
Dunthorpe Estate Homes Define Excellence, Choose a Contractor Who Does the Same
Renovating in Dunthorpe
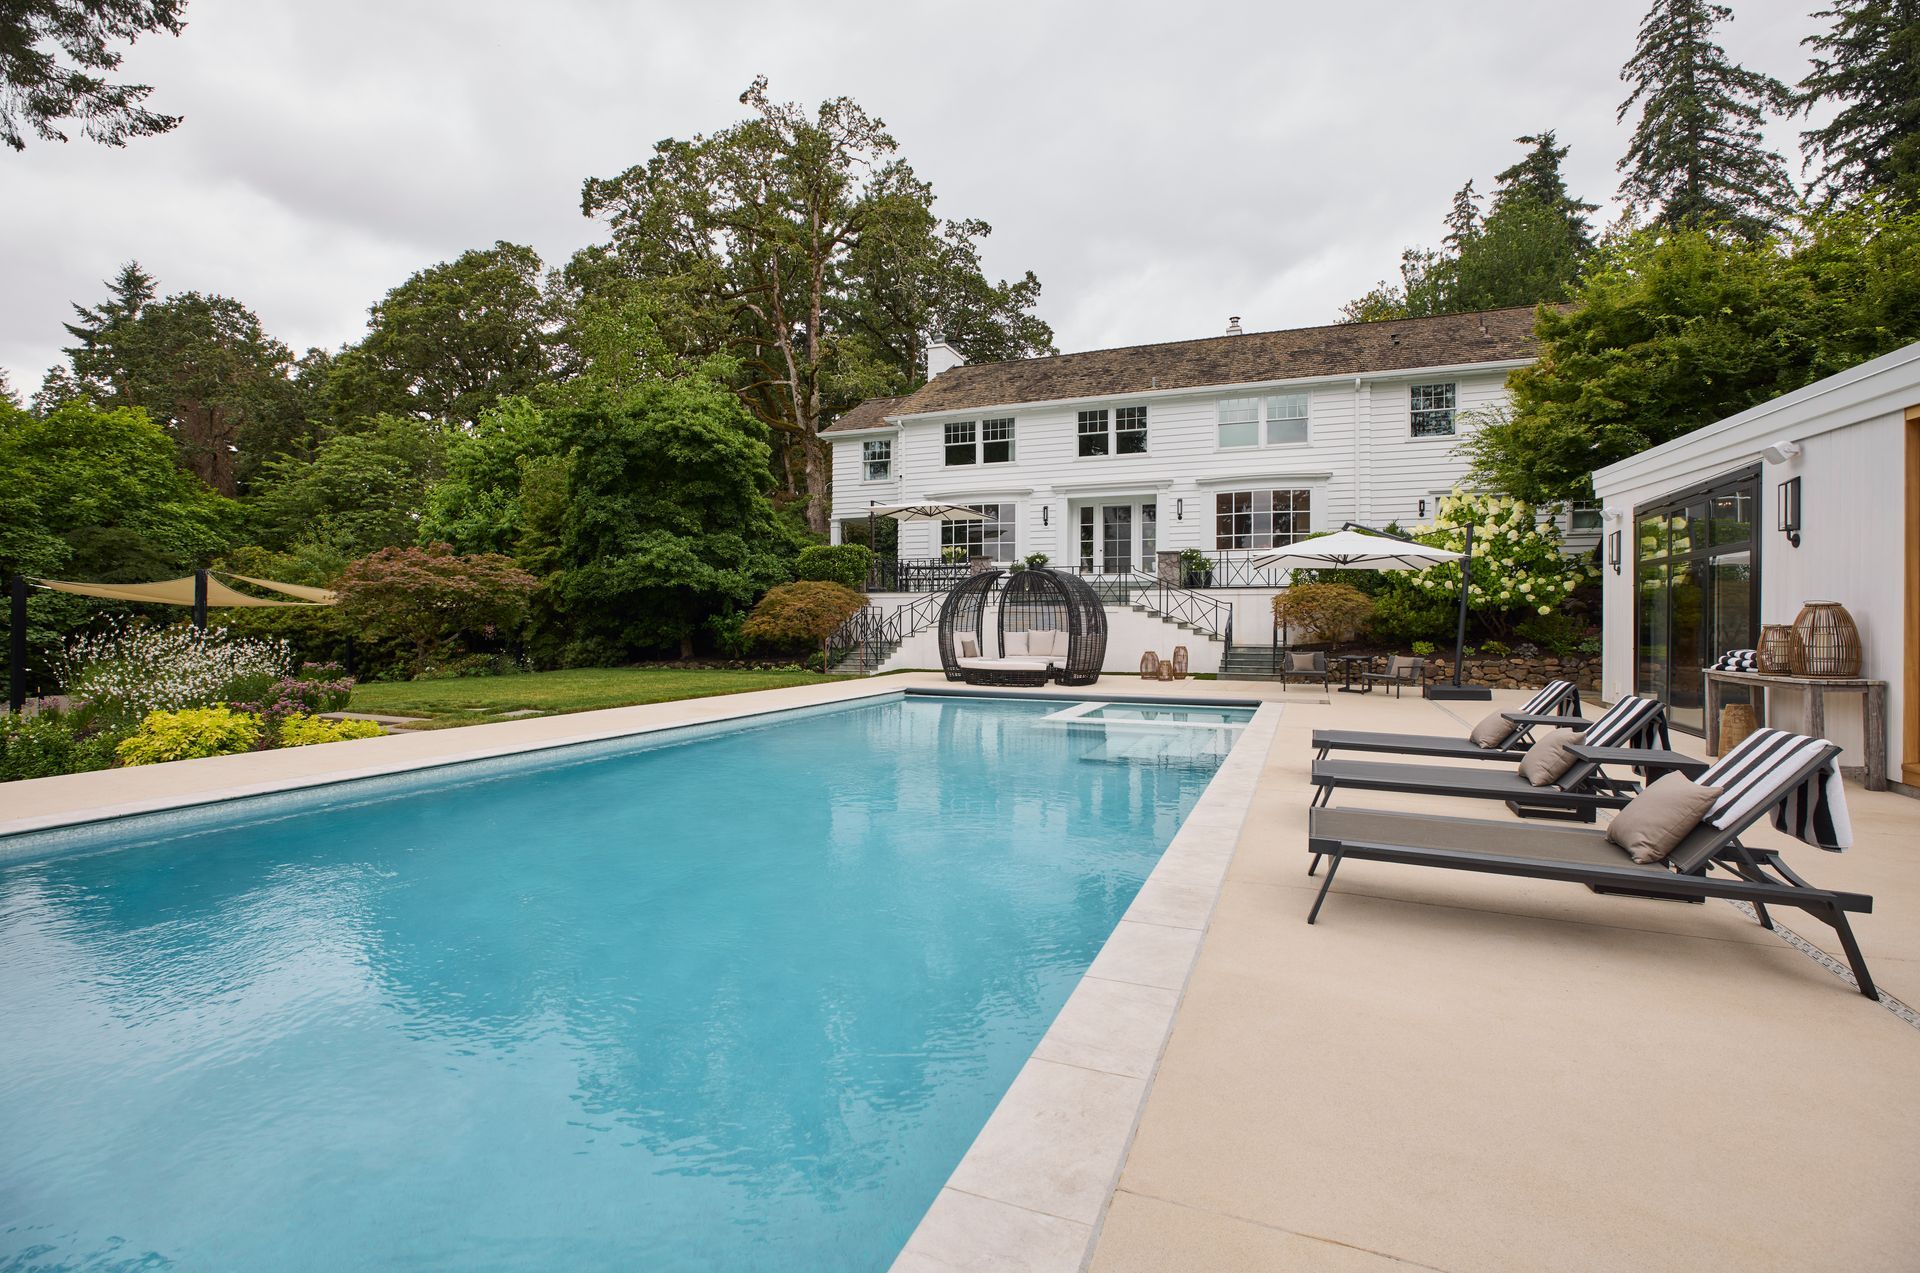
Dunthorpe sits along the Willamette River just north of Lake Oswego, an unincorporated enclave of estate-scale homes on expansive, private lots. The neighborhood traces its origins to the 1880s, when William S. Ladd and Simeon Reed purchased several hundred acres of land south of Riverview Cemetery for what was originally intended as iron ore development. When that venture ended in 1893, the land was parceled into residential estates that attracted Portland’s most prominent families.
Today, Dunthorpe remains one of the most private and affluent residential areas in the Portland metro. Its tree-lined streets, gated entries, and generous setbacks create a sense of seclusion that is rare this close to the city. Lewis and Clark College borders the neighborhood to the west, and the Elk Rock Garden of the Bishop’s Close, designed by the Olmsted firm, offers one of the region’s finest examples of English-style garden design.
Renovating in Dunthorpe means working on homes that were built to a high standard and maintained with care. The expectations are equally high for the contractors who work here.
The Homes of Dunthorpe
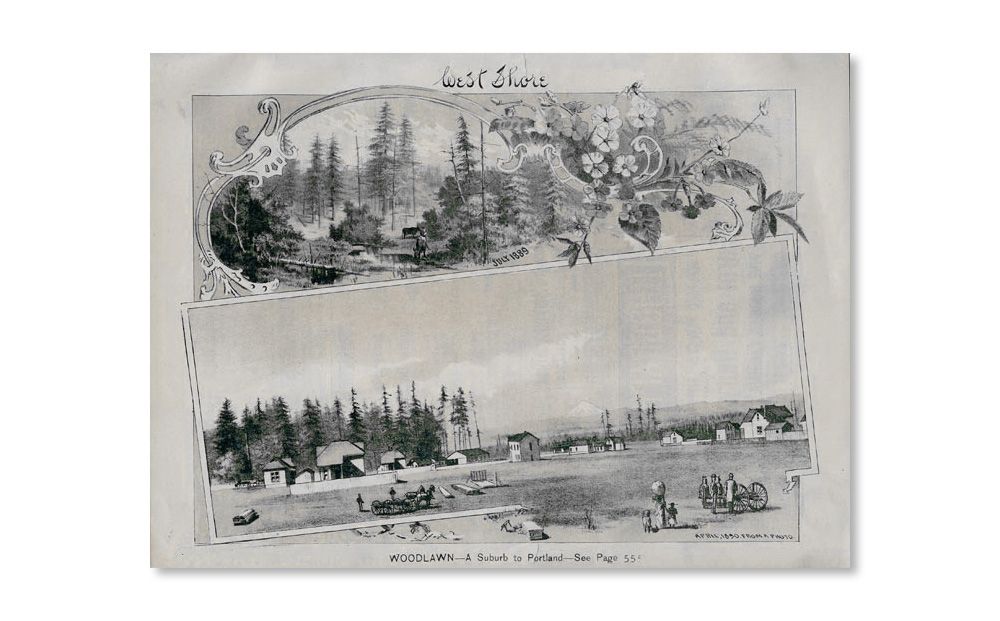
Dunthorpe’s housing stock is defined by scale and ambition. Colonial Revivals, Tudor estates, Mediterranean Revivals, and mid-century modern designs occupy lots that often exceed an acre. Many homes were designed by Portland’s most noted architects, including Whitehouse and Fouilhoux, A.E. Doyle, and later practitioners who brought modernist sensibilities to the neighborhood in the postwar years.
The construction quality is generally exceptional. Stone and stucco exteriors, hand-crafted millwork, custom hardware, and formal interior layouts are common. Many homes feature secondary structures: carriage houses, guest cottages, pool houses, and garages that carry the same architectural language as the main residence.
Because these homes were built with premium materials and custom detailing, renovation requires a contractor who can work at the same level of craft. Off-the-shelf solutions don’t belong in a Dunthorpe renovation.
What Working on Portland's Older Homes Requires
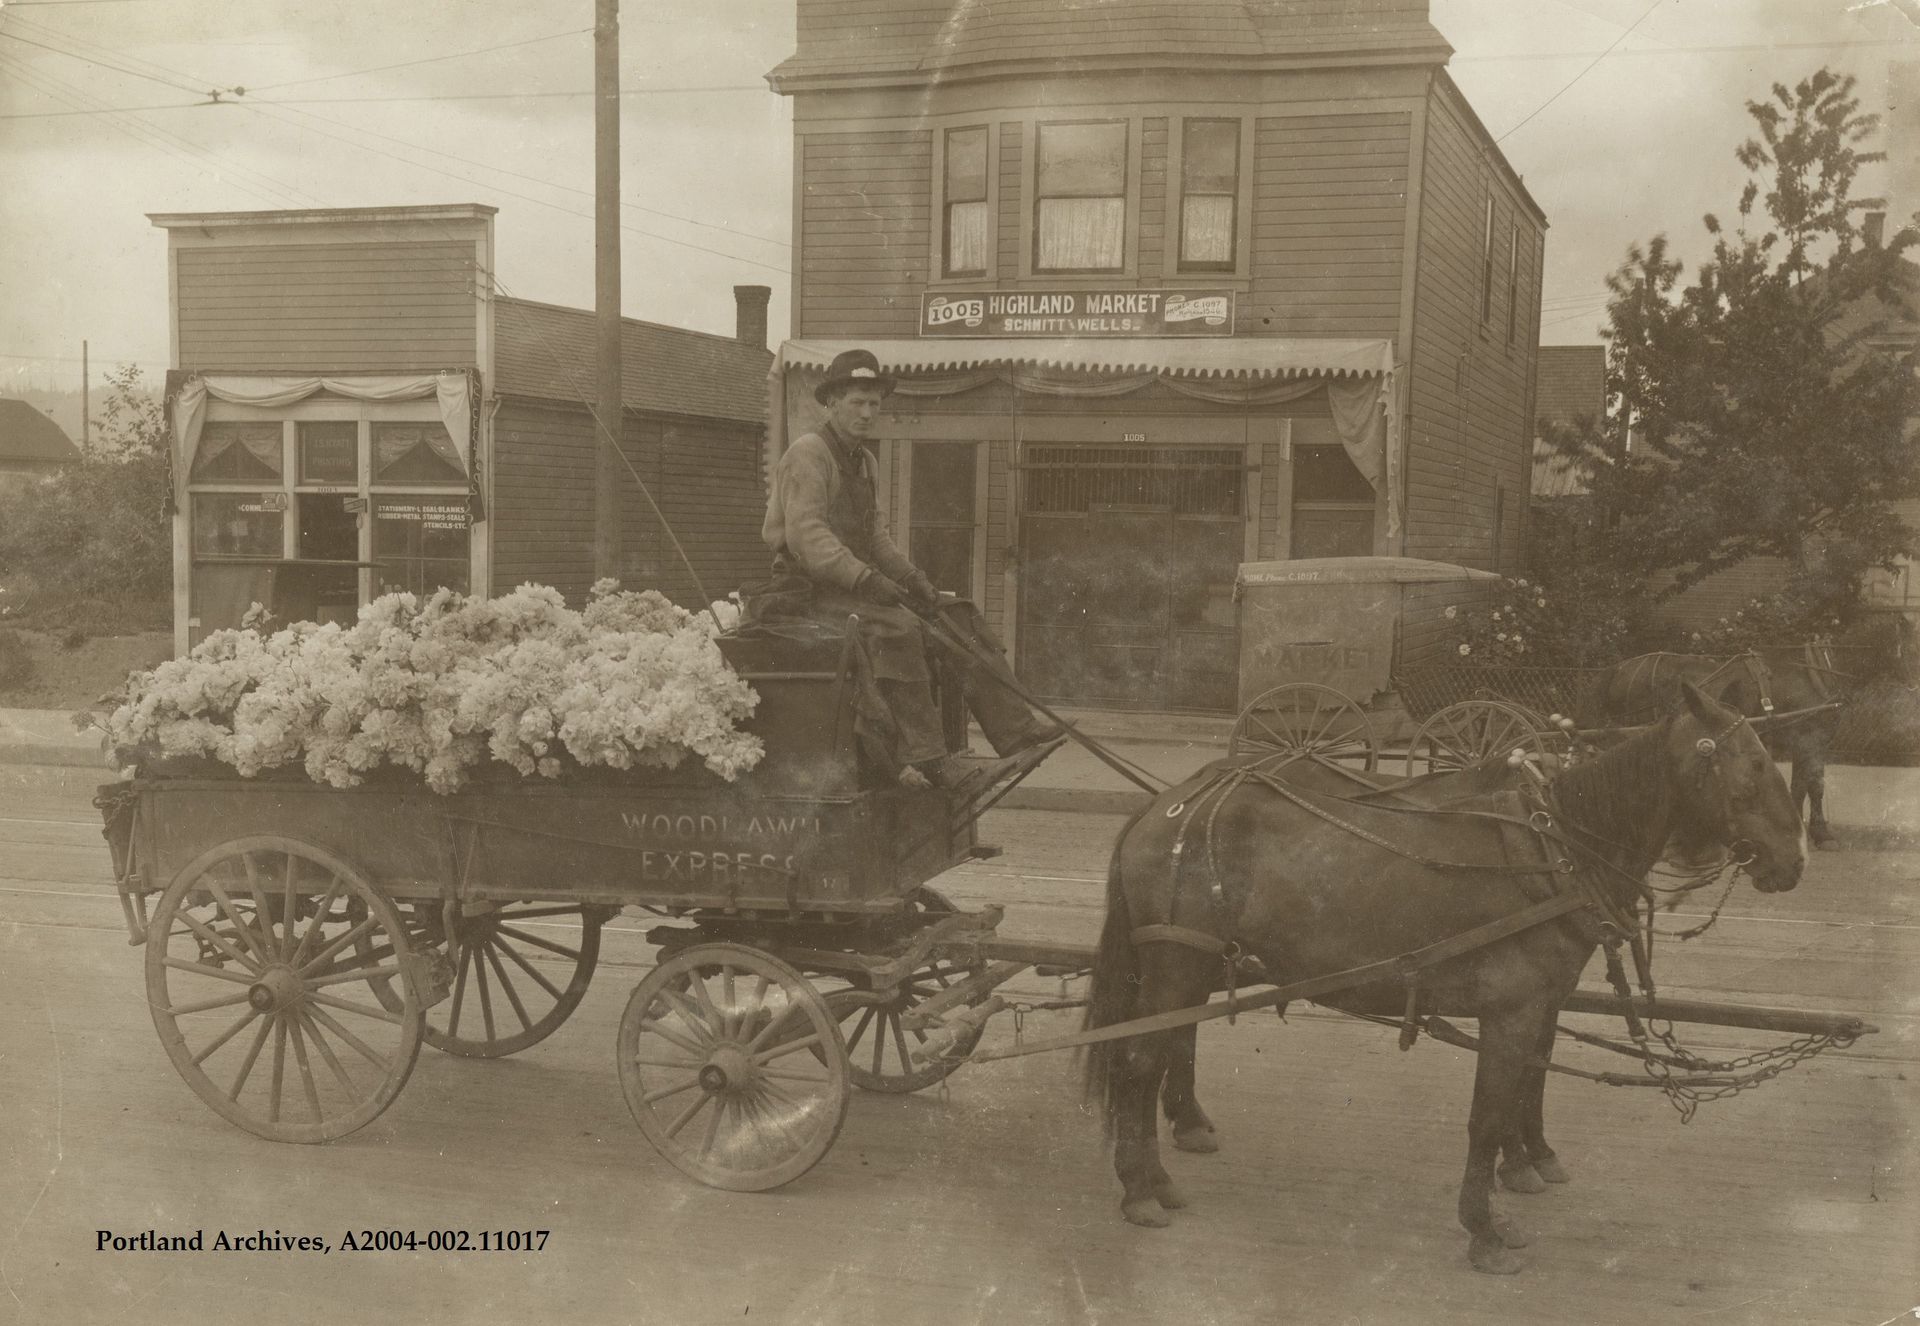
Even without a formal historic designation, the older homes in Dunthorpe were built with materials and methods that require specific knowledge to work on well. Original-growth fir framing, plaster over lath, single-wall construction, and hand-built millwork are common in Portland homes from this era.
A quality contractor understands these materials and works with them, not against them. The difference shows up in the details. Original windows can often be restored rather than replaced. Built-ins and period trim can be preserved while the space around them is reconfigured. Plaster walls can be repaired without defaulting to drywall. These decisions require experience with older construction, not just familiarity with modern building codes.
We’ve written extensively about what it takes to work on Portland’s vintage homes. Our guide to
Portland’s architectural styles from the 1850s to today is a good place to start, and our
Homeschool resource center covers specific project types in detail.
Common Projects in Dunthorpe
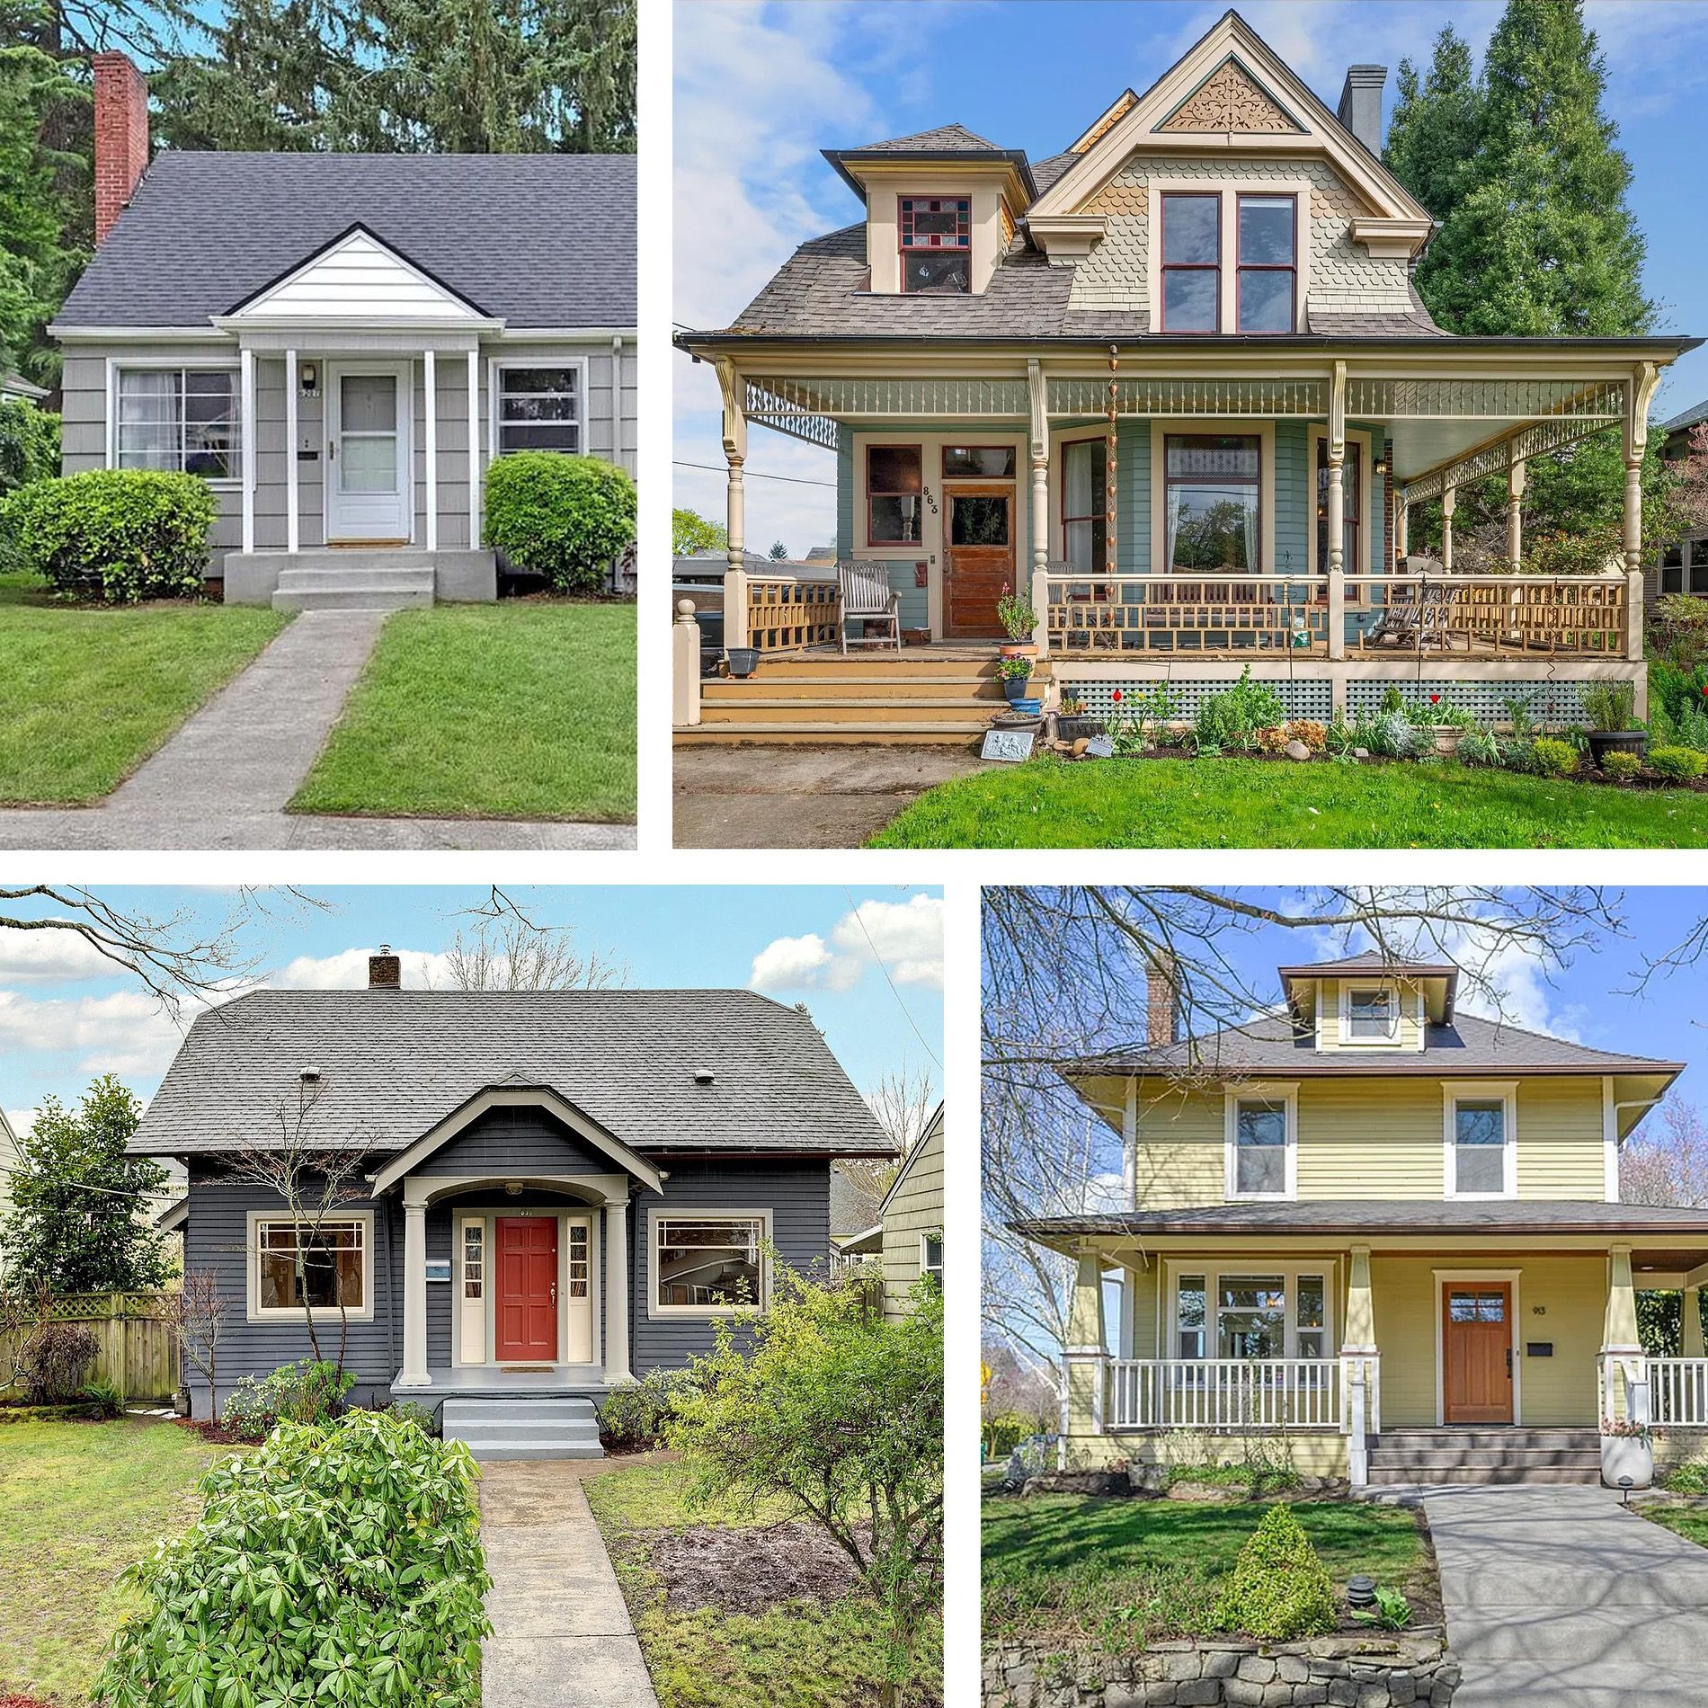
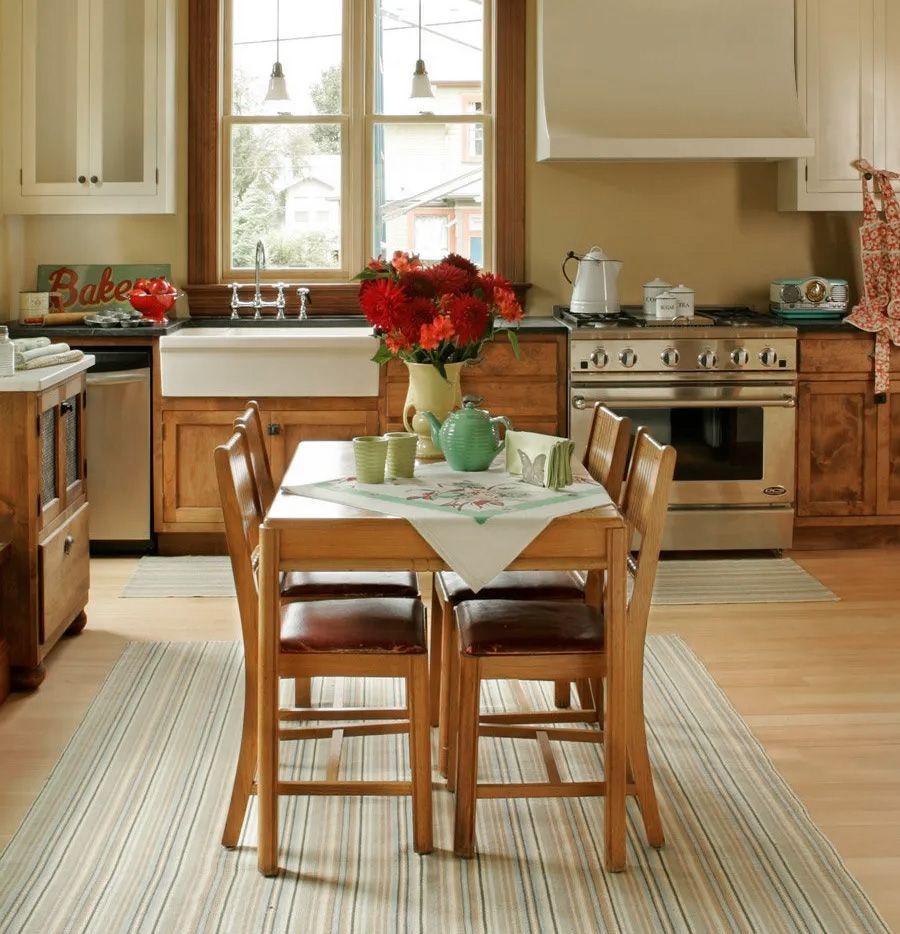
Kitchen renovations in Dunthorpe are often large in scope. These homes may have formal kitchens with butler’s pantries, service entries, and connections to formal dining rooms that need to be rethought for how families live and entertain today. The design challenge is maintaining the formality and proportion of the home while introducing contemporary function.
Whole-house renovations are common, particularly in homes that have passed through multiple generations. Updating electrical, plumbing, HVAC, and insulation while preserving custom finishes, original woodwork, and period details is a project that requires careful sequencing and experienced project management.
Additions and secondary structure renovations round out the typical project list. Converting a carriage house to a guest suite, adding a pool house, or expanding a primary suite are all projects where architectural consistency with the existing home is critical.
For more guidance on planning these projects, browse our
kitchen remodeling guides and
bathroom planning guides in our
Homeschool resource center, or visit our
kitchen remodeling and
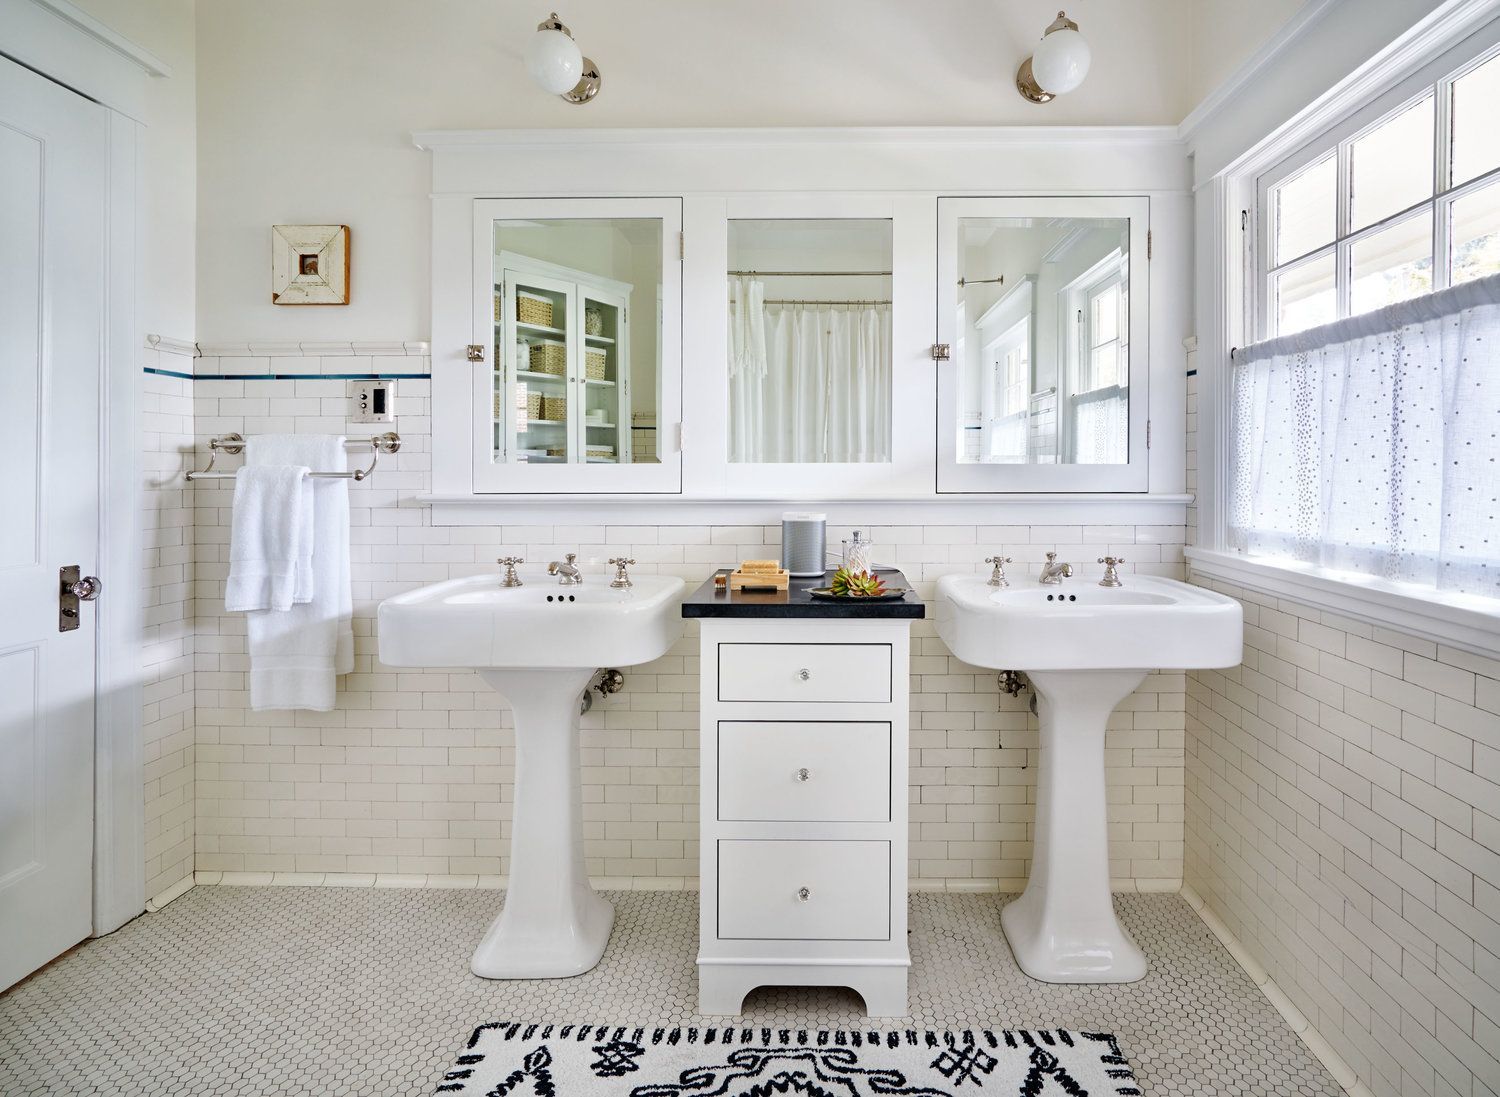
bathroom remodeling service pages to see how we approach each project type.
Why Choose Arciform for Your Dunthorpe Renovation?
Arciform is a design-build firm that has been renovating Portland’s older homes since 1997. One team handles your project from early design through final construction, so there’s no gap between what’s designed and what gets built.
Our designers understand vintage architecture. Our builders know pre-war structures: balloon framing, plaster over lath, original-growth fir. And our in-house woodshop handles historically accurate restoration of windows, doors, and millwork, so period details are preserved rather than replaced.
We’ve worked across Portland’s
historic and vintage neighborhoods and we understand what it takes to deliver results that honor both the home and the neighborhood.