
Portland's Craftsman Heritage Runs Deep in Alameda and Beaumont, and the Right Contractor Honors That
Renovating in Alameda and Beaumont
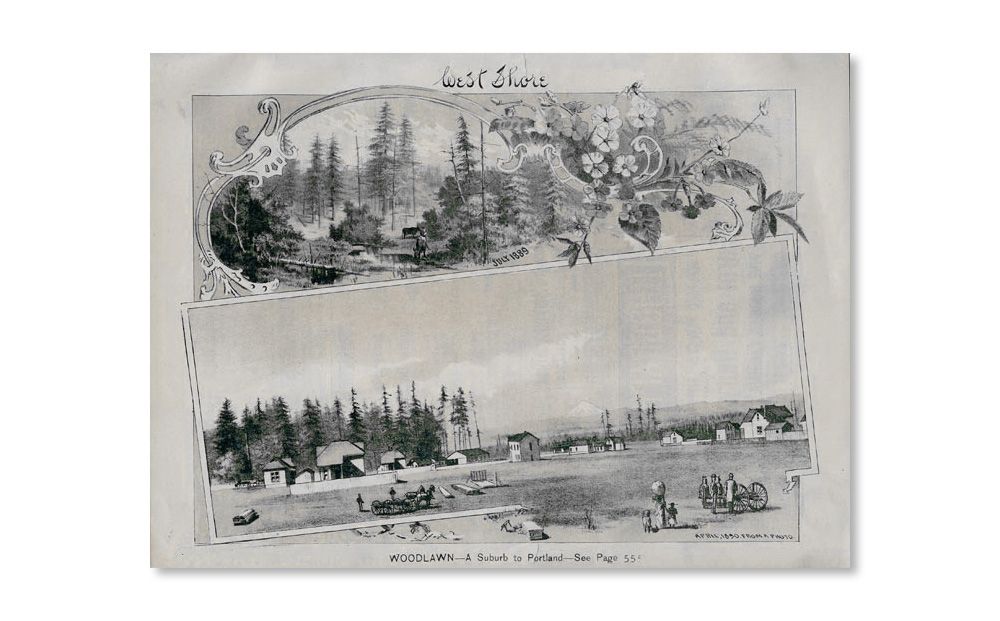
Alameda and Beaumont sit on the gentle rise of Alameda Ridge in Northeast Portland, sharing tree-lined streets, generous lots, and one of the city’s richest concentrations of early 20th-century residential architecture. The two neighborhoods developed side by side, beginning around 1910 when the streetcar lines made this elevated terrain accessible to Portland’s growing middle and upper-middle class.
Alameda Ridge itself is one of Portland’s most coveted streets, winding downhill through a canopy of mature trees past English Tudors, Norman farmhouses, and grand Craftsman estates. North of the ridge, Beaumont’s blocks offer a slightly more modest scale: compact bungalows, Colonial Revivals, and early Foursquares, many built by the same prolific builders who shaped the surrounding neighborhoods. The Beaumont Village commercial district along NE Fremont anchors the community.
Together, these neighborhoods represent one of the most intact collections of early 20th-century residential architecture in Portland. Many homes still have their original built-ins, box beam ceilings, leaded glass, and period light fixtures. Renovating here means working with a housing stock that was built with care and deserves the same in return.
The Homes of Alameda and Beaumont
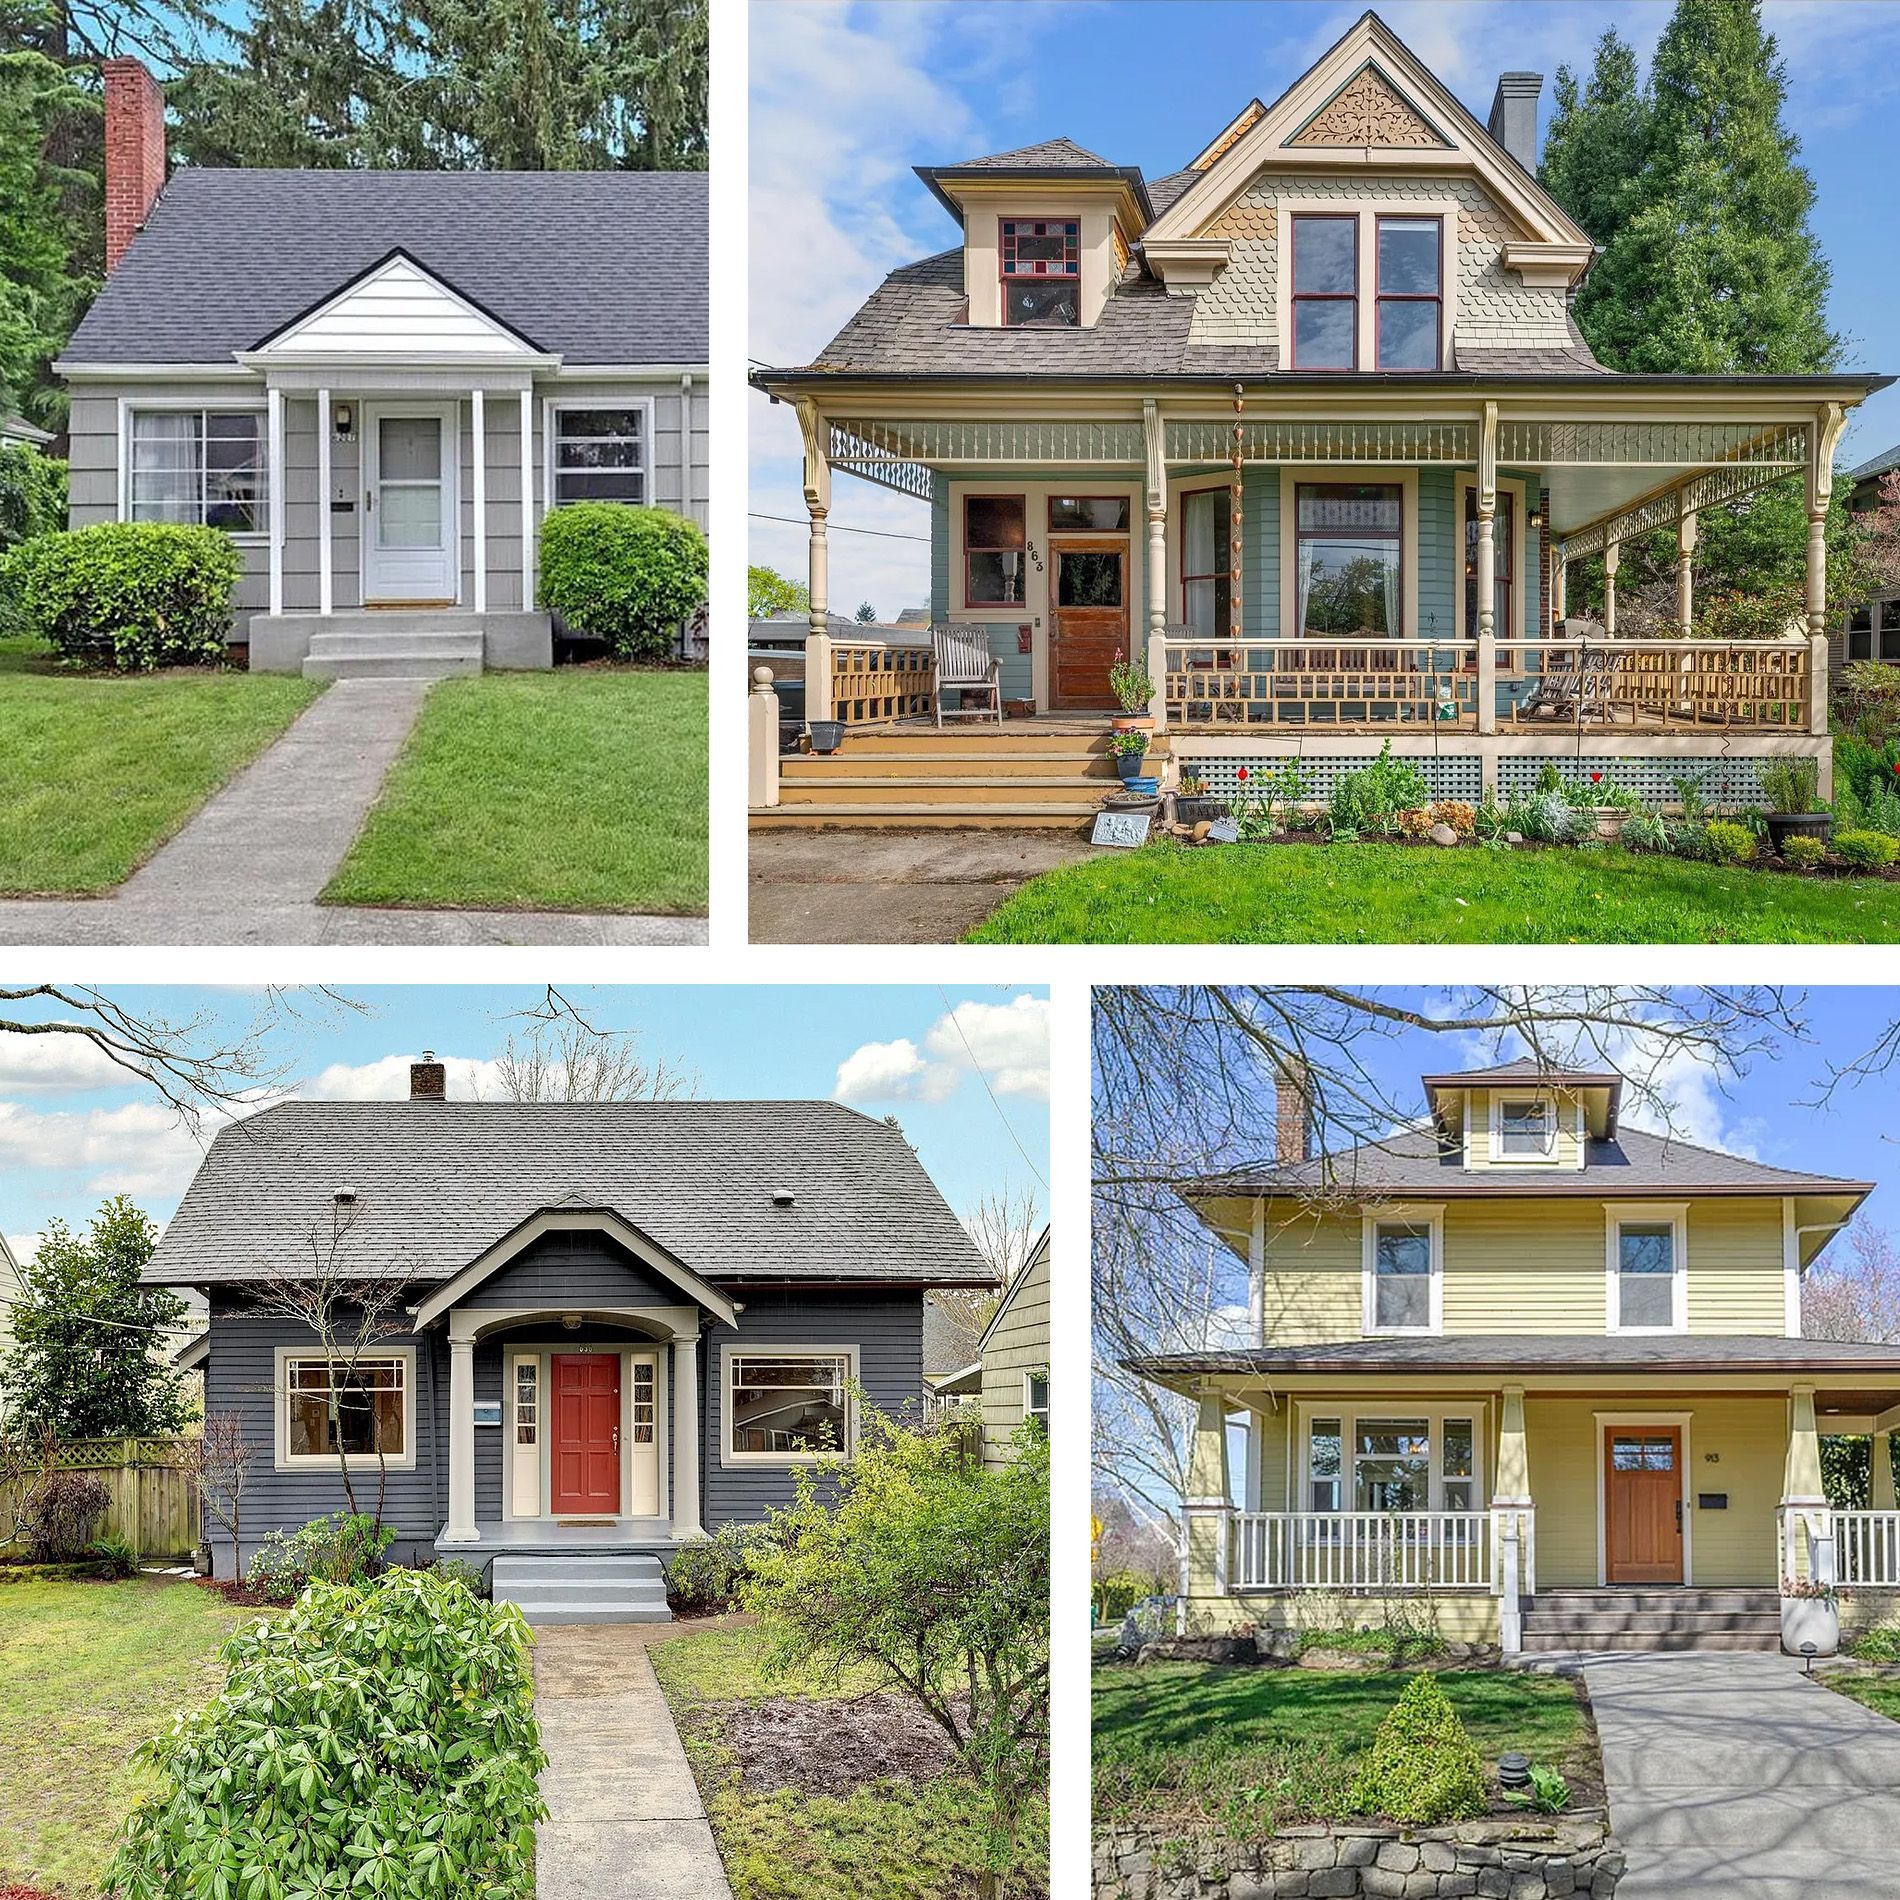
The architectural range here is wider than in most Portland neighborhoods. The earliest homes, built in the 1910s, are predominantly Craftsman bungalows and Arts and Crafts designs with deep eaves, tapered columns, and generous front porches. Foursquares and Colonial Revivals from the same era fill in the blocks further from the ridge.
By the mid-1920s, the style shifted. English Tudor Cottages, Tudor Revival homes, and Norman farmhouse designs became popular, particularly in the southern and eastern portions of Alameda. Builders like Albert Irwin and the Hiller Brothers left a visible mark on the neighborhood, constructing dozens of Tudor-style homes that define the character of entire streets.
Construction methods across both neighborhoods reflect the era: balloon framing, original-growth fir, plaster over lath, and hand-crafted millwork. Many homes retain their original hardwood floors, built-in cabinetry, and decorative details. The quality of materials and workmanship is consistently high, which makes thoughtful renovation all the more important.
What Working on Portland's Older Homes Requires
Even without a formal historic designation, the older homes in Alameda and Beaumont were built with materials and methods that require specific knowledge to work on well. Original-growth fir framing, plaster over lath, single-wall construction, and hand-built millwork are common in Portland homes from this era. A contractor who doesn’t understand these materials can do more harm than good.
The difference shows up in the details. Original windows can often be restored rather than replaced. Built-ins and period trim can be preserved while the space around them is reconfigured. Plaster walls can be repaired without defaulting to drywall. These decisions require experience with older construction, not just familiarity with modern building codes.
We’ve written extensively about what it takes to work on Portland’s vintage homes. Our guide to
Portland’s architectural styles from the 1850s to today is a good place to start, and our
Homeschool resource center covers specific project types in detail.
Common Projects in Alameda and Beaumont
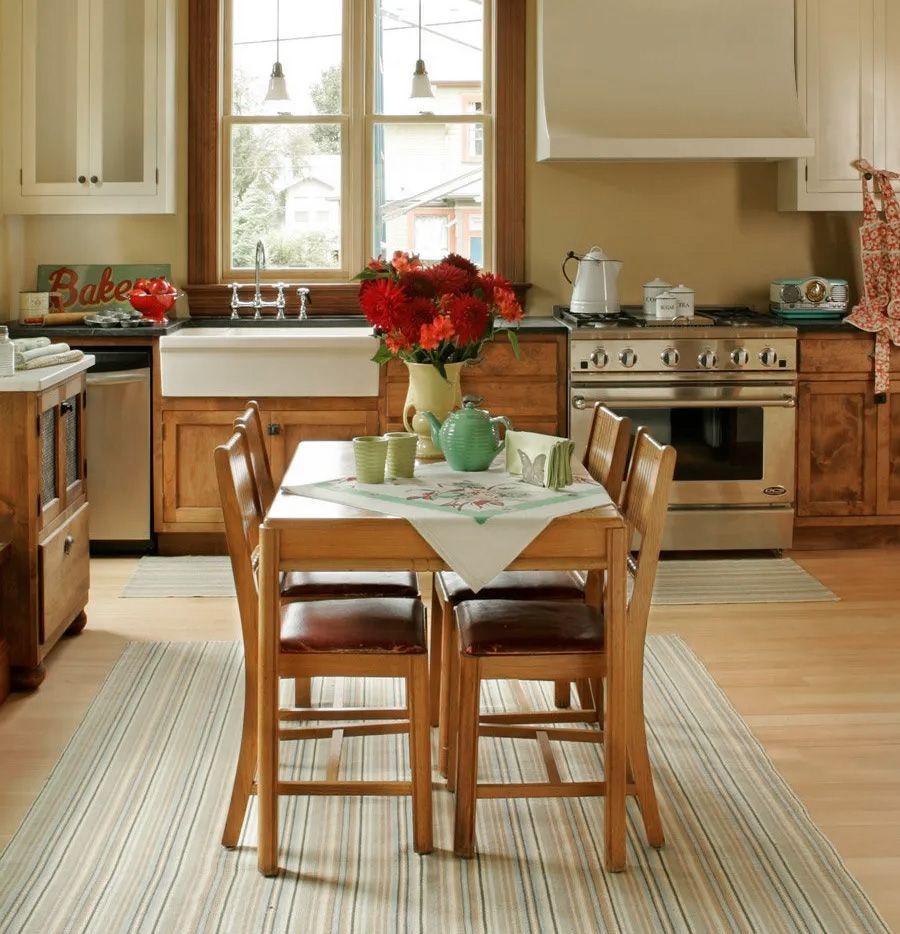
Kitchen remodels are the most common starting point in these neighborhoods. Craftsman-era kitchens were compact and enclosed, often with butler’s pantries and separate breakfast nooks. Tudor-era kitchens share similar constraints but may have different ceiling heights and window configurations. In both cases, the goal is to open up flow and improve function without losing the trim, proportions, and built-in details that define the home.
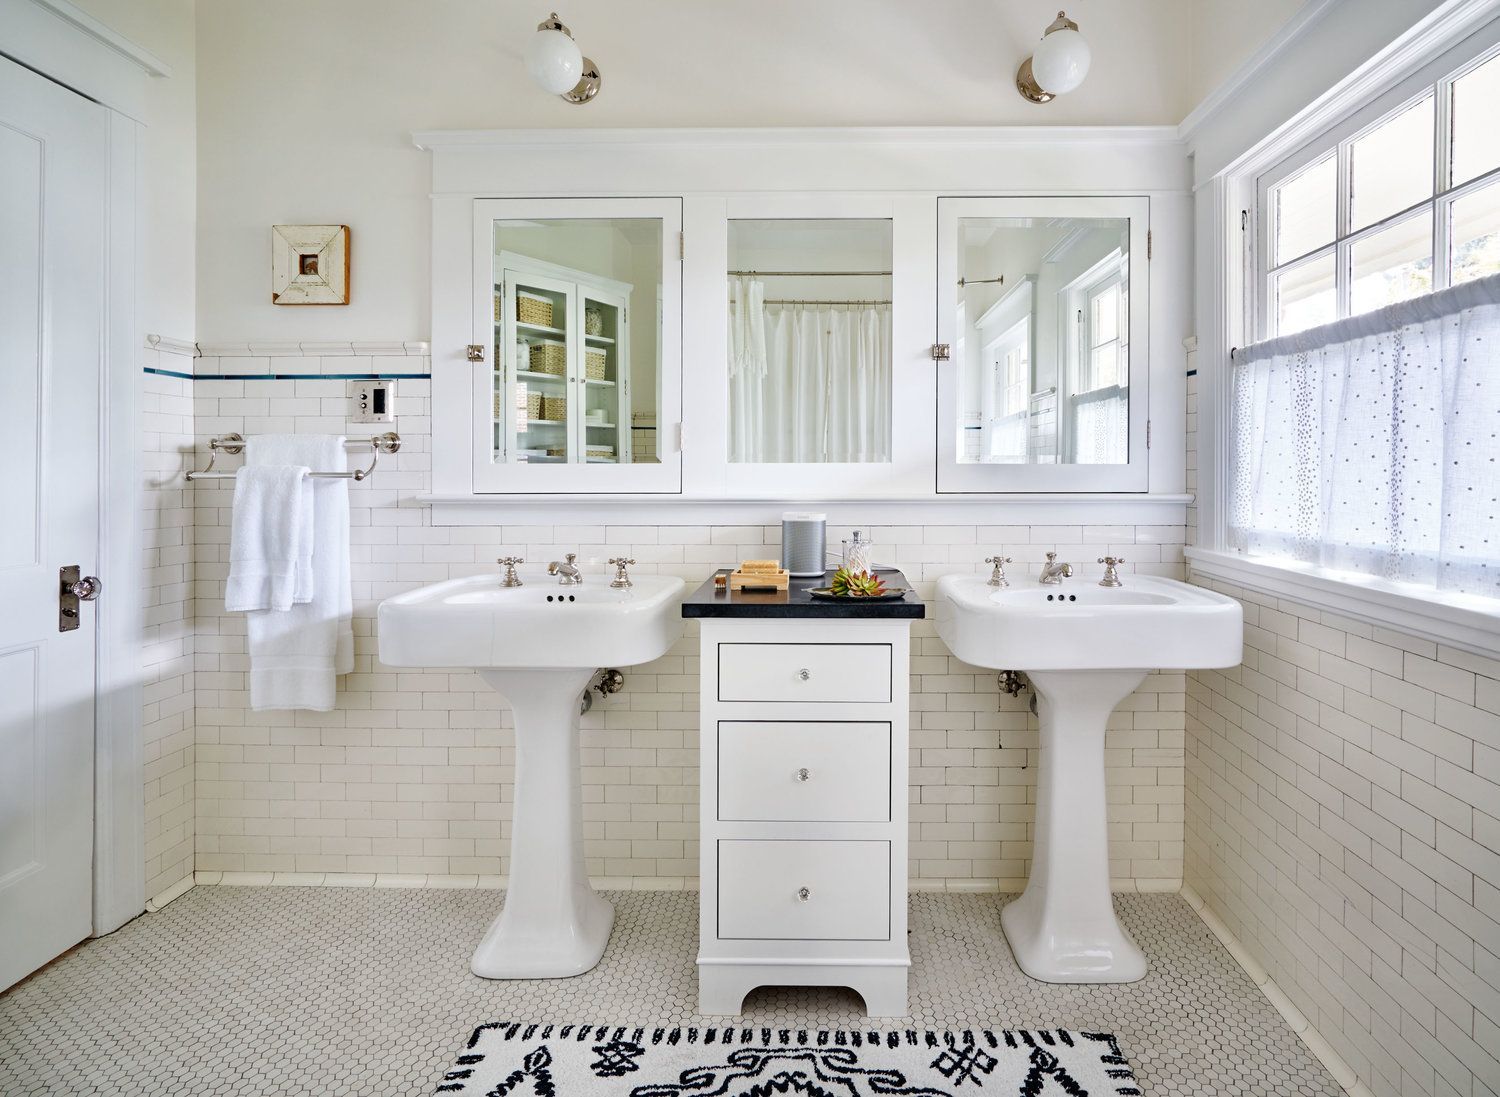
Bathroom additions are a close second. Many homes in Alameda and Beaumont were built with a single bathroom, and adding an ensuite or a second bath often means converting a closet, sleeping porch, or a section of hallway. In homes with second-floor dormers, attic conversions that include a bathroom are another common approach.
Whole-house renovations in this area frequently address deferred maintenance alongside design goals. Knob-and-tube wiring, galvanized plumbing, outdated insulation, and foundation concerns are all typical in homes of this age. Addressing these systems as part of a broader renovation plan keeps the project cohesive and prevents having to open up finished walls twice.
For more guidance on planning these projects, browse our
kitchen remodeling guides and
bathroom planning guides in our
Homeschool resource center, or visit our
kitchen remodeling and
bathroom remodeling service pages to see how we approach each project type.
Why Choose Arciform for Your Alameda and Beumont Renovation?
Arciform is a design-build firm that has been renovating Portland’s older homes since 1997. One team handles your project from early design through final construction, so there’s no gap between what’s designed and what gets built.
Our designers understand vintage architecture. Our builders know pre-war structures: balloon framing, plaster over lath, original-growth fir. And our in-house woodshop handles historically accurate restoration of windows, doors, and millwork, so period details are preserved rather than replaced.
We’ve worked across Portland’s
historic and vintage neighborhoods and we understand what it takes to deliver results that honor both the home and the neighborhood.