
Homeschool
Homeschool
Homeschool
Your Guide to Remodeling Portland’s Historic and Vintage Homes
Older homes have their own stories, materials, construction methods, and ways of fitting together. Understanding those qualities can open up possibilities for making your home work beautifully for the way you live today.
That’s why we created Homeschool, a collection of practical guides drawn from Arciform’s collaborative design-build process and decades of working on Portland’s distinctive older homes. Whether you’re planning a kitchen remodel in a 1920s Craftsman, finding space for another bathroom, considering an addition, or trying to understand what historic review means for your project, you’ll find guidance here specific to the kinds of homes we work on every day.
Every guide is written by our team: the same designers, project managers, and craftspeople who do the work. We share what we’ve learned from
hundreds of projects throughout Portland’s historic and vintage
neighborhoods, with ideas and information to help you better understand your home and its possibilities.
Your Guide to Remodeling Portland’s Historic and Vintage Homes
Older homes have their own stories, materials, construction methods, and ways of fitting together. Understanding those qualities can open up possibilities for making your home work beautifully for the way you live today.
That’s why we created Homeschool, a collection of practical guides drawn from Arciform’s collaborative design-build process and decades of working on Portland’s distinctive older homes. Whether you’re planning a kitchen remodel in a 1920s Craftsman, finding space for another bathroom, considering an addition, or trying to understand what historic review means for your project, you’ll find guidance here specific to the kinds of homes we work on every day.
Every guide is written by our team: the same designers, project managers, and craftspeople who do the work. We share what we’ve learned from
hundreds of projects throughout Portland’s historic and vintage
neighborhoods, with ideas and information to help you better understand your home and its possibilities.

Kitchens
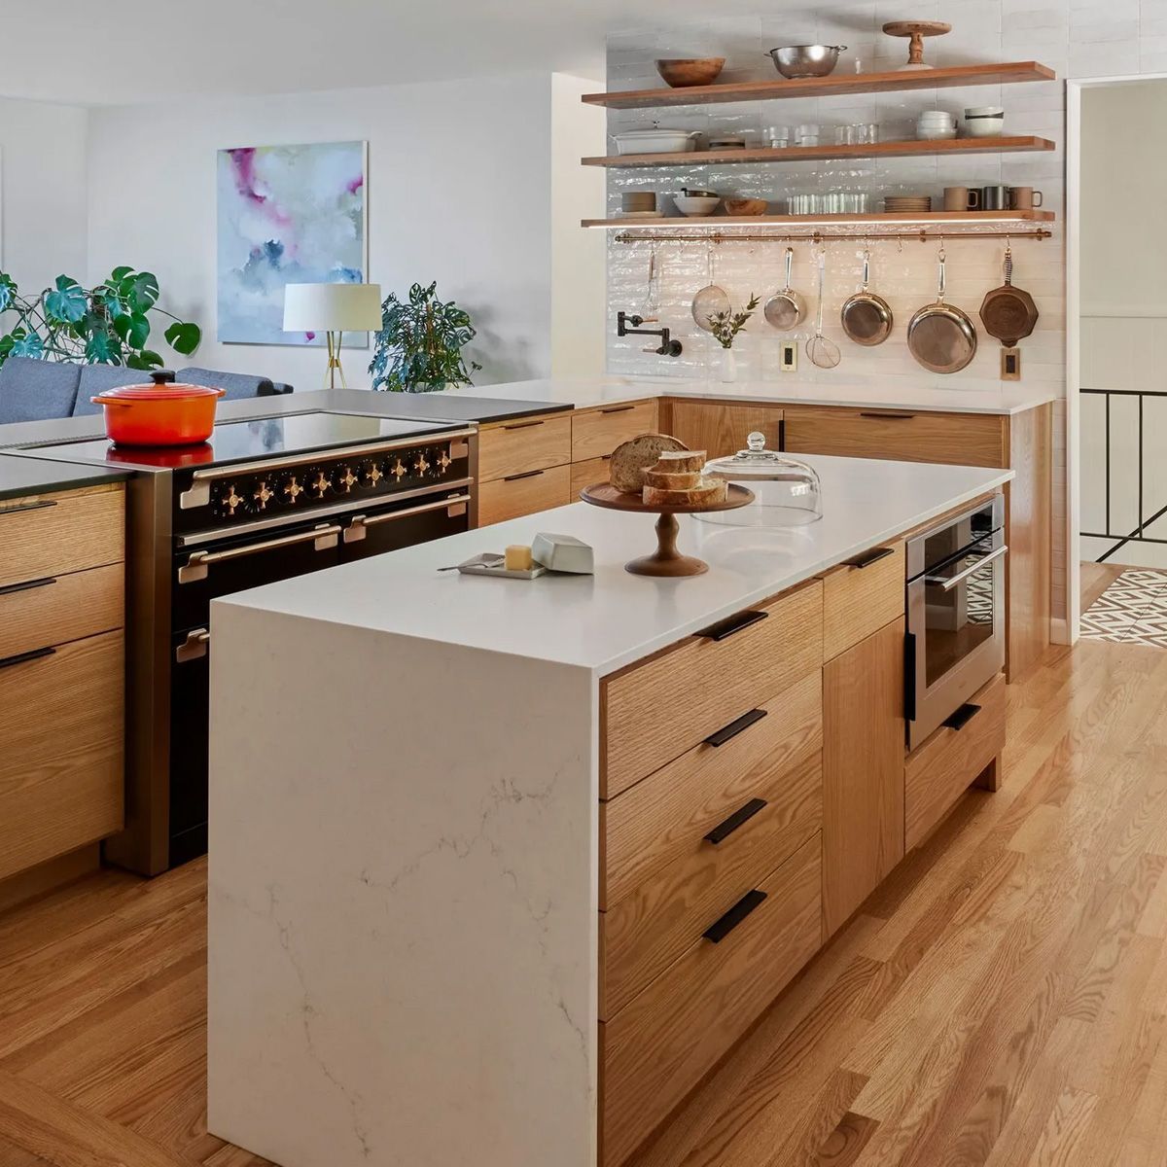
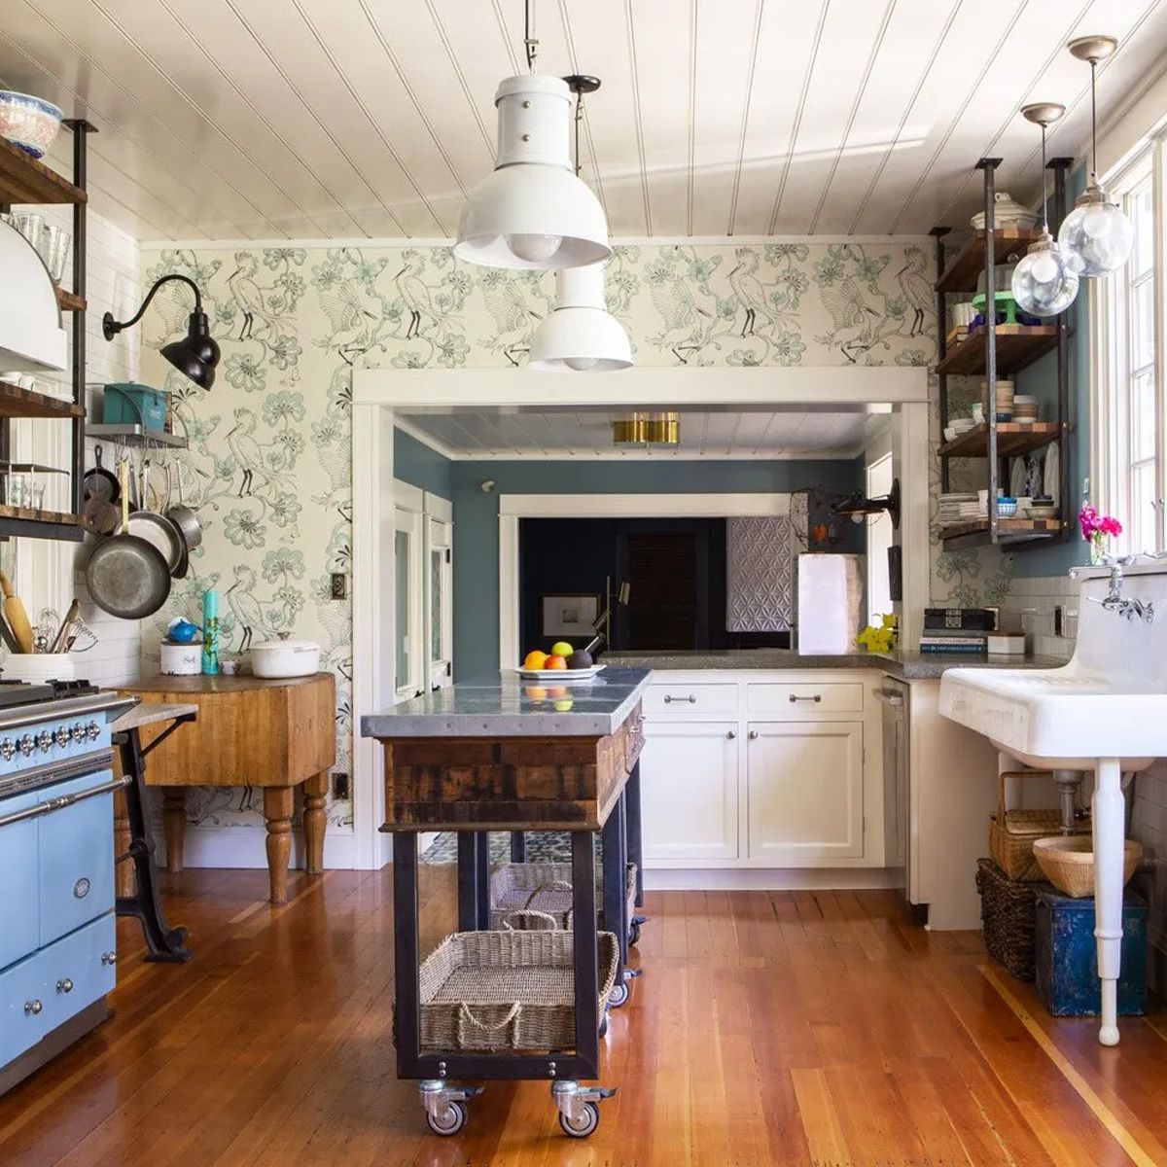
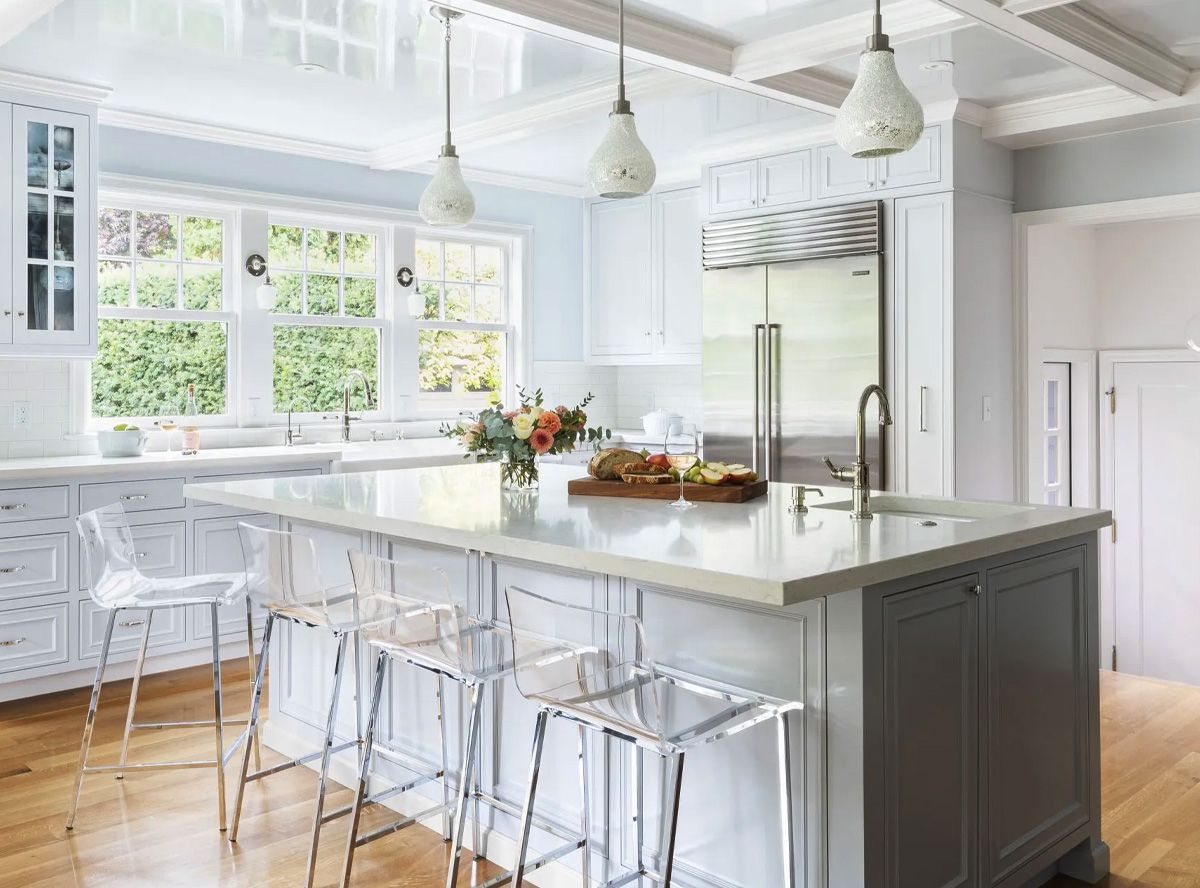
The kitchen is where many of our projects begin. In older Portland homes, kitchens were often compact and separated from the rest of the house. Today, there are many ways to create a kitchen that supports contemporary life while still feeling connected to the architecture and character of the home.
Kitchens
The kitchen is where many of our projects begin. In older Portland homes, kitchens were often compact and separated from the rest of the house. Today, there are many ways to create a kitchen that supports contemporary life while still feeling connected to the architecture and character of the home.
Kitchens
The kitchen is where many of our projects begin. In older Portland homes, kitchens were often compact and separated from the rest of the house. Today, there are many ways to create a kitchen that supports contemporary life while still feeling connected to the architecture and character of the home.
The Essential Guide to Vintage Kitchen Design
A comprehensive starting point for planning a kitchen remodel in an older home, from layout and storage to materials, details, and the decisions that bring it all together.
The Essential Guide to Vintage Kitchen Design
A comprehensive starting point for planning a kitchen remodel in an older home, from layout and storage to materials, details, and the decisions that bring it all together.
The Essential Guide to Vintage Kitchen Design
A comprehensive starting point for planning a kitchen remodel in an older home, from layout and storage to materials, details, and the decisions that bring it all together.
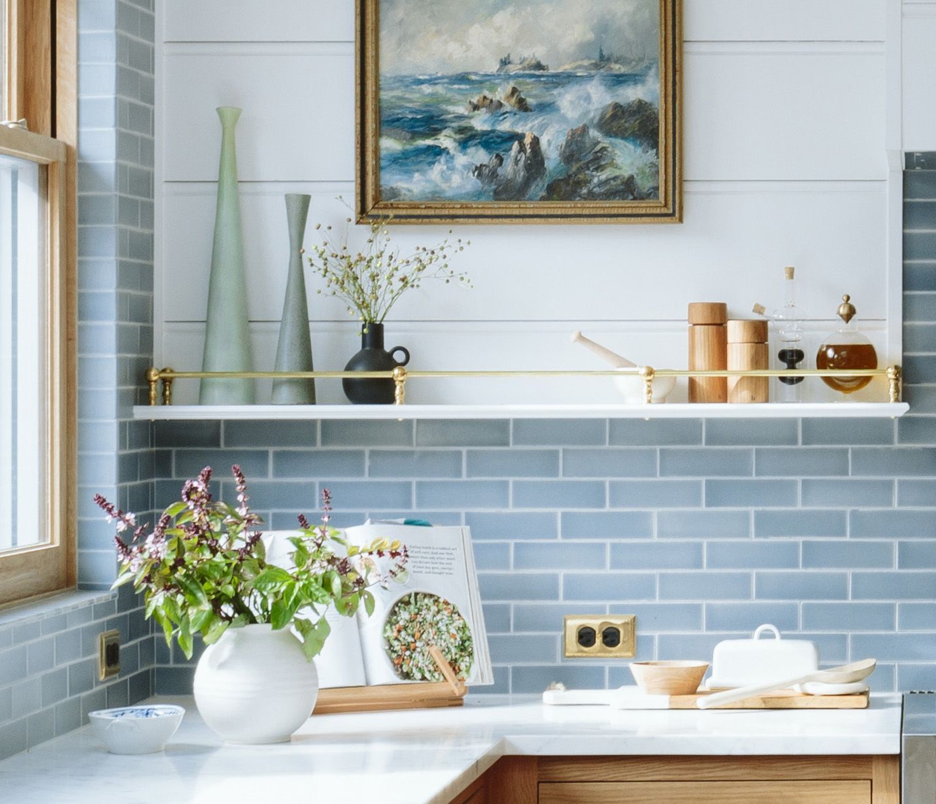
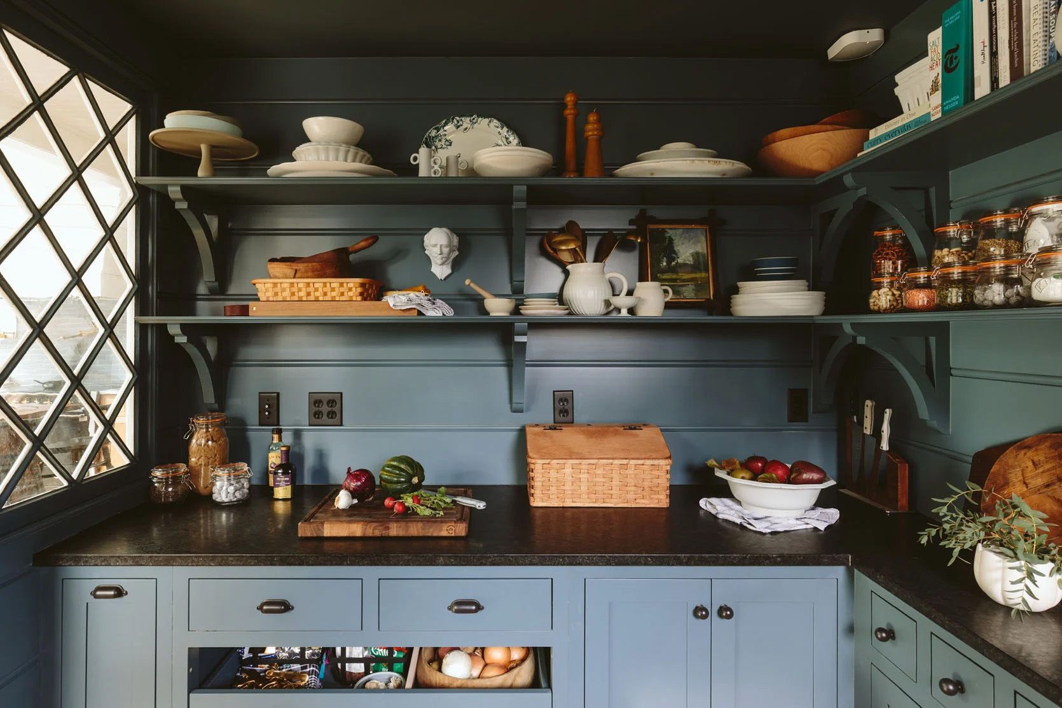
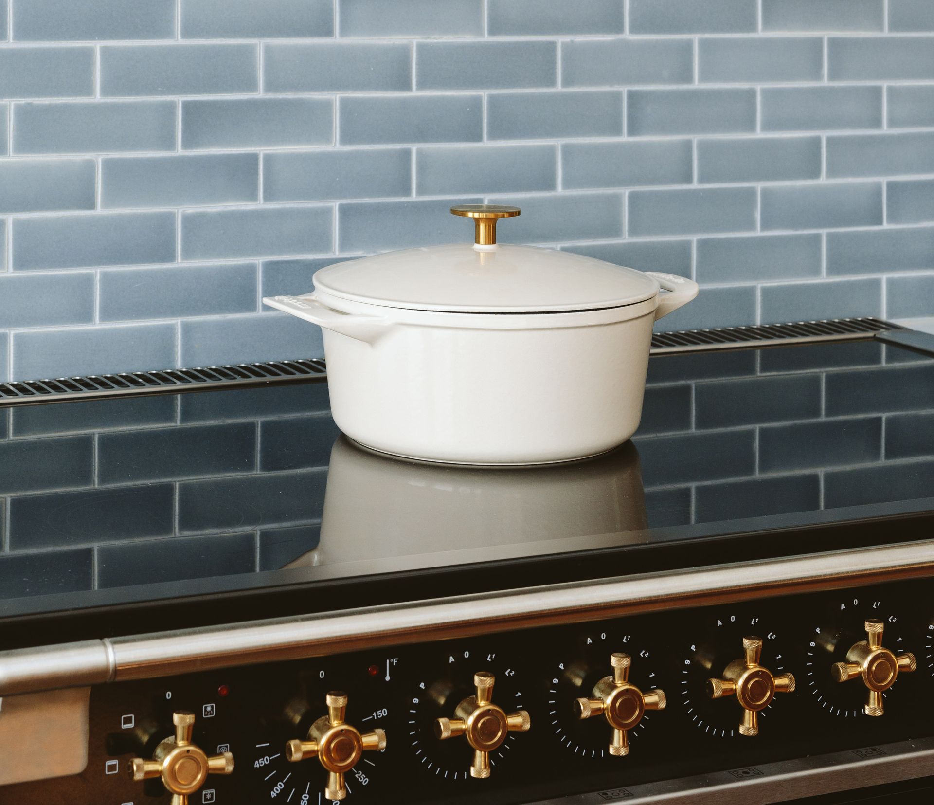
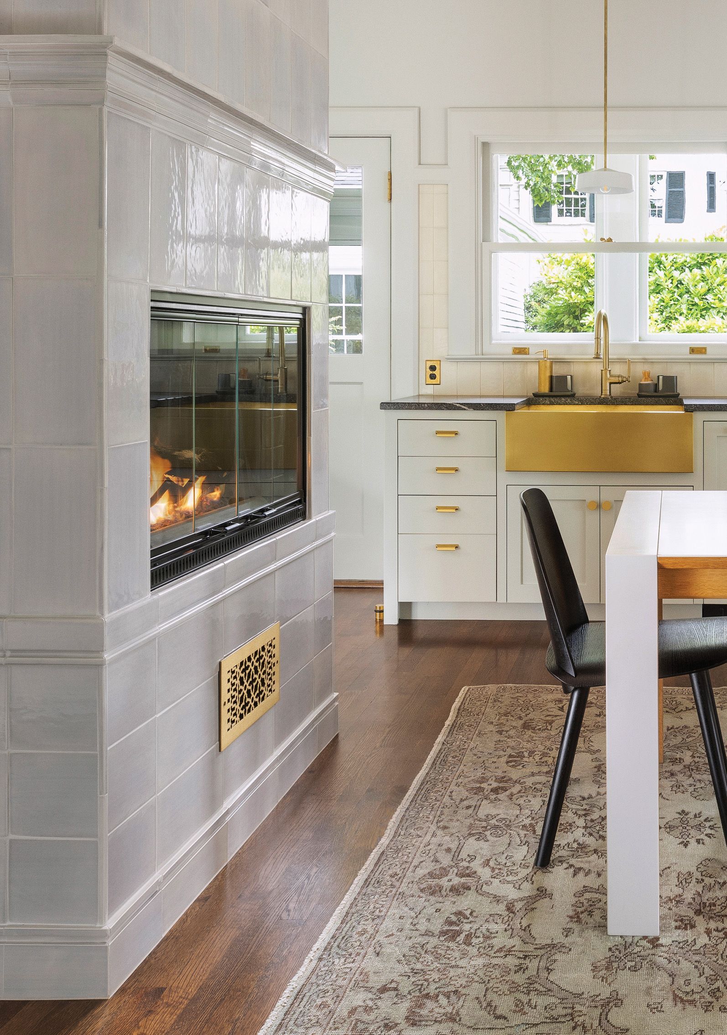
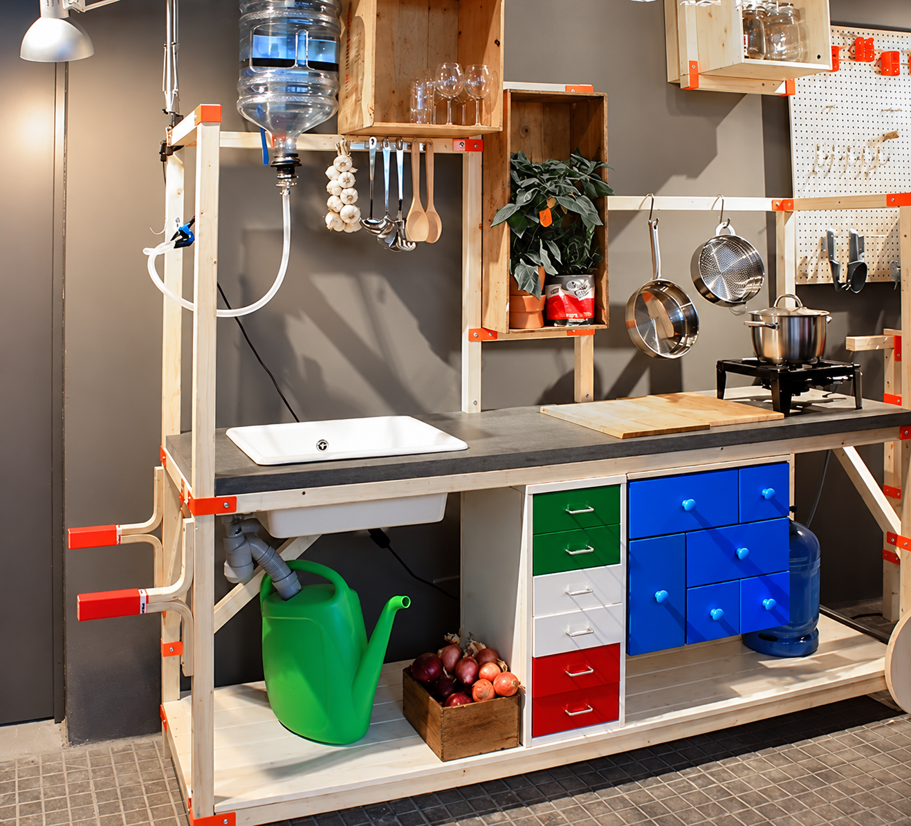
From there, take a closer look at some of the individual decisions that can shape a kitchen project:
Bathrooms
Many of Portland’s older homes began with a single bathroom, sometimes tucked into a surprisingly small footprint. Remodeling an existing bath or finding space for another one can put closets, sleeping porches, and other overlooked corners to better use. The result can be a comfortable, functional room that feels like a natural part of the house.
Bathrooms
Many of Portland’s older homes began with a single bathroom, sometimes tucked into a surprisingly small footprint. Remodeling an existing bath or finding space for another one can put closets, sleeping porches, and other overlooked corners to better use. The result can be a comfortable, functional room that feels like a natural part of the house.
Bathrooms
Many of Portland’s older homes began with a single bathroom, sometimes tucked into a surprisingly small footprint. Remodeling an existing bath or finding space for another one can put closets, sleeping porches, and other overlooked corners to better use. The result can be a comfortable, functional room that feels like a natural part of the house.
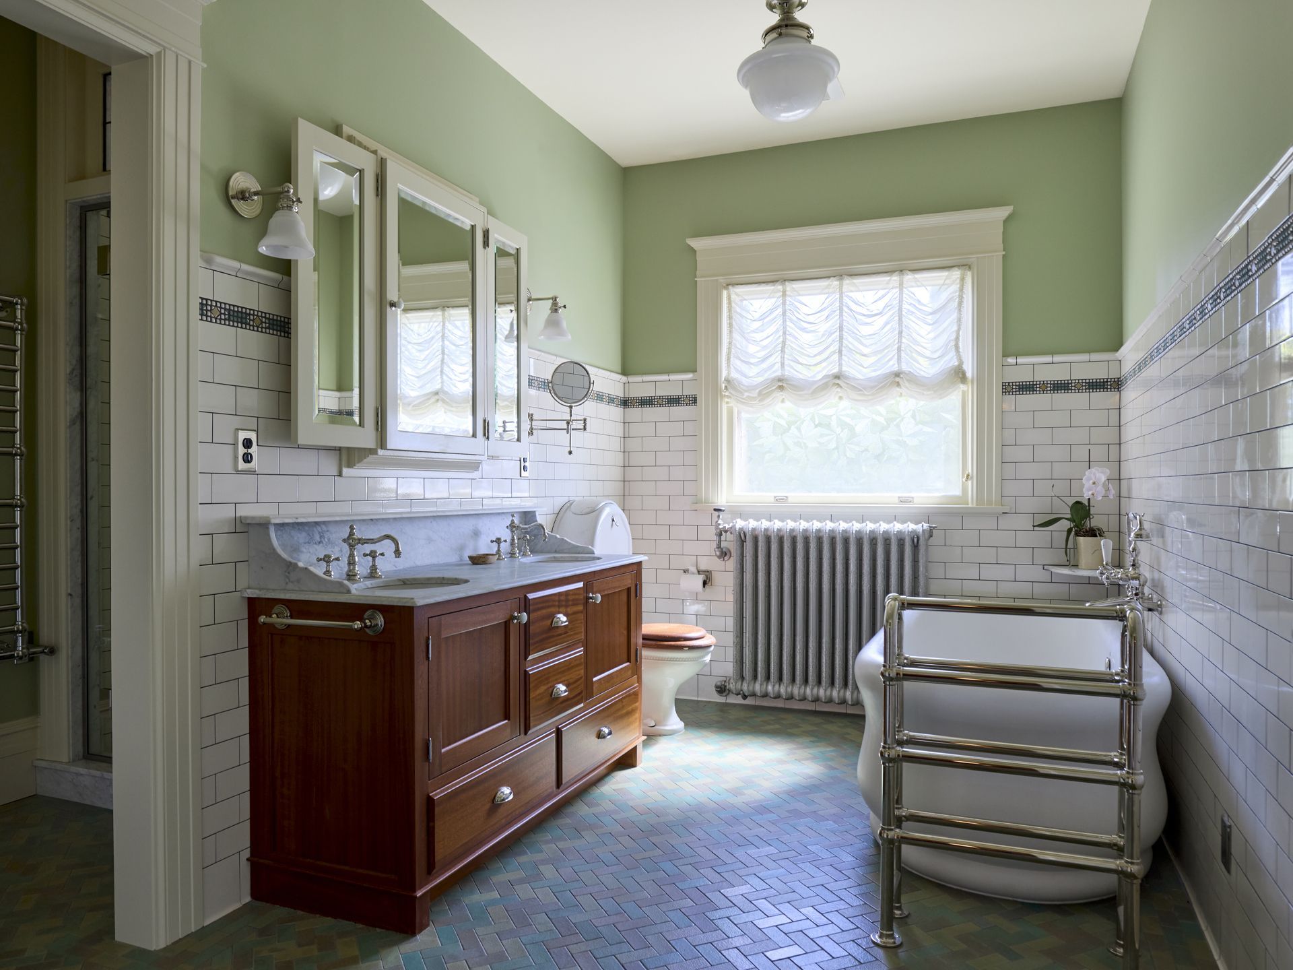
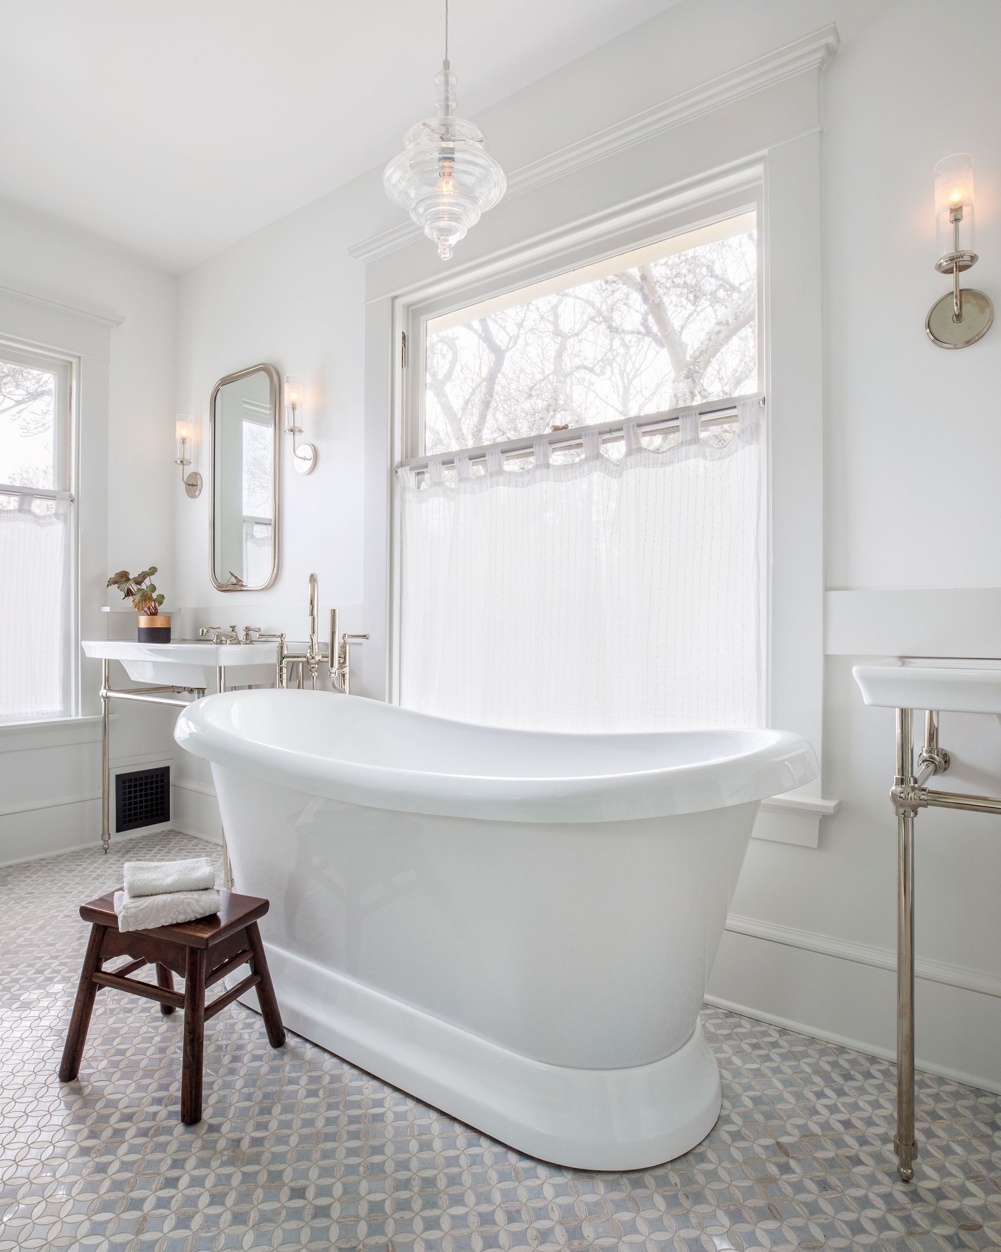
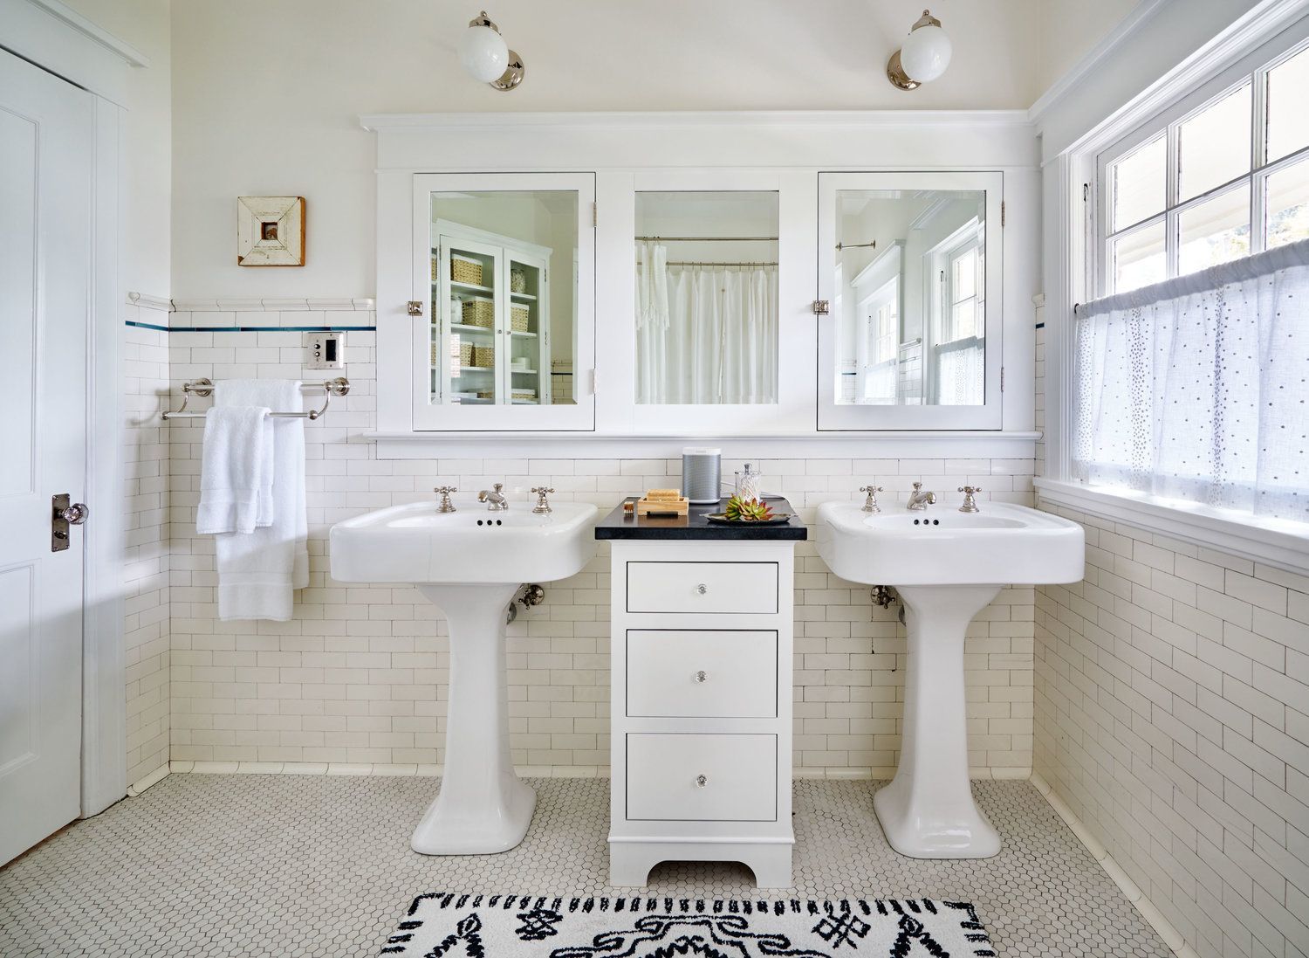
Pros and Cons of Pedestal Sinks in Historic Bathrooms
Explore when a pedestal sink makes sense and when the storage and counter space of a vanity may serve you better.
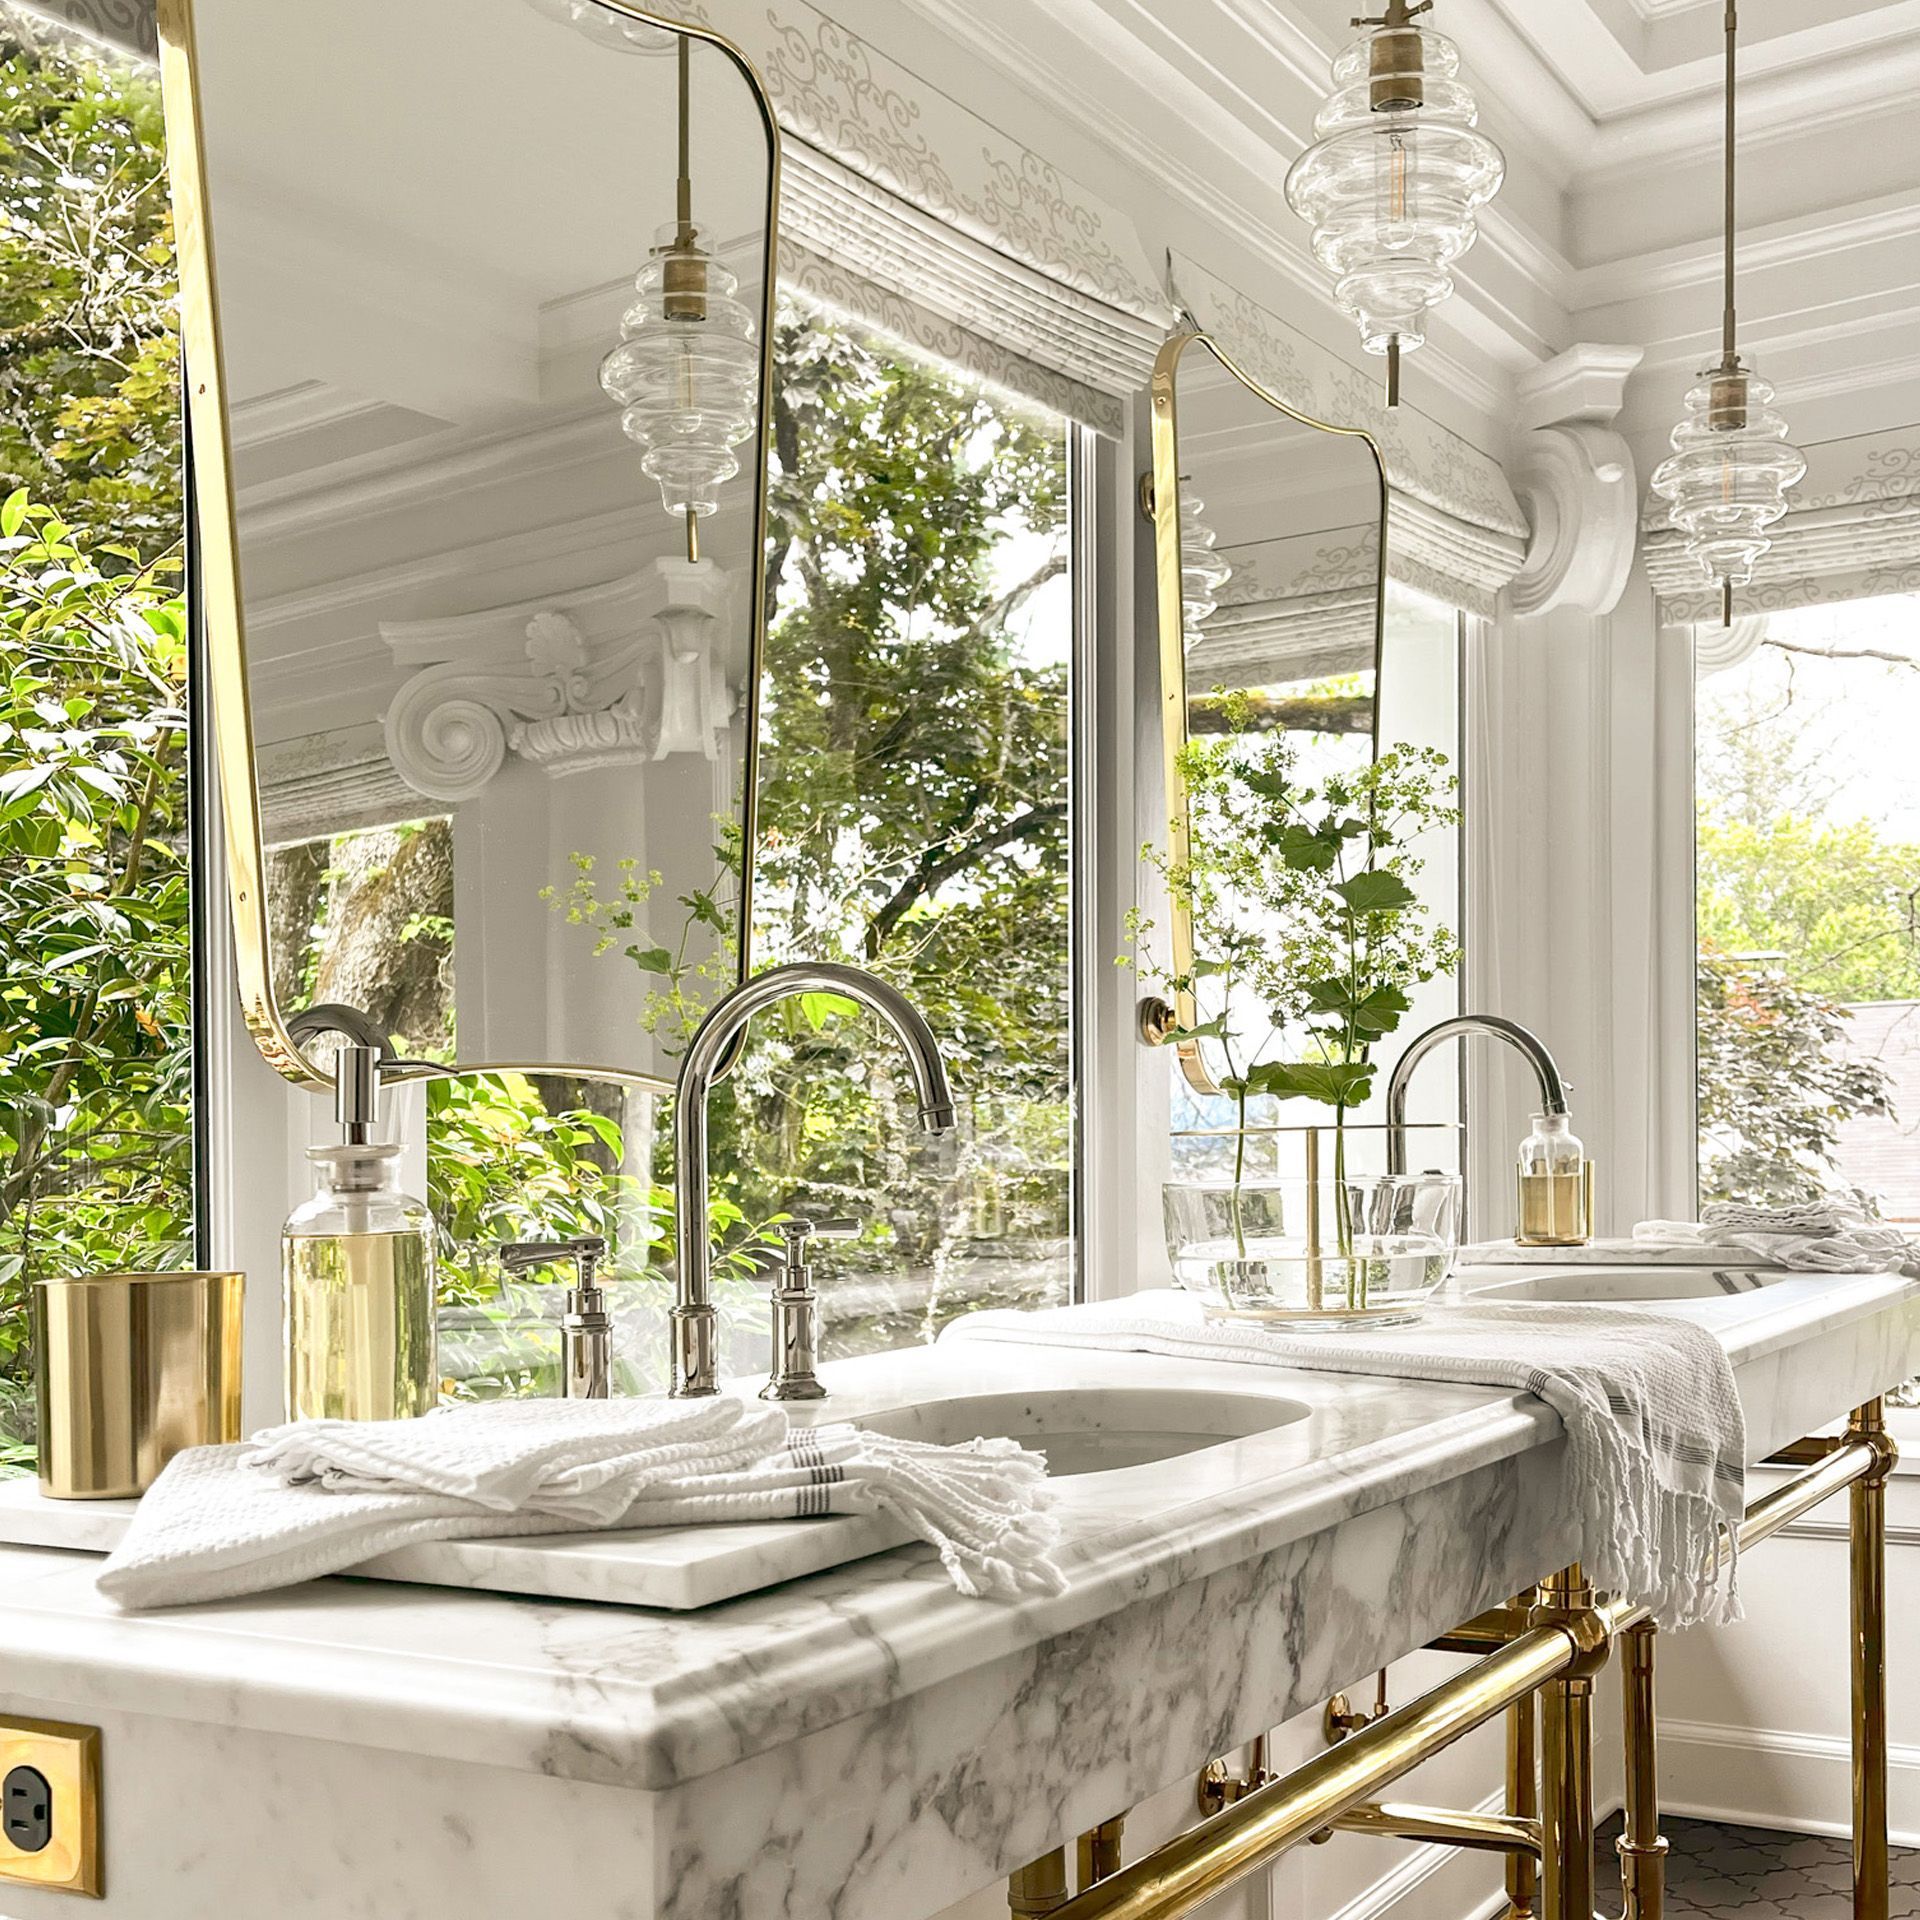
Whole House Remodel
A whole-house remodel is an opportunity to think beyond individual rooms and consider how your home works as a whole. Looking at structure, systems, exterior needs, layout, and long-term goals together helps establish priorities and a plan that can unfold all at once orin phases over time.
Whole House Remodels
A whole-house remodel is an opportunity to think beyond individual rooms and consider how your home works as a whole. Looking at structure, systems, exterior needs, layout, and long-term goals together helps establish priorities and a plan that can unfold all at once or in phases over time.
Whole House Remodel
A whole-house remodel is an opportunity to think beyond individual rooms and consider how your home works as a whole. Looking at structure, systems, exterior needs, layout, and long-term goals together helps establish priorities and a plan that can unfold all at once or in phases over time.
How to Plan a Whole House Remodel, Even if You Are Doing It in Phases
Learn how to develop a long-term plan for your home, coordinate improvements, and make decisions today with future projects in mind.
How to Plan a Whole House Remodel, Even if You Are Doing It in Phases
Learn how to develop a long-term plan for your home, coordinate improvements, and make decisions today with future projects in mind.
How to Plan a Whole House Remodel, Even if You Are Doing It in Phases
Learn how to develop a long-term plan for your home, coordinate improvements, and make decisions today with future projects in mind.
Additions
Sometimes the best way to stay in the home and neighborhood you love is to give the house a little more room to grow. An addition can create space for a larger kitchen, family room, bedroom, primary suite, or other needs while extending the architecture of the original home in a way that feels natural and connected.
Additions
Sometimes the best way to stay in the home and neighborhood you love is to give the house a little more room to grow. An addition can create space for a larger kitchen, family room, bedroom, primary suite, or other needs while extending the architecture of the original home in a way that feels natural and connected.
Additions
Sometimes the best way to stay in the home and neighborhood you love is to give the house a little more room to grow. An addition can create space for a larger kitchen, family room, bedroom, primary suite, or other needs while extending the architecture of the original home in a way that feels natural and connected.
Home Additions for Historic Portland Homes - Your Guide to Growing with Character
See how different approaches to adding space can work with your home, your property, and the way you want to live.
Home Additions for Historic Portland Homes - Your Guide to Growing with Character
See how different approaches to adding space can work with your home, your property, and the way you want to live.
Home Additions for Historic Portland Homes - Your Guide to Growing with Character
See how different approaches to adding space can work with your home, your property, and the way you want to live.
Basements
The space you need may already be beneath your feet. Portland’s older homes often have basements that can become comfortable, useful living spaces, from family rooms and guest suites to offices, studios, and places that embrace the cozy character of being below grade.
Basements
The space you need may already be beneath your feet. Portland’s older homes often have basements that can become comfortable, useful living spaces, from family rooms and guest suites to offices, studios, and places that embrace the cozy character of being below grade.
Basements
The space you need may already be beneath your feet. Portland’s older homes often have basements that can become comfortable, useful living spaces, from family rooms and guest suites to offices, studios, and places that embrace the cozy character of being below grade.
Basement Remodeling for Portland's Older Homes - Unlock the Space You Already Have
Learn how to evaluate your basement’s potential and plan for the moisture, ceiling height, egress, mechanical systems, and design decisions that can turn it into a natural extension of your home.
Basement Remodeling for Portland's Older Homes - Unlock the Space You Already Have
Learn how to evaluate your basement’s potential and plan for the moisture, ceiling height, egress, mechanical systems, and design decisions that can turn it into a natural extension of your home.
Basement Remodeling for Portland's Older Homes - Unlock the Space You Already Have
Learn how to evaluate your basement’s potential and plan for the moisture, ceiling height, egress, mechanical systems, and design decisions that can turn it into a natural extension of your home.
Attics
The space beneath the roof can offer another way to expand your home without expanding its footprint. With careful planning for stairs, ceiling height, windows, insulation, and mechanical systems, an attic can become bedrooms, an office, a primary suite, or flexible space that makes the whole house work better.
Attics
The space beneath the roof can offer another way to expand your home without expanding its footprint. With careful planning for stairs, ceiling height, windows, insulation, and mechanical systems, an attic can become bedrooms, an office, a primary suite, or flexible space that makes the whole house work better.
Attics
The space beneath the roof can offer another way to expand your home without expanding its footprint. With careful planning for stairs, ceiling height, windows, insulation, and mechanical systems, an attic can become bedrooms, an office, a primary suite, or flexible space that makes the whole house work better.
Transforming the Space Under Your Roof: A Portland Homeowner's Guide to Attic Remodels
Explore how to evaluate your existing attic and the key design and construction decisions involved in turning it into comfortable, useful living space.
Transforming the Space Under Your Roof: A Portland Homeowner's Guide to Attic Remodels
Explore how to evaluate your existing attic and the key design and construction decisions involved in turning it into comfortable, useful living space.
Transforming the Space Under Your Roof: A Portland Homeowner's Guide to Attic Remodels
Explore how to evaluate your existing attic and the key design and construction decisions involved in turning it into comfortable, useful living space.
Exteriors
The exterior of an older home is more than a collection of siding, windows, and trim. These elements work together to define its architectural character while protecting the structure beneath them. Understanding what is original, what has changed over time, and how those materials fit together can guide everything from a focused repair to a larger restoration.
Exteriors
The exterior of an older home is more than a collection of siding, windows, and trim. These elements work together to define its architectural character while protecting the structure beneath them. Understanding what is original, what has changed over time, and how those materials fit together can guide everything from a focused repair to a larger restoration.
Exteriors
The exterior of an older home is more than a collection of siding, windows, and trim. These elements work together to define its architectural character while protecting the structure beneath them. Understanding what is original, what has changed over time, and how those materials fit together can guide everything from a focused repair to a larger restoration.
What You Usually Find Behind the Siding of a Century-Old Portland House
Our complete guide walks you through the full process, from the systems hidden behind the walls to the finishing touches on the exterior.
What You Usually Find Behind the Siding of a Century-Old Portland House
Our complete guide walks you through the full process, from the systems hidden behind the walls to the finishing touches on the exterior.
What You Usually Find Behind the Siding of a Century-Old Portland House
Our complete guide walks you through the full process, from the systems hidden behind the walls to the finishing touches on the exterior.
Garages, Pavilions, and Poolhouses
Garages and outbuildings can do much more than house a car. They can provide workshops, studios, storage, entertaining space, or new connections between the house and garden. Whether you’re adapting an existing structure or building something new, well-considered scale, placement, materials, and details can make it feel like it belongs to the property.
Read the
Essential Guide to Garage Design, Remodeling, and Rebuilding, which covers the design, zoning, code, site planning, and historic considerations that can shape a garage or outbuilding project for an older Portland home.
Garages, Pavilions, and Poolhouses
Garages and outbuildings can do much more than house a car. They can provide workshops, studios, storage, entertaining space, or new connections between the house and garden. Whether you’re adapting an existing structure or building something new, well-considered scale, placement, materials, and details can make it feel like it belongs to the property.
Read the
Essential Guide to Garage Design, Remodeling, and Rebuilding, which covers the design, zoning, code, site planning, and historic considerations that can shape a garage or outbuilding project for an older Portland home.
Garages, Pavilions, and Poolhouses
Garages and outbuildings can do much more than house a car. They can provide workshops, studios, storage, entertaining space, or new connections between the house and garden. Whether you’re adapting an existing structure or building something new, well-considered scale, placement, materials, and details can make it feel like it belongs to the property.
Read the Essential Guide to Garage Design, Remodeling, and Rebuilding, which covers the design, zoning, code, site planning, and historic considerations that can shape a garage or outbuilding project for an older Portland home.
Accessory Dwelling Units
An ADU can add remarkably flexible living space to your home, creating an independent place for family, guests, rental use, or changing needs over time. It might take the form of a detached structure, an addition, or the conversion of a basement, attic, garage, or other existing space.
In
ADU Design & Build for Historic Homes we look at the planning, code, privacy, accessibility, utility, and design considerations that go into creating an ADU that works well with your home and property.
Accessory Dwelling Units
An ADU can add remarkably flexible living space to your home, creating an independent place for family, guests, rental use, or changing needs over time. It might take the form of a detached structure, an addition, or the conversion of a basement, attic, garage, or other existing space.
In
ADU Design & Build for Historic Homes
we look at the planning, code, privacy, accessibility, utility, and design considerations that go into creating an ADU that works well with your home and property.
Accessory Dwelling Units
An ADU can add remarkably flexible living space to your home, creating an independent place for family, guests, rental use, or changing needs over time. It might take the form of a detached structure, an addition, or the conversion of a basement, attic, garage, or other existing space.
In
ADU Design & Build for Historic Homes
we look at the planning, code, privacy, accessibility, utility, and design considerations that go into creating an ADU that works well with your home and property.
More Resources for Your Older Home
Some questions extend beyond a particular room or project. These additional guides can help you better understand the history, regulations, materials, and ongoing care that come with owning and remodeling an older Portland home.
More Resources for Your Older Home
Some questions extend beyond a particular room or project. These additional guides can help you better understand the history, regulations, materials, and ongoing care that come with owning and remodeling an older Portland home.
Historic Preservation
Living in a historic or conservation district can add another layer to the remodeling process. And even outside a designated district, understanding your home’s architectural style, original materials, and construction can provide useful context for the decisions you make.
Historic Preservation
Living in a historic or conservation district can add another layer to the remodeling process. And even outside a designated district, understanding your home’s architectural style, original materials, and construction can provide useful context for the decisions you make.
Historic Preservation
Living in a historic or conservation district can add another layer to the remodeling process. And even outside a designated district, understanding your home’s architectural style, original materials, and construction can provide useful context for the decisions you make.
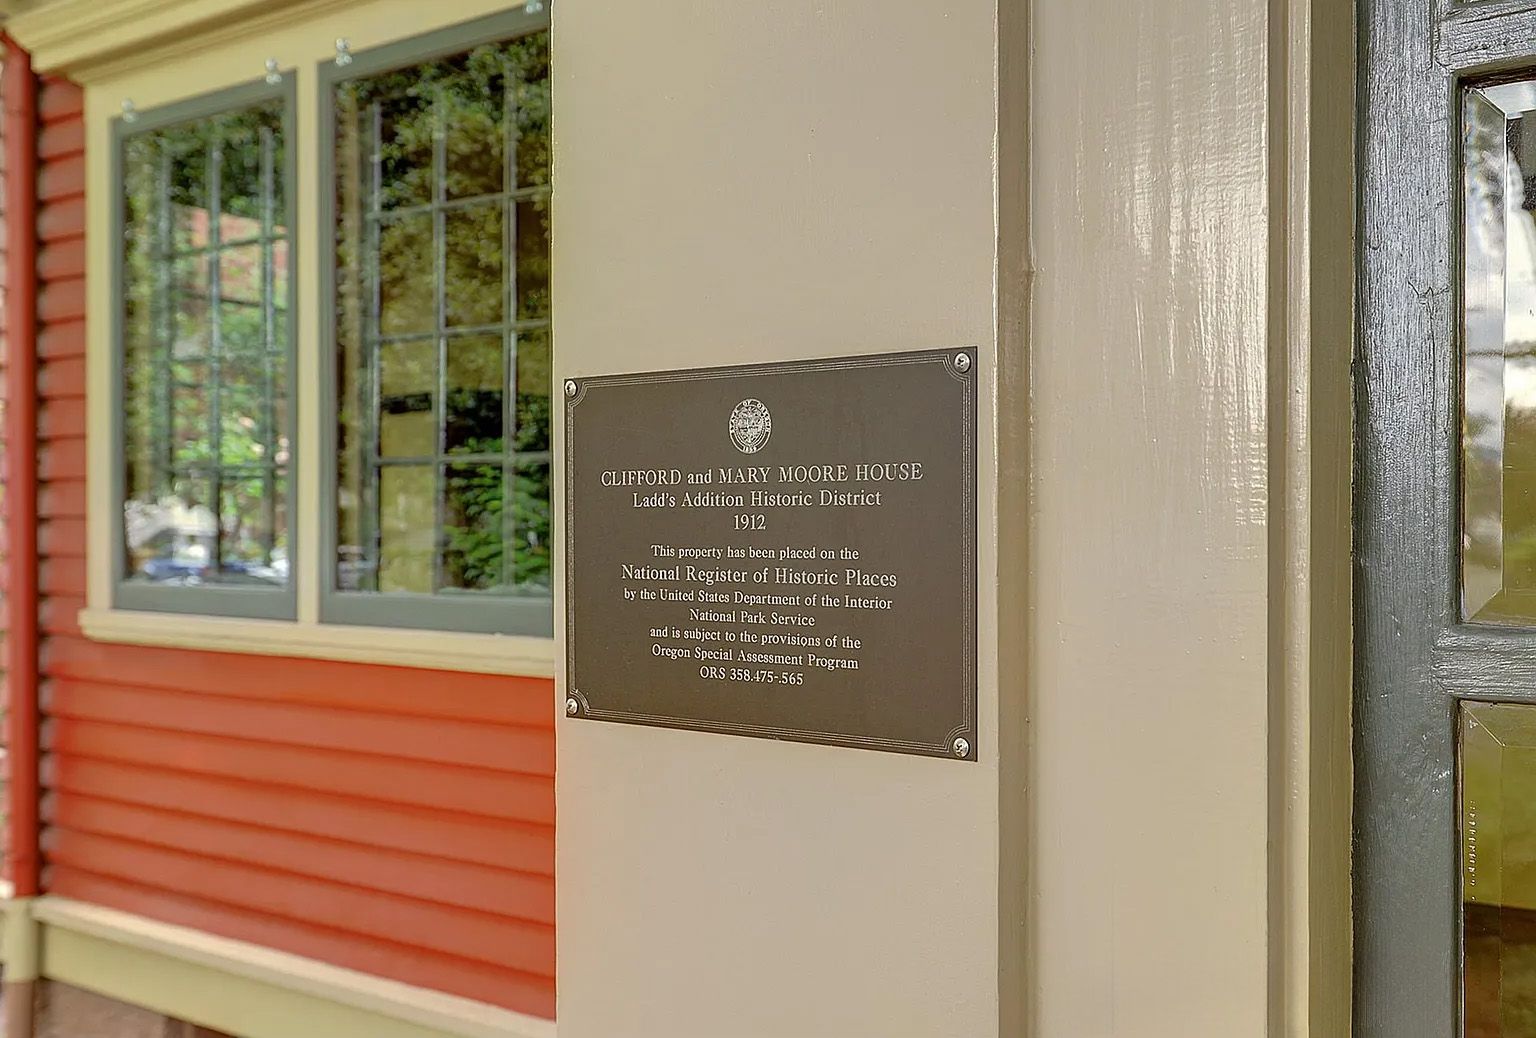
Portland's Historic Home Designations and the Review Process
Historic Districts, Conservation Districts, and National Register listings explained, including what each can mean for your renovation.
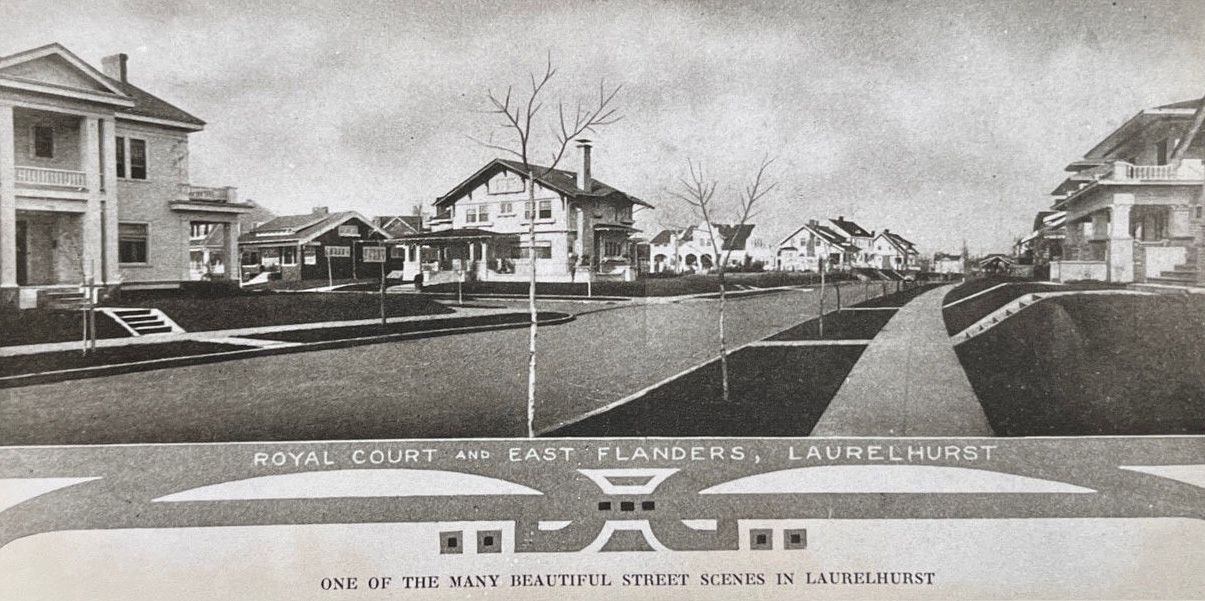
Five Things You Need to Know About the Historic Review Process
Learn what to expect from historic review, how approvals work, and how to account for the process in your project planning.
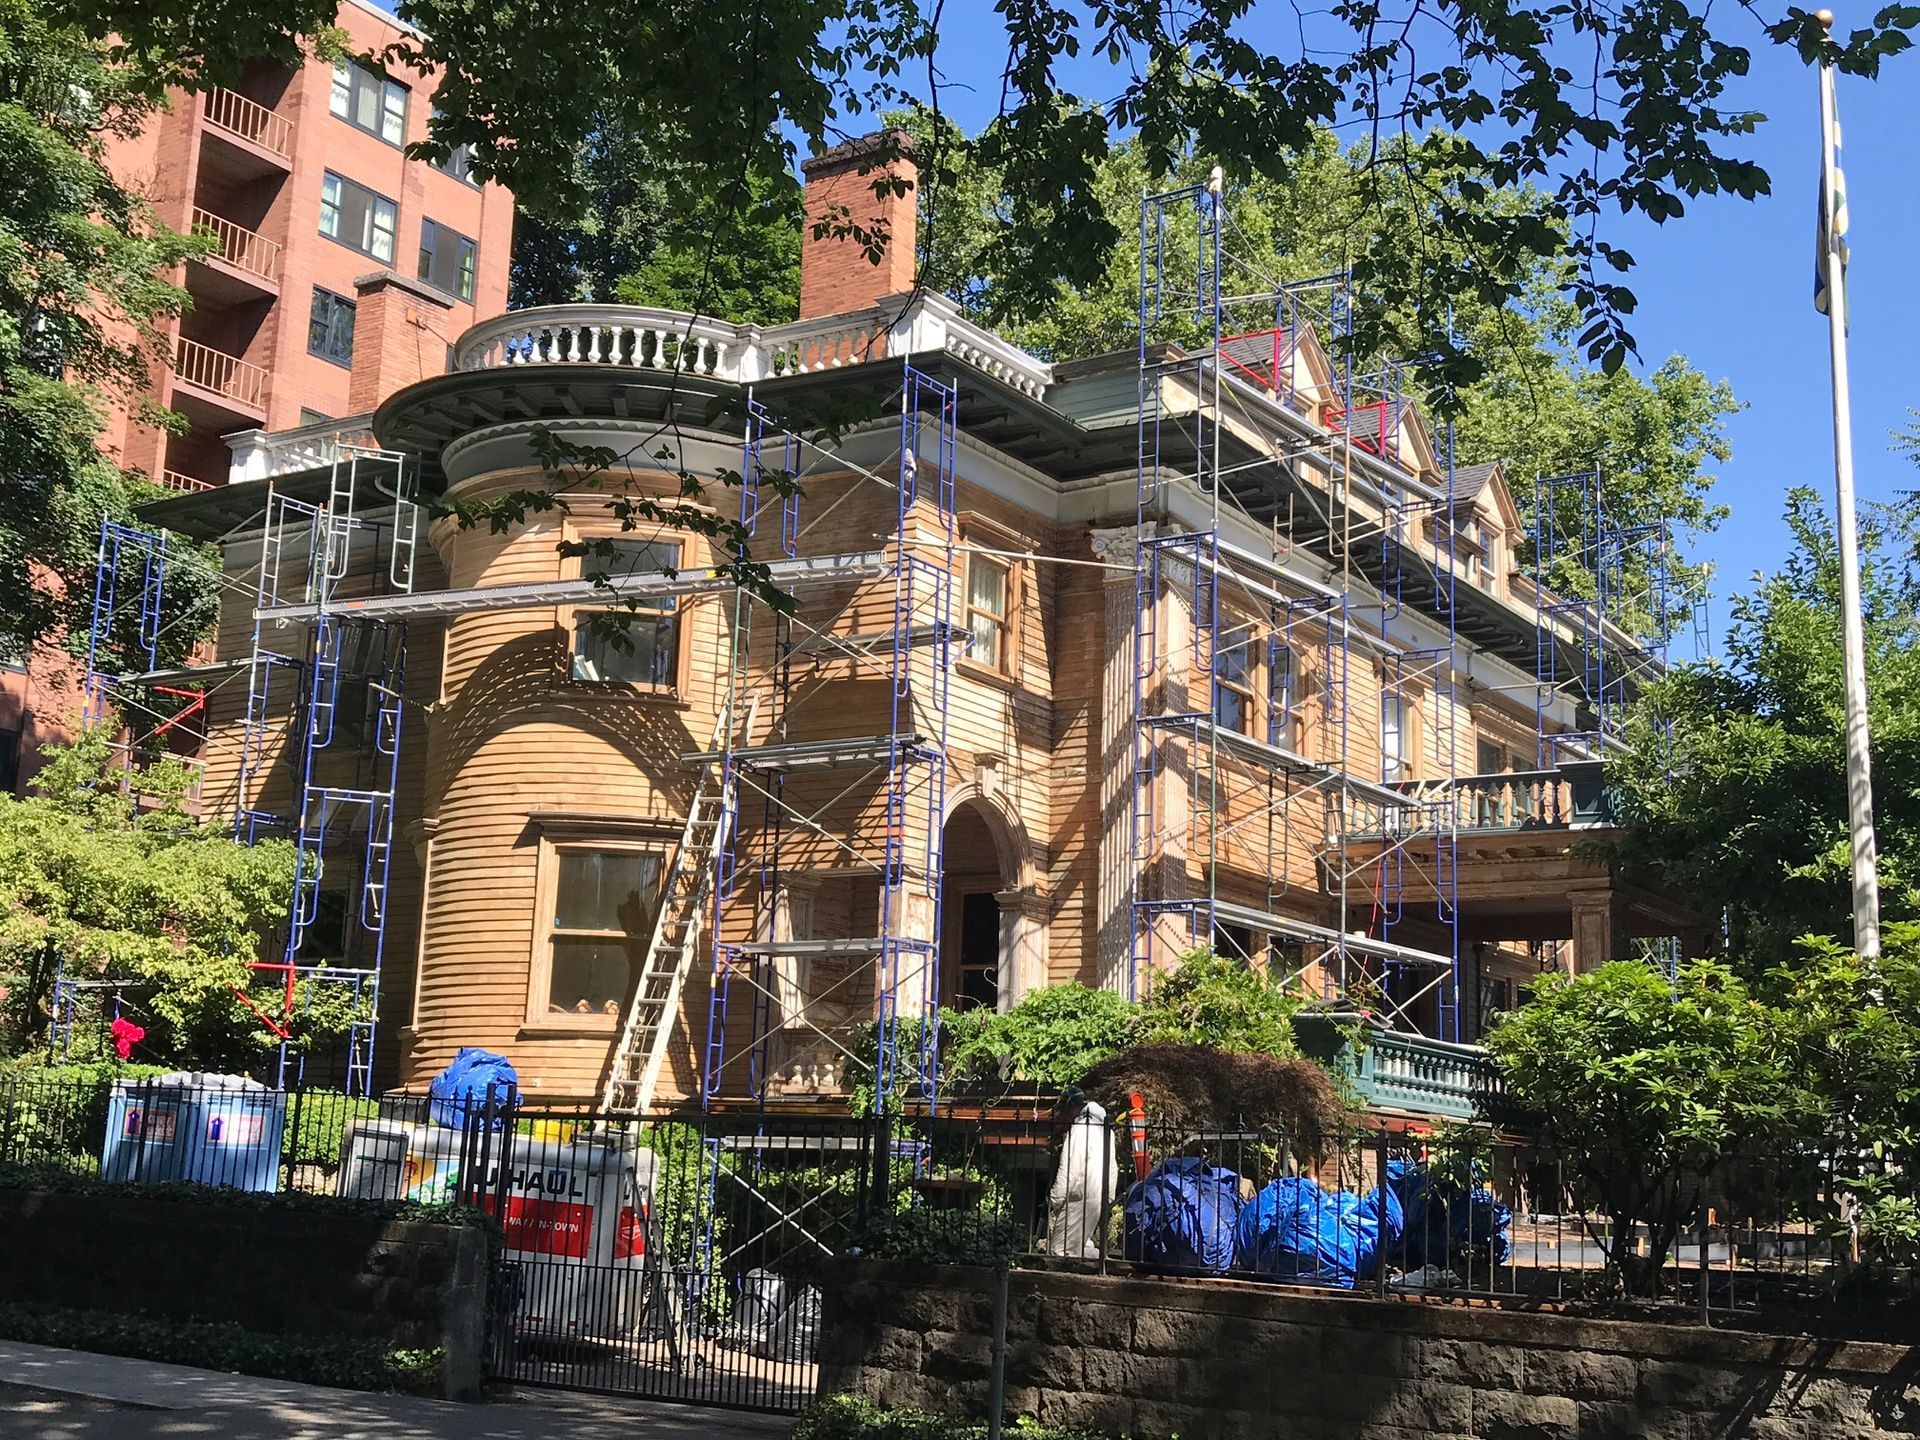
Arciform's Approach to Historic Review Expertise
See how our team works through historic review, from research and documentation to design development and committee presentations.
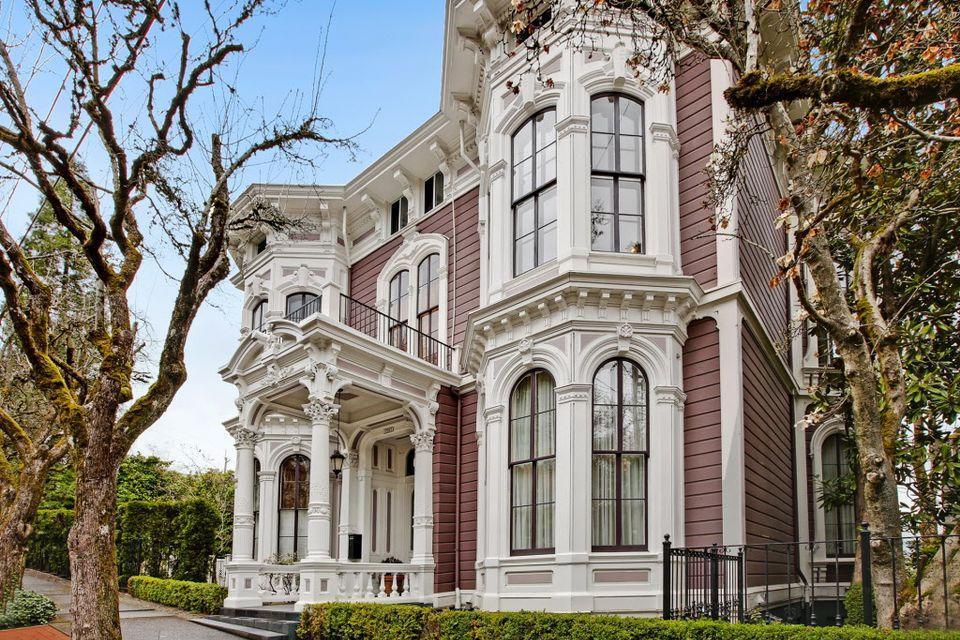
A Century of Portland's Architectural Styles
A visual introduction to the home styles that shape Portland’s neighborhoods, from Victorian and Arts & Crafts homes through Mid-Century design.
Material Care Guides
The materials in an older home, along with the new materials introduced during a remodel, can last beautifully with the right care. Our Material Care Guides bring together practical cleaning and maintenance information for tile, stone, wood floors, cabinetry, countertops, plumbing fixtures, metal finishes, exterior surfaces, specialty interior finishes, and more.
Use these guides to better understand what you have, how to care for it, and where to begin when you aren’t quite sure what a material or finish is.
Material Care Guides
The materials in an older home, along with the new materials introduced during a remodel, can last beautifully with the right care. Our Material Care Guides bring together practical cleaning and maintenance information for tile, stone, wood floors, cabinetry, countertops, plumbing fixtures, metal finishes, exterior surfaces, specialty interior finishes, and more.
Use these guides to better understand what you have, how to care for it, and where to begin when you aren’t quite sure what a material or finish is.
Material Care Guides
The materials in an older home, along with the new materials introduced during a remodel, can last beautifully with the right care. Our Material Care Guides bring together practical cleaning and maintenance information for tile, stone, wood floors, cabinetry, countertops, plumbing fixtures, metal finishes, exterior surfaces, specialty interior finishes, and more.
Use these guides to better understand what you have, how to care for it, and where to begin when you aren’t quite sure what a material or finish is.
Portland Neighborhood Guides
Portland’s historic neighborhoods each have their own architectural character, history, and considerations for remodeling. Explore our neighborhood resources to learn more about the homes that define these communities and what to consider when planning a renovation.
When You're Ready to Explore What's Possible
Homeschool is a place to learn, gather ideas, and better understand the possibilities for your older home. When your questions become more specific to your house, a conversation can help bring those ideas into focus.
Our free Initial Design Consultation is an opportunity to tell us about your home, what you’d like to change, and what you hope the project will make possible. Together, we can begin considering the options and a path forward.
Reach us at (503) 493-7344 or schedule your Initial Design Consultation online.
Portland Neighborhood Guides
Portland’s historic neighborhoods each have their own architectural character, history, and considerations for remodeling. Explore our neighborhood resources to learn more about the homes that define these communities and what to consider when planning a renovation.
When You're Ready to Explore What's Possible
Homeschool is a place to learn, gather ideas, and better understand the possibilities for your older home. When your questions become more specific to your house, a conversation can help bring those ideas into focus.
Our free Initial Design Consultation is an opportunity to tell us about your home, what you’d like to change, and what you hope the project will make possible. Together, we can begin considering the options and a path forward.
Reach us at (503) 493-7344 or schedule your
Initial Design Consultation online.
Portland Neighborhood Guides
Portland’s historic neighborhoods each have their own architectural character, history, and considerations for remodeling. Explore our neighborhood resources to learn more about the homes that define these communities and what to consider when planning a renovation.
When You're Ready to Explore What's Possible
Homeschool is a place to learn, gather ideas, and better understand the possibilities for your older home. When your questions become more specific to your house, a conversation can help bring those ideas into focus.
Our free Initial Design Consultation is an opportunity to tell us about your home, what you’d like to change, and what you hope the project will make possible. Together, we can begin considering the options and a path forward.
Reach us at (503) 493-7344 or schedule your
Initial Design Consultation online.