
Mt. Tabor's Homes Reflect a Full Century of Portland Architecture, and the Right Contractor Honors Every Era
Renovating on Mt. Tabor
Mt Tabor wraps around the flanks of an extinct volcanic cinder cone in Southeast Portland, and the neighborhood feels shaped by that terrain. Streets curve with the hillside, lots are generous and often sloped, and views of downtown Portland and the Cascades open up as you climb. Mt Tabor Park, nearly 200 acres of trails, reservoirs, and mature forest, occupies the center of the neighborhood and gives it a character unlike anywhere else in the city.
The residential streets surrounding the park developed steadily from the early 1900s through the 1960s, which gives Mt Tabor one of the widest ranges of architectural eras in Portland. Craftsman bungalows and Arts and Crafts estates from the 1910s sit alongside Tudor Revivals from the 1920s, Cape Cods from the 1940s, and mid-century moderns from the 1950s and 1960s. Some of Portland’s most significant individual homes are here, including properties on the National Register of Historic Places.
The neighborhood has a strong sense of local pride. Restaurants source locally, landmarks are maintained by the community, and residents band together to preserve the historic character of the area. Renovating here means contributing to that care.
The Homes of Mt. Tabor
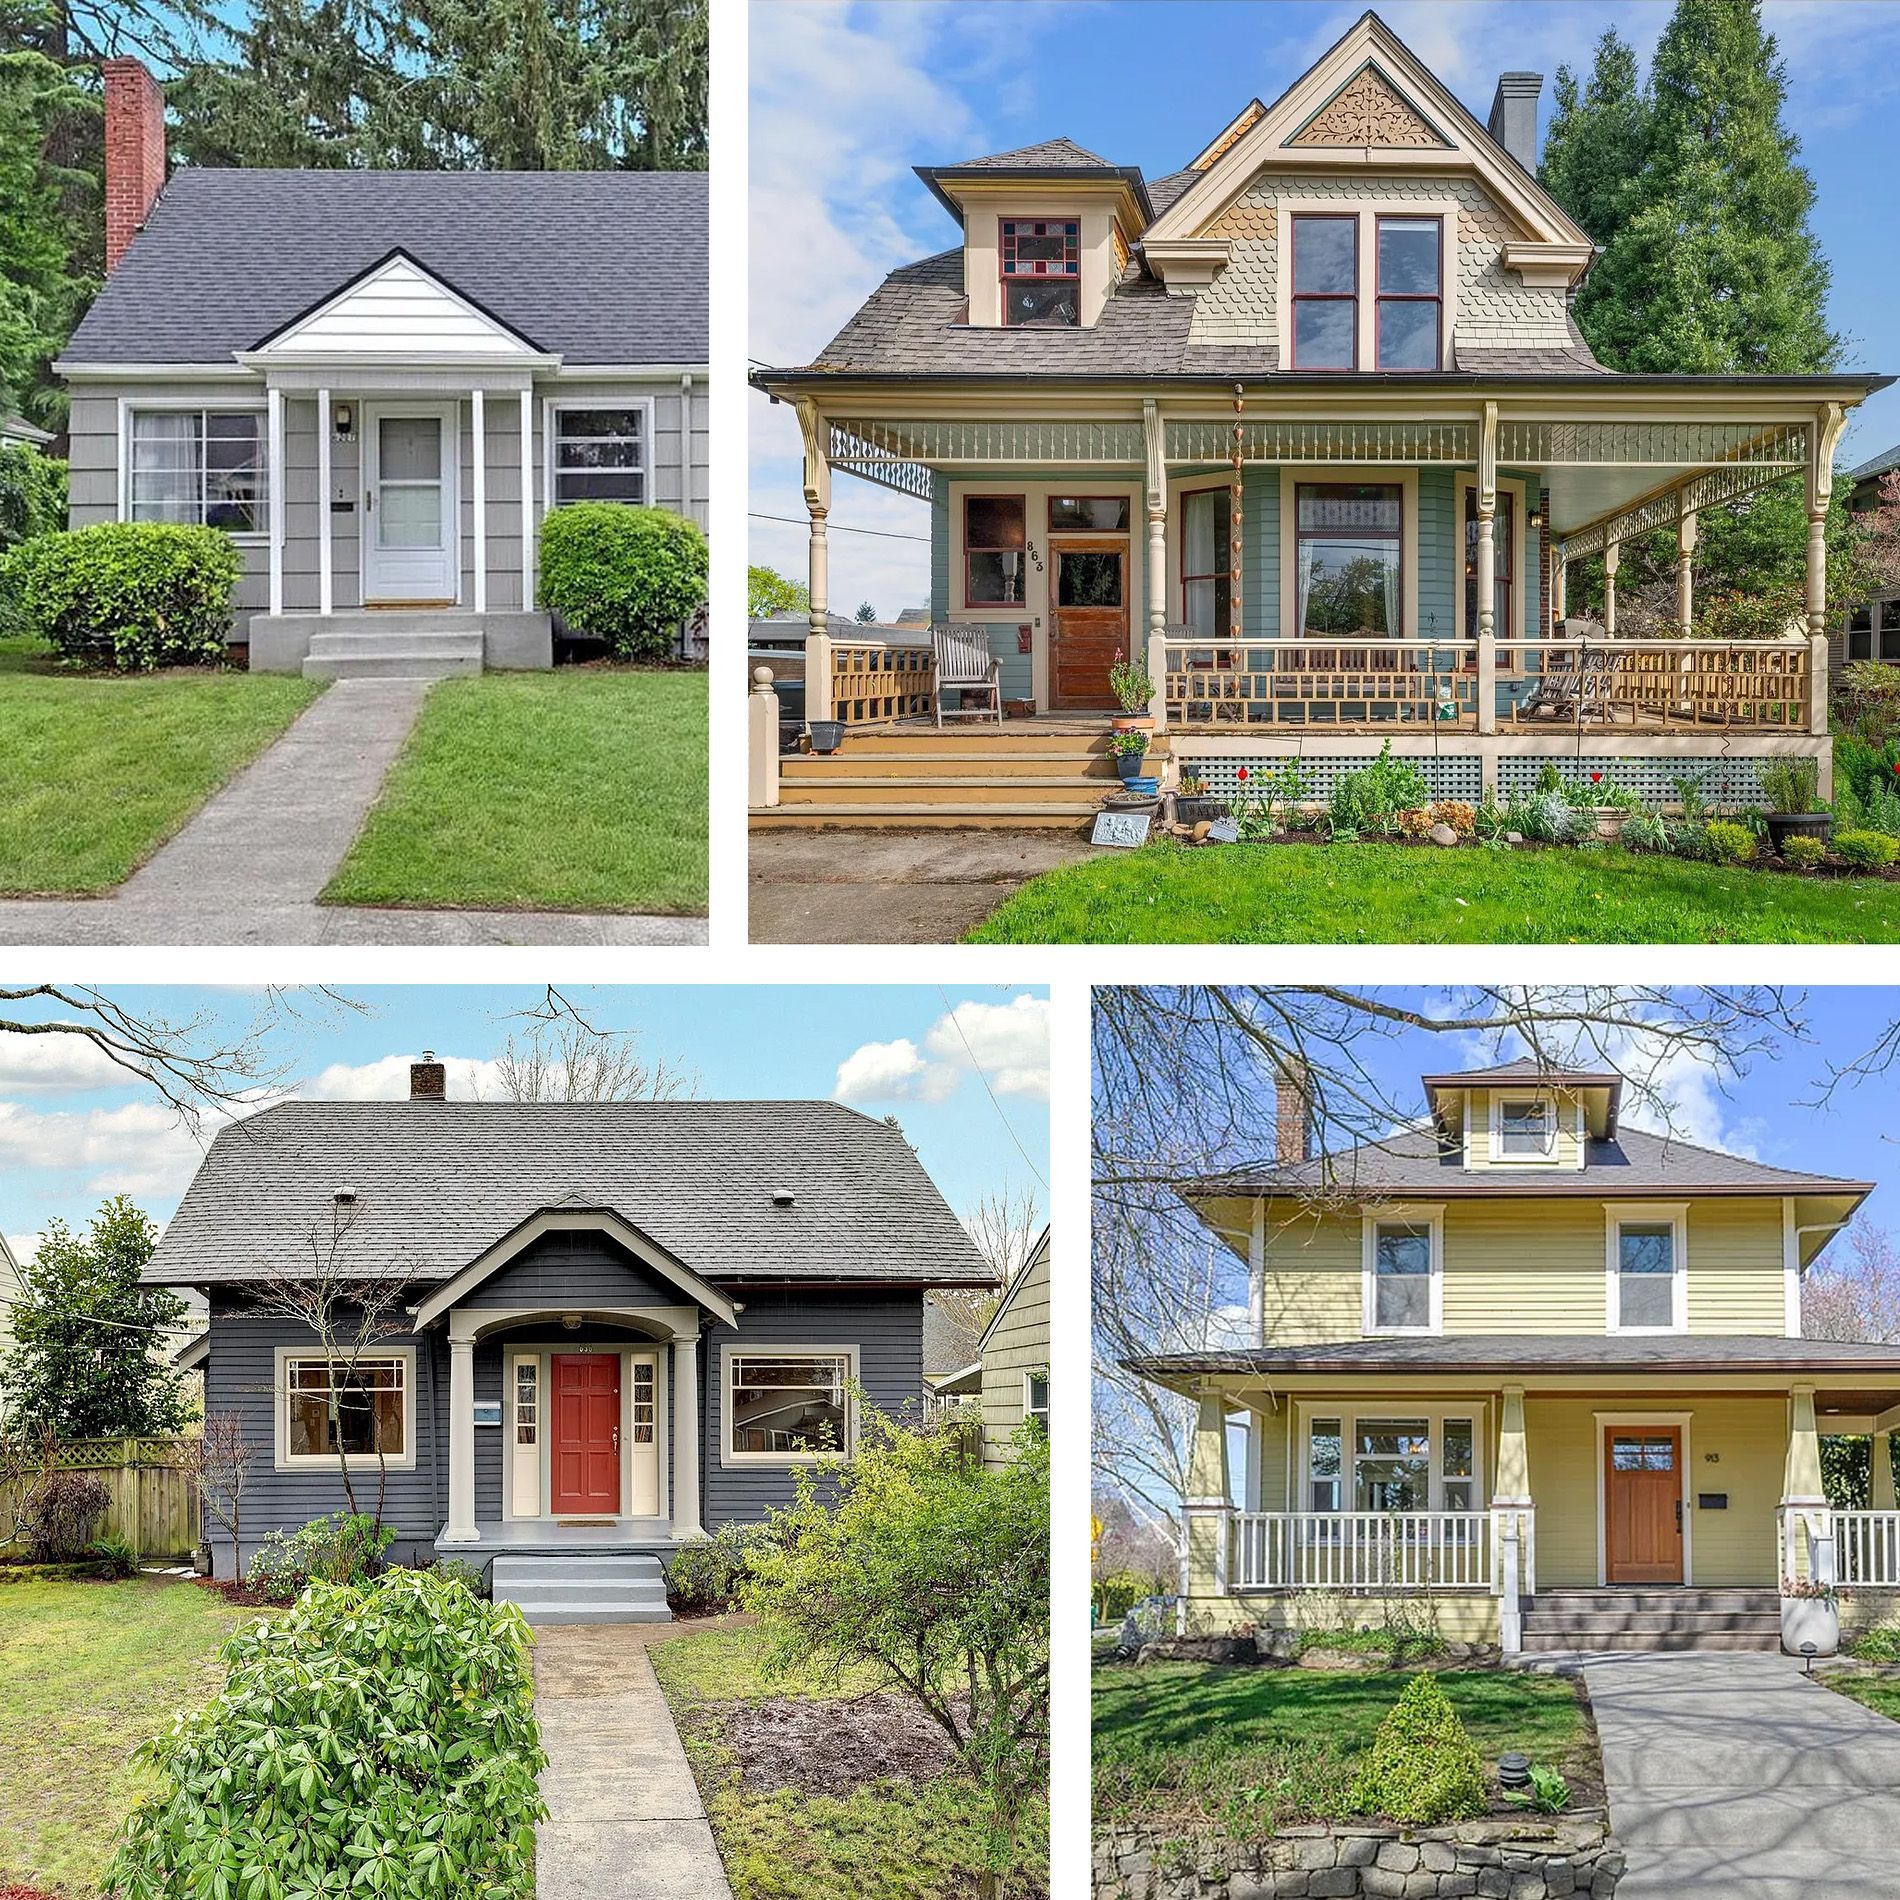
The earlier homes in Mt Tabor, dating to the 1900s and 1910s, are predominantly Craftsman bungalows and larger Arts and Crafts estates. These homes feature the hallmarks of the era: deep eaves, exposed rafters, built-in cabinetry, box beam ceilings, and generous front porches supported by tapered columns. Some of the grandest examples sit on large, secluded lots near the park.
By the 1920s and 1930s, English Tudor Cottages, Colonial Revivals, and smaller period homes filled in the neighborhood. The 1940s brought Cape Cod designs, and the postwar era introduced mid-century moderns with clean lines, large windows, and open floor plans oriented toward the views.
This range of eras means the construction methods vary significantly. Pre-1930 homes typically feature balloon framing, original fir, and plaster over lath. Mid-century homes use platform framing, different insulation approaches, and larger expanses of glass. A contractor working in Mt Tabor needs to move fluently between these construction methods.
What Working on Portland's Older Homes Requires
Even without a formal historic designation, the older homes in the Mt. Tabor neighborhood were built with materials and methods that require specific knowledge to work on well. Original-growth fir framing, plaster over lath, single-wall construction, and hand-built millwork are common in Portland homes from this era. A contractor who doesn’t understand these materials can do more harm than good.
The difference shows up in the details. Original windows can often be restored rather than replaced. Built-ins and period trim can be preserved while the space around them is reconfigured. Plaster walls can be repaired without defaulting to drywall. These decisions require experience with older construction, not just familiarity with modern building codes.
We’ve written extensively about what it takes to work on Portland’s vintage homes. Our guide to
Portland’s architectural styles from the 1850s to today is a good place to start, and our
Homeschool resource center covers specific project types in detail.
Common Projects in Mt. Tabor Homes
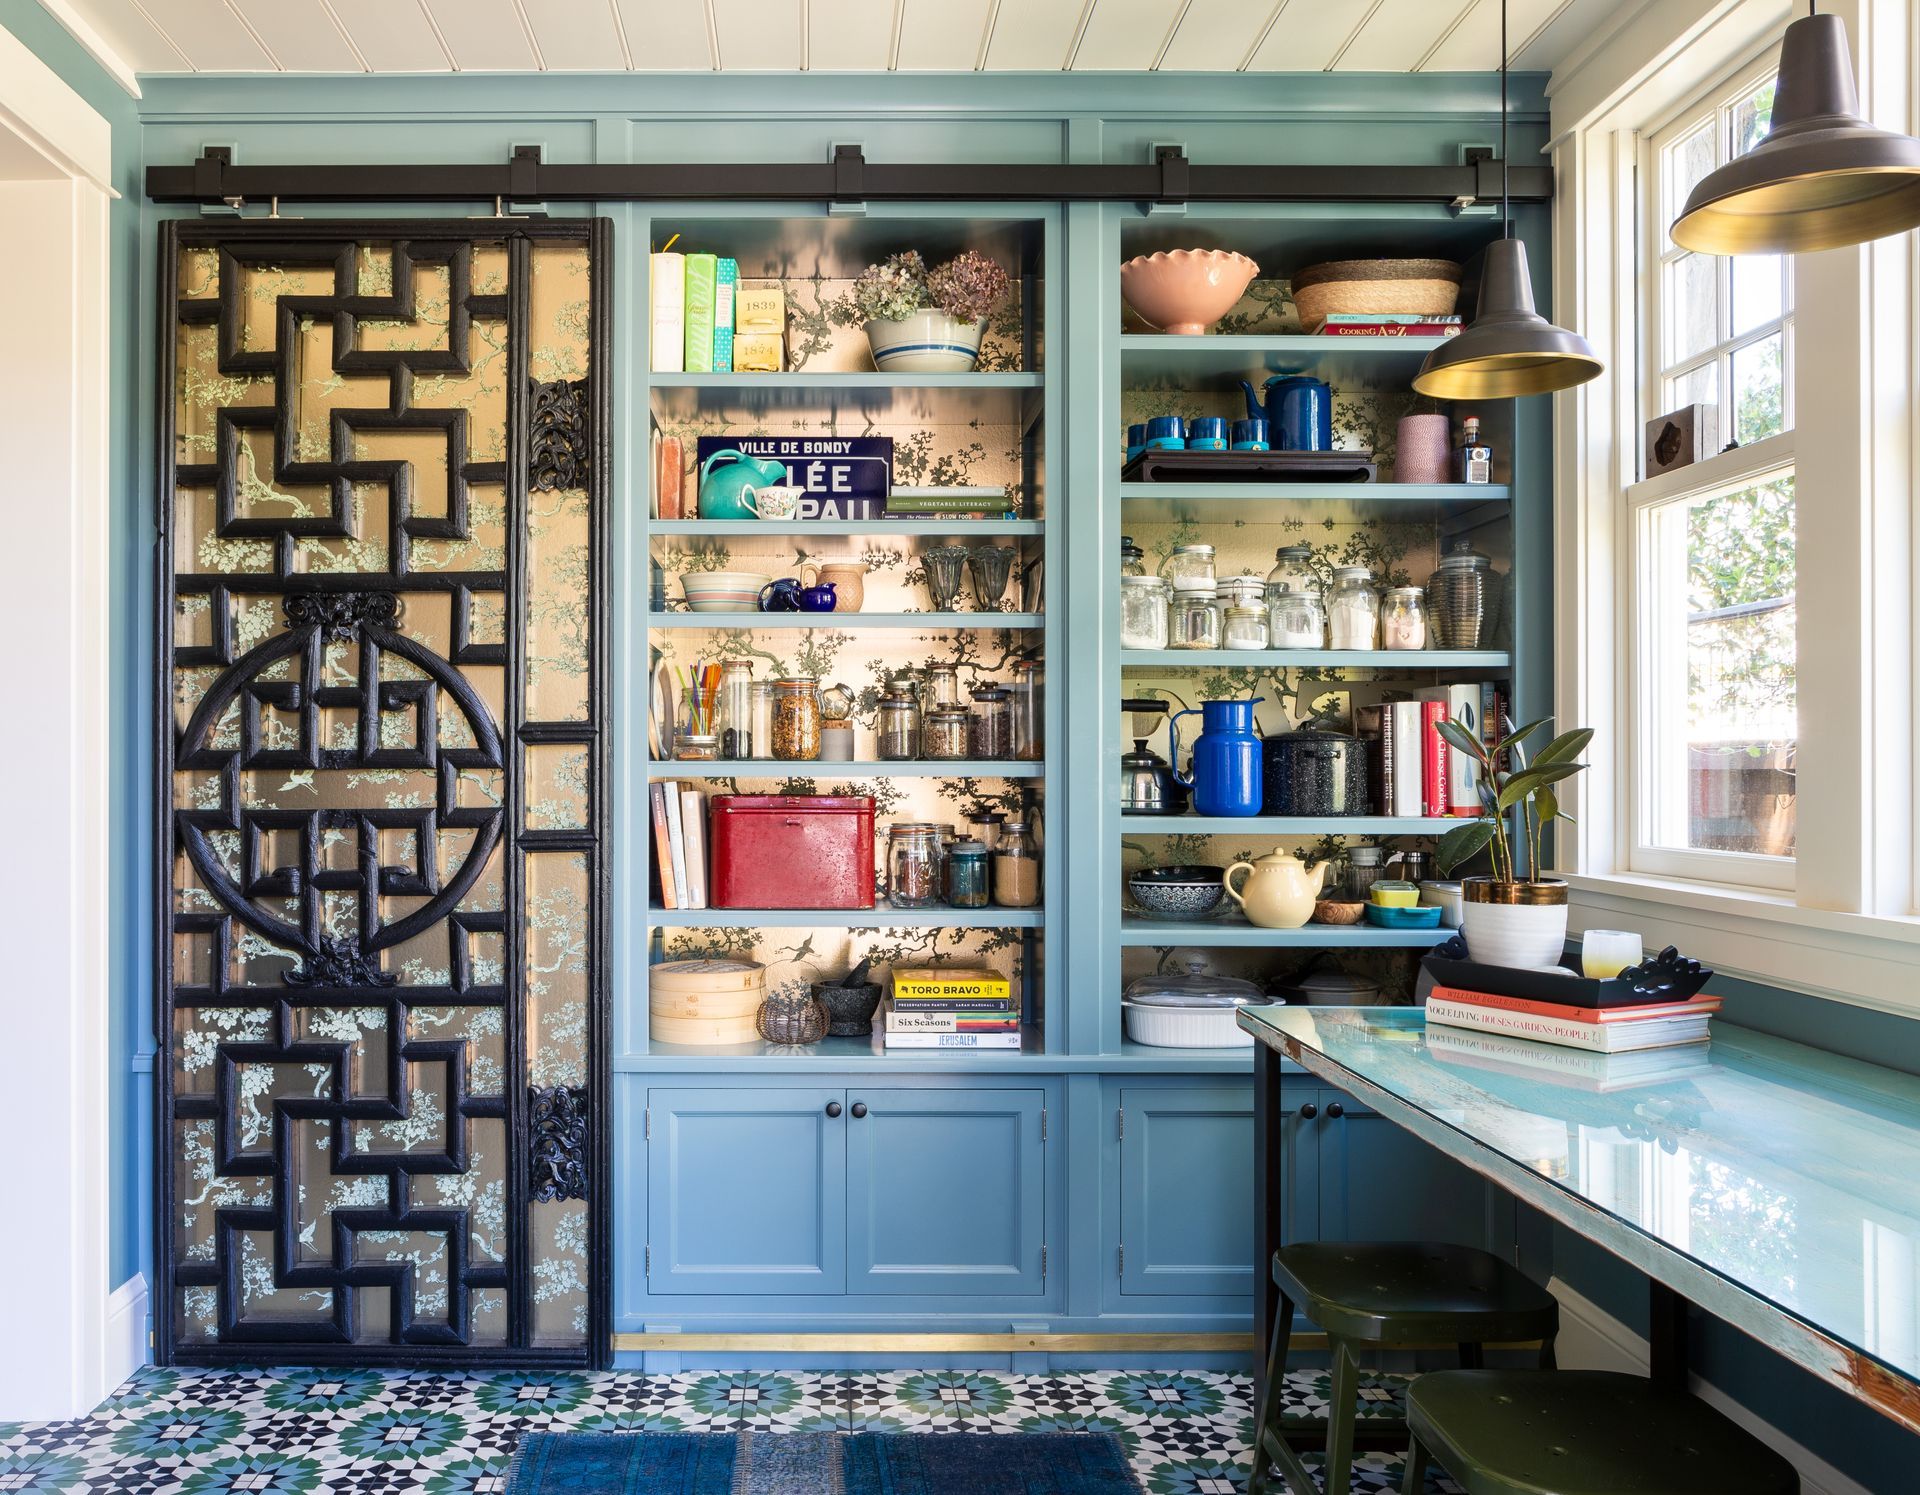
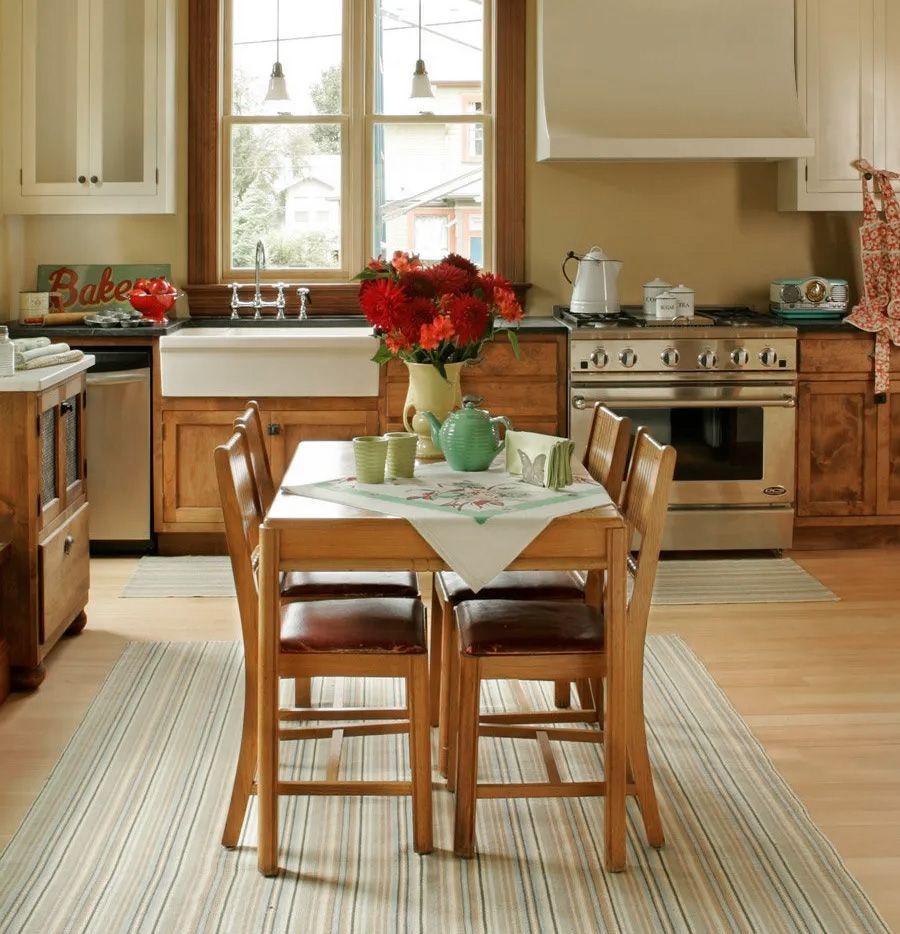
Kitchen remodels are common across all eras here, but the challenges differ. Craftsman-era kitchens are compact and enclosed. Mid-century kitchens may have better flow but dated finishes and limited storage. In both cases, the design needs to respect the proportions and character of the home while delivering the function a modern household expects.
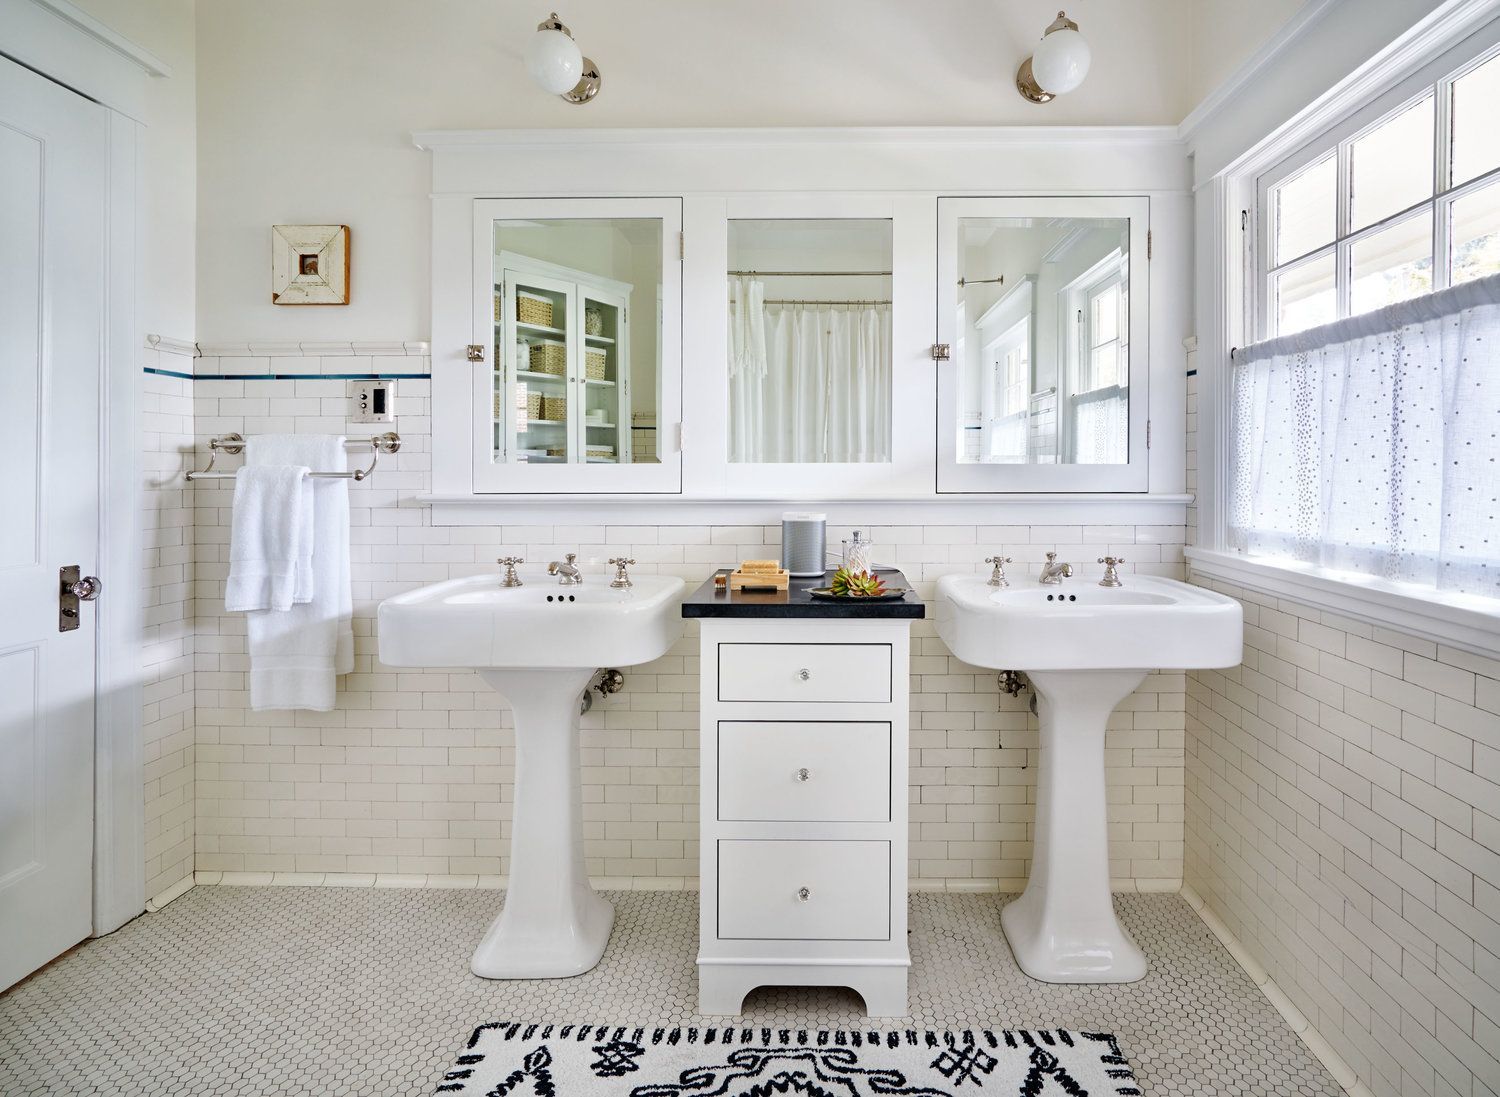
Bathroom renovations range from adding a second bath in a Craftsman bungalow (converting a closet or sleeping porch) to completely rethinking a mid-century primary suite (vaulting ceilings, expanding glass, and improving the connection between indoor and outdoor space).
Mt Tabor’s hillside lots add a layer of complexity to additions and structural work. Slope, drainage, and foundation considerations are part of nearly every project. For homes on the upper slopes, views are a design opportunity that the original builders may not have fully capitalized on.
For more guidance on planning these projects, browse our
kitchen remodeling guides and
bathroom planning guides in our
Homeschool resource center, or visit our
kitchen remodeling and
bathroom remodeling service pages to see how we approach each project type.
Why Choose Arciform for Your Mt. Tabor Renovation?
Arciform is a design-build firm that has been renovating Portland’s older homes since 1997. One team handles your project from early design through final construction, so there’s no gap between what’s designed and what gets built.
Our designers understand vintage architecture. Our builders know pre-war structures: balloon framing, plaster over lath, original-growth fir. And our in-house woodshop handles historically accurate restoration of windows, doors, and millwork, so period details are preserved rather than replaced.
We’ve worked across Portland’s
historic and vintage neighborhoods and we understand what it takes to deliver results that honor both the home and the neighborhood.