
Renovating NW Portland's Grand Victorians and Craftsman Estates Takes More Than Just a General Contractor
Renovating in the Alphabet District, NW Hills, and Willamette Heights
Northwest Portland’s residential neighborhoods span from the dense, walkable blocks of the Alphabet District to the wooded hillside streets of NW Hills and Willamette Heights. Together, they contain some of the oldest, grandest, and most architecturally significant homes in the city.
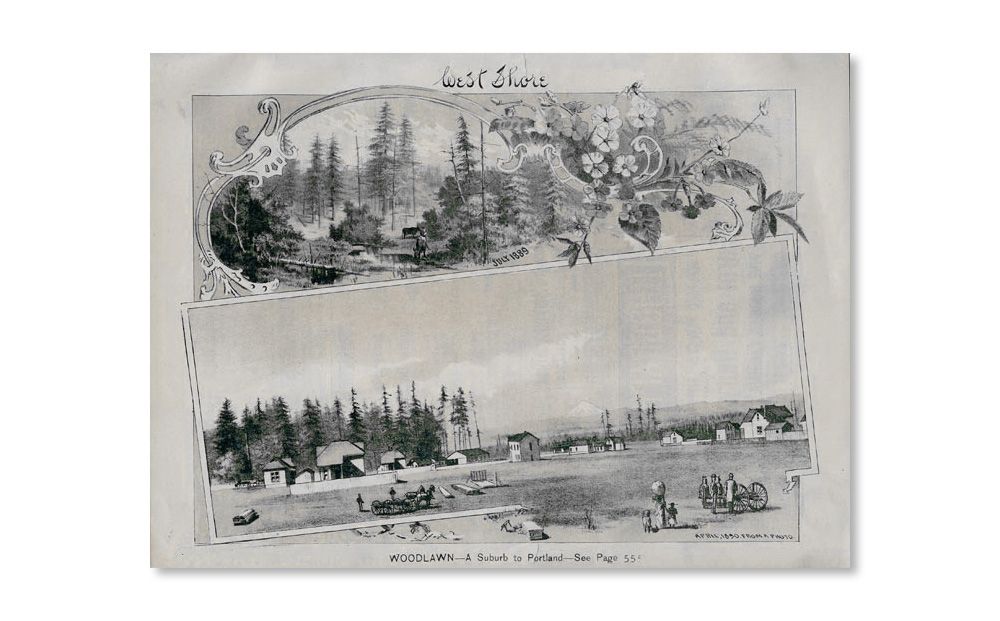
The Alphabet District, planned by Captain John Couch in 1865, became a favorite of Portland’s founding families. Its oversized blocks attracted wealthy buyers who built Victorian and Edwardian mansions on spacious grounds. Many of those homes still stand, alongside early apartment buildings and Craftsman-era residences that arrived with the 20th century. The National Register of Historic Places has identified 478 buildings in the Alphabet Historic District.
Above the flatlands, NW Hills and Willamette Heights climb into the West Hills with views of the city, the Willamette River, and Forest Park. The homes here tend to be larger, set on sloped lots, and surrounded by mature landscaping. The construction challenges are different from the Alphabet District: hillside foundations, retaining walls, and access constraints are common considerations.
The Homes of NW Portland
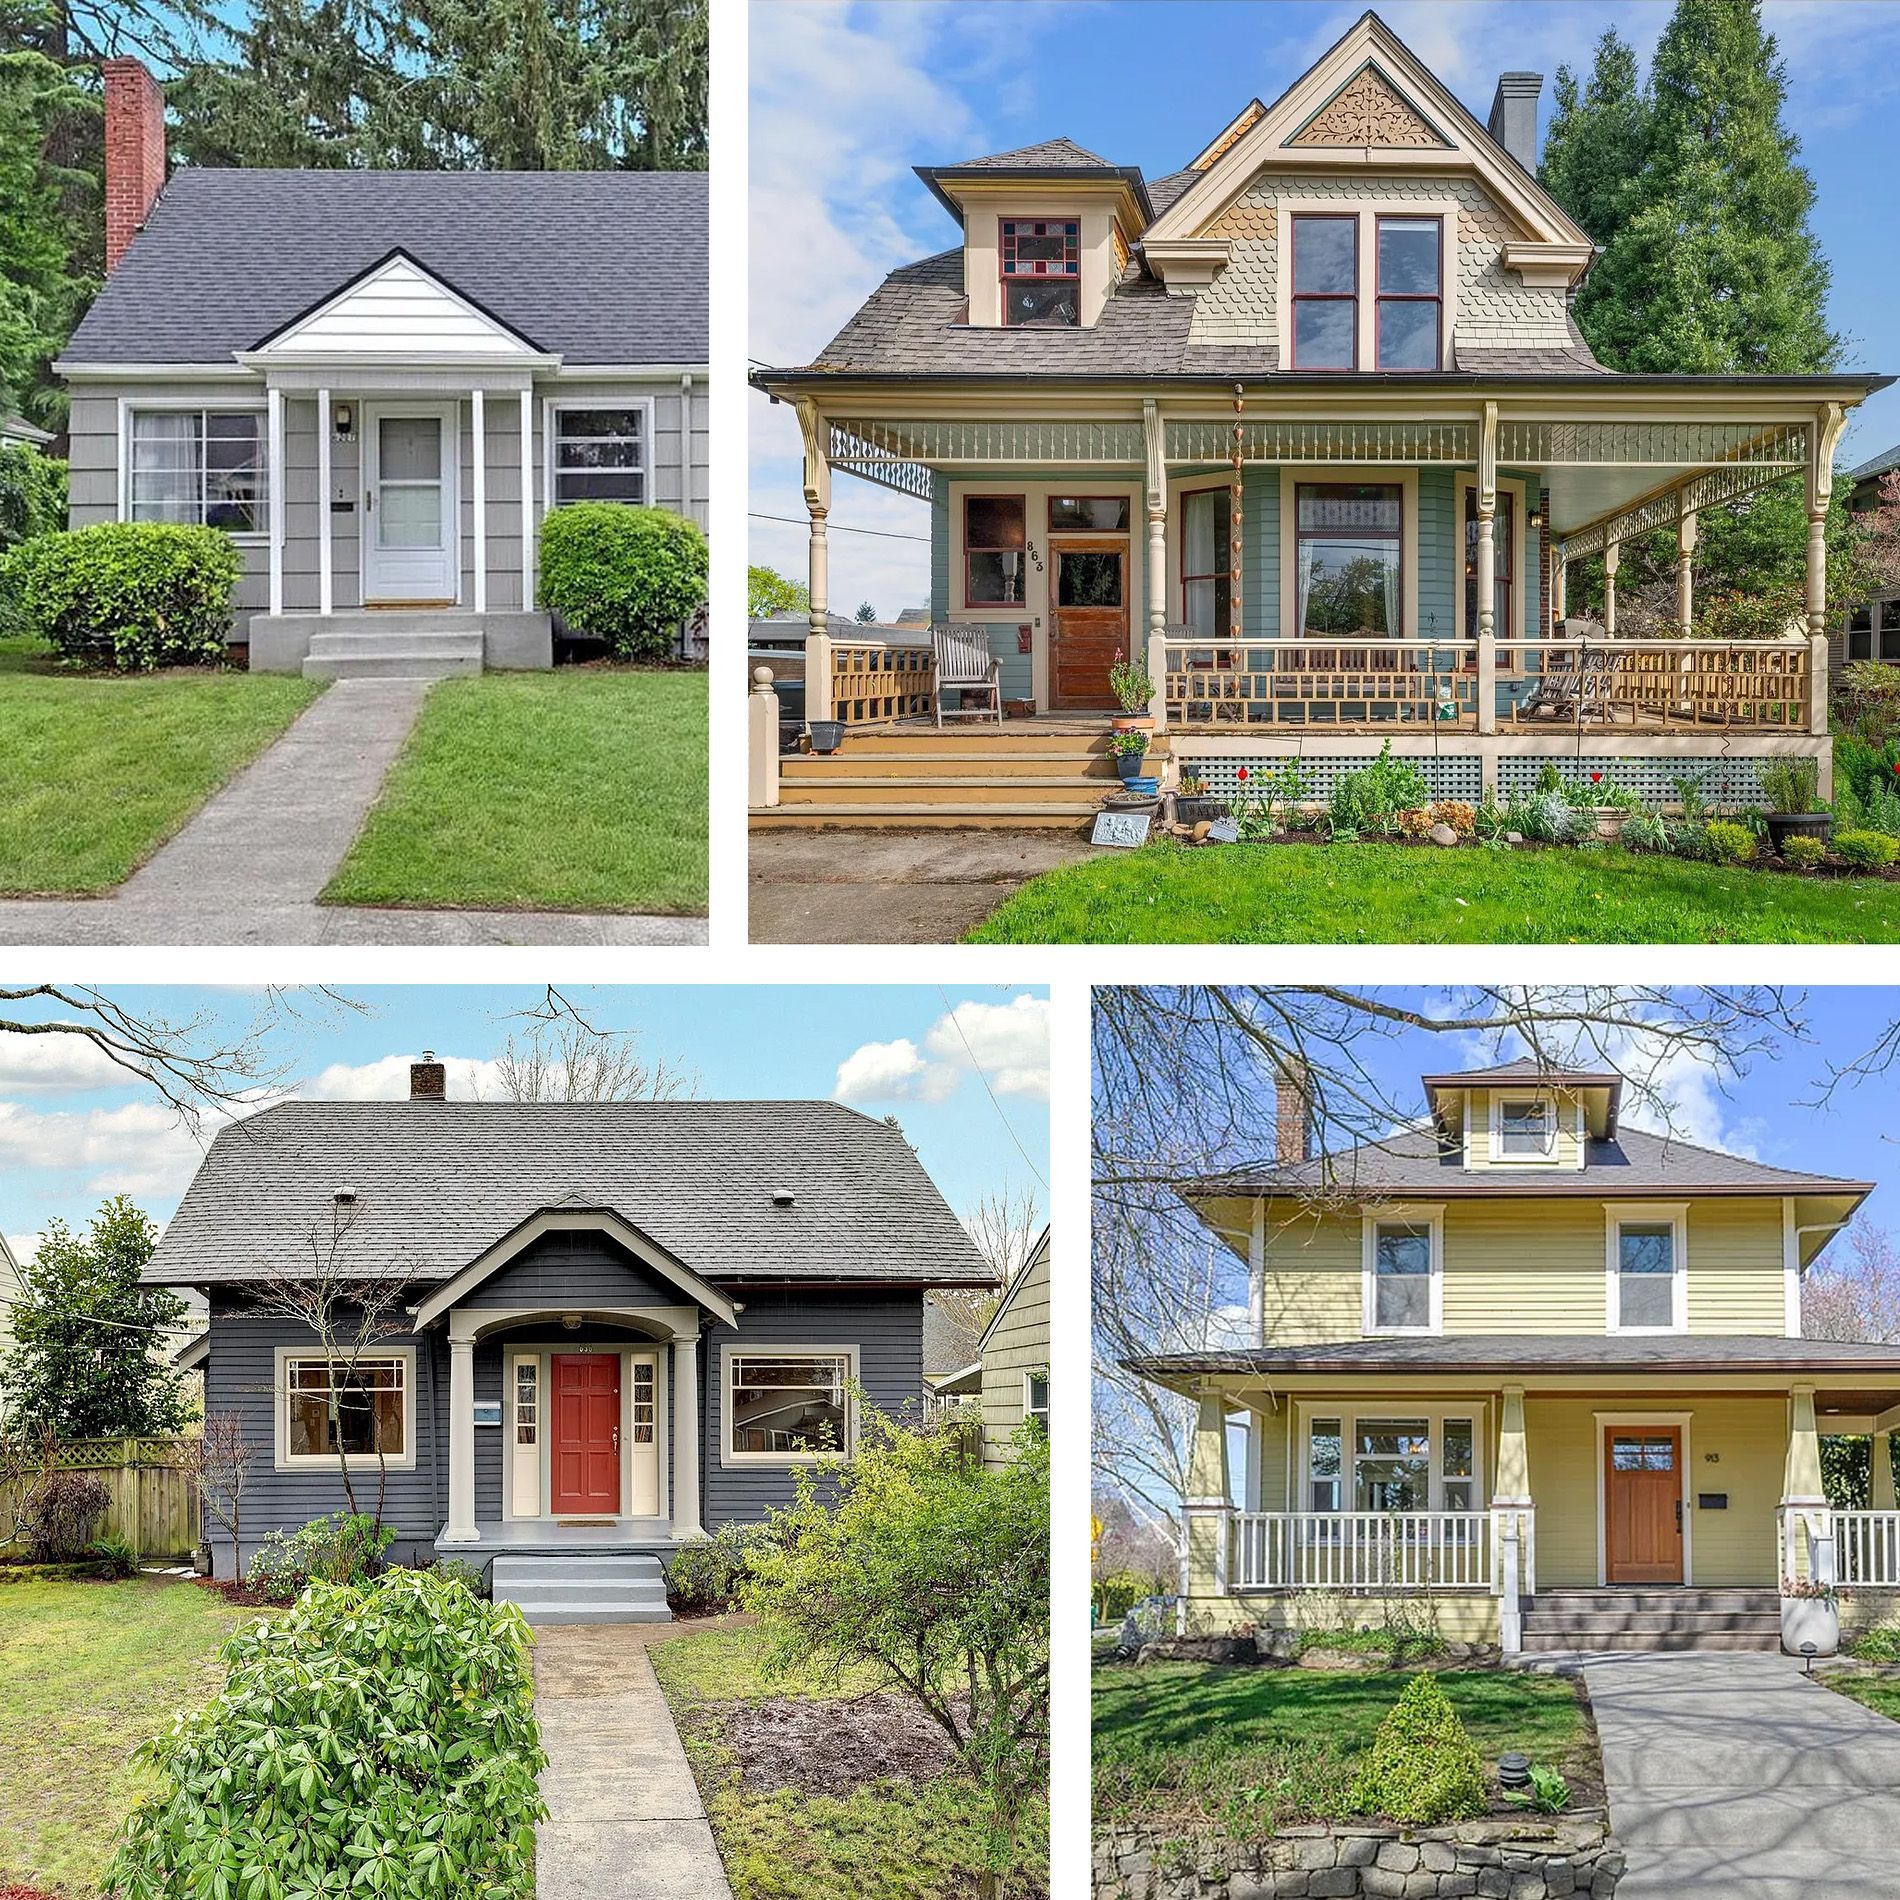
The Alphabet District’s housing stock is among the most diverse in Portland. Victorian-era homes from the 1880s and 1890s include Queen Annes, Italianates, and Stick-Eastlake designs, many of them three and four stories tall. Early 20th-century Craftsman homes and Colonial Revivals fill in the surrounding blocks. Some of the city’s finest restored Victorians line the streets between NW 21st and NW 24th.
NW Hills and Willamette Heights add another layer. Mediterranean Revivals, grand Colonials, and estate-scale Arts and Crafts homes from the 1910s through the 1930s occupy the hillside lots. These homes were built to take advantage of the views, and their siting on sloped terrain adds structural complexity that flatland homes don’t share.
Construction methods across NW Portland reflect the full span of Portland’s building history. The oldest Victorians may have been built with hand-hewn framing and materials sourced by ship. Craftsman-era homes use balloon framing and original-growth fir. Hillside homes from any era may have unconventional foundations, retaining walls, and drainage systems that need to be understood before any renovation begins.
What Working on Portland's Older Homes Requires
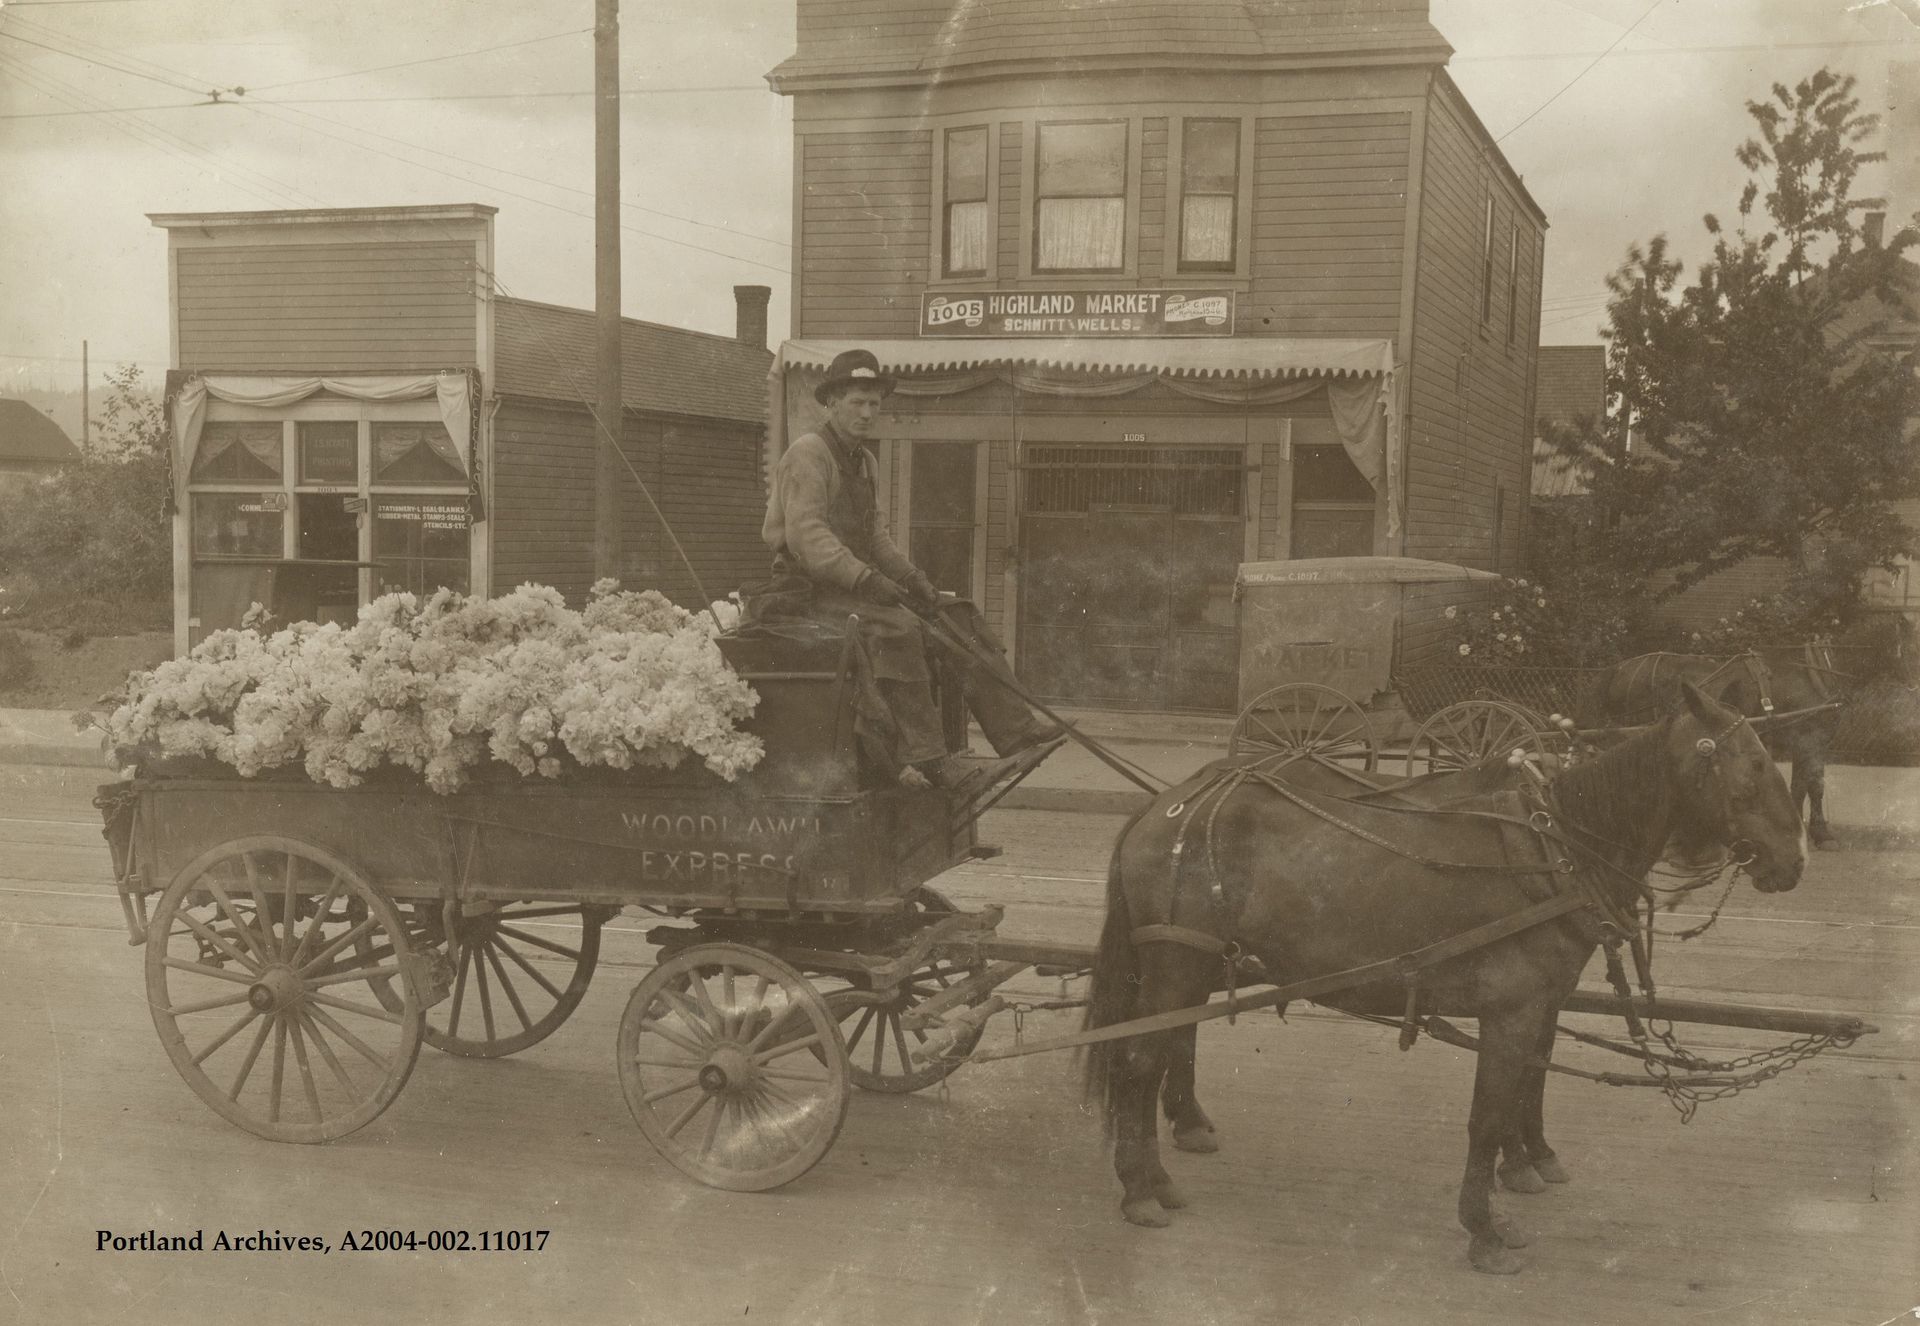
Even without a formal historic designation, the older homes in the NW Portland districts were built with materials and methods that require specific knowledge to work on well. Original-growth fir framing, plaster over lath, single-wall construction, and hand-built millwork are common in Portland homes from this era. A contractor who doesn’t understand these materials can do more harm than good.
The difference shows up in the details. Original windows can often be restored rather than replaced. Built-ins and period trim can be preserved while the space around them is reconfigured. Plaster walls can be repaired without defaulting to drywall. These decisions require experience with older construction, not just familiarity with modern building codes.
We’ve written extensively about what it takes to work on Portland’s vintage homes. Our guide to
Portland’s architectural styles from the 1850s to today is a good place to start, and our
Homeschool resource center covers specific project types in detail.
Common Projects in NW Portland
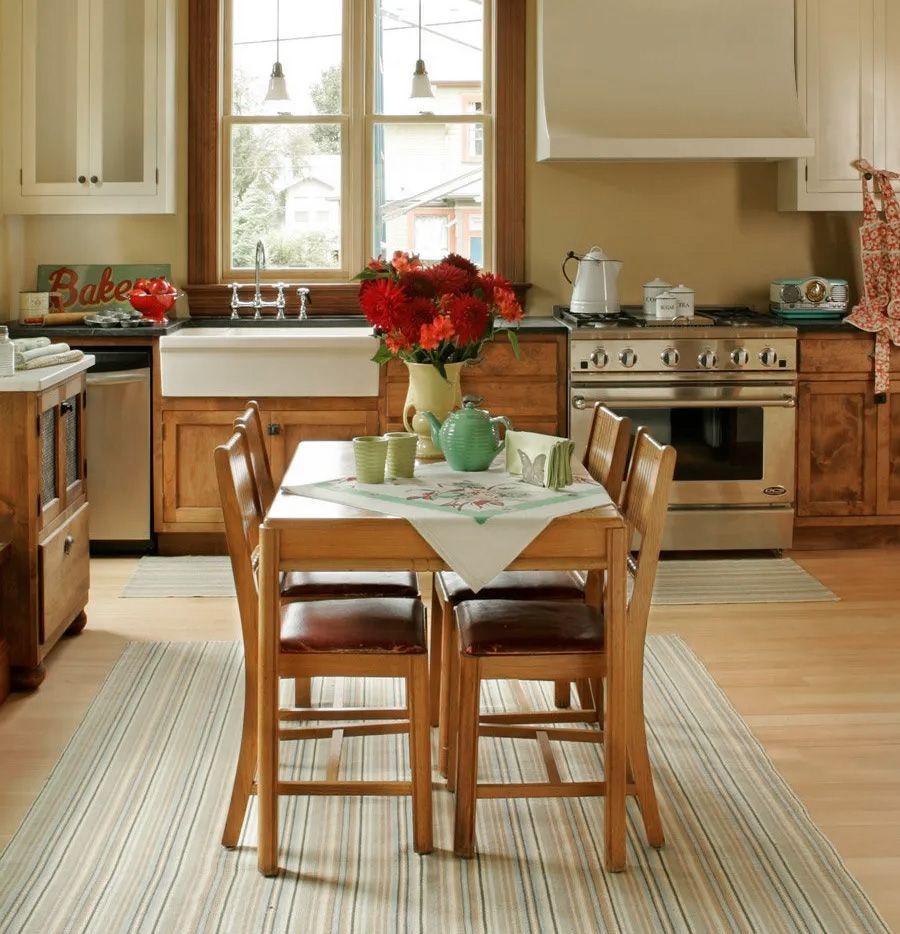
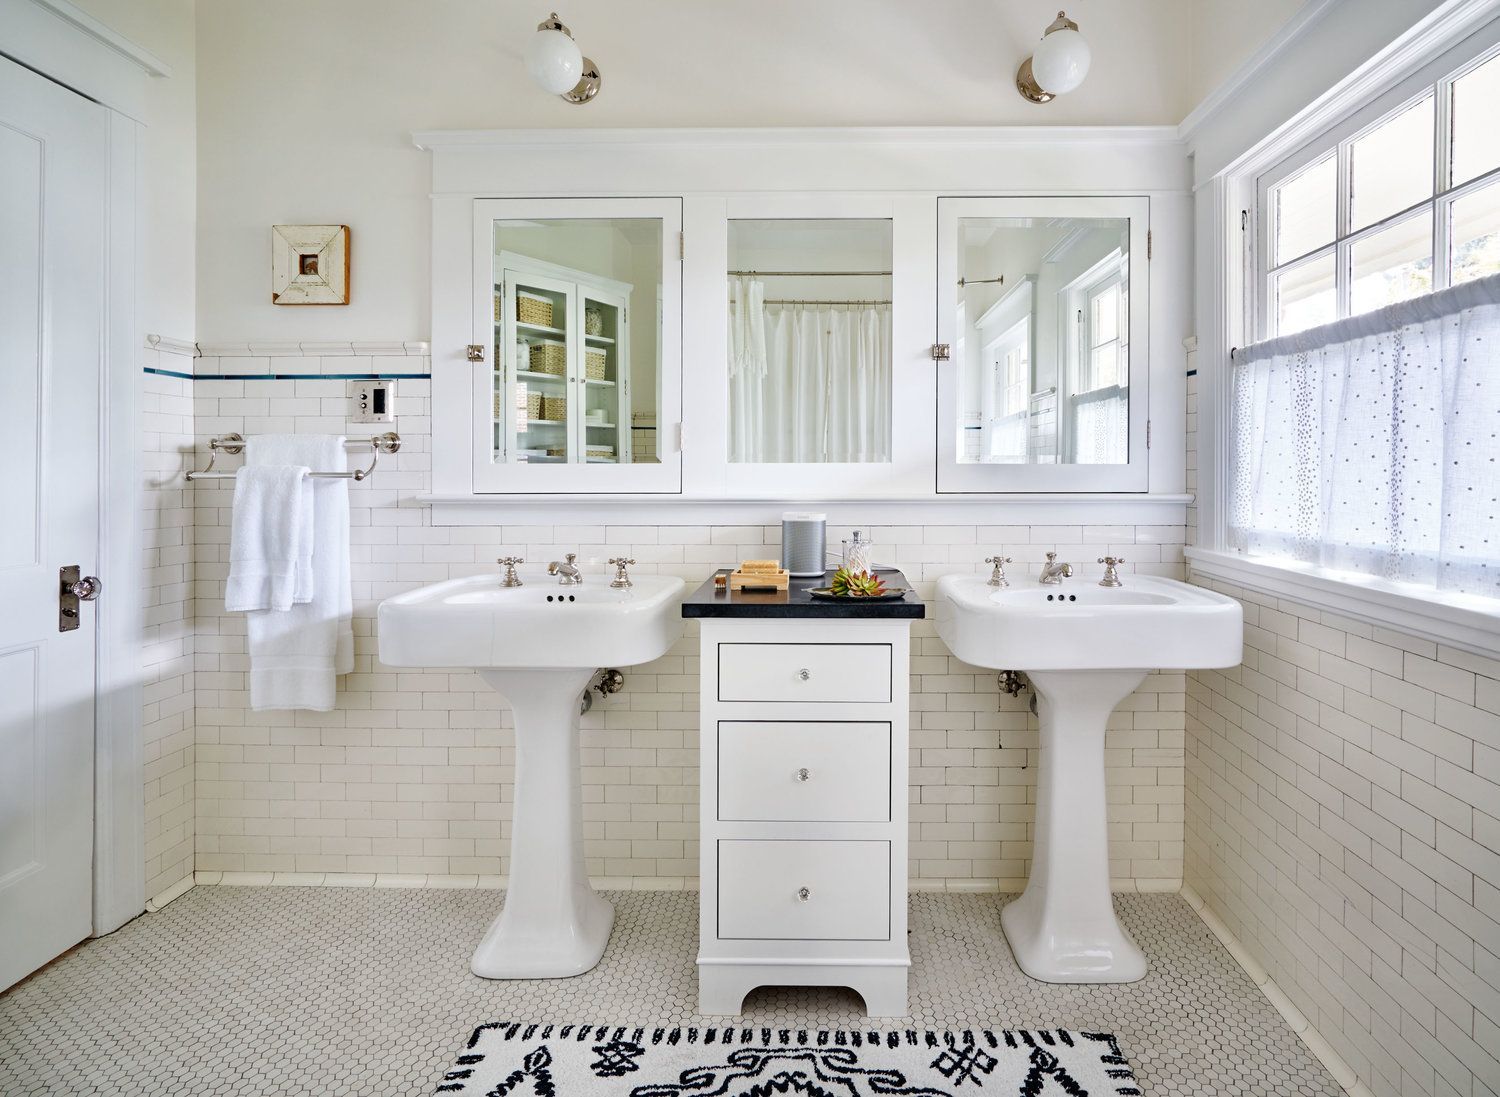
Victorian homes in the Alphabet District present some of the most rewarding renovation opportunities in the city. Their formal room arrangements, high ceilings, and ornate woodwork create spaces with tremendous character, but the floor plans often need reconfiguring to suit how people live today. Kitchens may be tucked in the back of the house with limited light. Bathrooms may be minimal for the scale of the home.
In NW Hills and Willamette Heights, the challenges are different. Larger homes on hillside lots often need structural evaluation before any design work begins. Additions and reconfigurations need to account for slope, drainage, soil conditions, and access for construction equipment. The design opportunity is significant: many of these homes have views and natural settings that the original builders only partially realized.
Across all three neighborhoods, system upgrades are a frequent component. The oldest homes in the Alphabet District may have multiple generations of electrical and plumbing work layered on top of each other. Sorting out what stays, what gets replaced, and what gets brought to current code is part of the planning process on nearly every project.
For more guidance on planning these projects, browse our
kitchen remodeling guides and
bathroom planning guides in our
Homeschool resource center, or visit our
kitchen remodeling and
bathroom remodeling service pages to see how we approach each project type.
Why Choose Arciform for Your NW Portland Renovation?
Arciform is a design-build firm that has been renovating Portland’s older homes since 1997. One team handles your project from early design through final construction, so there’s no gap between what’s designed and what gets built.
Our designers understand vintage architecture. Our builders know pre-war structures: balloon framing, plaster over lath, original-growth fir. And our in-house woodshop handles historically accurate restoration of windows, doors, and millwork, so period details are preserved rather than replaced.
We’ve worked across Portland’s
historic and vintage neighborhoods and we understand what it takes to deliver results that honor both the home and the neighborhood.