
A Portland Heights Renovation Begins with a Contractor Who Recognizes a Century of Craftsmanship
Renovating in Portland Heights
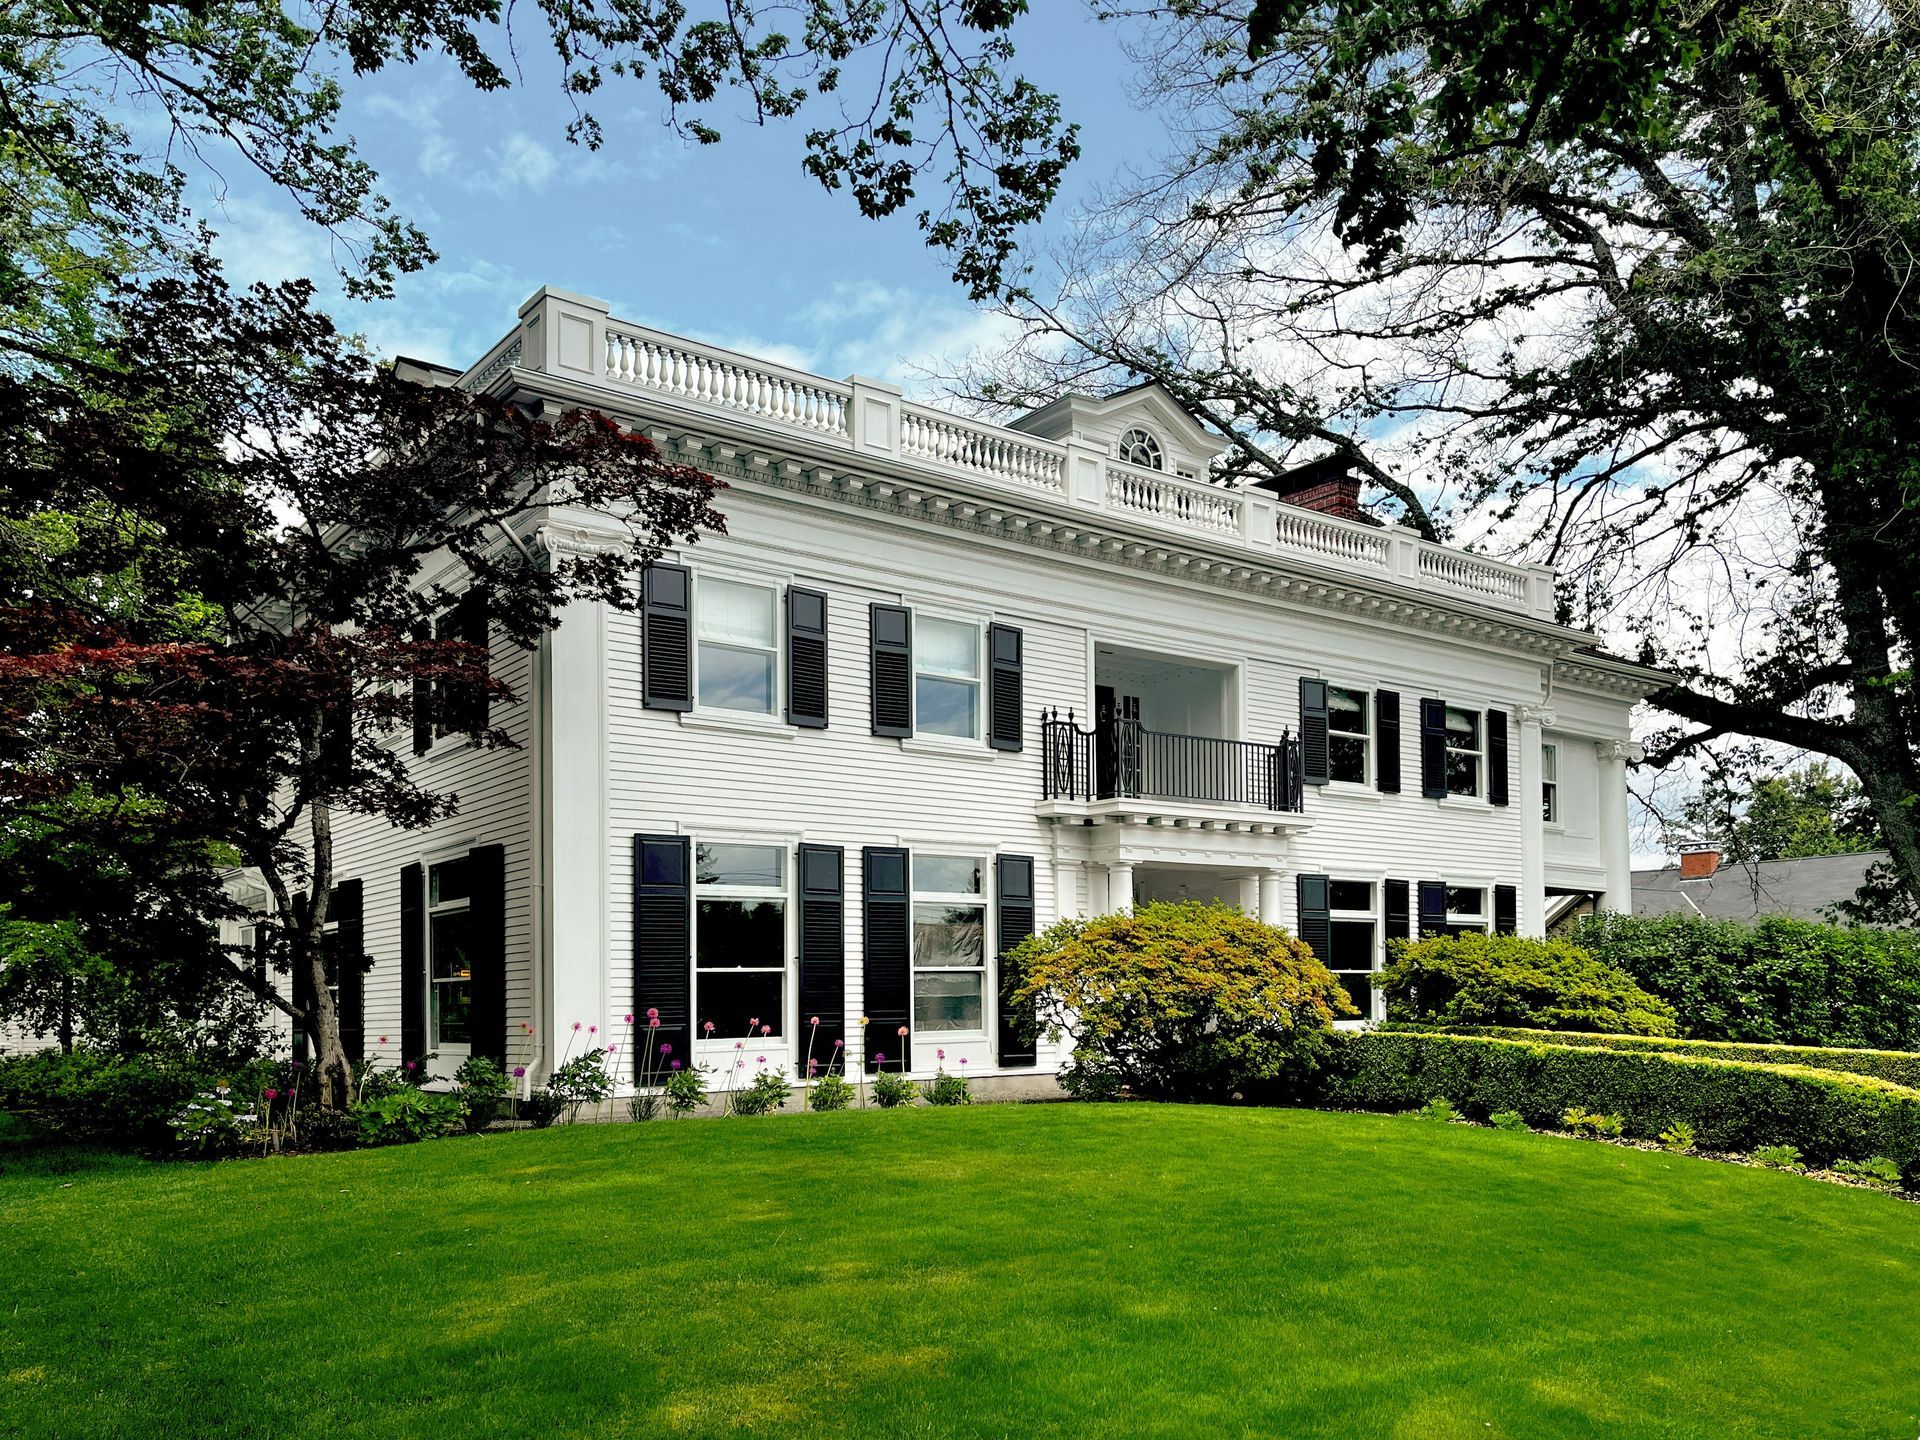
Portland Heights climbs the Southwest Hills above downtown, its winding streets offering panoramic views of the city, the Willamette River, and the Cascades on clear days. The neighborhood developed in the late 1800s as one of Portland’s first affluent hilltop enclaves, and its residential character has remained remarkably consistent for over a century.
The streets here are narrow, shaded by mature trees, and lined with homes that range from grand historic estates to eclectic cottages perched at the edge of the hillside. Washington Park borders the neighborhood to the north and west, and Forest Park’s trail system is within walking distance. Despite its proximity to downtown, Portland Heights feels removed from the pace of the city.
Renovating on these hillside streets introduces challenges that flatland neighborhoods simply don’t present. Access, slope, drainage, and unconventional foundations are part of nearly every project. A contractor working here needs to read the site as carefully as the architecture.
The Homes of Portland Heights
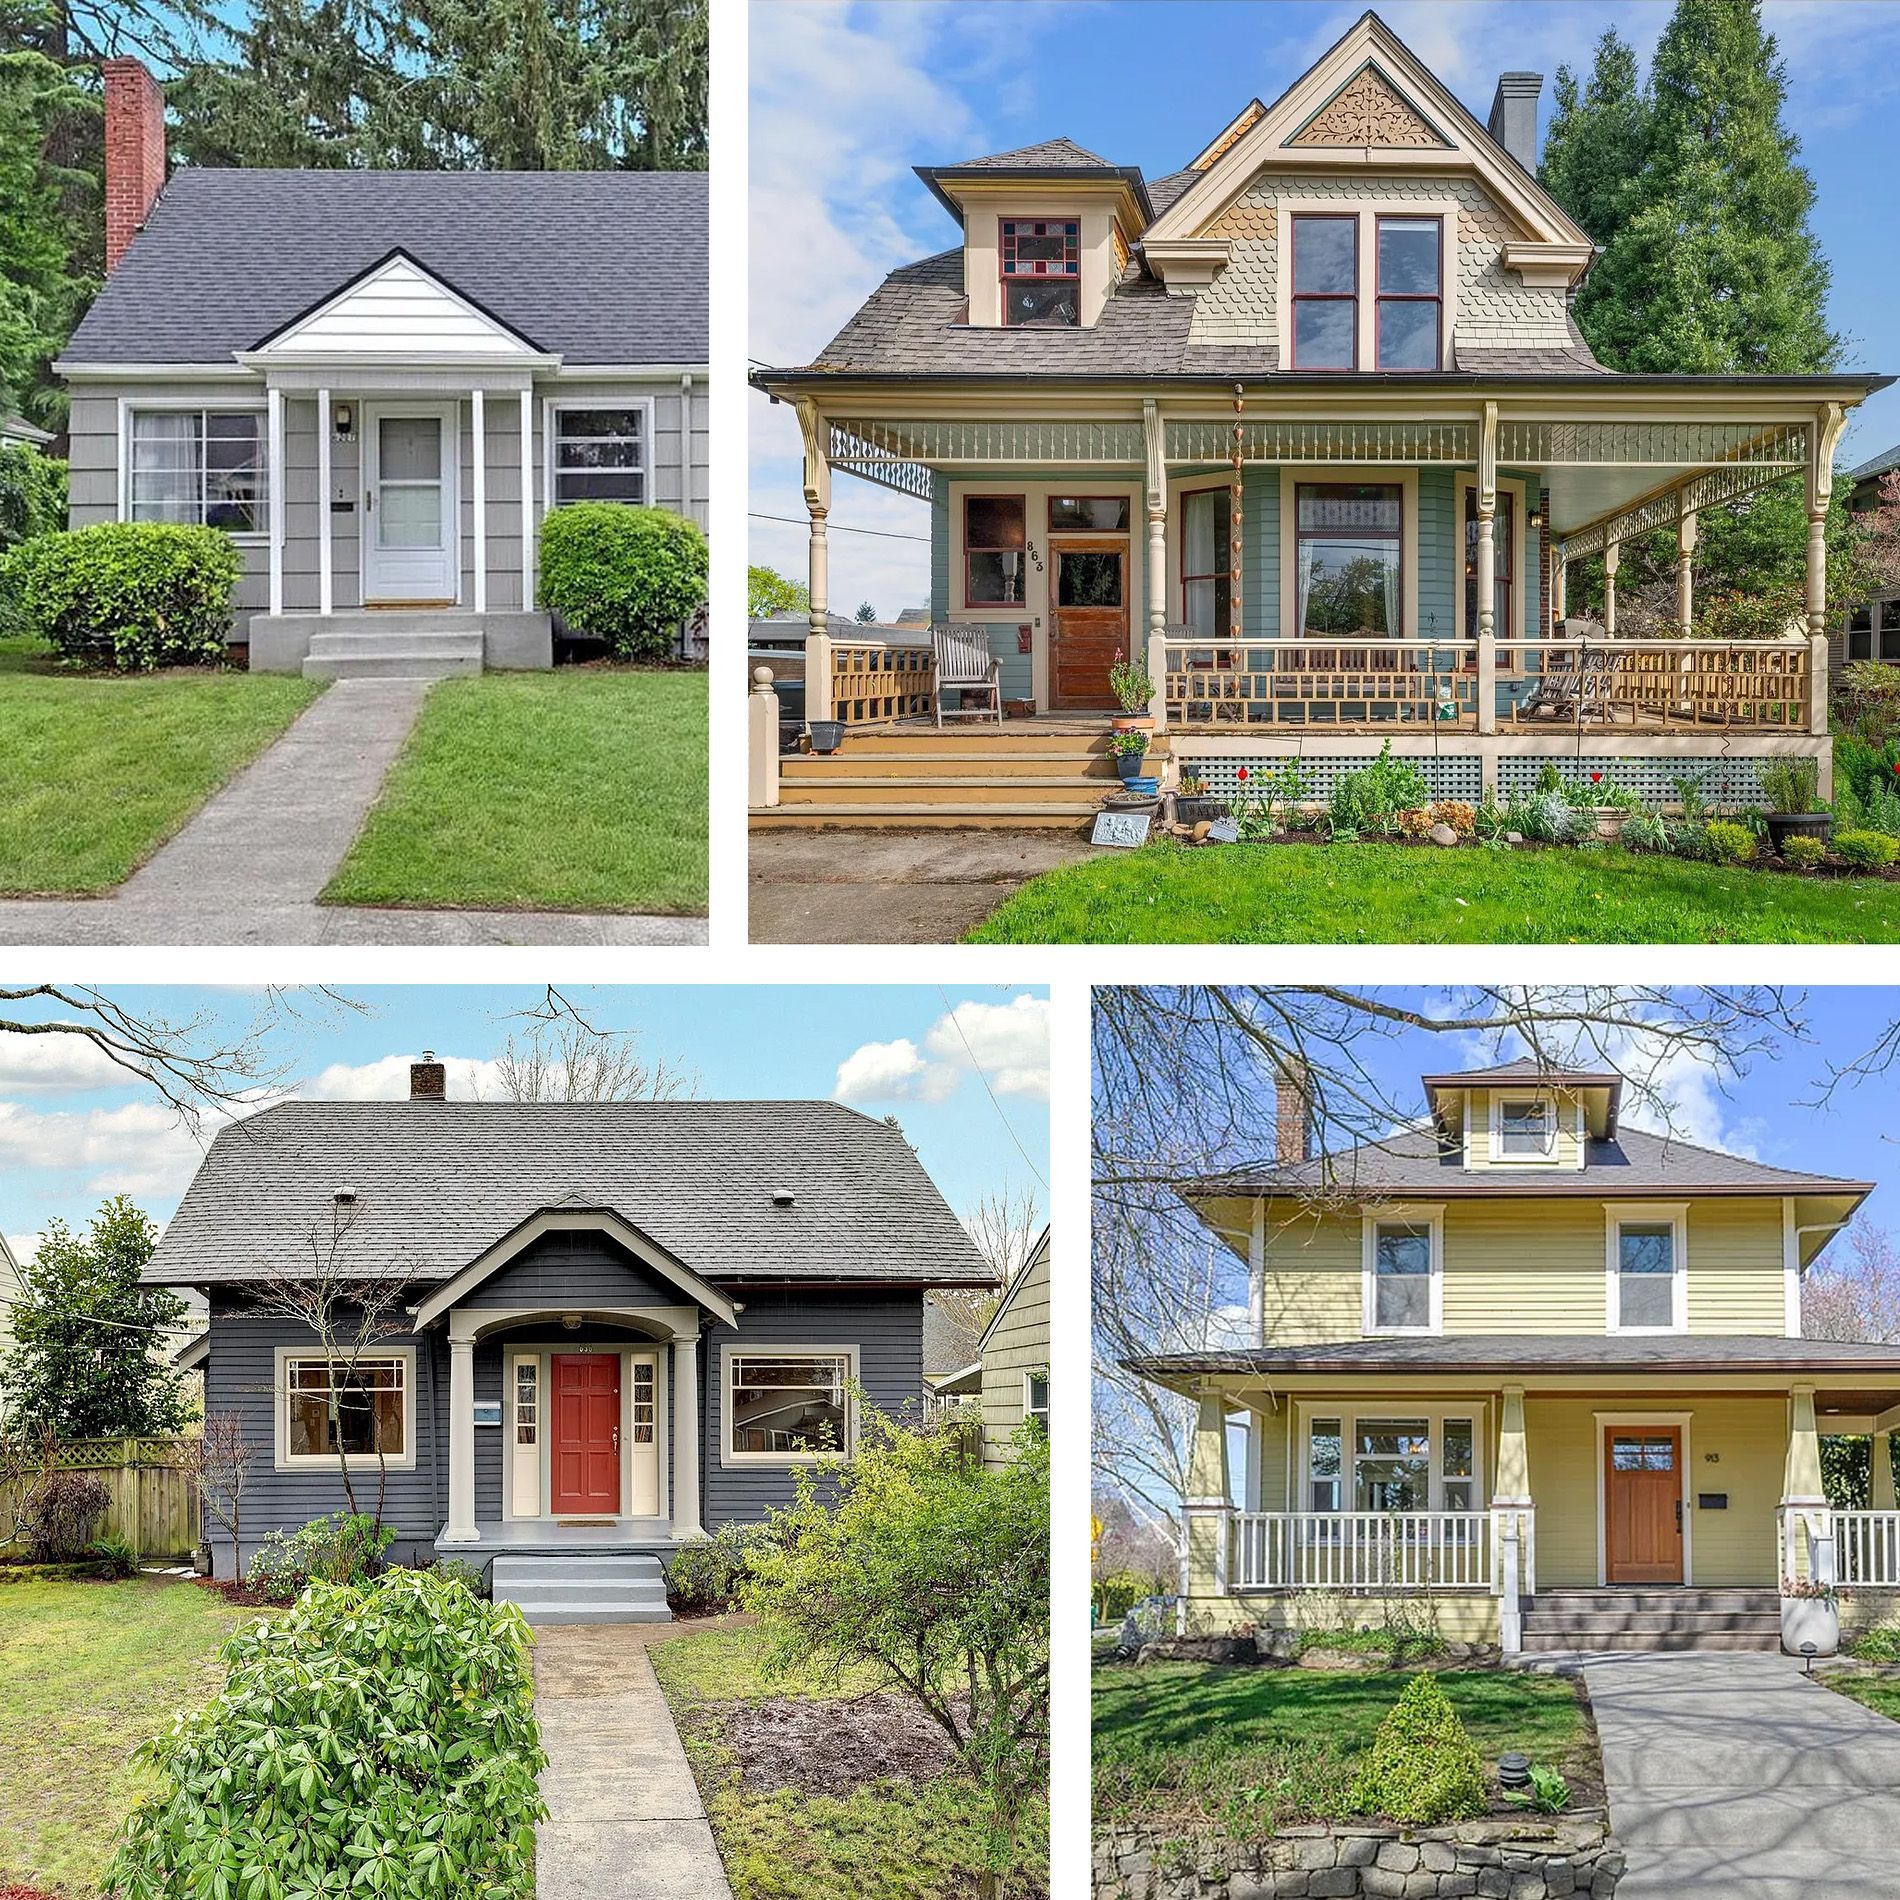
The housing stock in Portland Heights spans from the late 1800s through mid-century, with occasional contemporary infill. Grand traditional homes with formal proportions and columned entries sit alongside Craftsman-era cottages, Colonial Revivals, and sleek mid-century designs that take advantage of the terrain and views.
Many of the older homes were built with premium materials and custom detailing: stone foundations, plaster interiors, original-growth fir framing, and hand-built cabinetry. The hillside siting means that foundations vary widely, from conventional basements to stepped and cantilevered structures that follow the slope.
This variety of construction methods and architectural styles, combined with the terrain, makes Portland Heights one of the more complex neighborhoods to renovate in. Each project brings its own set of structural and design questions.
What Working on Portland's Older Homes Requires
Even without a formal historic designation, the older homes in Portland Heights were built with materials and methods that require specific knowledge to work on well. Original-growth fir framing, plaster over lath, single-wall construction, and hand-built millwork are common in Portland homes from this era. A contractor who truly understands these materials delivers outstanding results and protects your investment.
The difference shows up in the details. Original windows can often be restored rather than replaced. Built-ins and period trim can be preserved while the space around them is reconfigured. Plaster walls can be repaired without defaulting to drywall. These decisions require experience with older construction, not just familiarity with modern building codes.
We’ve written extensively about what it takes to work on Portland’s vintage homes. Our guide to
Portland’s architectural styles from the 1850s to today is a good place to start, and our
Homeschool resource center covers specific project types in detail.
Common Projects in Portland Heights
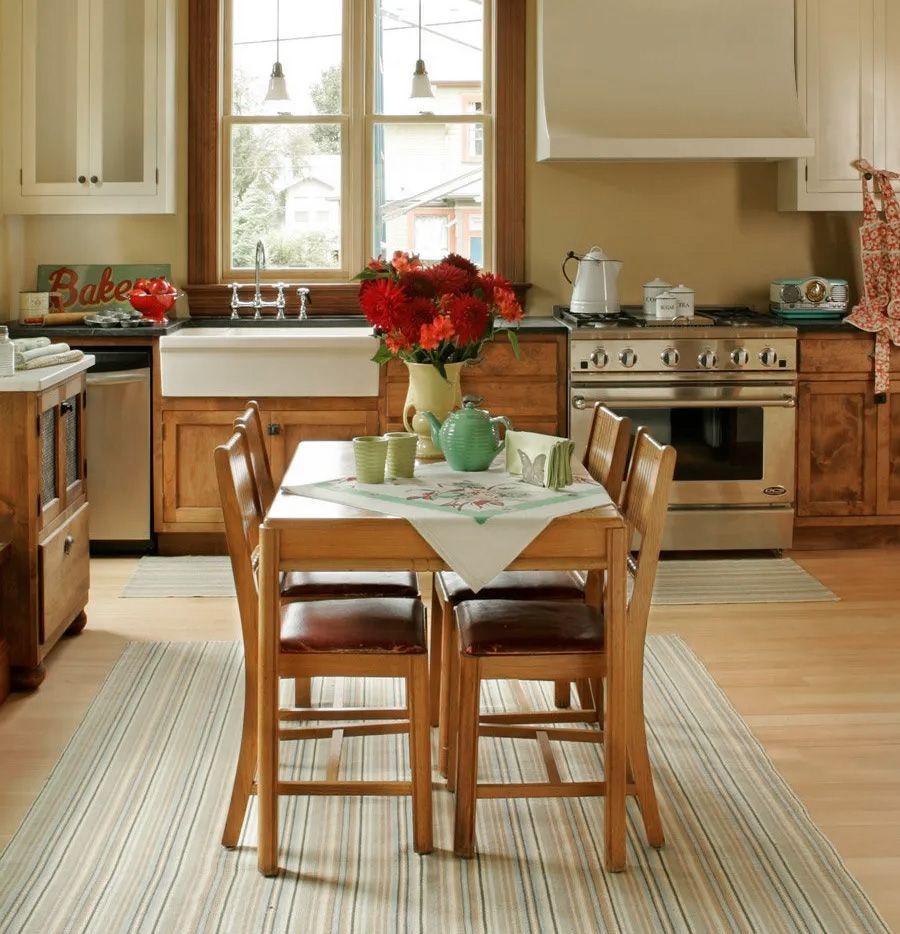
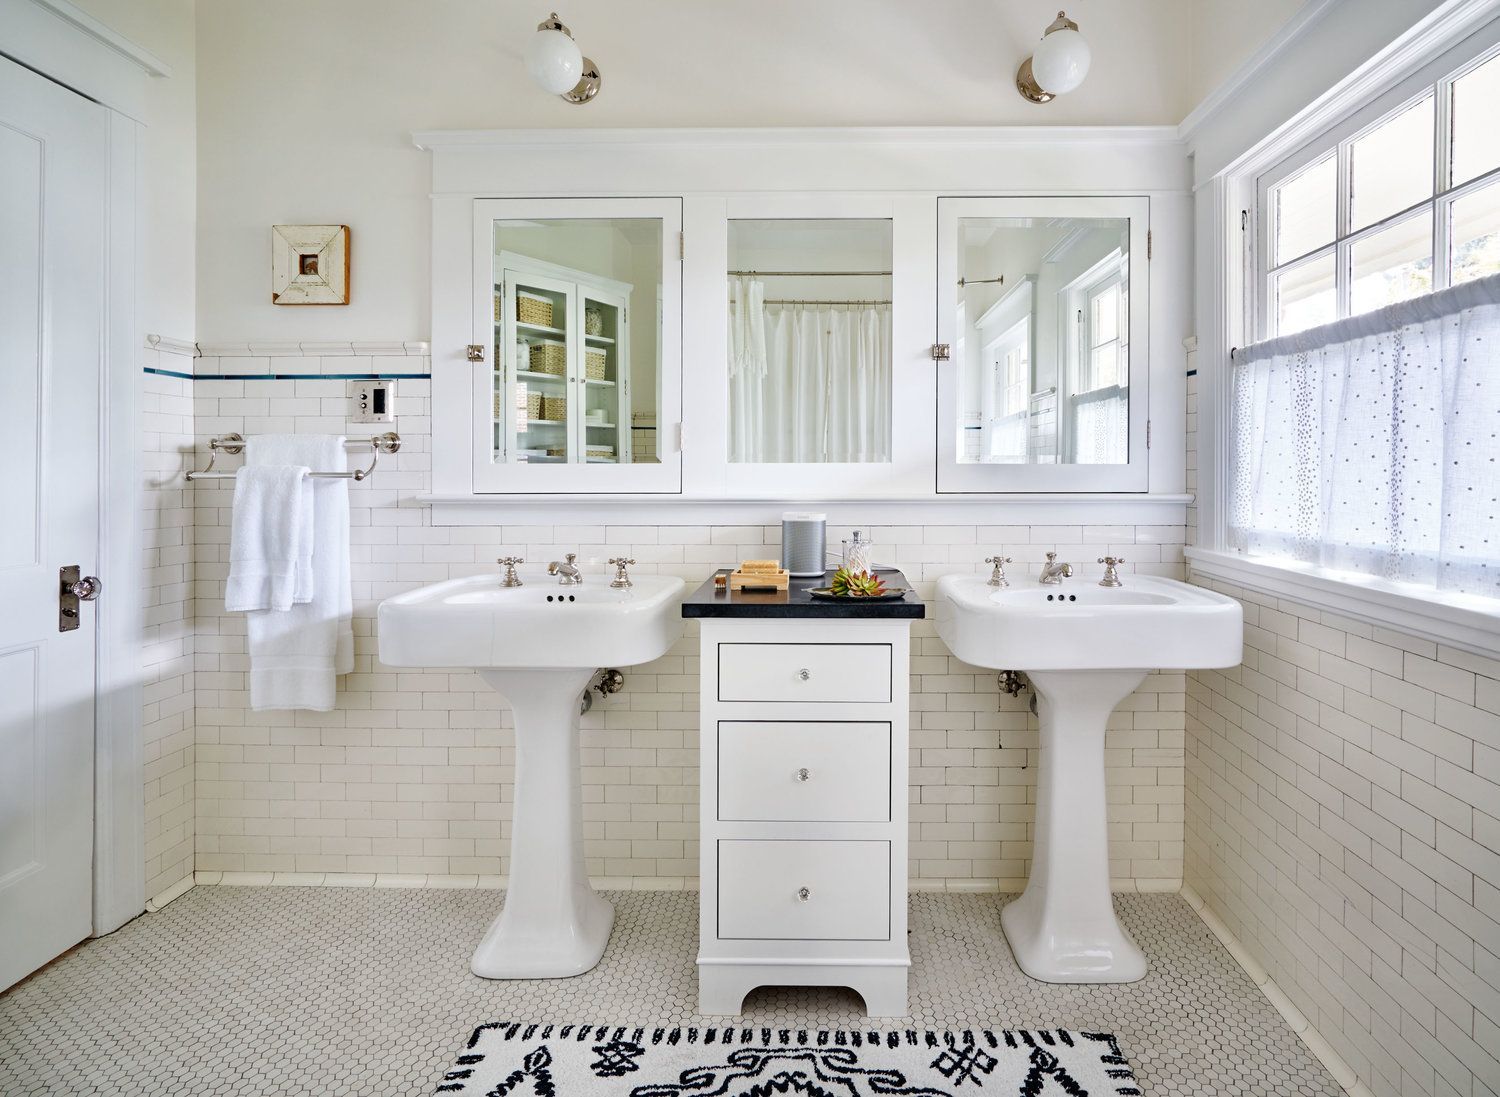
Kitchen and bathroom renovations are common starting points, but the hillside context adds layers of complexity. Plumbing runs may follow unusual paths through the structure. Load-bearing walls may be positioned differently than in a standard home. Understanding the structural logic of a hillside home before opening any walls is essential.
Additions and expansions are frequently requested but require careful structural and geotechnical planning. Slope stability, retaining walls, and drainage must be evaluated before design begins. For homes on the upper elevations, capturing or expanding views is often a primary design goal.
System upgrades in older Portland Heights homes can be particularly involved. Homes from the early 1900s may have been retrofitted multiple times over the decades, with layers of electrical and plumbing work that need to be sorted out as part of any comprehensive renovation.
For more guidance on planning these projects, browse our
kitchen remodeling guides and
bathroom planning guides in our
Homeschool resource center, or visit our
kitchen remodeling and
bathroom remodeling service pages to see how we approach each project type.
Why Choose Arciform for Your Portland Heights Renovation?
Arciform is a design-build firm that has been renovating Portland’s older homes since 1997. One team handles your project from early design through final construction, so there’s no gap between what’s designed and what gets built.
Our designers understand vintage architecture. Our builders know pre-war structures: balloon framing, plaster over lath, original-growth fir. And our in-house woodshop handles historically accurate restoration of windows, doors, and millwork, so period details are preserved rather than replaced.
We’ve worked across Portland’s
historic and vintage neighborhoods and we understand what it takes to deliver results that honor both the home and the neighborhood.