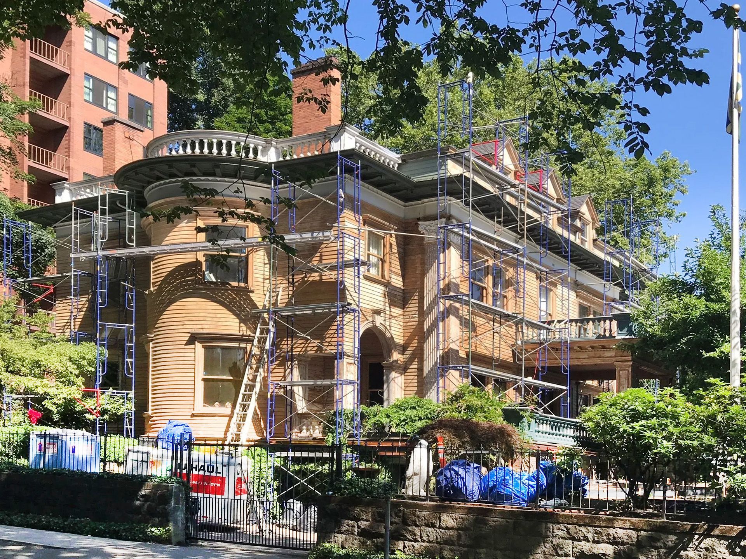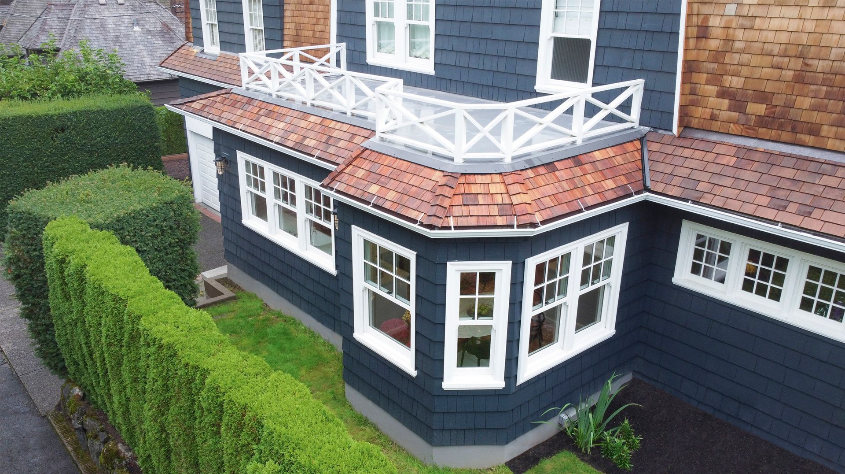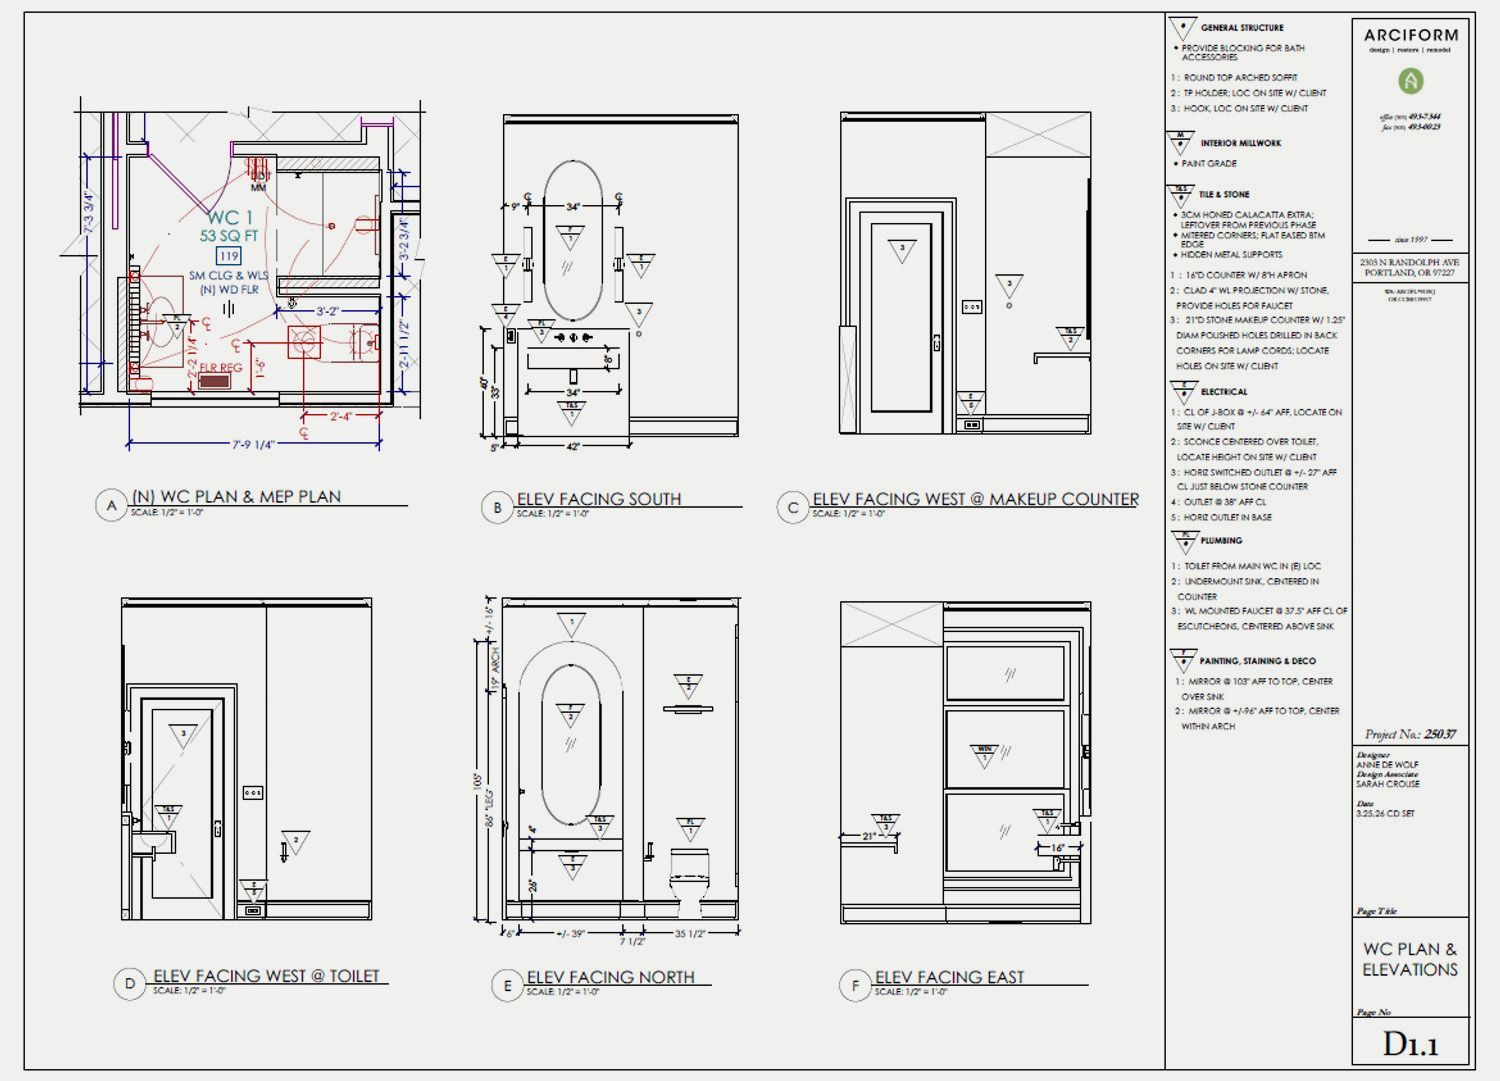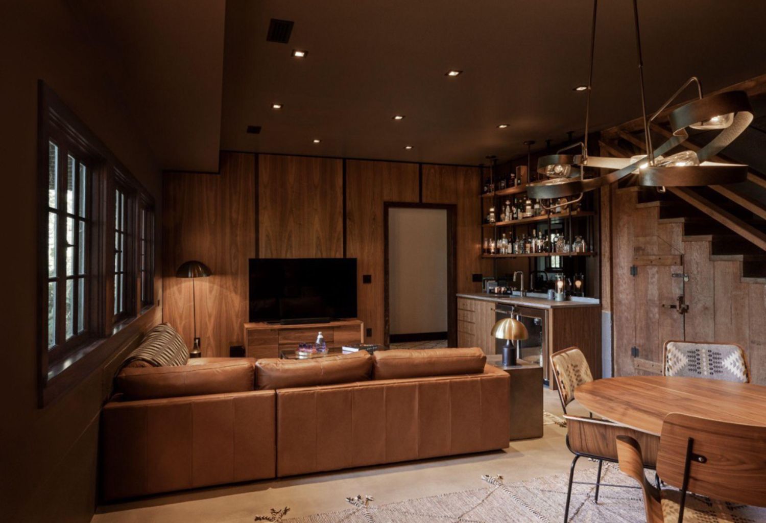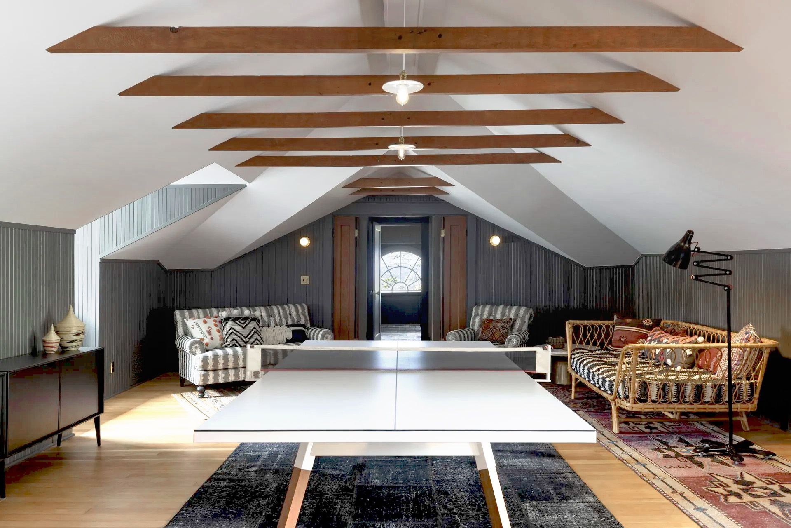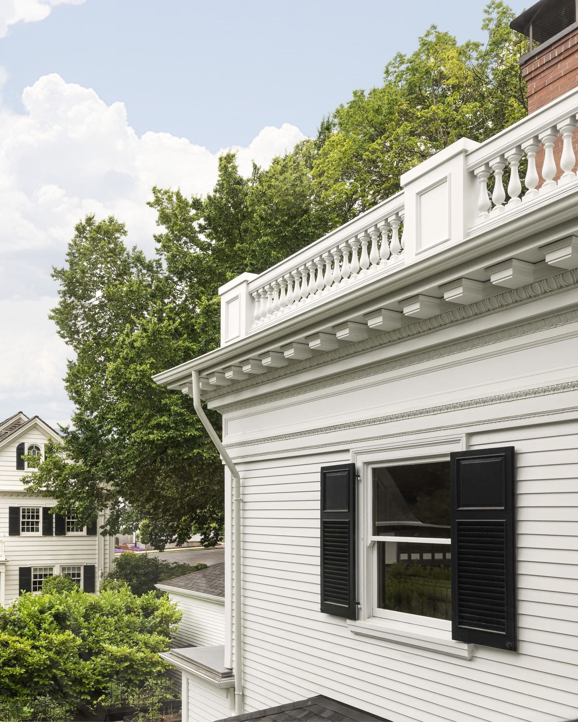
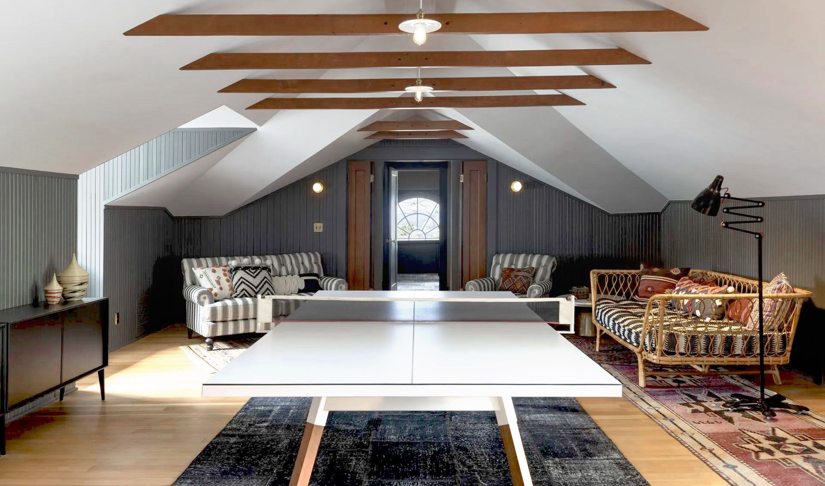
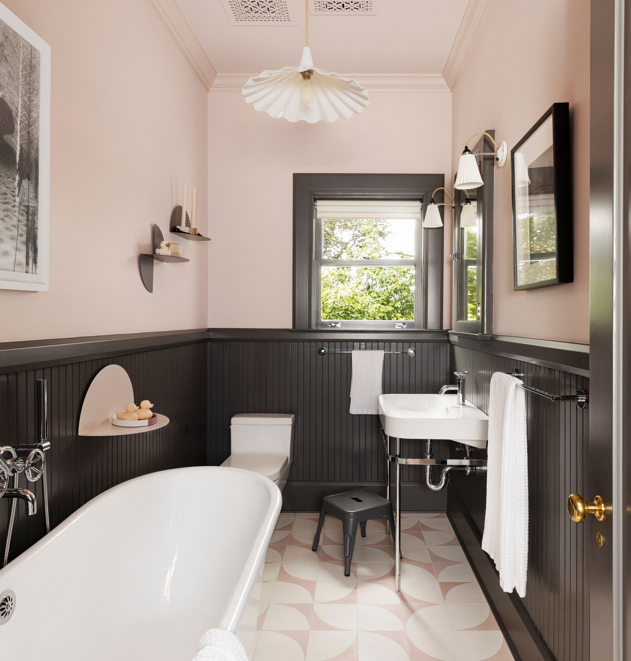
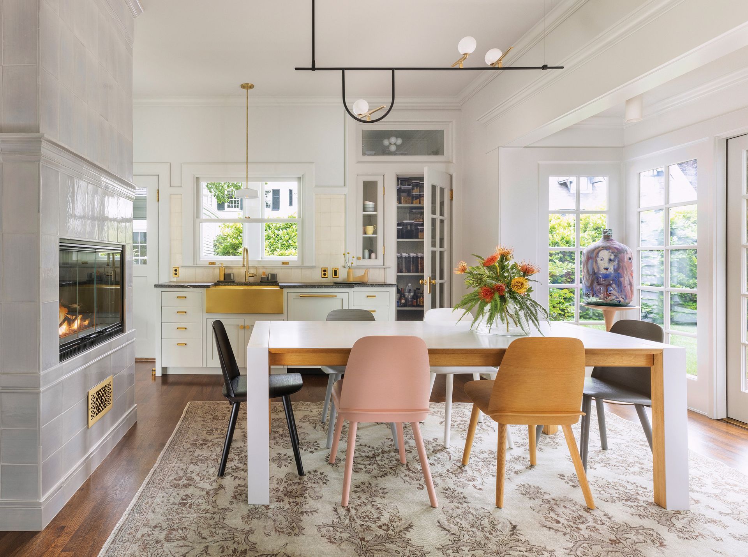
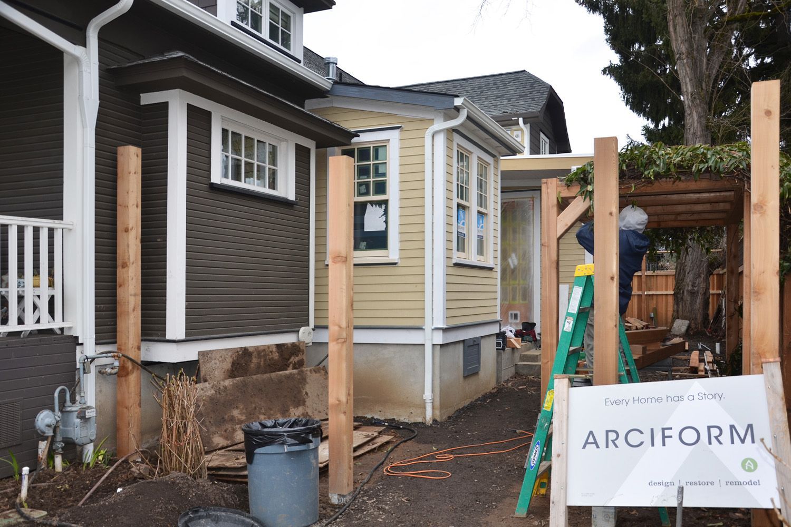
Arciform worked with the owners of this historic landmark home in Portland Heights to restore and update the home with a series of extensive remodels. Adhering to the mantra of "top down, outside in, future forward" they began by restoring the exterior and updating systems, moved inside starting on the third floor, then worked their way down with multiple baths and a primary suite on the second floor, and finally completed the kitchen and other first floor spaces. The fifth phase, which includes the dining room and a powder room, is currently under construction.
A whole house remodel is rarely just one project.
For many of Portland’s older homes, it unfolds over time—one space, one decision, one investment at a time. Kitchens come first, then a bathroom, followed by an attic or basement conversion down the road. This kind of phased approach can work beautifully, but only when each step is planned with the whole in mind.
A phased remodel isn’t simply a sequence of smaller projects. It’s a long-term strategy—one that benefits from early clarity, thoughtful design, and an understanding of how every decision connects.
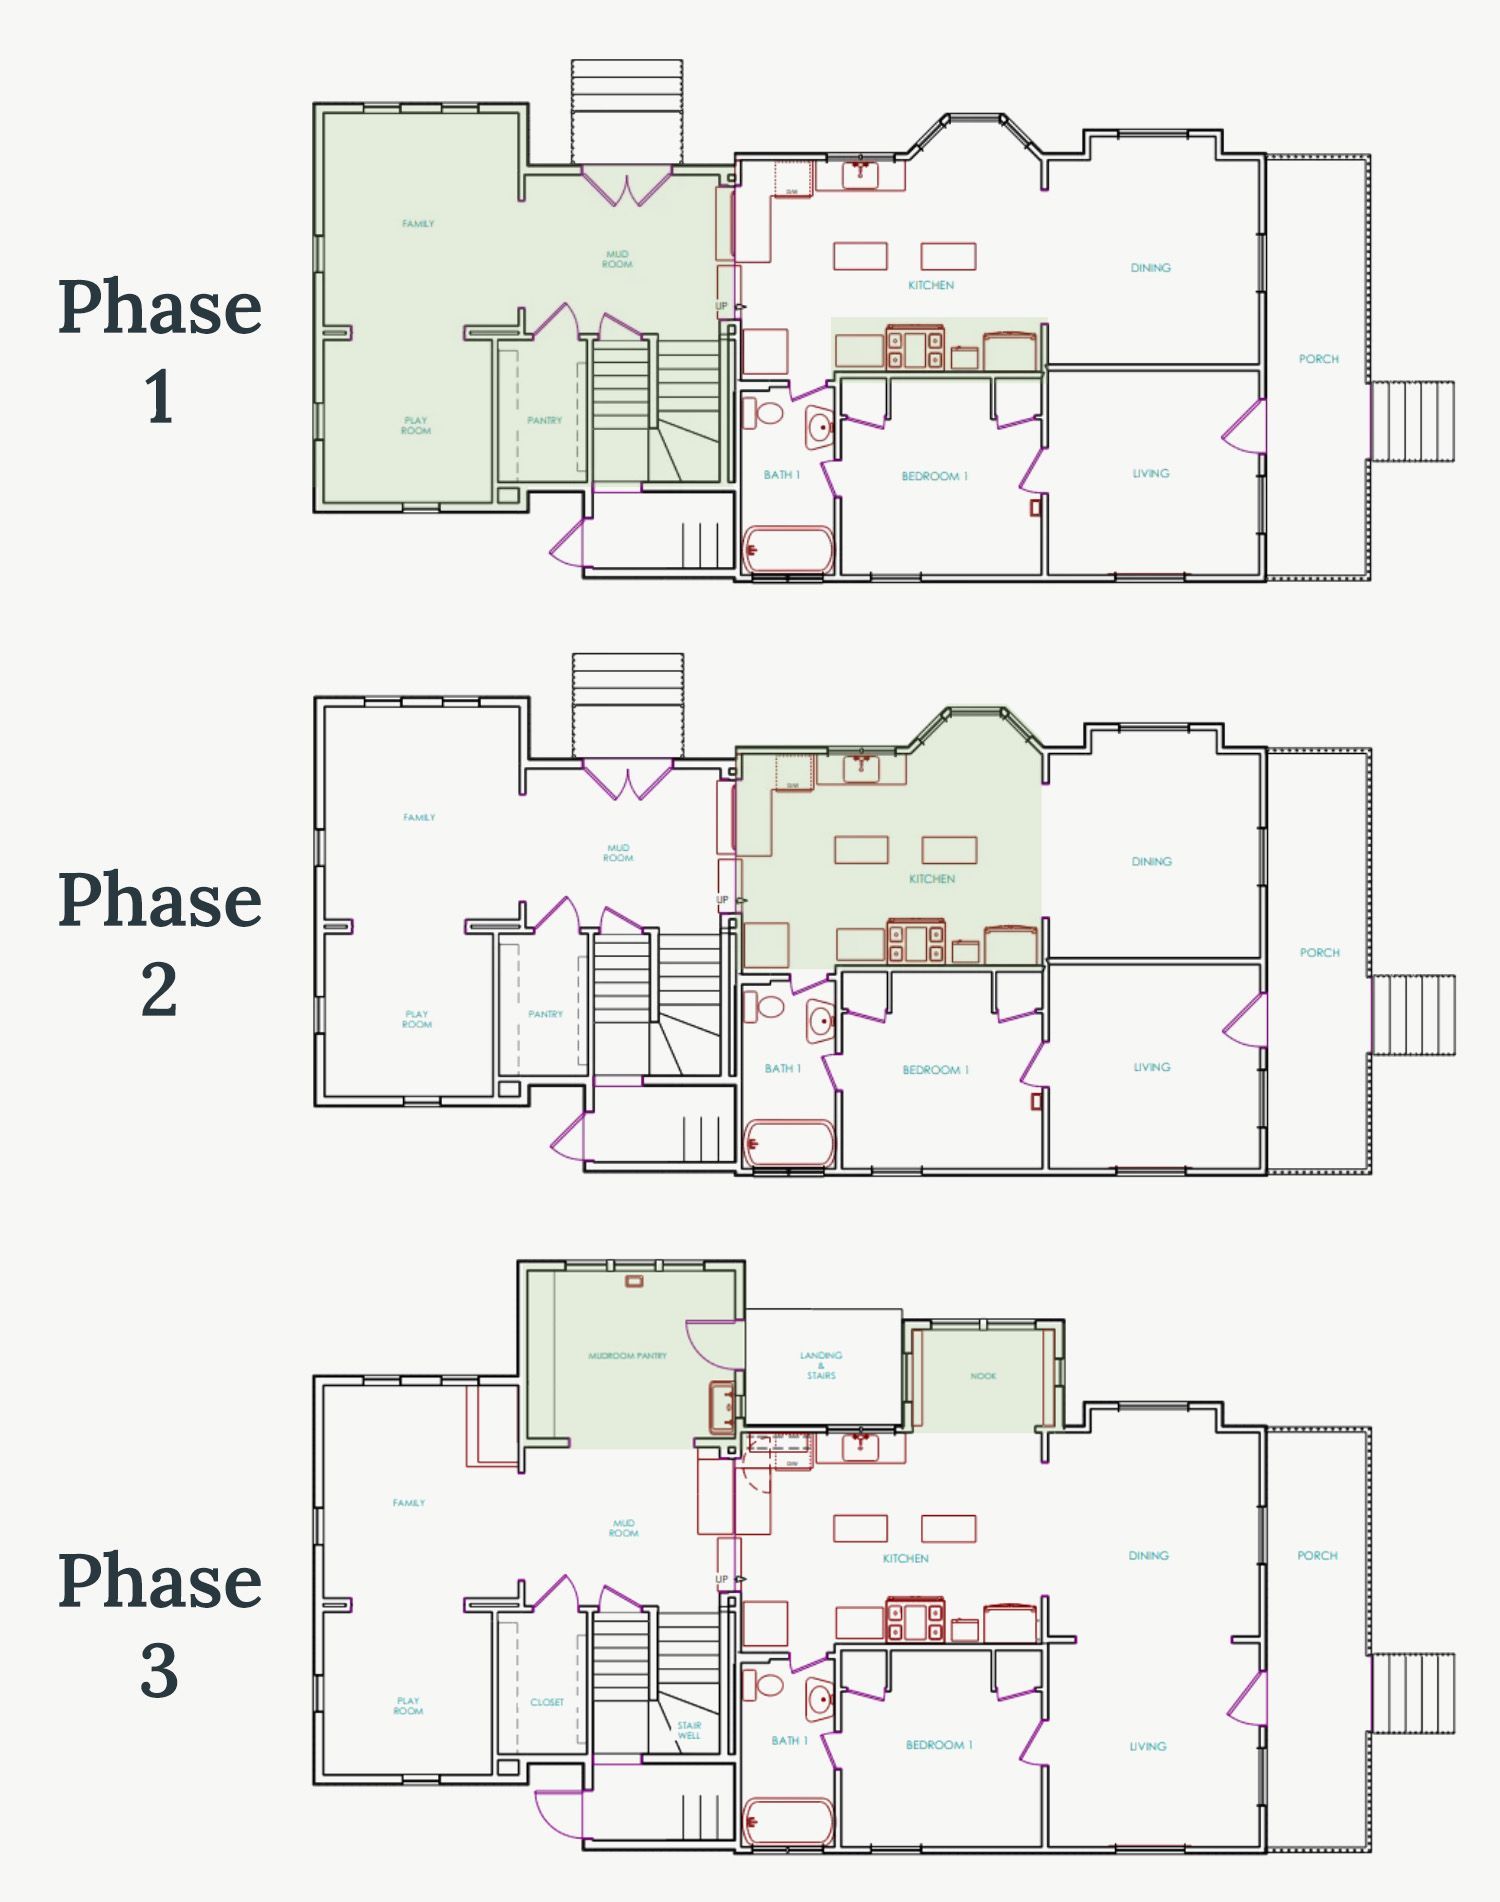
Start by Looking Beyond the Immediate Project
Most remodeling projects begin with a specific need: a kitchen that no longer functions, a bathroom ready for an update, or a growing household that requires more space. That’s a natural and practical place to start.
But before focusing too narrowly, it helps to step back and consider the bigger picture. Even projects that feel like “someday” plans—an attic conversion, a future addition, or a reconfigured primary suite—can influence the decisions you make today. Plumbing locations, circulation paths, and structural considerations often have long-term implications that are easier to address early.
Taking the time to identify both immediate needs and longer-term goals allows for more informed decision-making. It also helps align near-term investments with how long you plan to live in the home and how you want it to function over time.
Understand the House Before Changing It
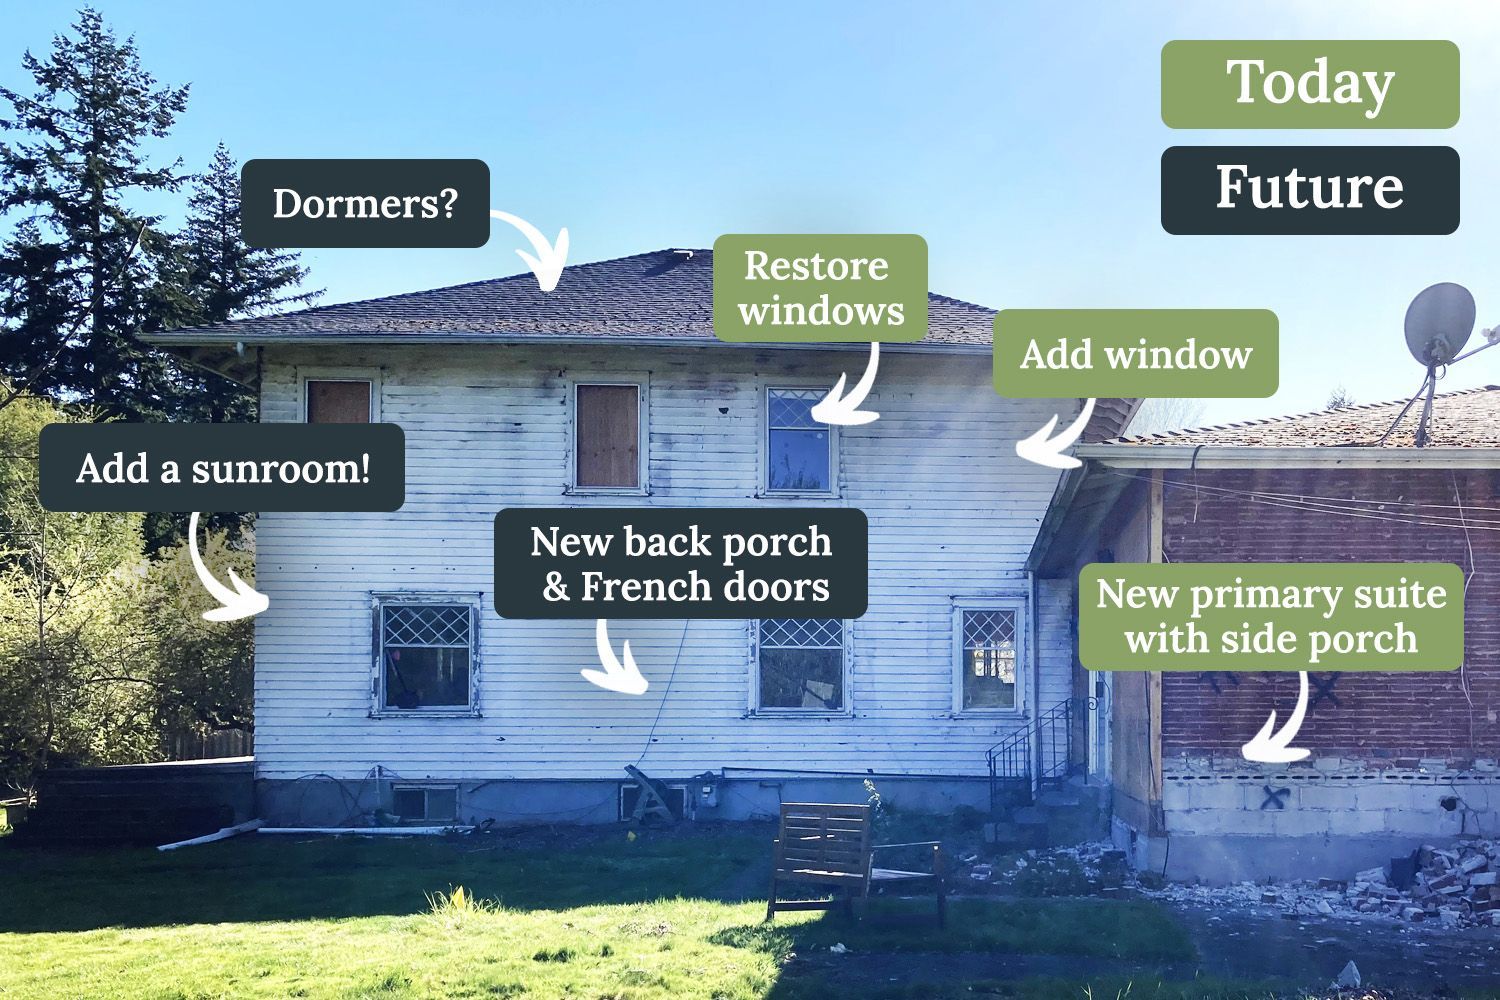
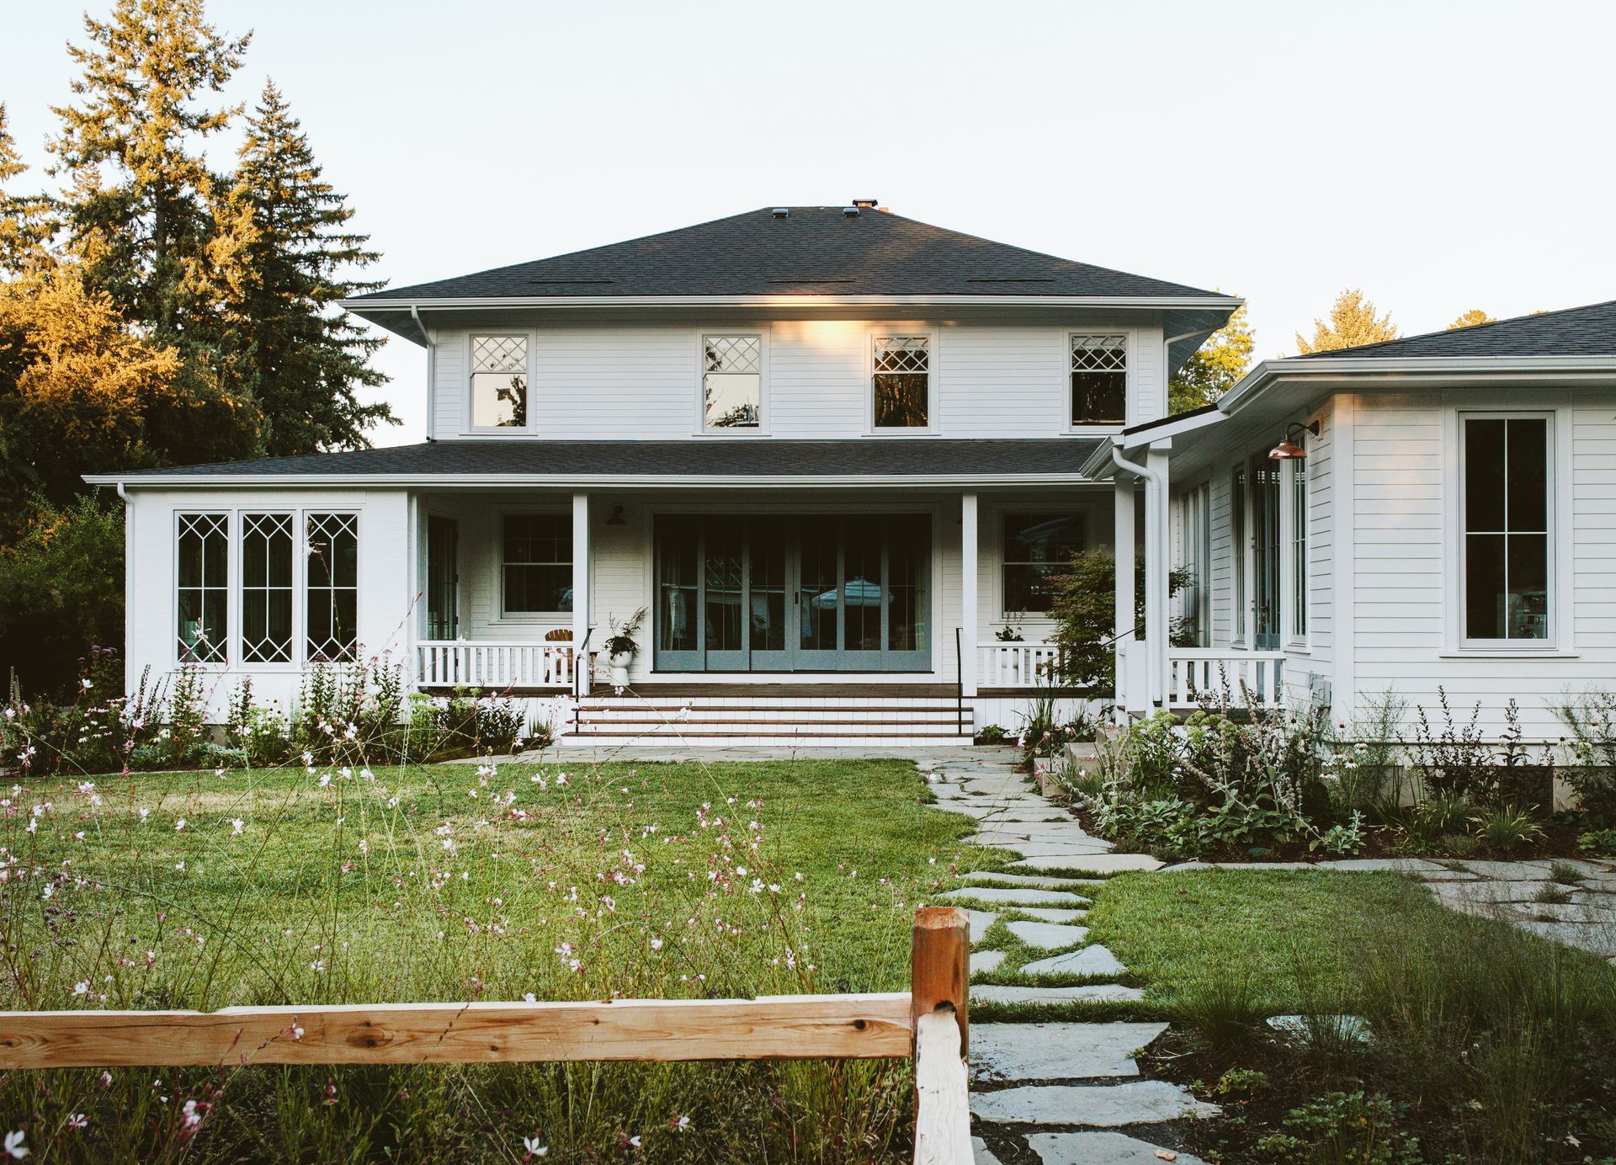
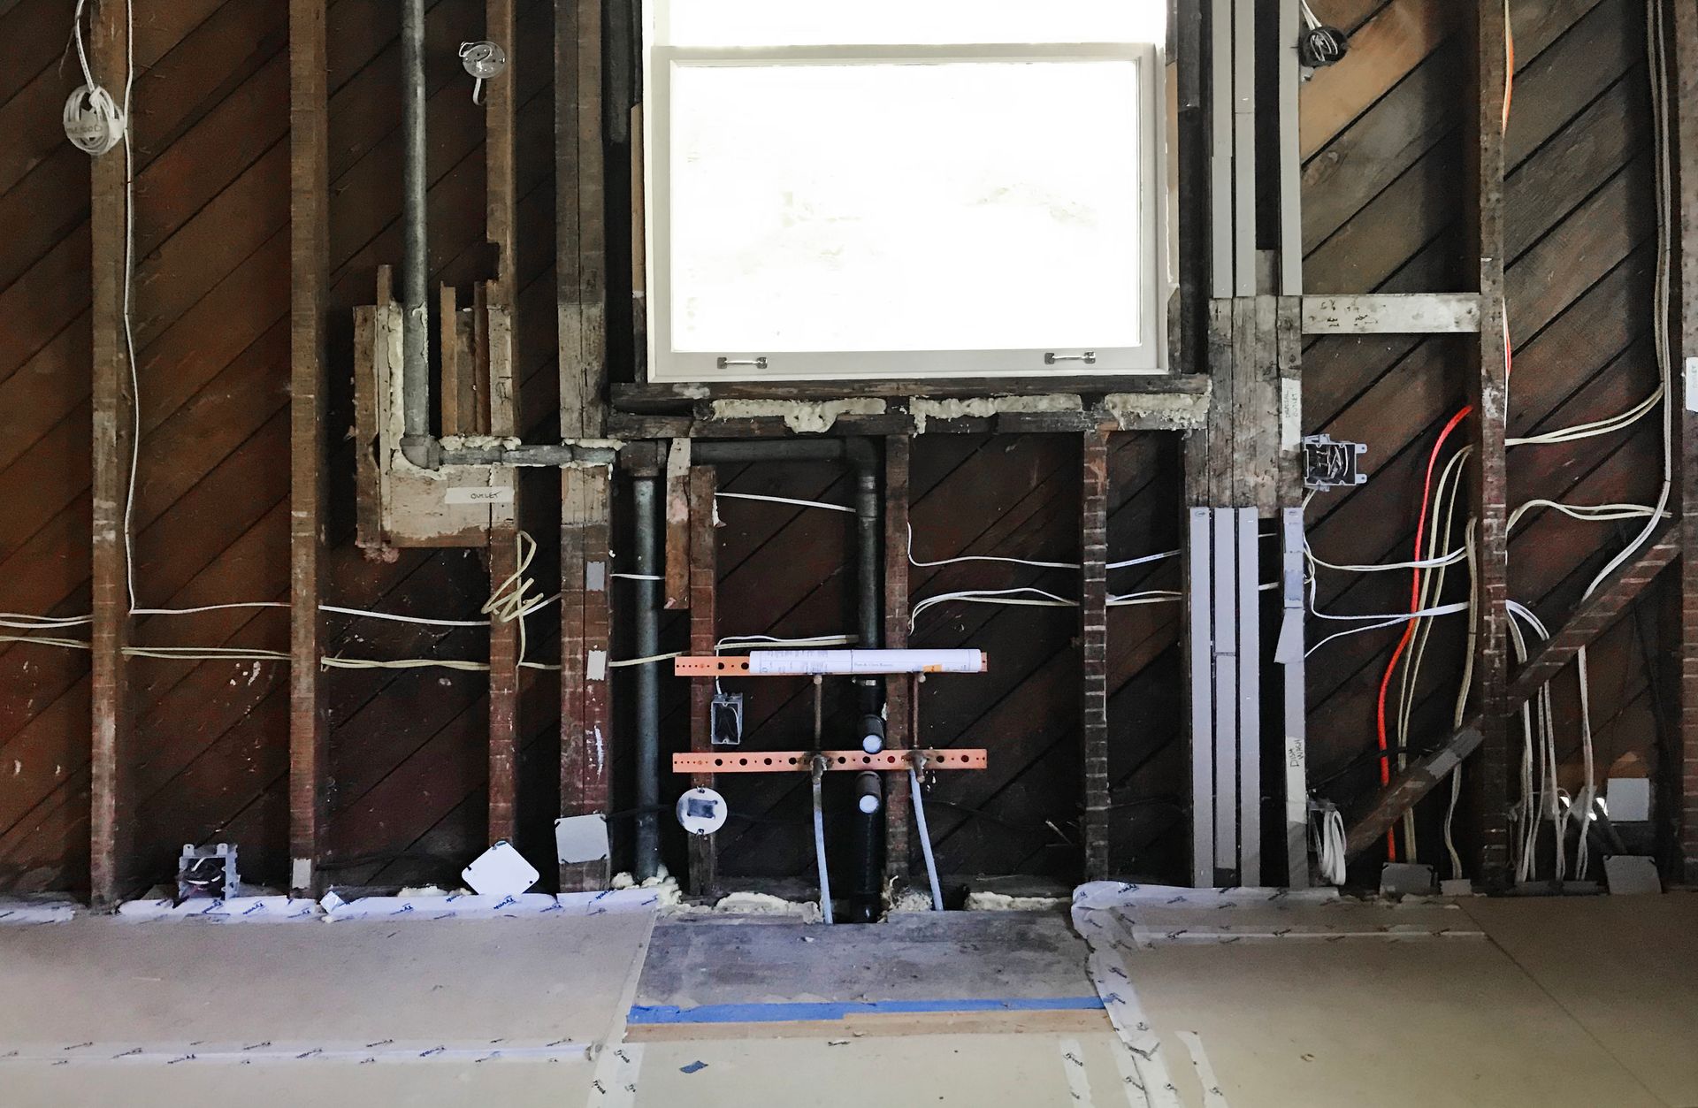
Vintage and historic homes hold layers of history—some visible, many not. Before making changes, it’s important to understand what’s already there, not just in terms of layout and architectural character, but also the systems behind the walls.
A clear picture of the home’s structure, along with its mechanical, electrical, and plumbing systems, provides a foundation for everything that follows. Knowing how utilities enter the home and how they’ve evolved over time can reveal both constraints and opportunities.
With that understanding in place, preliminary design becomes a tool for exploration. Simple diagrams and layout studies help test how spaces might evolve, how new elements could connect to existing structures, and what’s worth preserving. In many cases, a full gut renovation isn’t necessary—or even desirable. Prioritizing key areas while allowing the home itself to
guide the design process often leads to more thoughtful and lasting outcomes.
Plan the Whole - So Each Phase Feels Connected
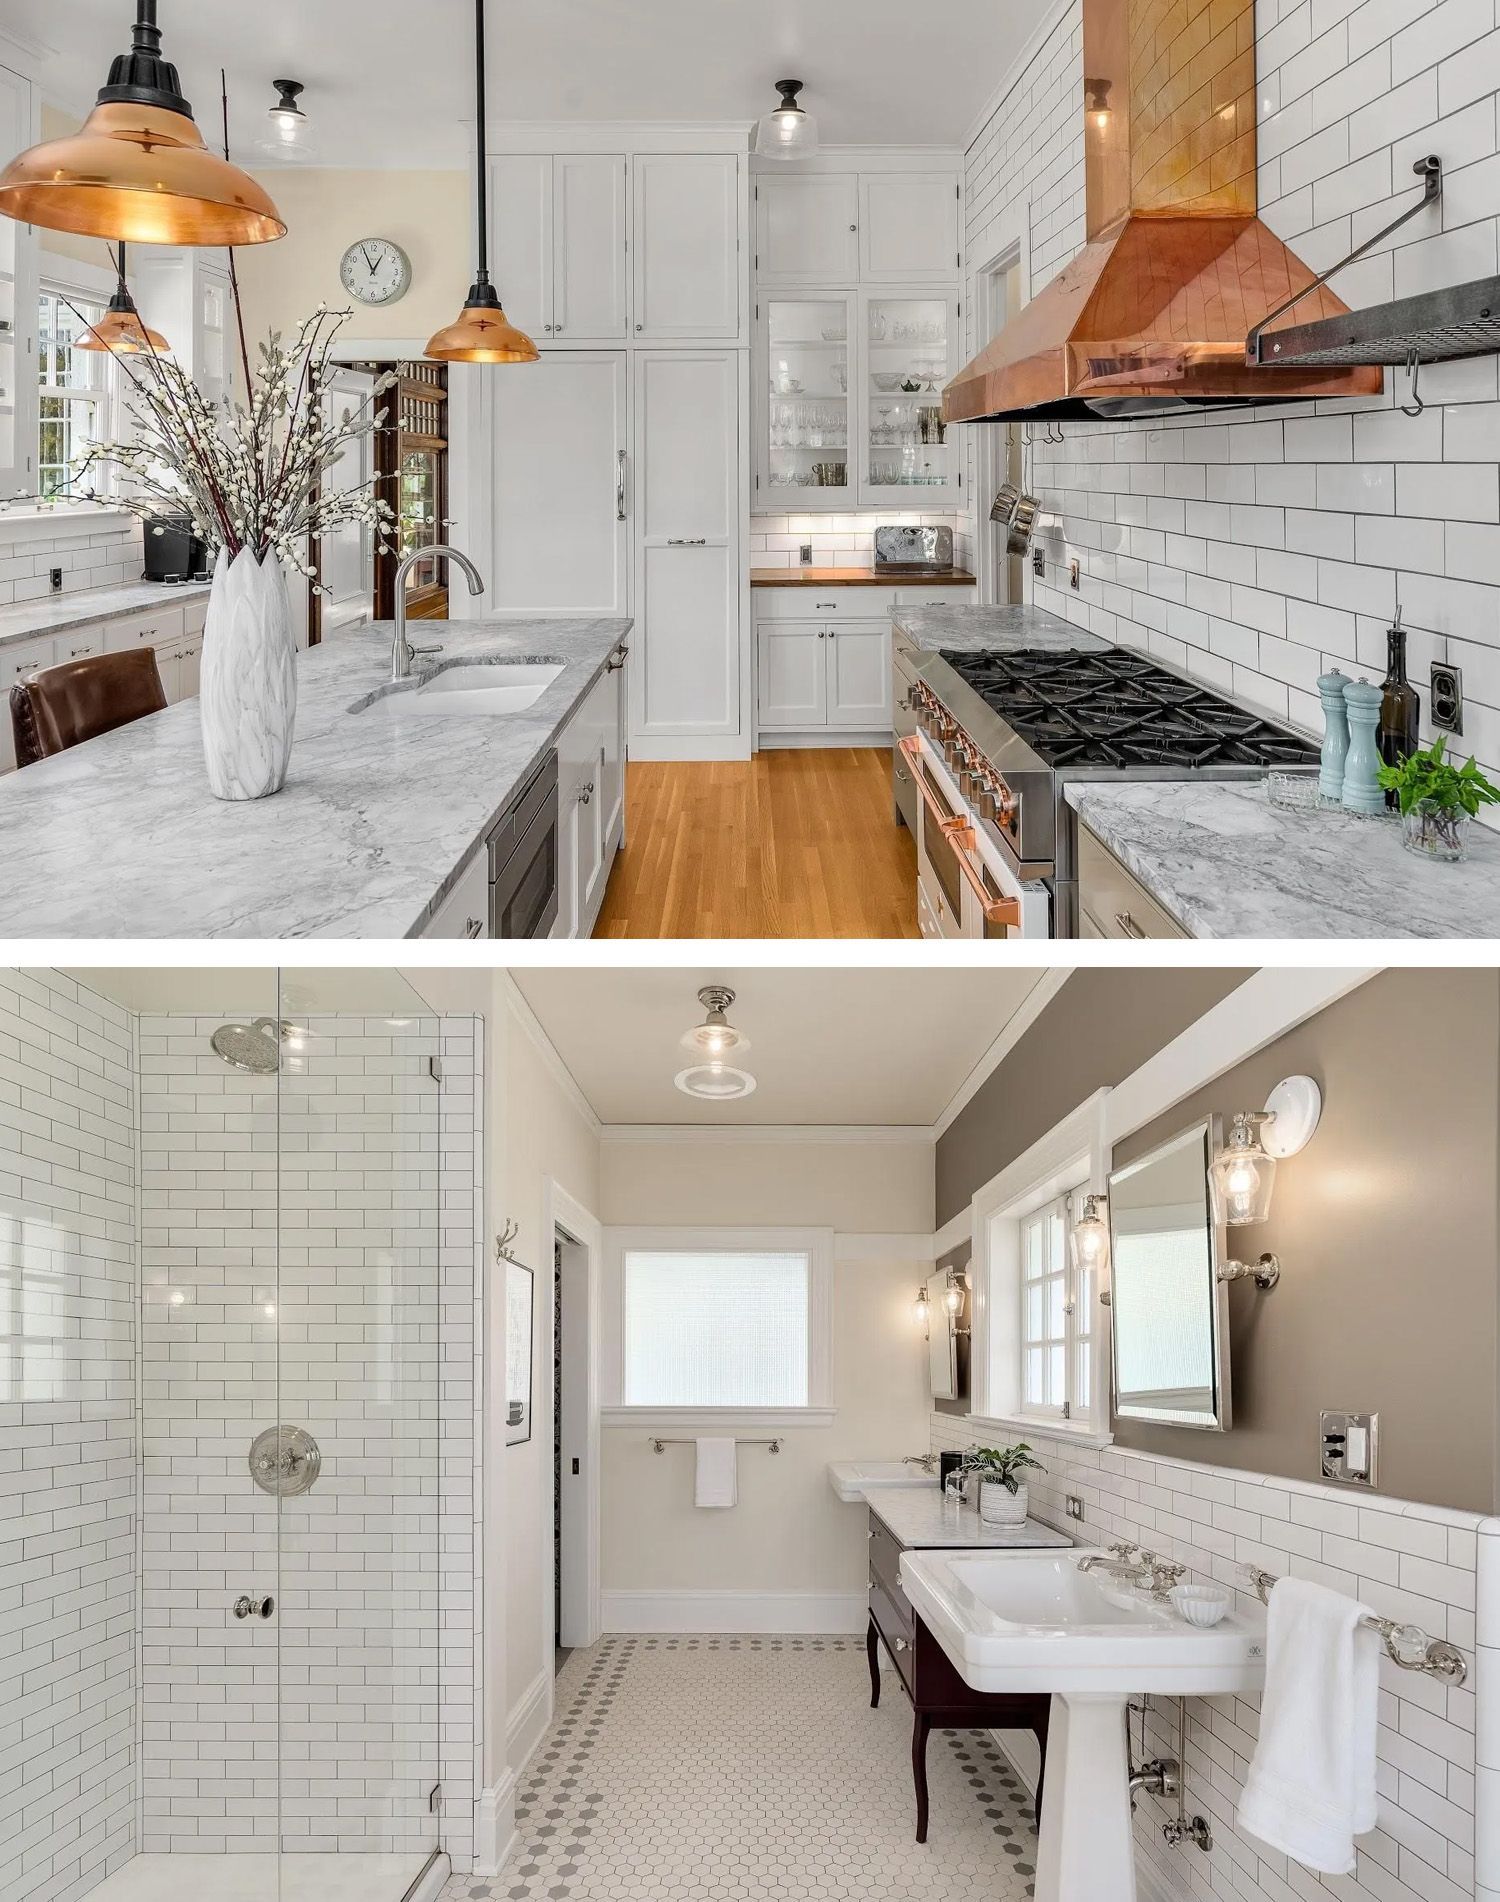
Aesthetically, phased remodeling works best when it’s planned as a cohesive whole from the beginning. Without that overarching framework, projects completed over time can begin to feel disconnected, with subtle shifts in materials, details, or proportions that don’t quite align.
A holistic plan creates continuity. Design elements such as millwork profiles, window styles, and finish selections can be established early and carried through the home as each phase is completed. These details may seem small in isolation, but together they create a sense of consistency that makes the home feel complete.
Early planning also supports more informed decision-making. Engaging trade partners and consulting engineers during the design process helps ground ideas in real-world conditions, while preliminary budgeting across phases allows for a clearer understanding of overall investment. This is especially important in areas like basements and attics, where code requirements related to head height, egress, and access can significantly influence what’s possible.
When
additions are part of the plan, thinking holistically becomes even more important. Careful consideration of siting, structural integration, and system upgrades ensures that new spaces feel like a natural extension of the home rather than an afterthought.
Early Construction Decisions Shape Everything that Follows
When construction begins, the value of early planning becomes clear. In many phased remodels, initial work focuses on stabilizing and protecting the home—addressing roofing, siding, windows, and doors before moving fully into interior spaces. This approach helps preserve the structure while setting the stage for future improvements.
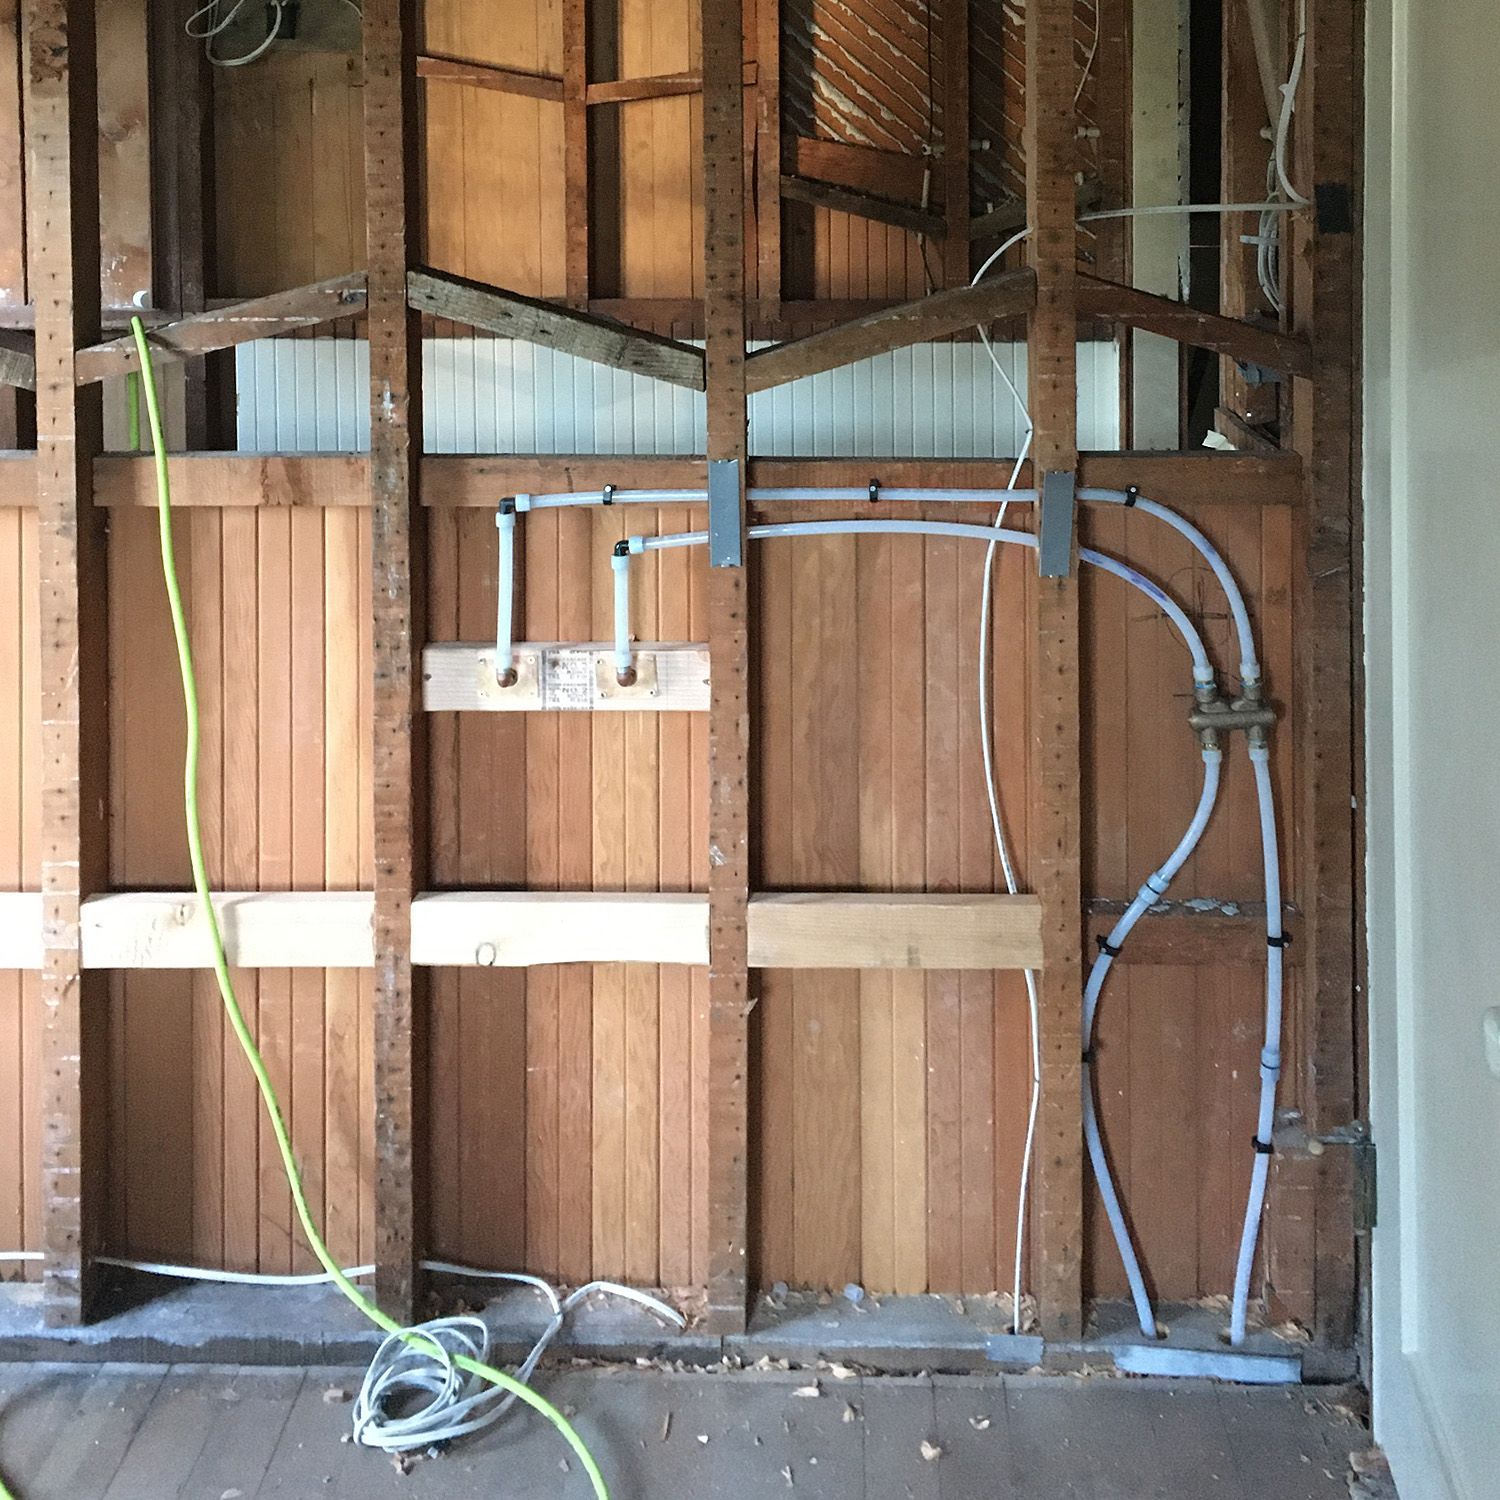
At the same time, early phases often present opportunities to prepare for what comes next. Planning for future plumbing, electrical, or HVAC needs during initial construction can help avoid reopening walls or redoing finished work later. Strategic rough-ins and system upgrades allow each phase to support the next, reducing inefficiencies over time.
Project sequencing also plays an important role in the overall experience. Some homeowners choose to complete similar spaces together for efficiency, while others prioritize livability by spacing projects out. Kitchen remodels may be timed with seasons that allow for outdoor cooking or travel, and temporary solutions—such as alternate kitchen or bathing setups—can be incorporated into the plan from the beginning.
With a clear understanding of the home and a thoughtful roadmap in place, there are fewer unknowns to navigate, and the process tends to feel more predictable.
Phased Remodeling Comes with Tradeoffs - And that's Part of the Process
A phased approach offers flexibility, but it also requires careful decision-making. There are natural tradeoffs between efficiency and livability, upfront investment and long-term value, and the pace of construction versus day-to-day comfort.
Completing multiple spaces at once may streamline construction, while spacing projects over time can make living in the home more manageable. Investing in infrastructure early—such as system upgrades or preparation for future additions—can increase initial costs while reducing the need for rework later.
There isn’t a single right approach. What matters is understanding these tradeoffs clearly so that each decision supports both immediate priorities and long-term goals.
A More Thoughtful Way to Remodel Over Time
Phased remodeling isn’t about doing less. It’s about thinking further ahead.
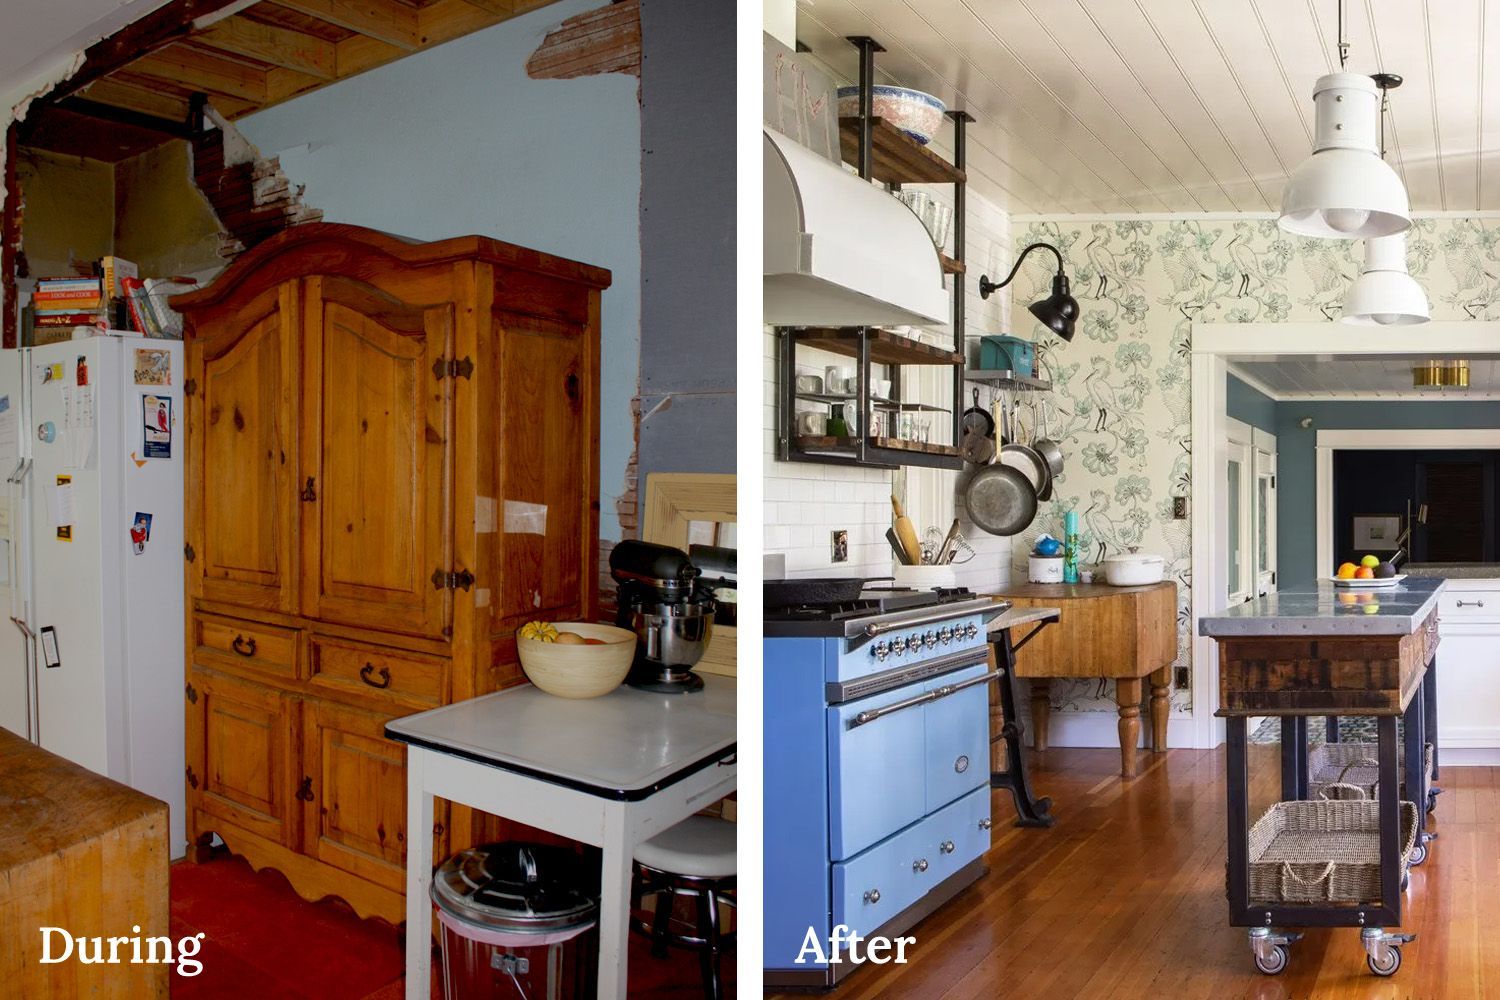
When the full picture is considered early—when the home is understood, a cohesive plan is established, and each phase is designed to support the next—the process becomes more intentional. Over time, the result feels unified and complete, rather than pieced together.
It’s a way of shaping a home gradually, with clarity and purpose at each step.
Frequently Asked Questions About Whole House Remodels
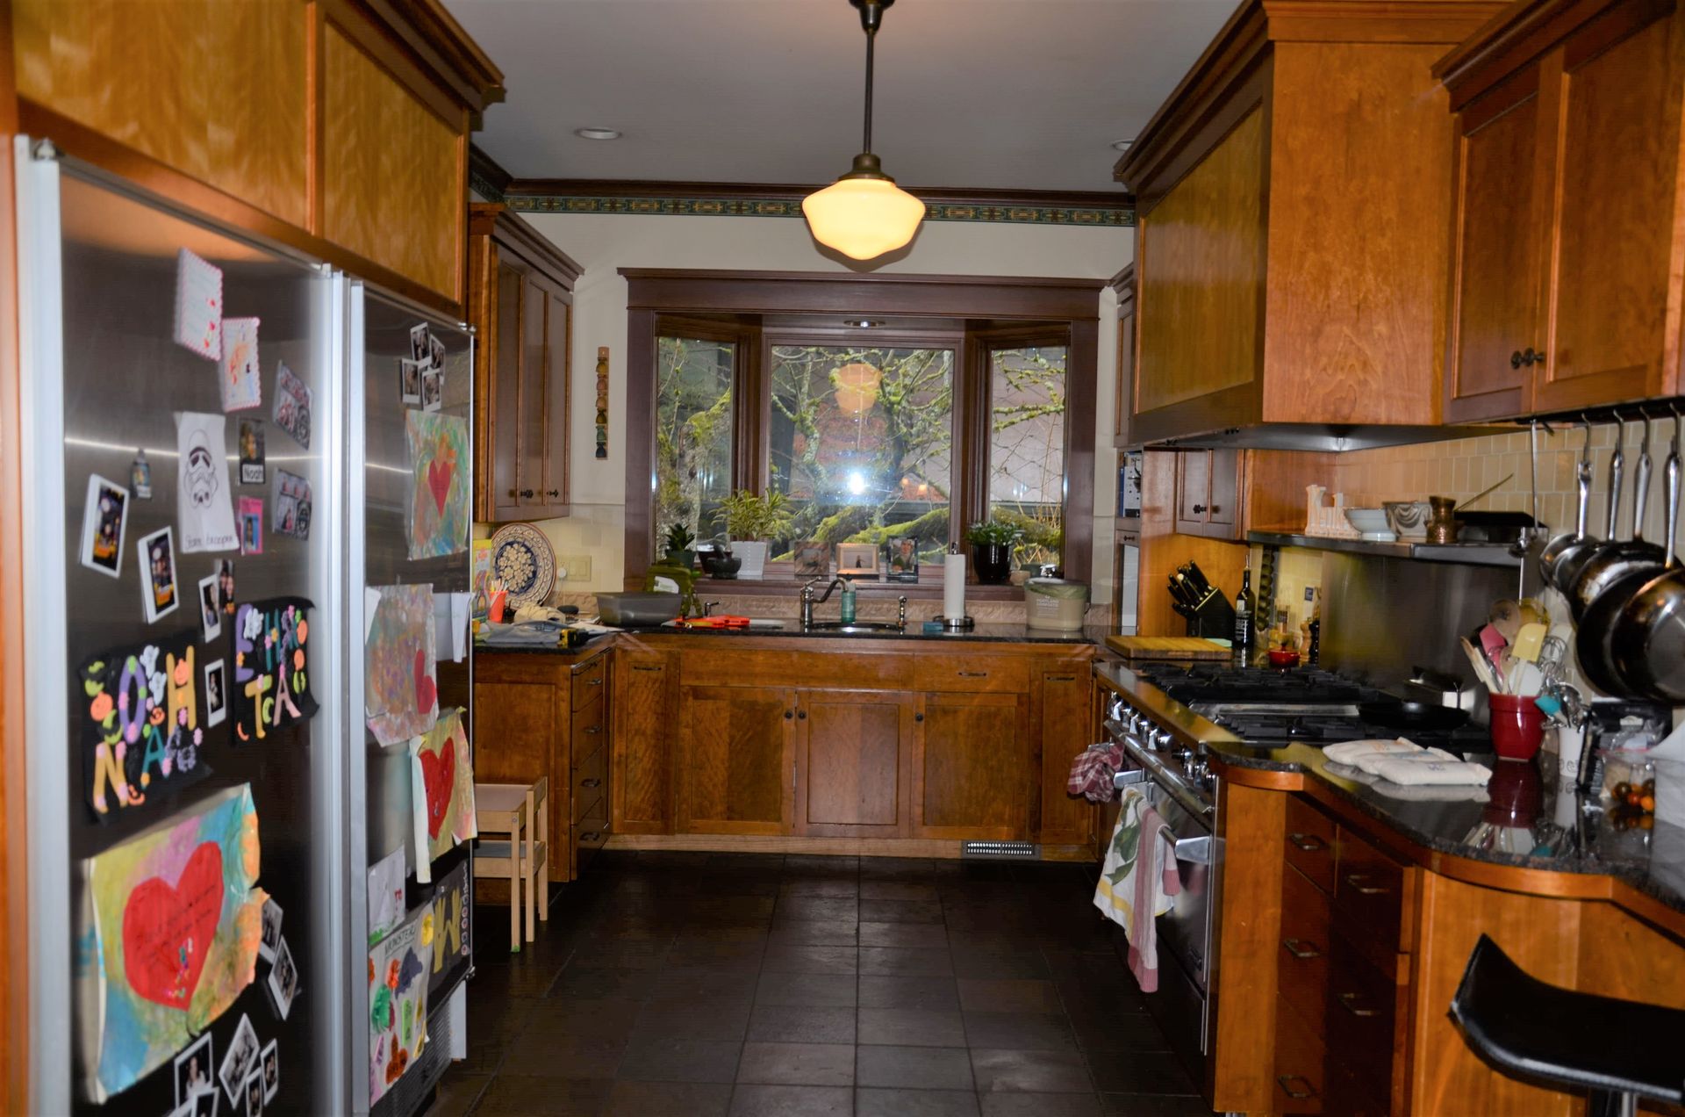
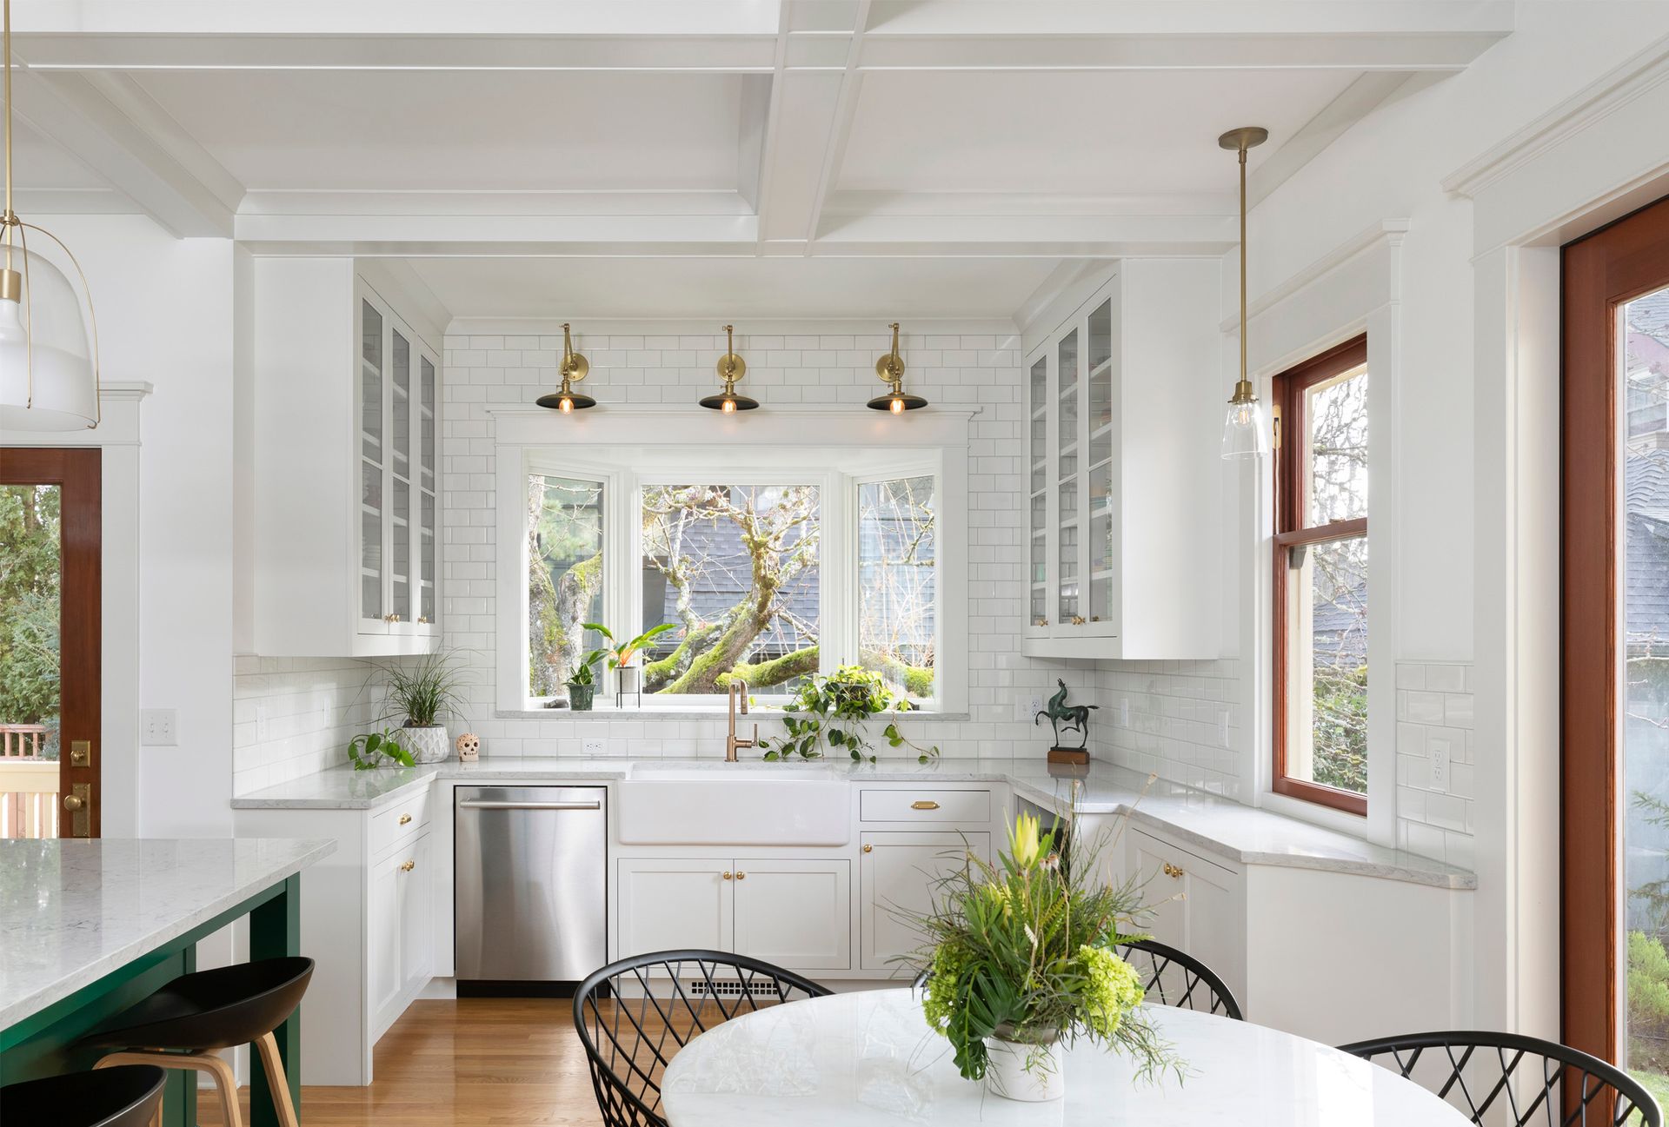
The owners of this historic Irvington home choose to remodel the main living spaces, including the kitchen, bathrooms, and primary suite first, to improve the home's livability for their young family. The second phase was a new two-car garage to replace the dilapidated original. The third (and potentially final) phase is currently underway - the renovation of the third floor and the creation of a pottery studio in the basement.
Thinking About Remodeling Your Home?
If you’re considering a remodel—whether it’s a single project or part of a larger plan—it can be helpful to start with a conversation that looks at both the immediate opportunity and the bigger picture.
That early clarity often makes the entire process smoother, more efficient, and more aligned with how you want your home to evolve.
As a design-build firm with decades of experience restoring and remodeling Portland’s vintage and historic homes, Arciform can help you see the full picture, and build a plan that works.
See More Stories