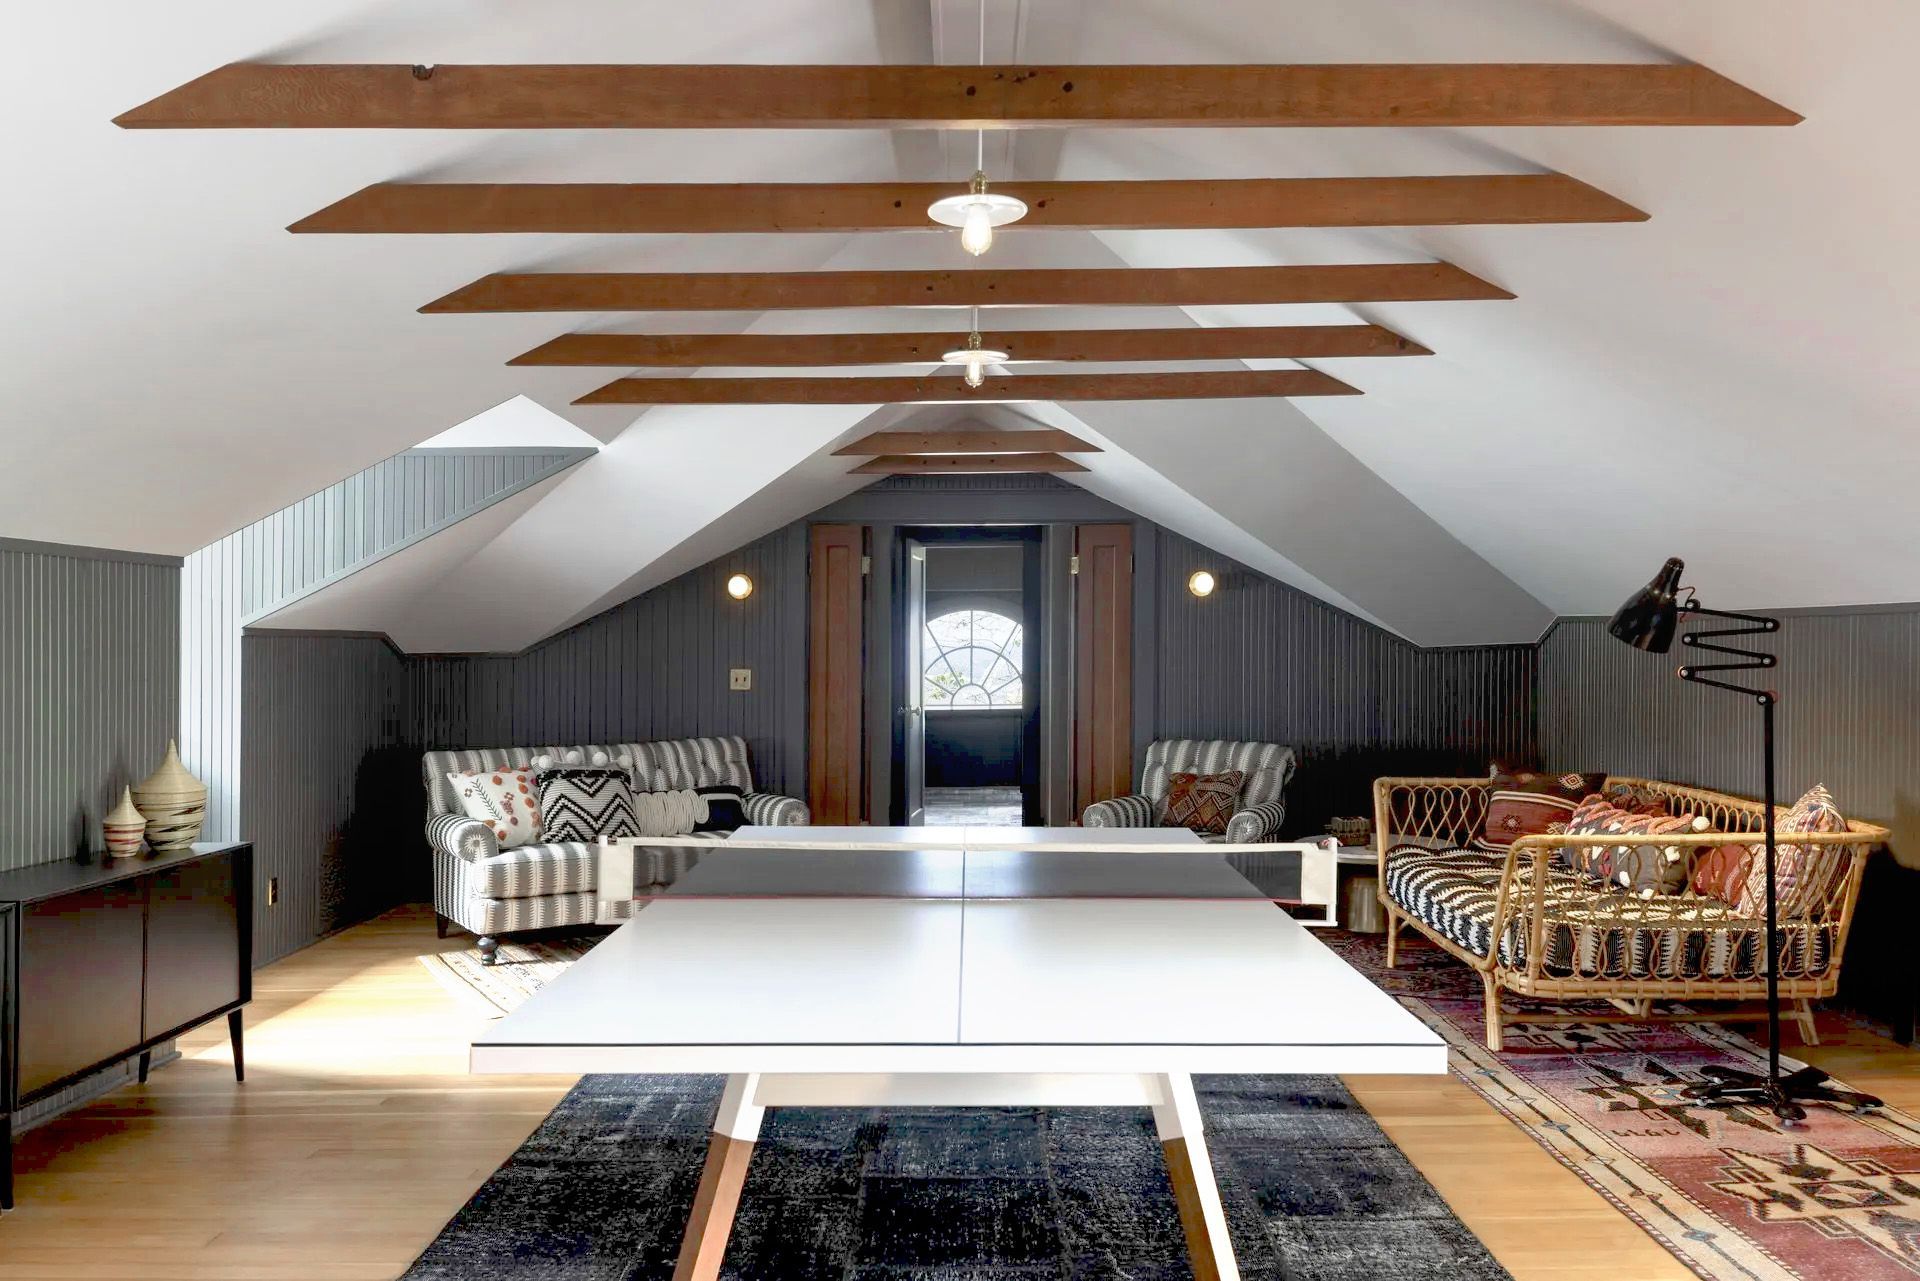
For many Portland homeowners, the attic is full of potential.
It might become a primary suite, a quiet home office, a guest retreat, a playroom, or simply the extra space your family has been wishing for. Whatever you envision, transforming an unfinished attic into comfortable living space takes thoughtful planning, creative problem-solving, and a clear understanding of how older homes are built.
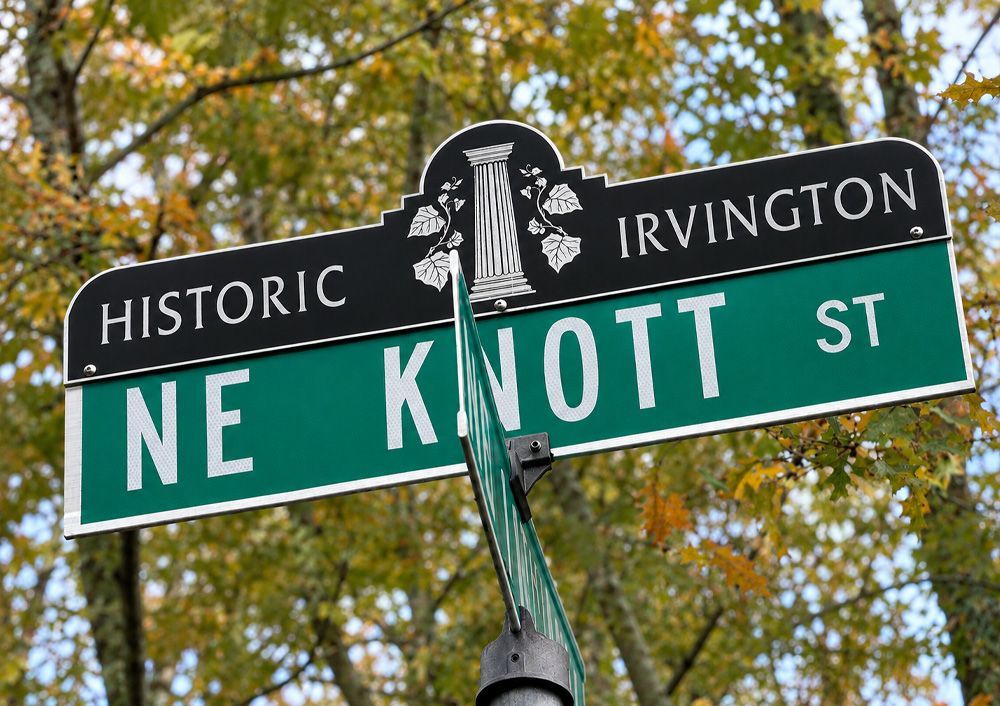
At Arciform, an attic remodel often starts before we even step through the front door. As we approach your home, we're already noticing details that help us understand what's possible. We look at the roofline, the pitch of the roof, the condition of the structure, and whether the property sits within a historic district. These clues help us anticipate opportunities and challenges before we ever climb the attic stairs.
Once we're inside, the real exploration begins.
Every attic is different. Some offer generous headroom and straightforward access. Others require creative solutions to unlock their potential. The process always starts with understanding the existing structure, identifying constraints, and finding opportunities to create a space that feels both comfortable and connected to the rest of the home.
When we evaluate an attic for conversion, we move through a series of steps that help us understand what's possible. Here's a look at the process we follow when planning an attic remodel in one of Portland's vintage homes.
Step 1 - Start with the Stairs
Before we focus on the attic itself, we look at how you get there.
The existing staircase plays a major role in determining what's possible. Building codes help ensure that stairs are safe and comfortable to use, and older homes don't always meet today's standards. During our evaluation, we review:
- Riser heights, tread depths, and overall stair width
- Ceiling height at the top of the stairs
- Landing dimensions and door clearances
- Lighting controls at both the top and bottom of the stairway
- Handrails, balustrades, and guardrails
When a staircase falls short of current requirements, there are often several ways to address it. Sometimes that means adjusting proportions. Other times it involves creative design solutions, updated lighting, or custom railings that complement the character of the home while improving safety and functionality.
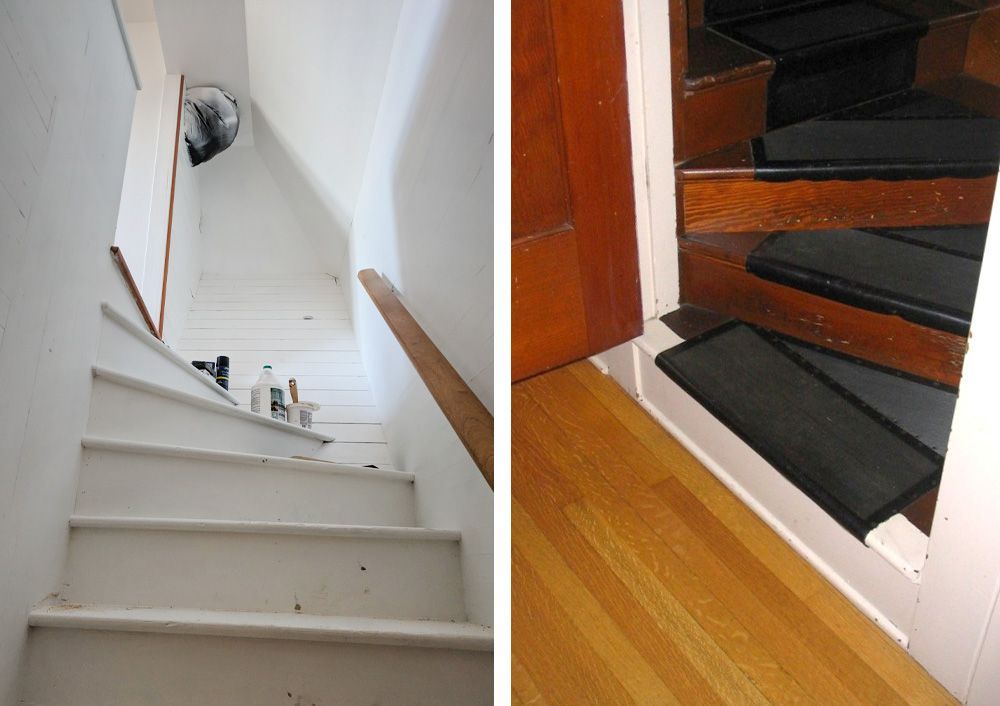
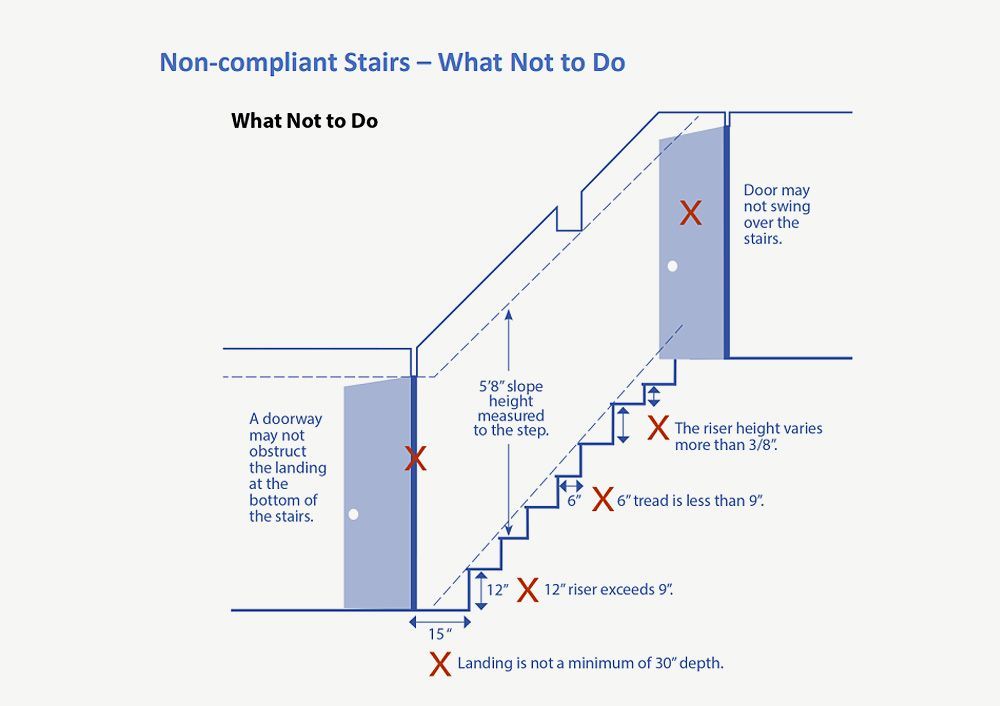
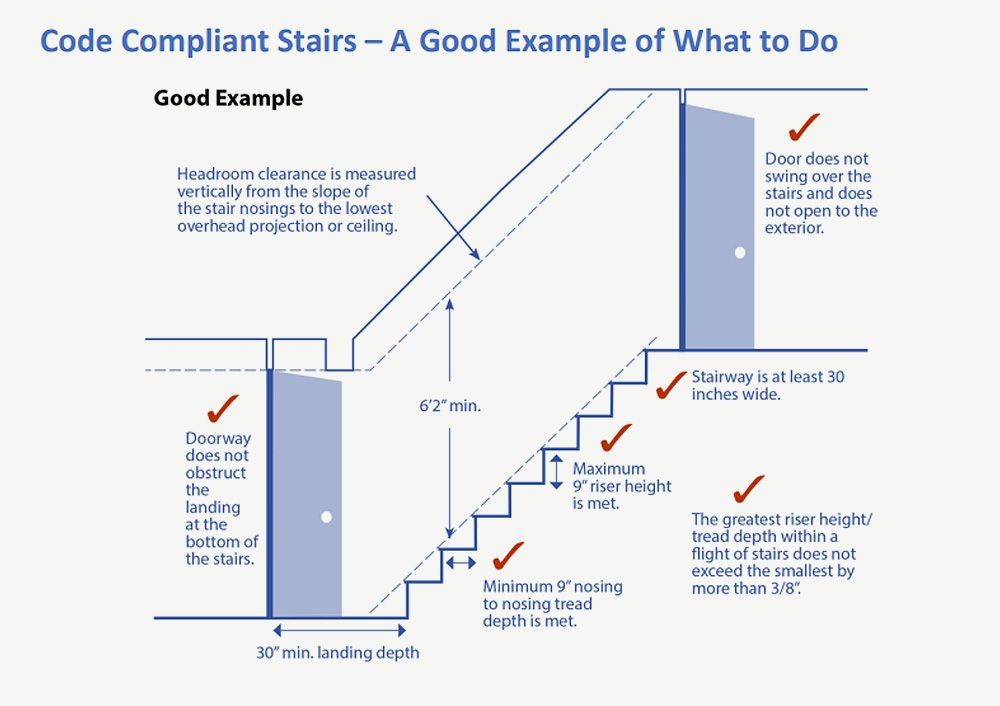
Two examples of non-code-compliant staircases in vintage Portland homes. In some cases original stairs can be grandfathered in, while in others a new staircase must be built to make the space legally habitable. Diagrams from Portland's Department of Development Services show what to do, and not to do, when rebuilding attic access stairs.
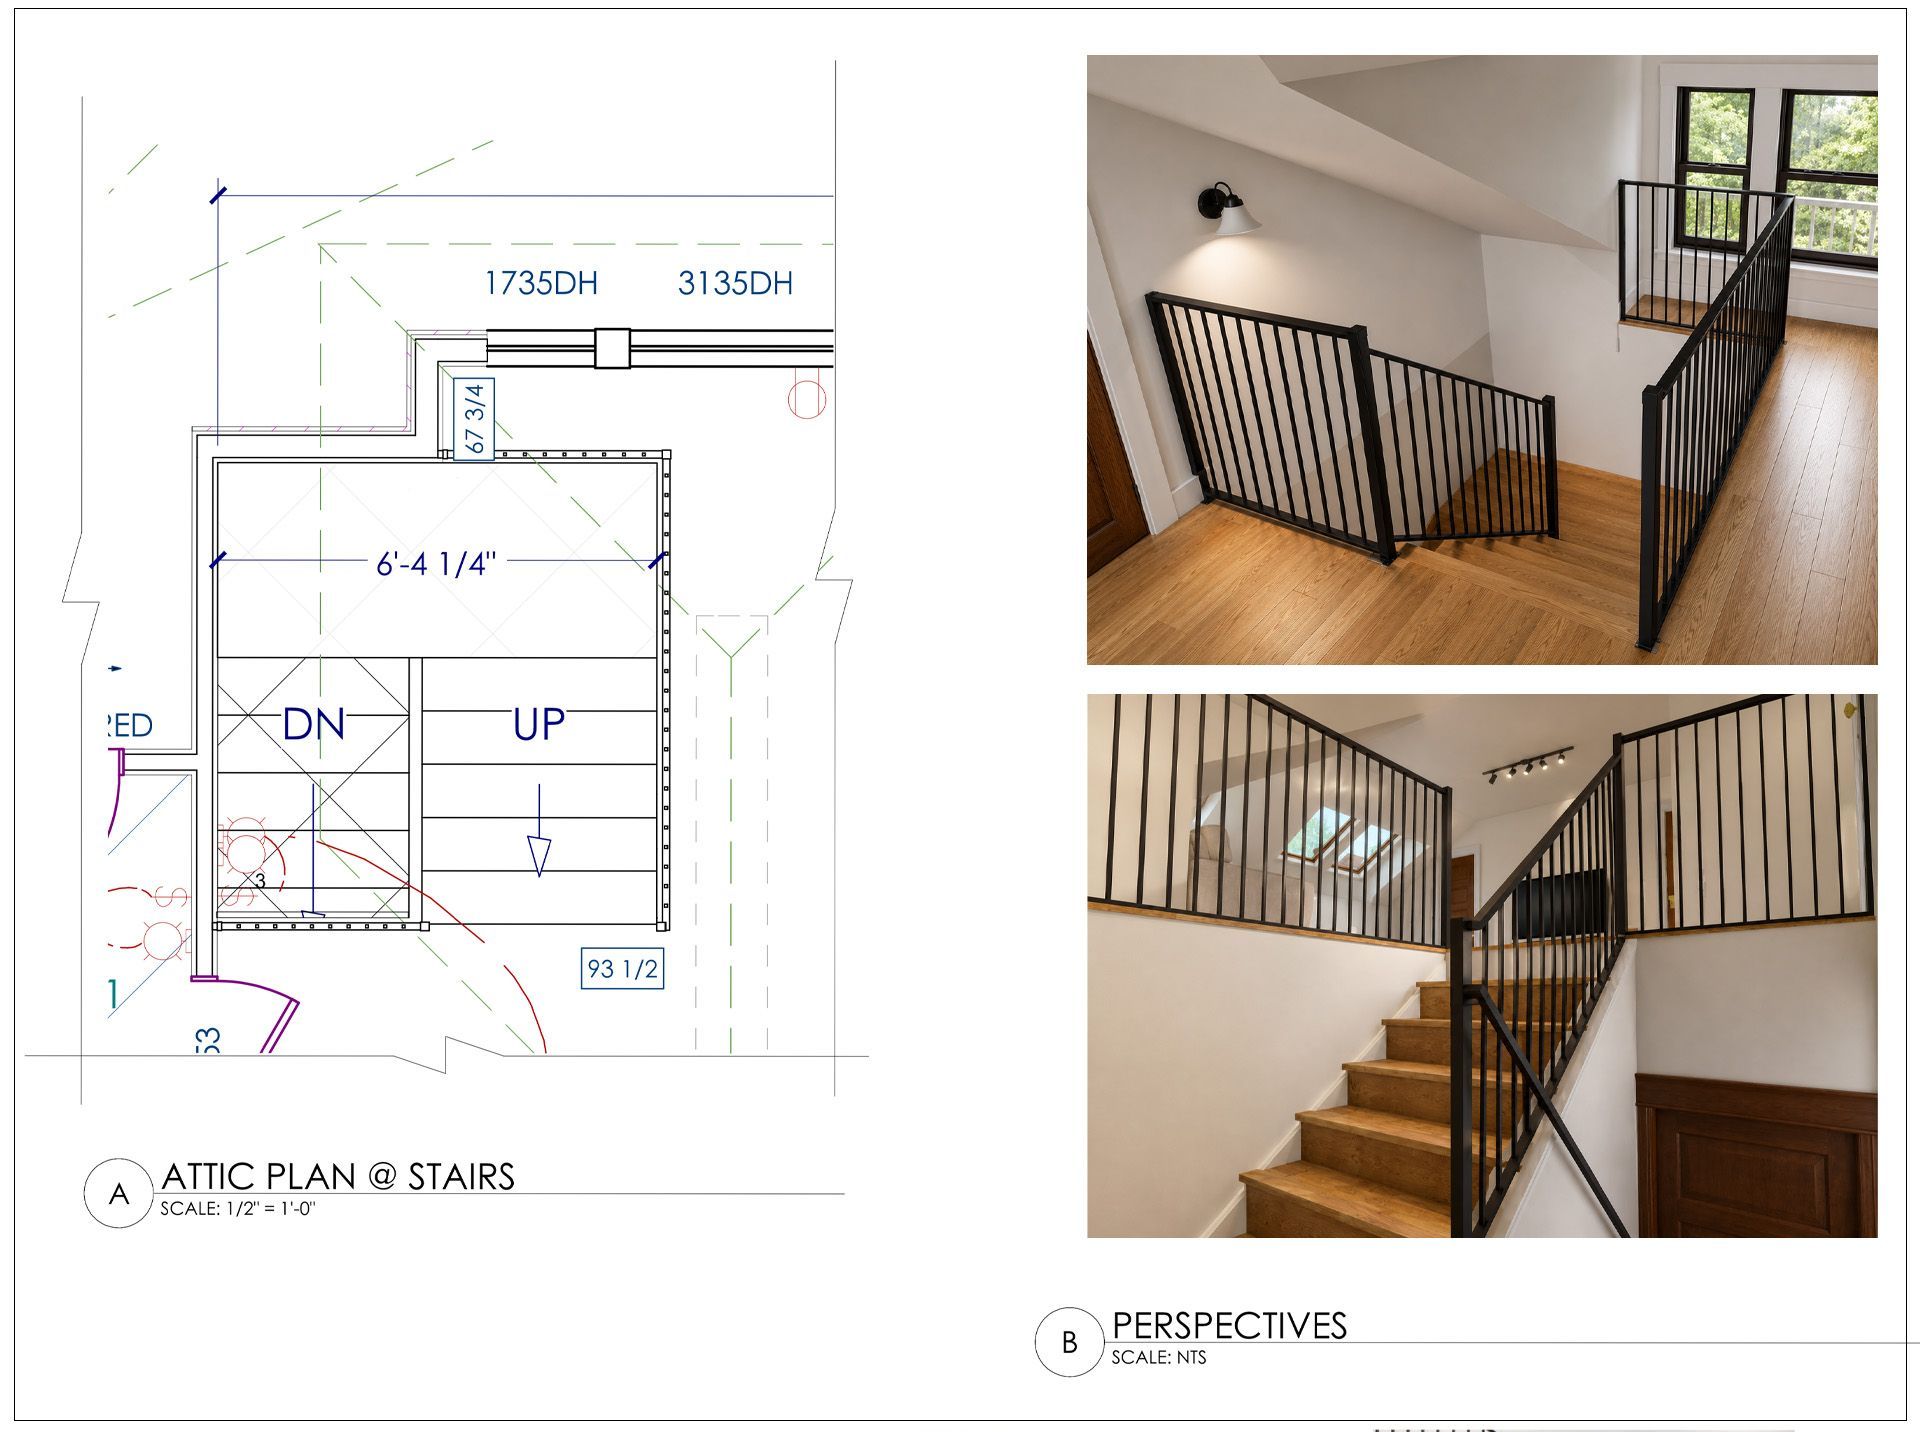
Step 2 - Evaluate the Shape of the Roof
The shape of the roof has a significant impact on how an attic can be used.
Some roof styles naturally create generous headroom, while others provide more usable floor area near the edges of the space. Understanding these differences helps us develop a layout that makes the most of every square foot.
Different roof styles create different opportunities
Steep roof pitches, often found on Tudor homes, create excellent opportunities for dormer additions and dramatic interior spaces. However, they typically provide less usable floor area beneath the roof slopes.
Shallower roof pitches, common on many Portland Bungalows, often provide more floor space but can require a different approach when designing dormers or exterior modifications.
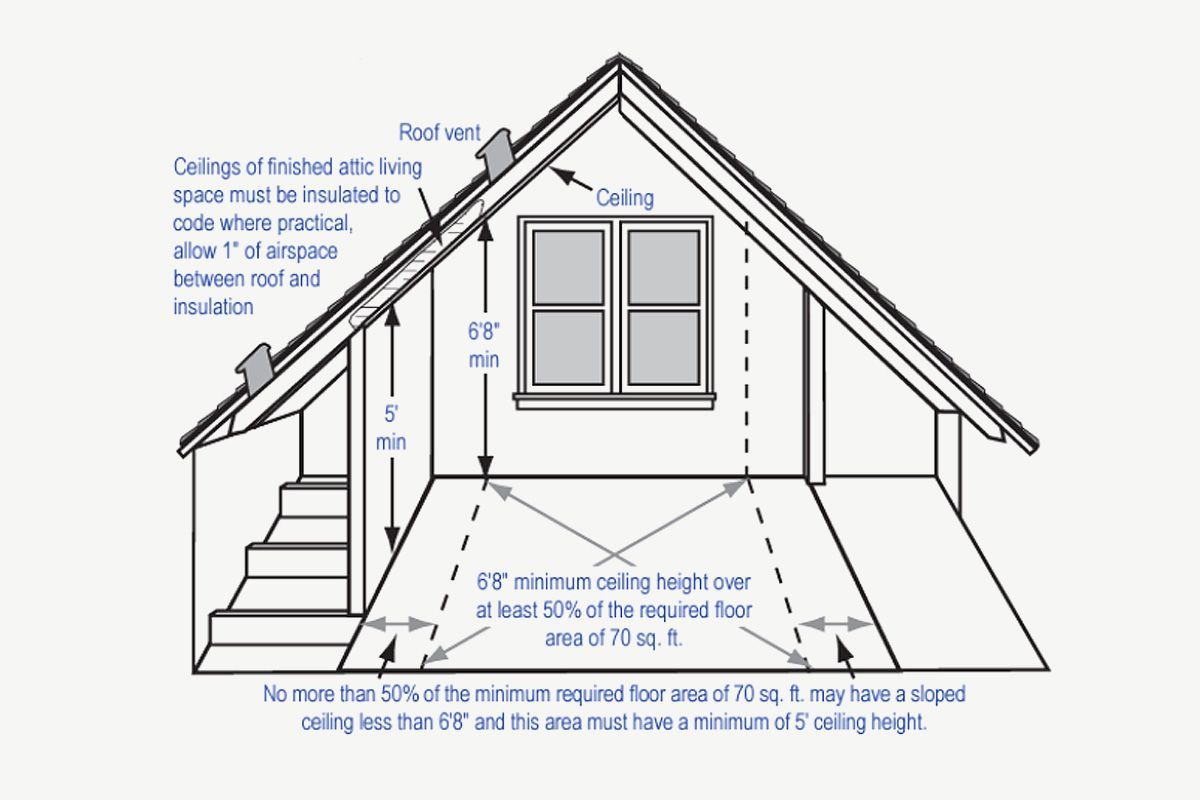
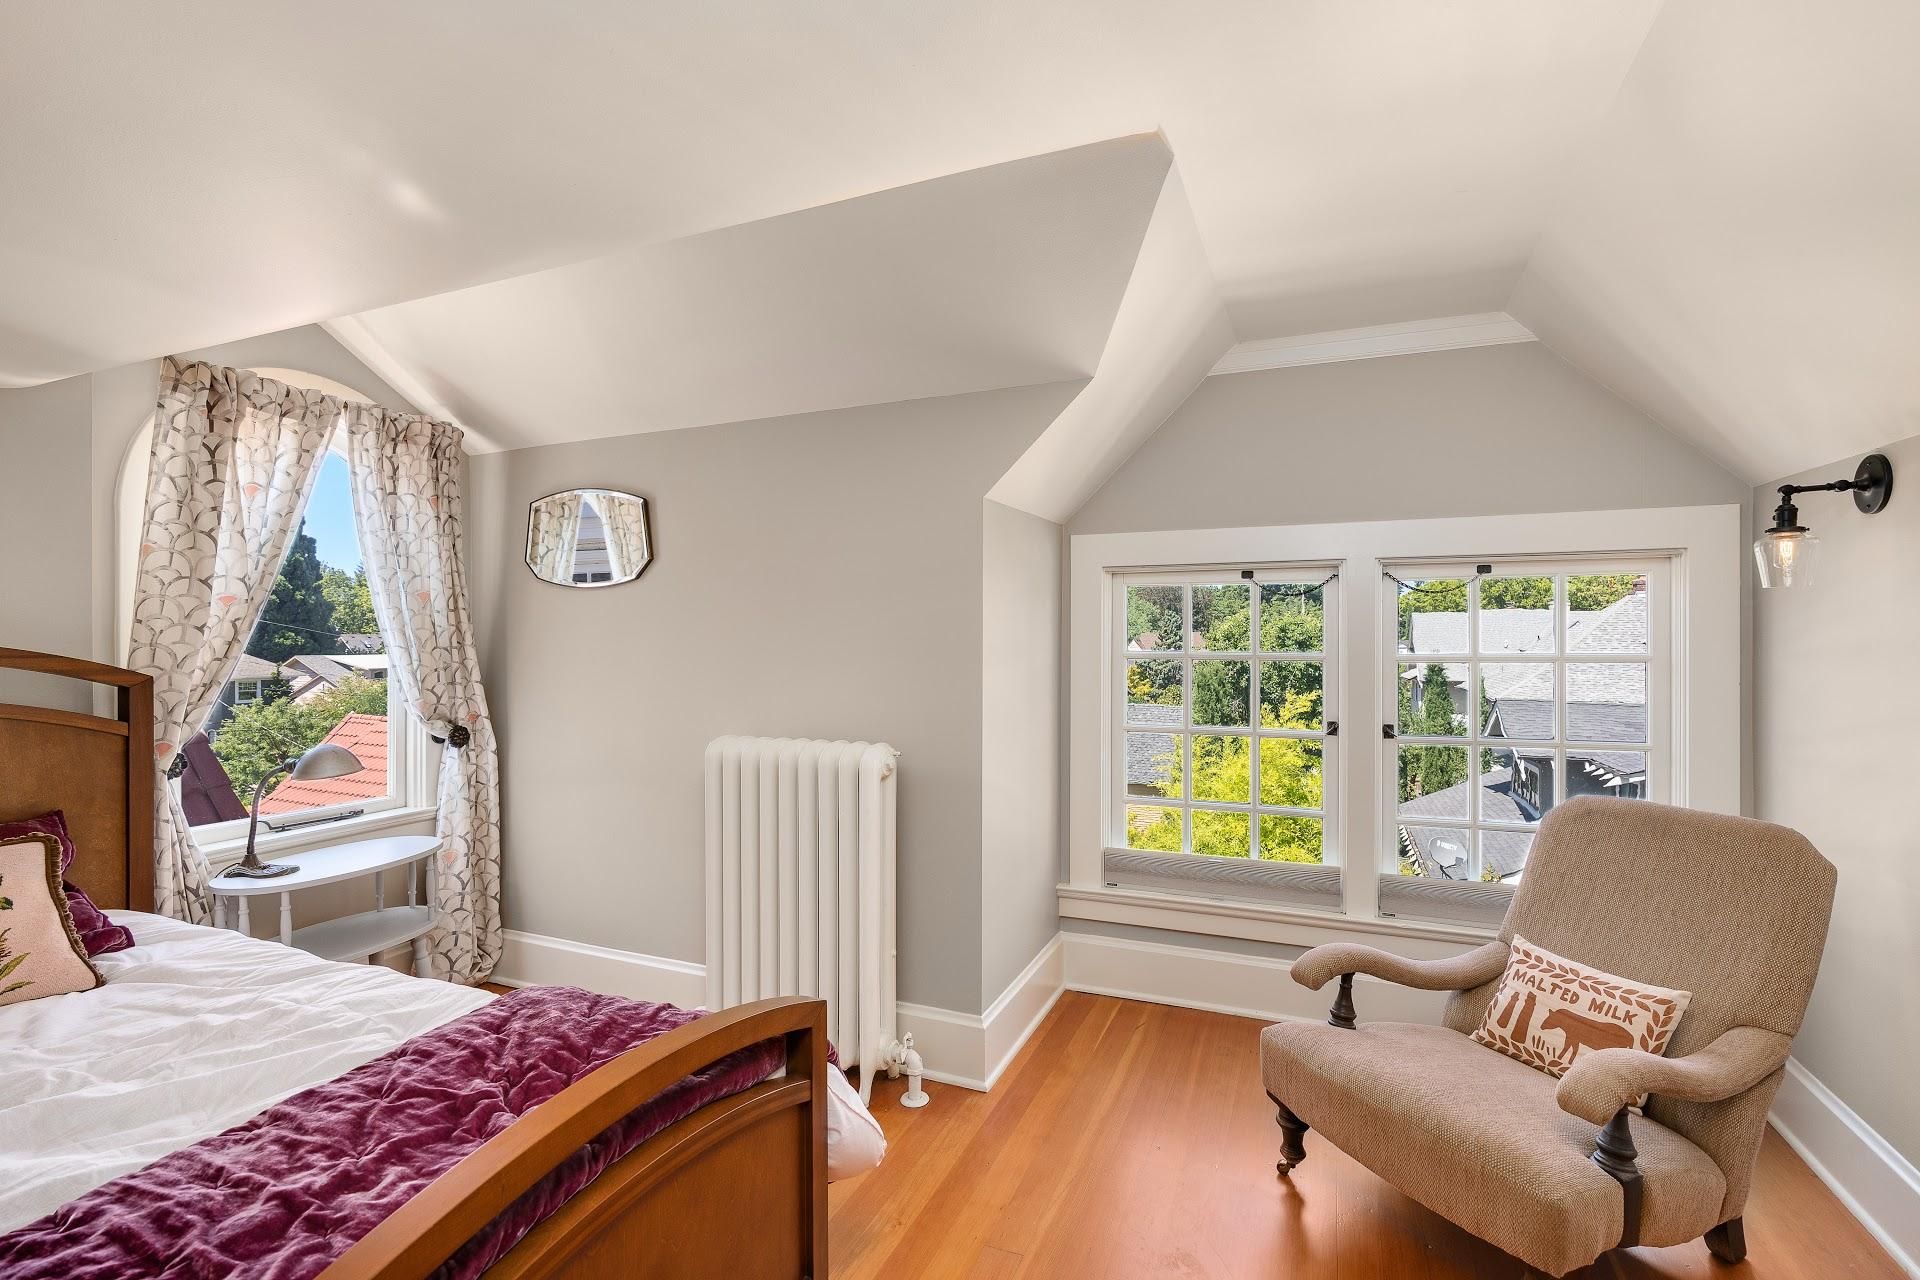
As we develop a floor plan, we carefully consider how each area of the attic will be used. Bedrooms, bathrooms, storage areas, and circulation paths all have different headroom requirements. A thoughtful layout can often unlock possibilities that aren't immediately obvious.
We also account for insulation needs early in the process. Many unfinished attics require upgraded insulation to meet current energy standards. Because insulation occupies space within the roof assembly, it can influence ceiling heights and room layouts. Factoring these requirements into the design from the beginning helps avoid surprises later. If the attic was unfinished, code mandates a specific R-value, which may require furring down rafters, reducing headroom. We must also maintain 6'8" of headroom over a 30” wide egress path from stairs to the nearest living space.
Step 3 - Determine What the Structure Can Support
Once we're in the attic, we begin looking beyond the finished surfaces.
Older homes tell a story through their structure and understanding that story helps us determine what improvements may be needed to support a successful remodel.
Our team evaluates:
- Rafter and floor joist sizes and spacing
- How loads travel through the structure to the foundation
- The condition of framing and sheathing
- Existing mechanical systems and utilities
- Insulation materials and potential environmental concerns
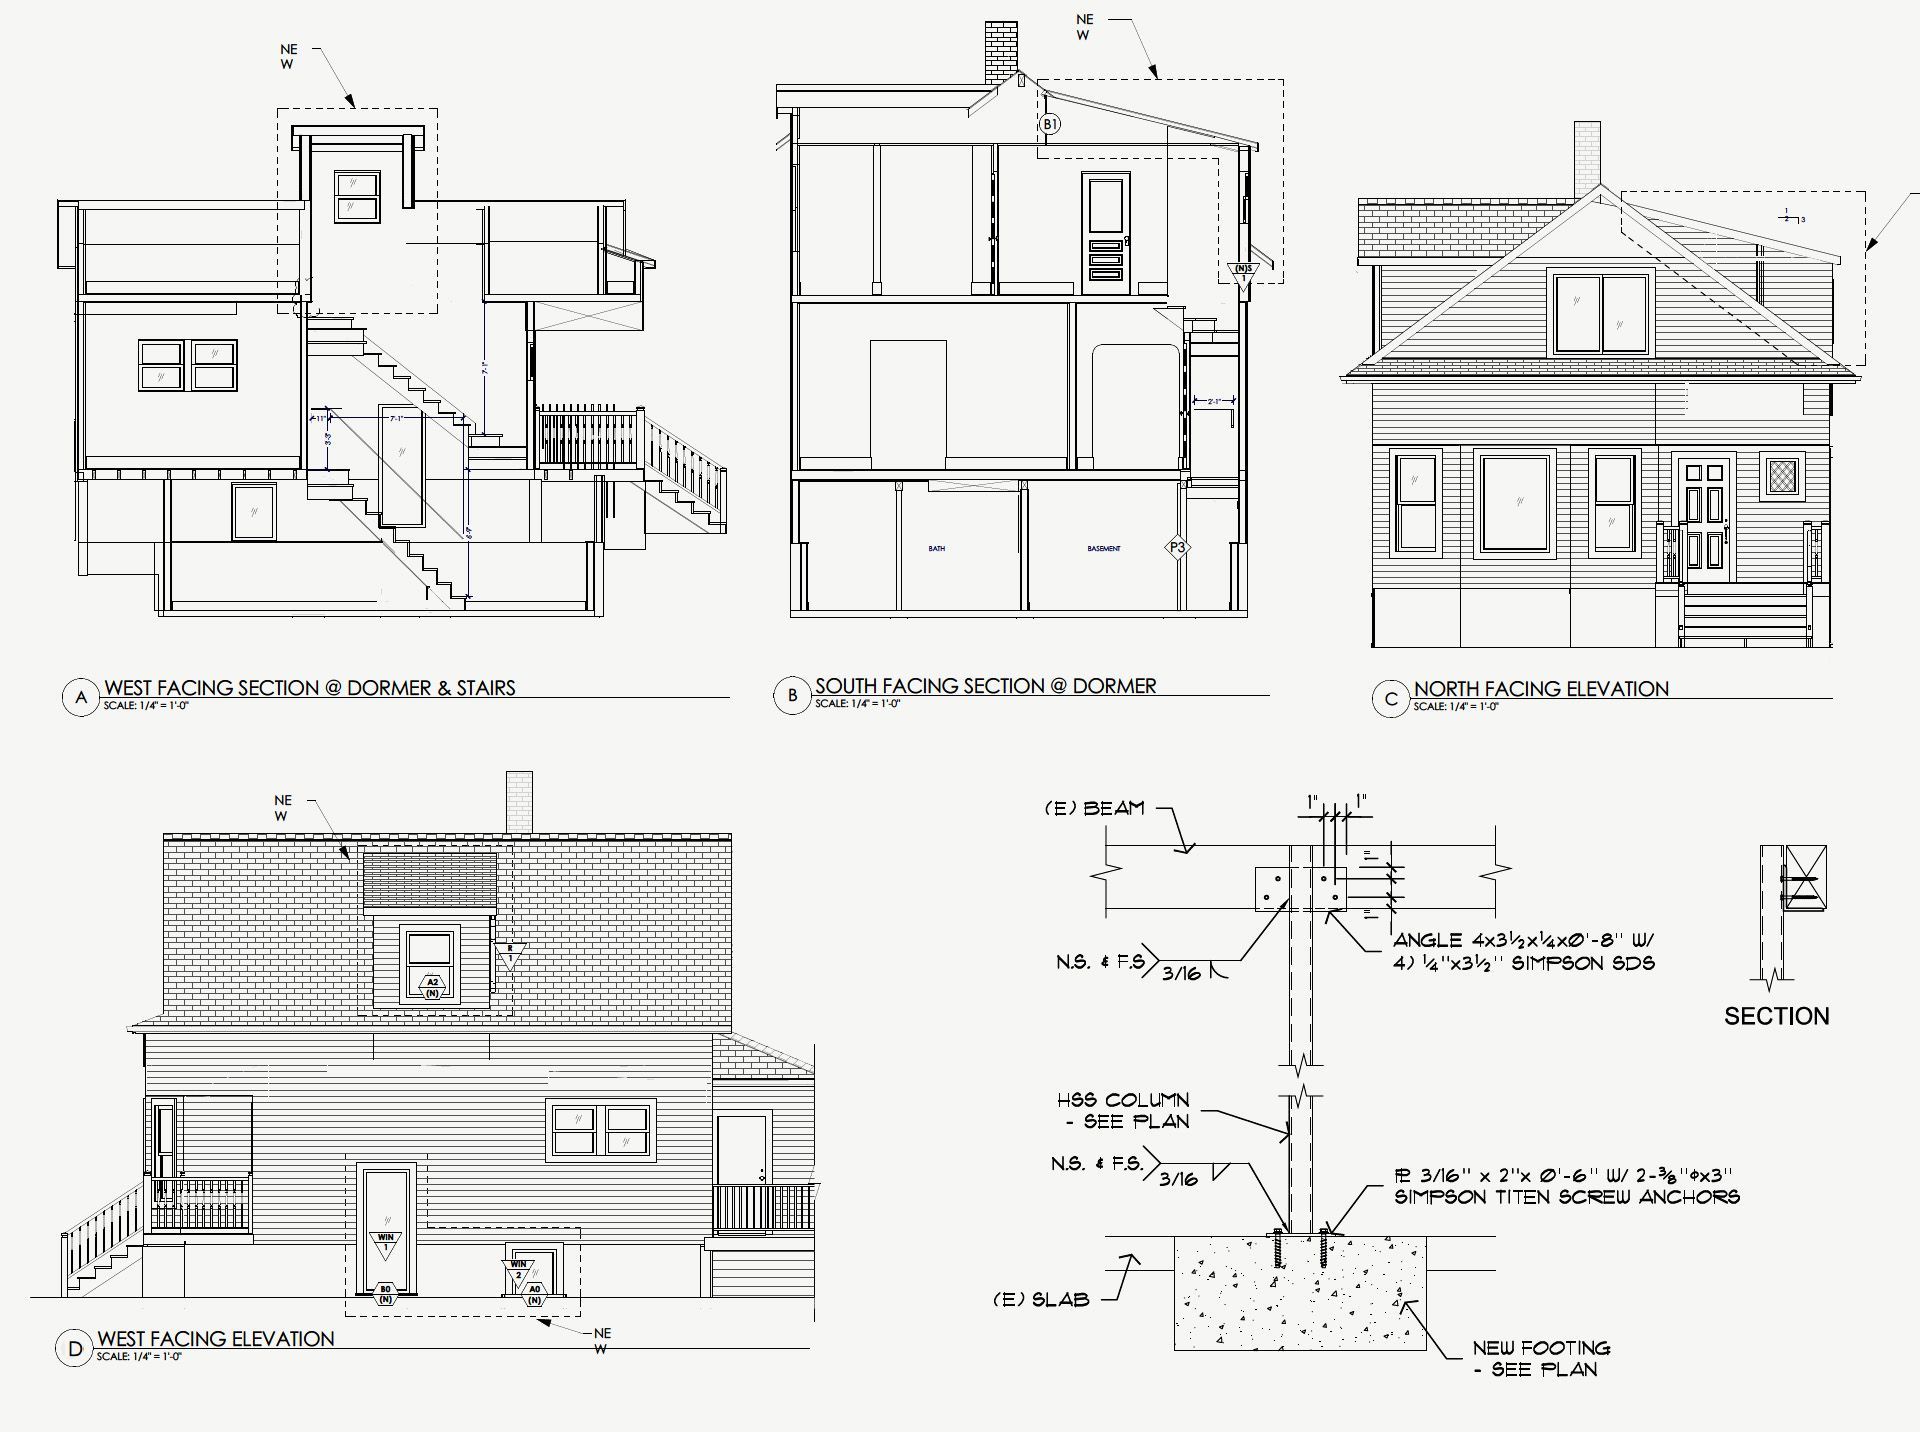
In some homes, the structure is already well-positioned for an attic conversion. In others, additional reinforcement may be recommended. Depending on the project, that could include new beams, upgraded foundations, shear panels, or other structural improvements designed to support the long-term performance of the home. If asbestos is found, it must be abated before construction.
We also look for opportunities to add dormers where appropriate. In Portland, dormers up to twelve feet wide can often be added without triggering certain structural upgrades, making them an effective way to gain headroom, natural light, and usable living space while helping manage project costs.
Step 4 - Plan for Mechanical Systems
A successful attic remodel isn't just about creating beautiful finished spaces. It's also about making sure those spaces are comfortable, functional, and easy to live in every day.
That's where thoughtful planning for heating, cooling, plumbing, and electrical systems comes in.
Heating & Cooling
Attics experience greater temperature swings than most areas of the home, so comfort is an important consideration from the beginning.
For many attic remodels, a mini-split system is an excellent solution. These systems are efficient, provide independent temperature control, and don't require extensive ductwork. In larger attic spaces, a dedicated furnace or expanded HVAC system may be the better choice. If cooling lines need to reach an AC unit in the yard, we plan for integration from the start.
Every home is different. Our goal is to find a solution that delivers year-round comfort while working within the existing structure.
Plumbing
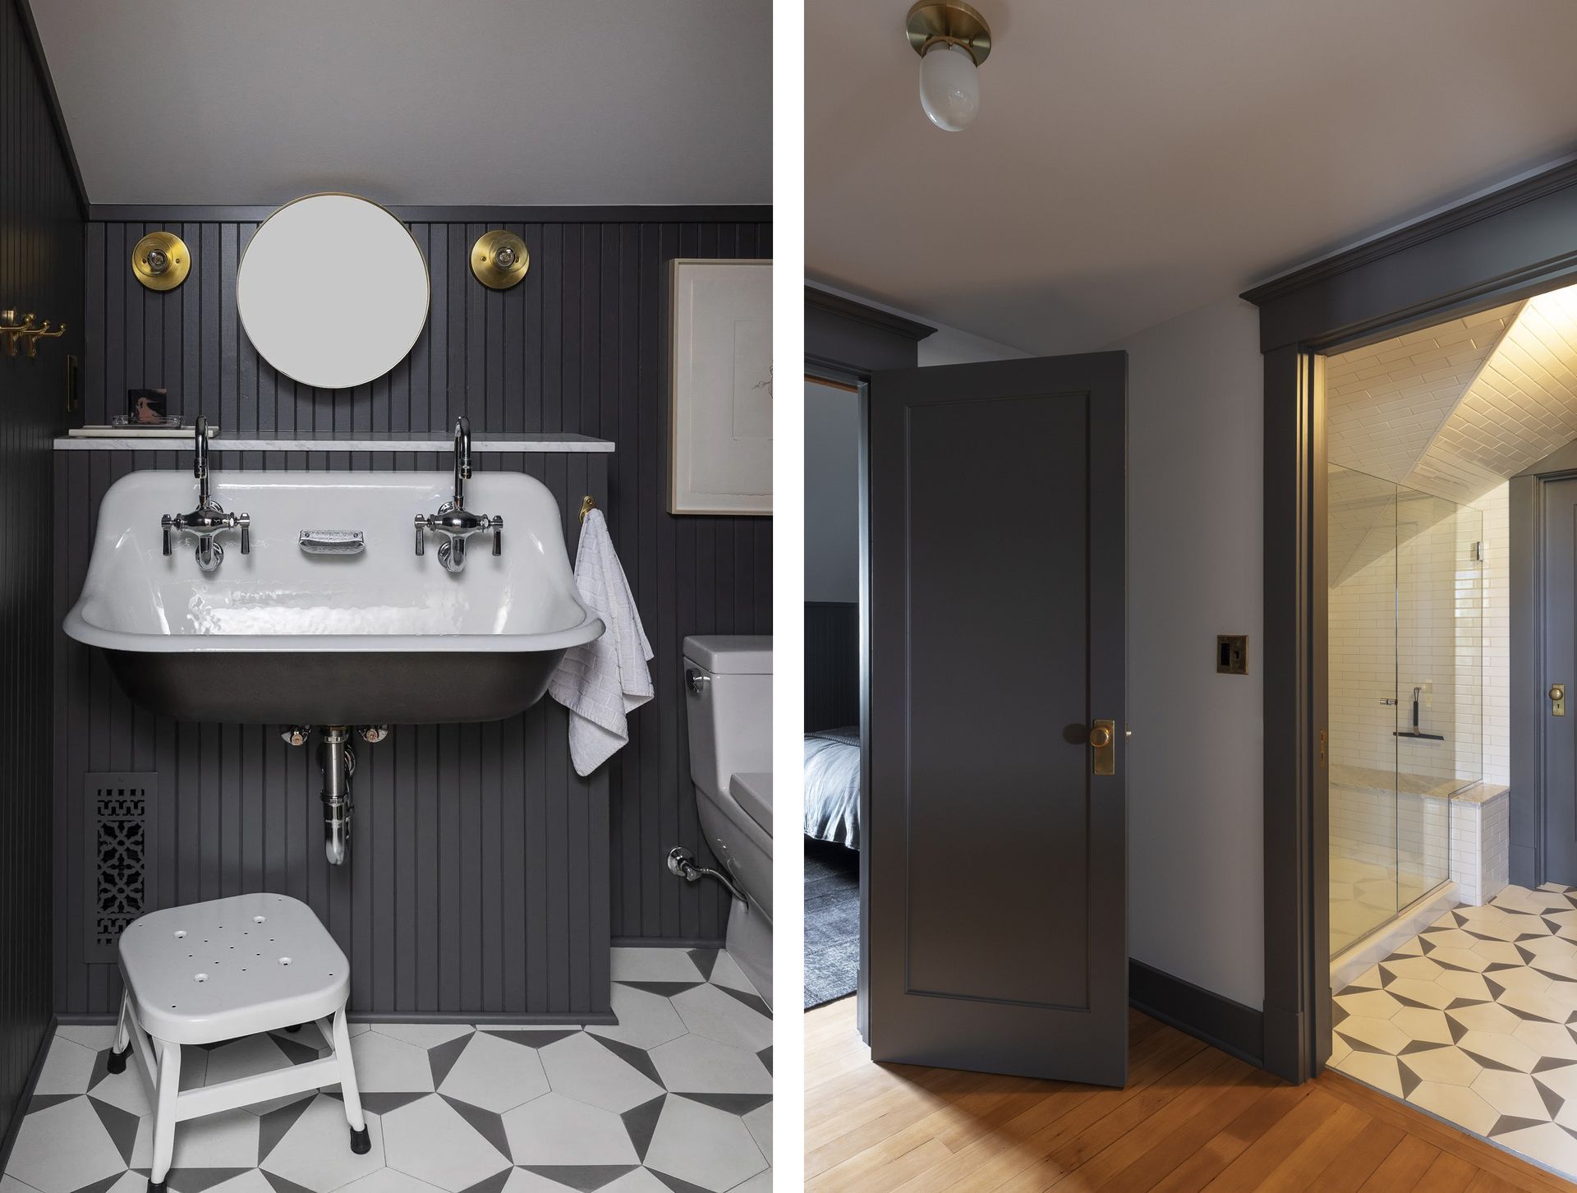
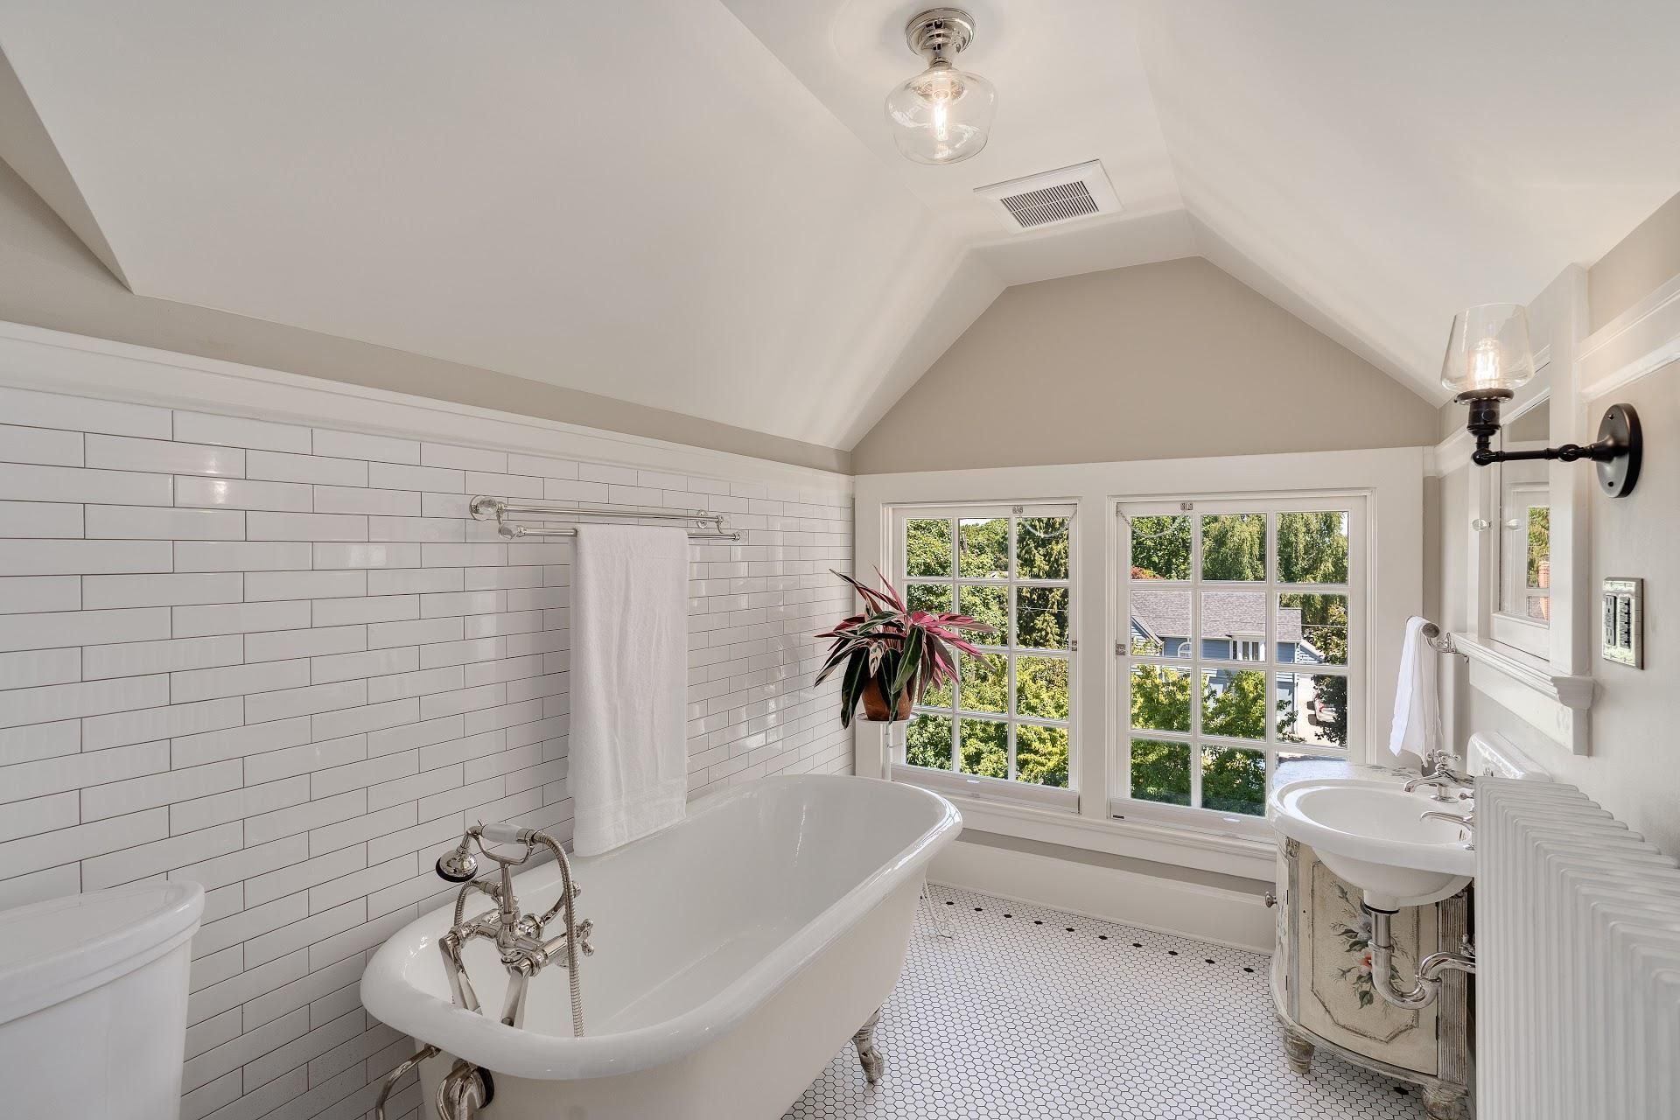
Bathrooms can dramatically increase the functionality and value of an attic remodel, but they require careful planning.
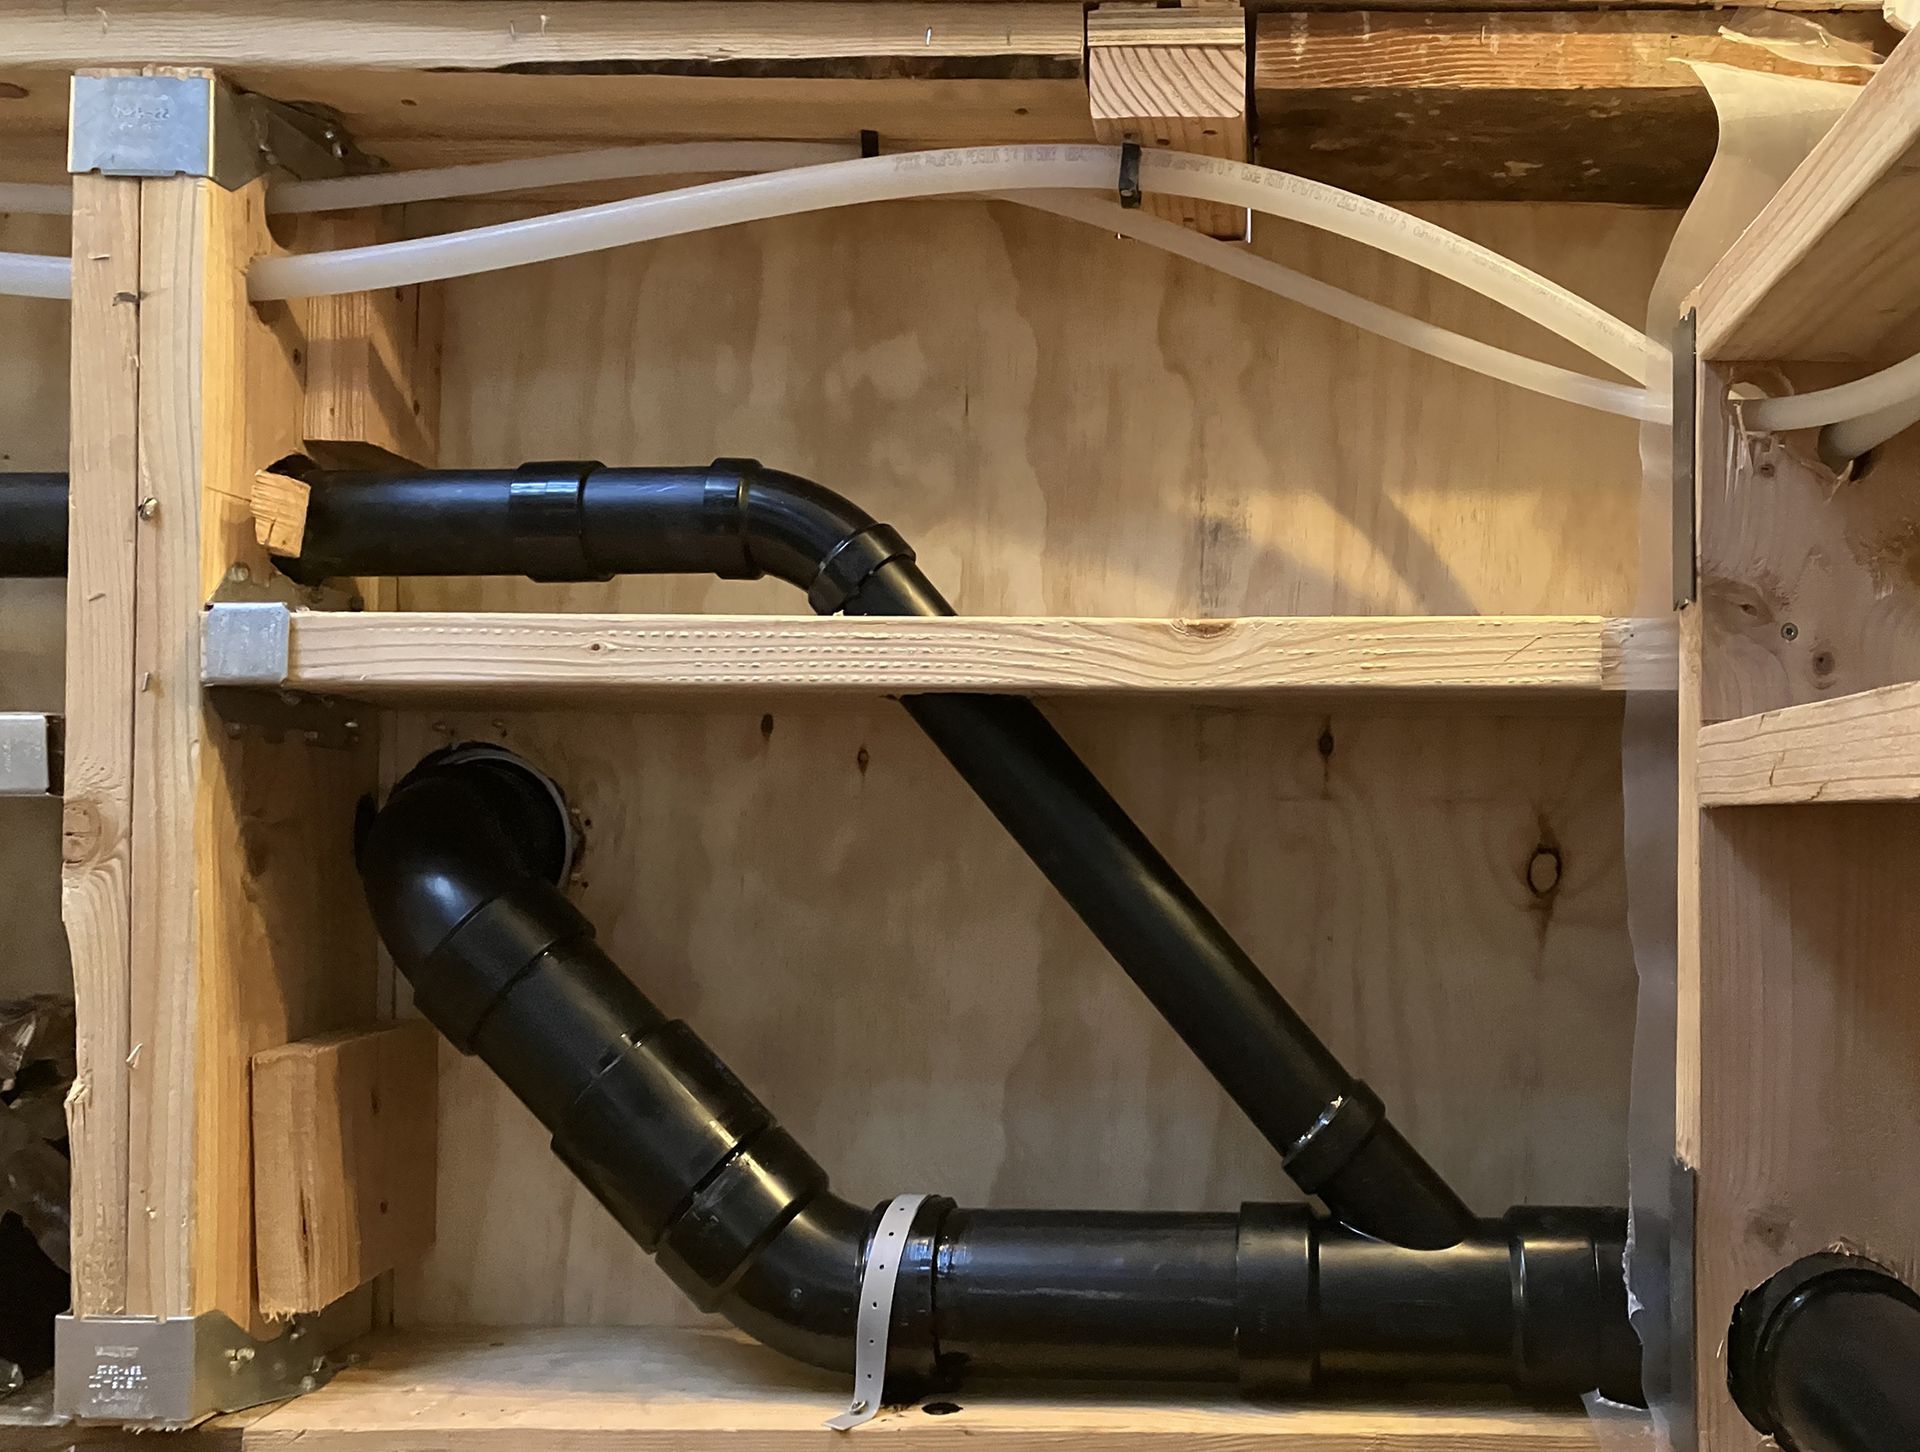
Drain lines, venting requirements, water heater capacity, and the location of existing plumbing all influence what is possible. Roof slopes, ceiling heights, and floor joist thickness also impact fixture placement.
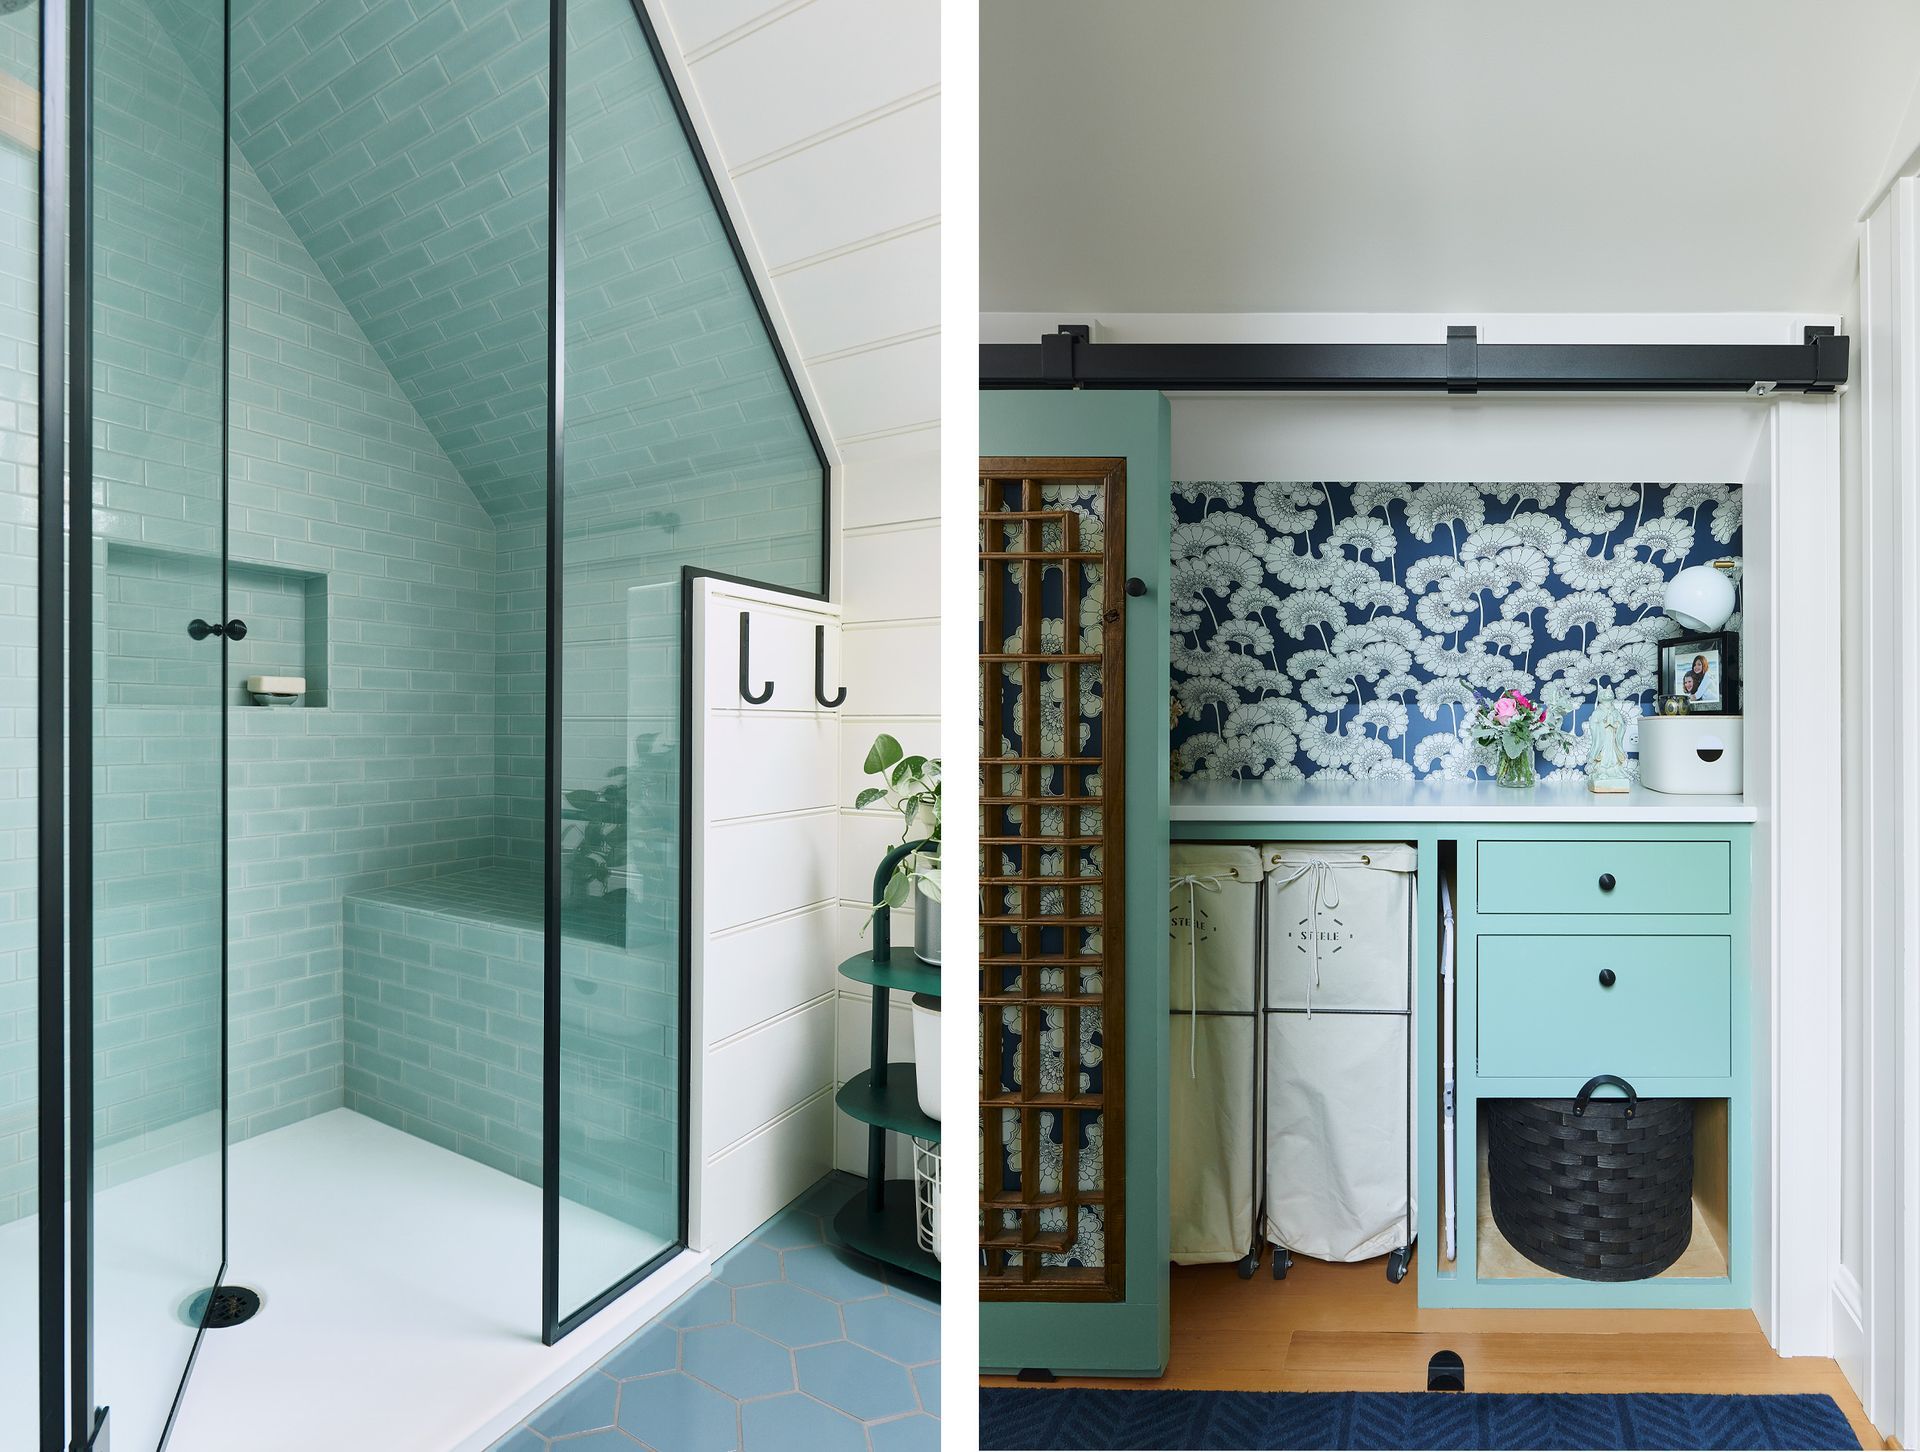
Sometimes the best solution is straightforward. Other times it requires a more creative approach. We've designed attic bathrooms where showers and vanities occupy open areas with generous headroom, while the toilet is tucked into a more compact space. The goal is always to make the room feel comfortable and intuitive while working within the unique geometry of the attic.
Electrical
Electrical upgrades are often the most flexible component of an attic remodel, but they're no less important.
We evaluate the home's existing electrical service, determine whether the panel can support additional loads, and plan for lighting, outlets, data connections, and future needs. Good electrical planning ensures the finished space feels every bit as functional as the rest of your home.
Step 5 - Consider Whether the Chimney Still Serves a Purpose
One of the most rewarding parts of remodeling older homes is discovering opportunities that aren't immediately obvious.
A common example is the service chimney.
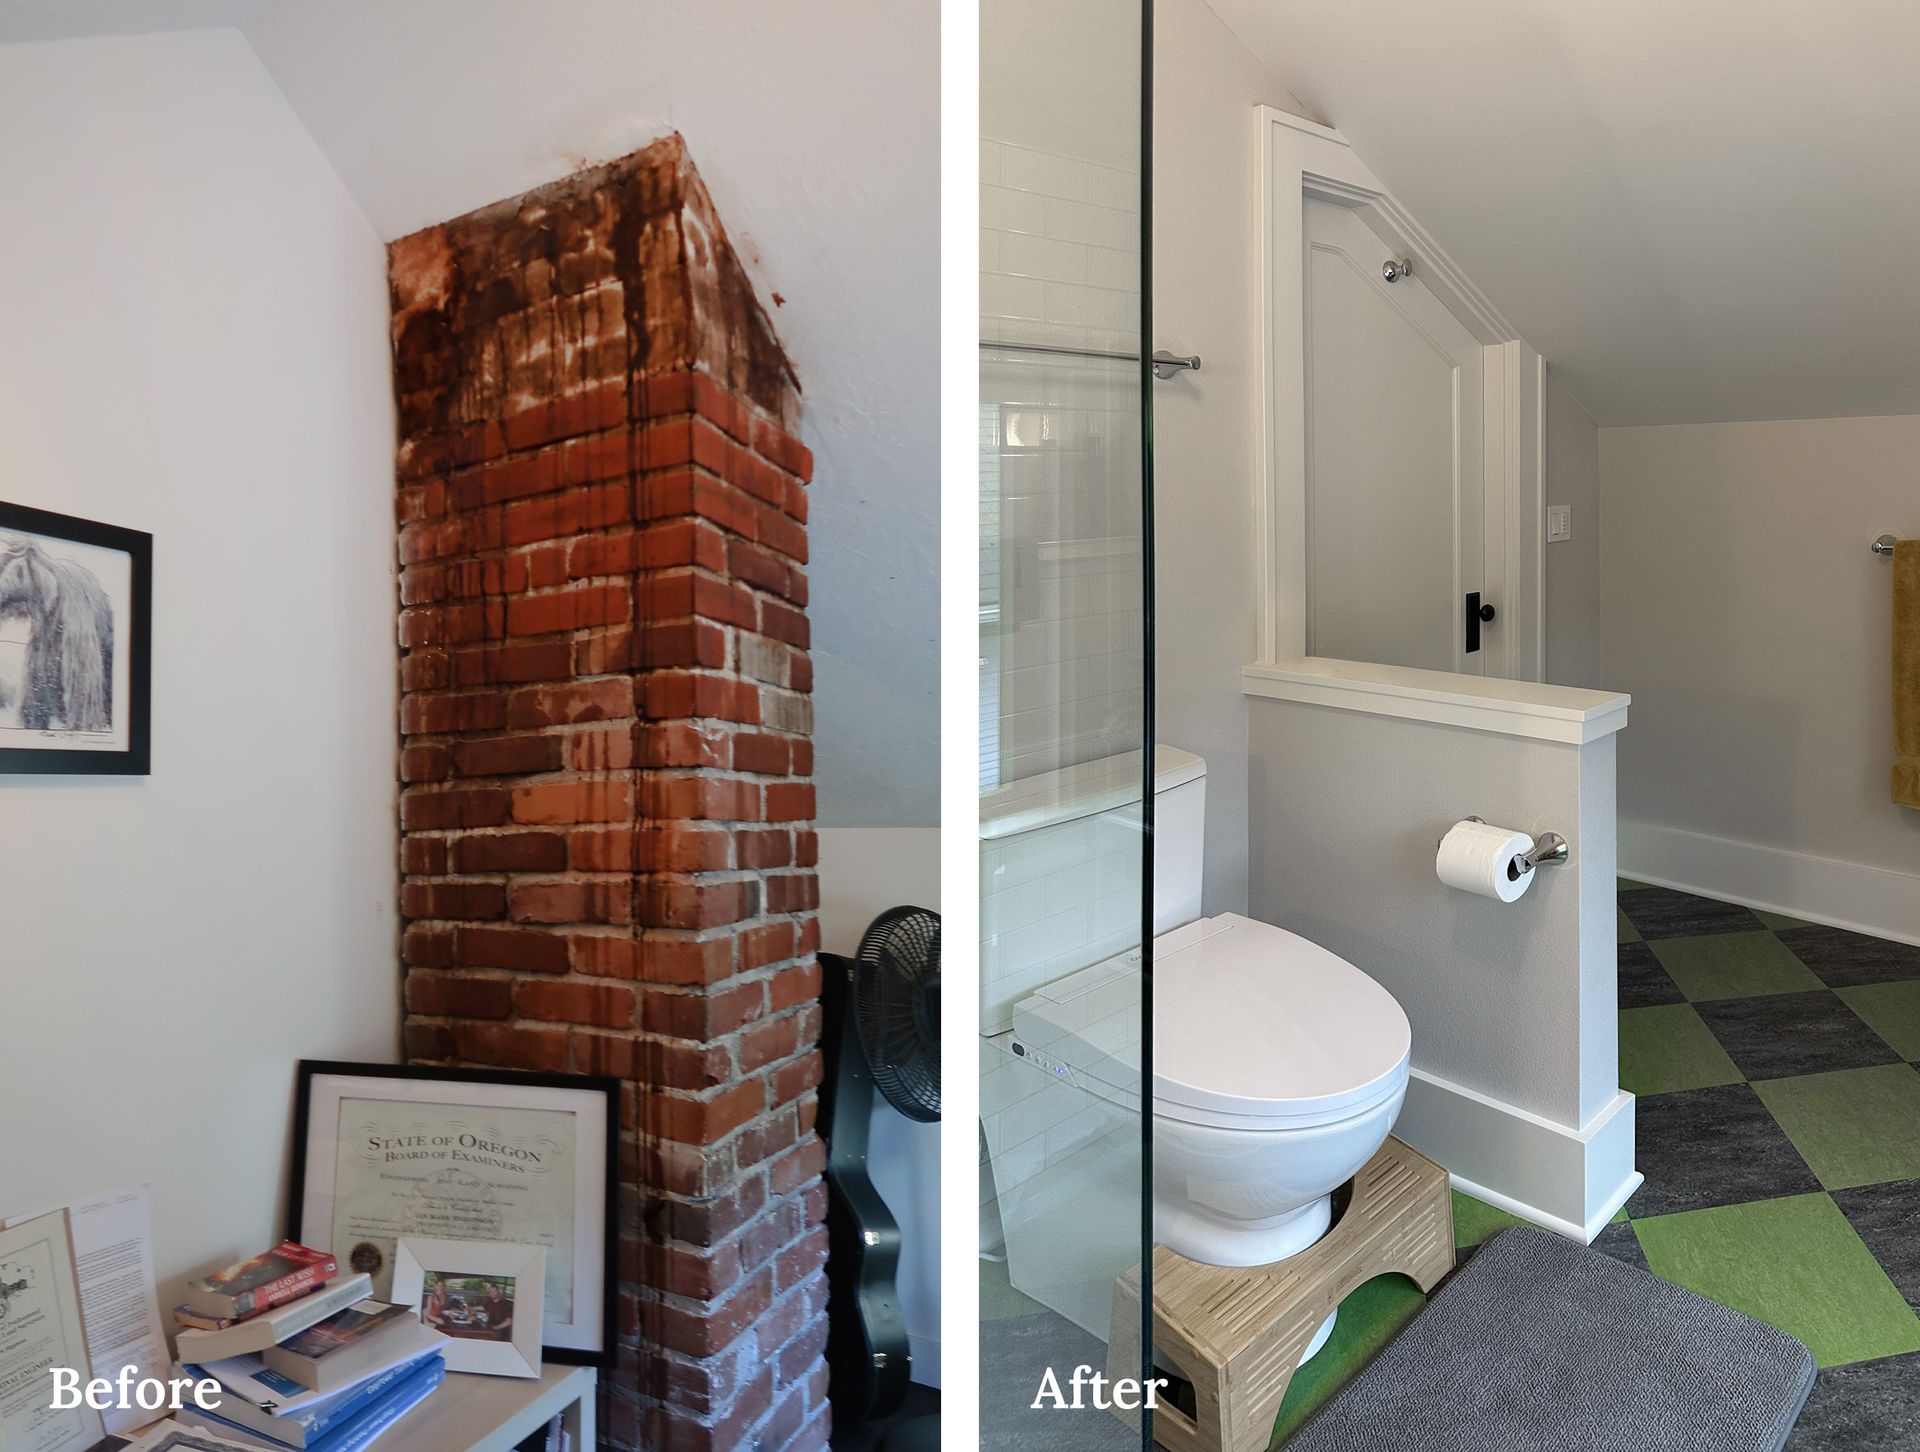
In many historic homes, chimneys once served equipment that has long since been replaced. If a chimney is no longer needed for venting a furnace, water heater, or fireplace, removing part or all of it can free up valuable square footage within the attic.
In some homes, that extra space may make room for a bathroom. In others, it creates better circulation or allows for a more functional floor plan.
Before making any recommendations, we carefully evaluate the chimney's purpose, condition, and relationship to the rest of the structure. When removal makes sense, it can be one of the most effective ways to improve the usability of an attic conversion.
Step 6 - Bring in Natural Light and Create Safe Exits
Natural light can completely transform an attic.
Dormers, skylights, and thoughtfully placed windows can make a previously dark space feel bright, welcoming, and connected to the outdoors. At the same time, windows play an important role in meeting safety requirements for sleeping rooms.
Bedrooms need a code-compliant emergency escape and rescue opening, often referred to as an egress window. As part of our evaluation, we review:
- Window size and operation
- Sill height above the floor
- Accessibility and ease of use
- Opportunities for replacement or modification
Finding Solutions that Respect the Home
Many older homes have double-hung windows that don't meet current egress requirements. In those situations, replacement casement windows often provide a practical solution while maintaining the home's character.
When existing windows create challenges, there are usually several ways to address them. Depending on the circumstances, solutions may include:
- Opening restrictors
- Tempered glass
- Juliet balconies
- Built-in features that create a safe buffer near the window
- The right approach depends on the home's architecture, the room layout, and the overall design goals.
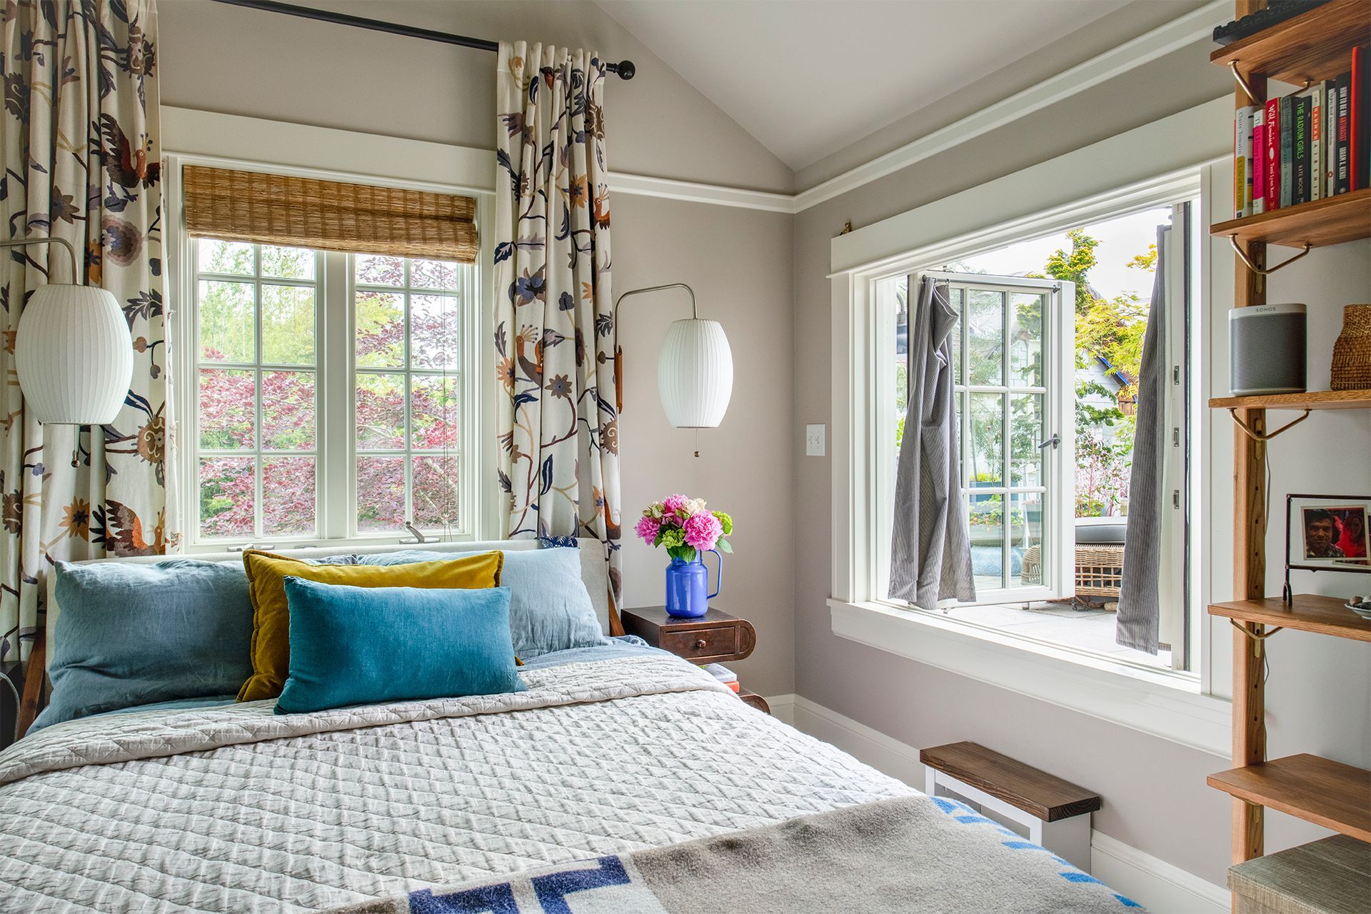
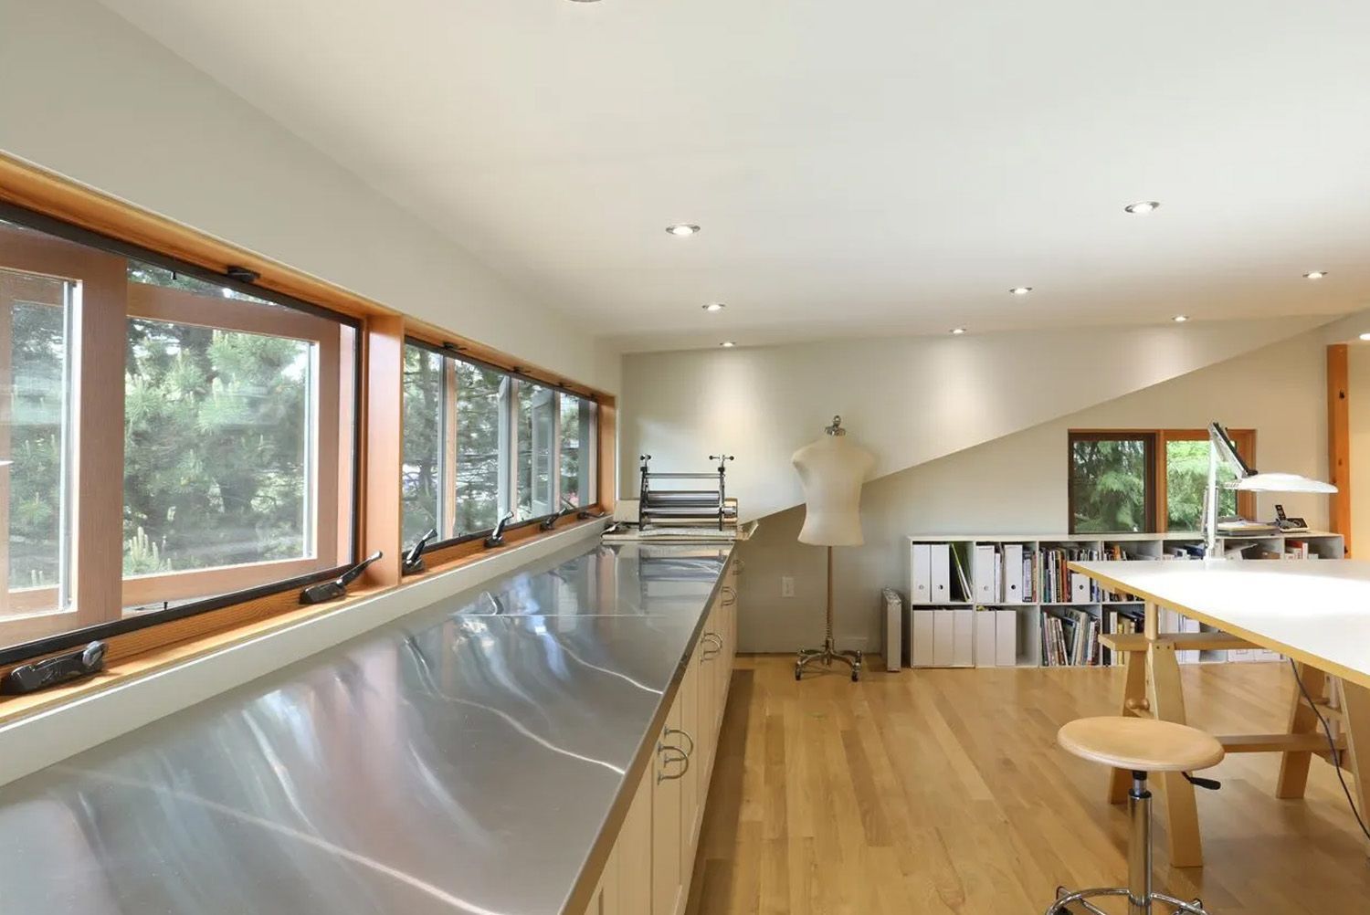
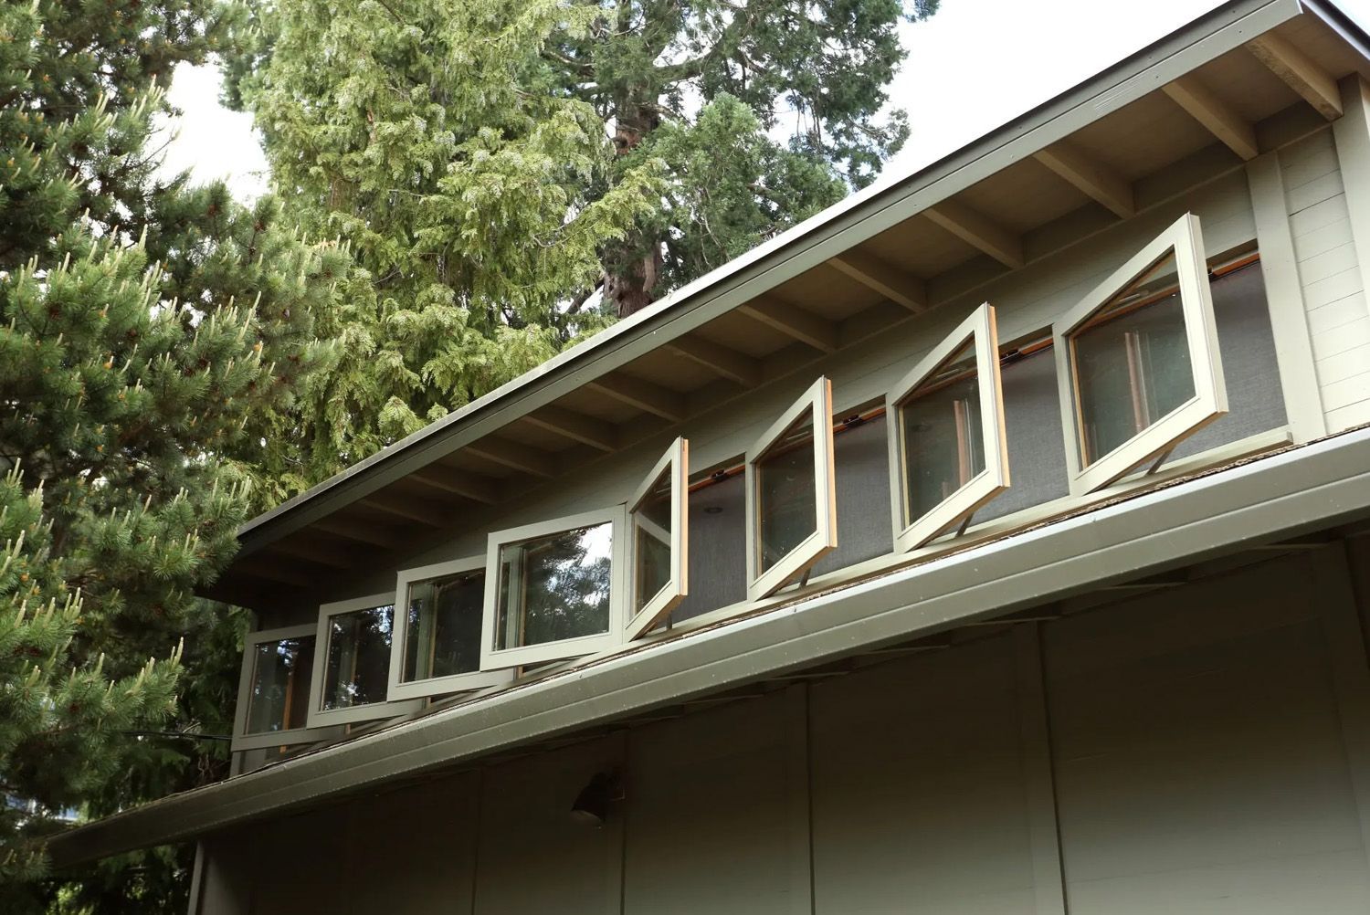
To create a breezy, light-filled studio for the owner of this Alameda mid-century modern home, Arciform added a long shed dormer lined with outswing casement windows.
Step 7 - Design Around the Attic's Unique Character
Attics have a character all their own.
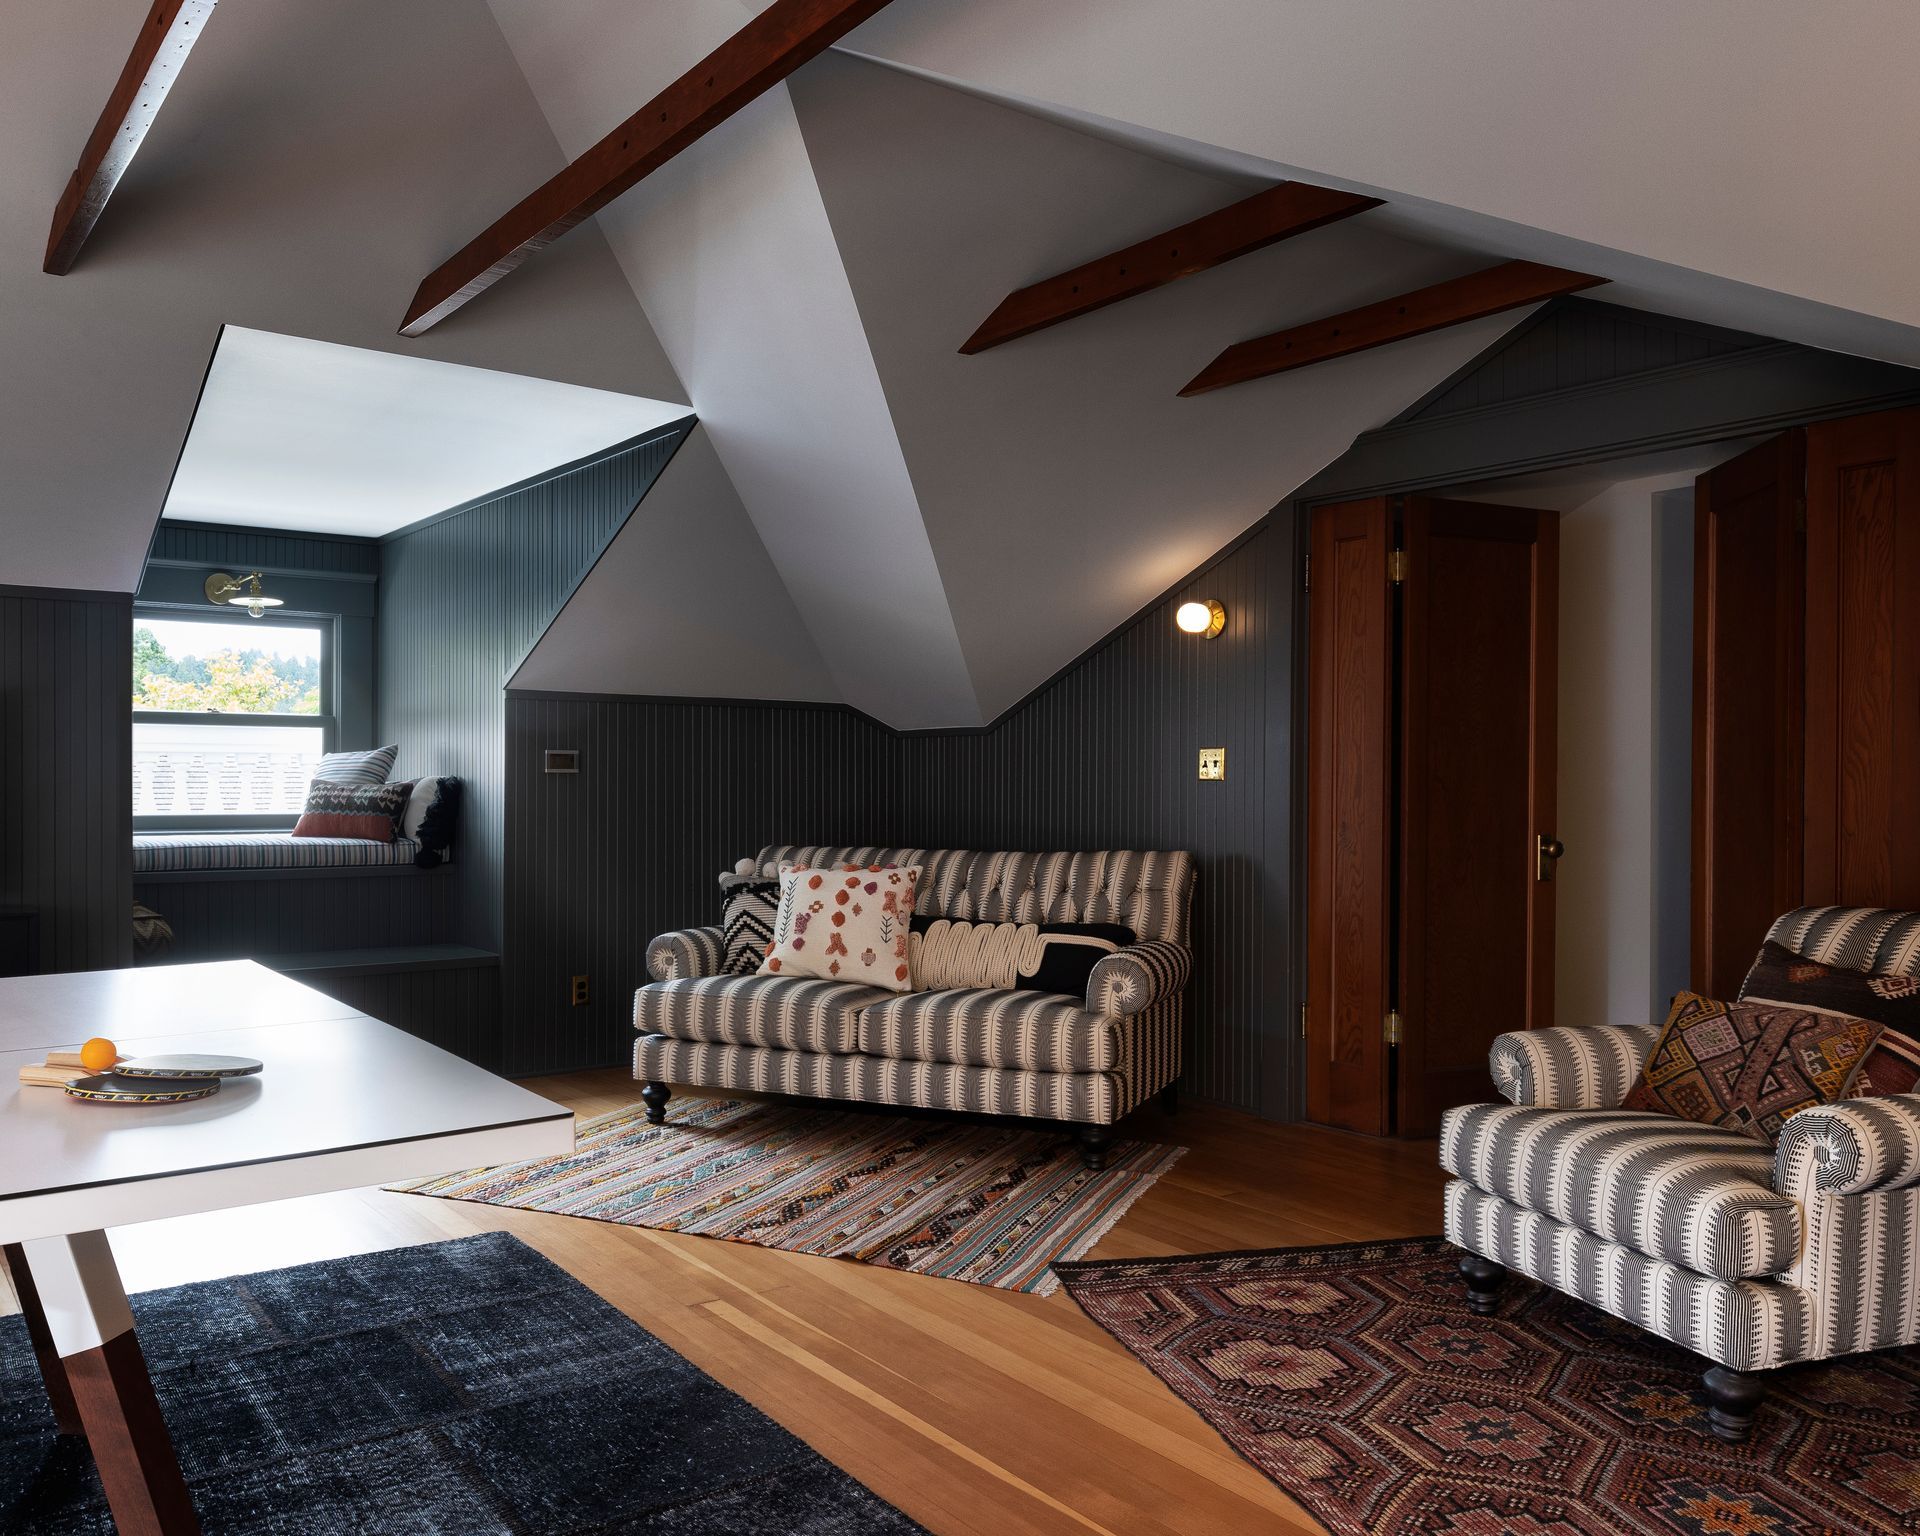
Sloped ceilings, exposed framing, tucked-away corners, and unexpected views are often the very features that make these spaces memorable. Rather than fighting those antique conditions, we look for ways to embrace them.
Some of our favorite attic design strategies include:
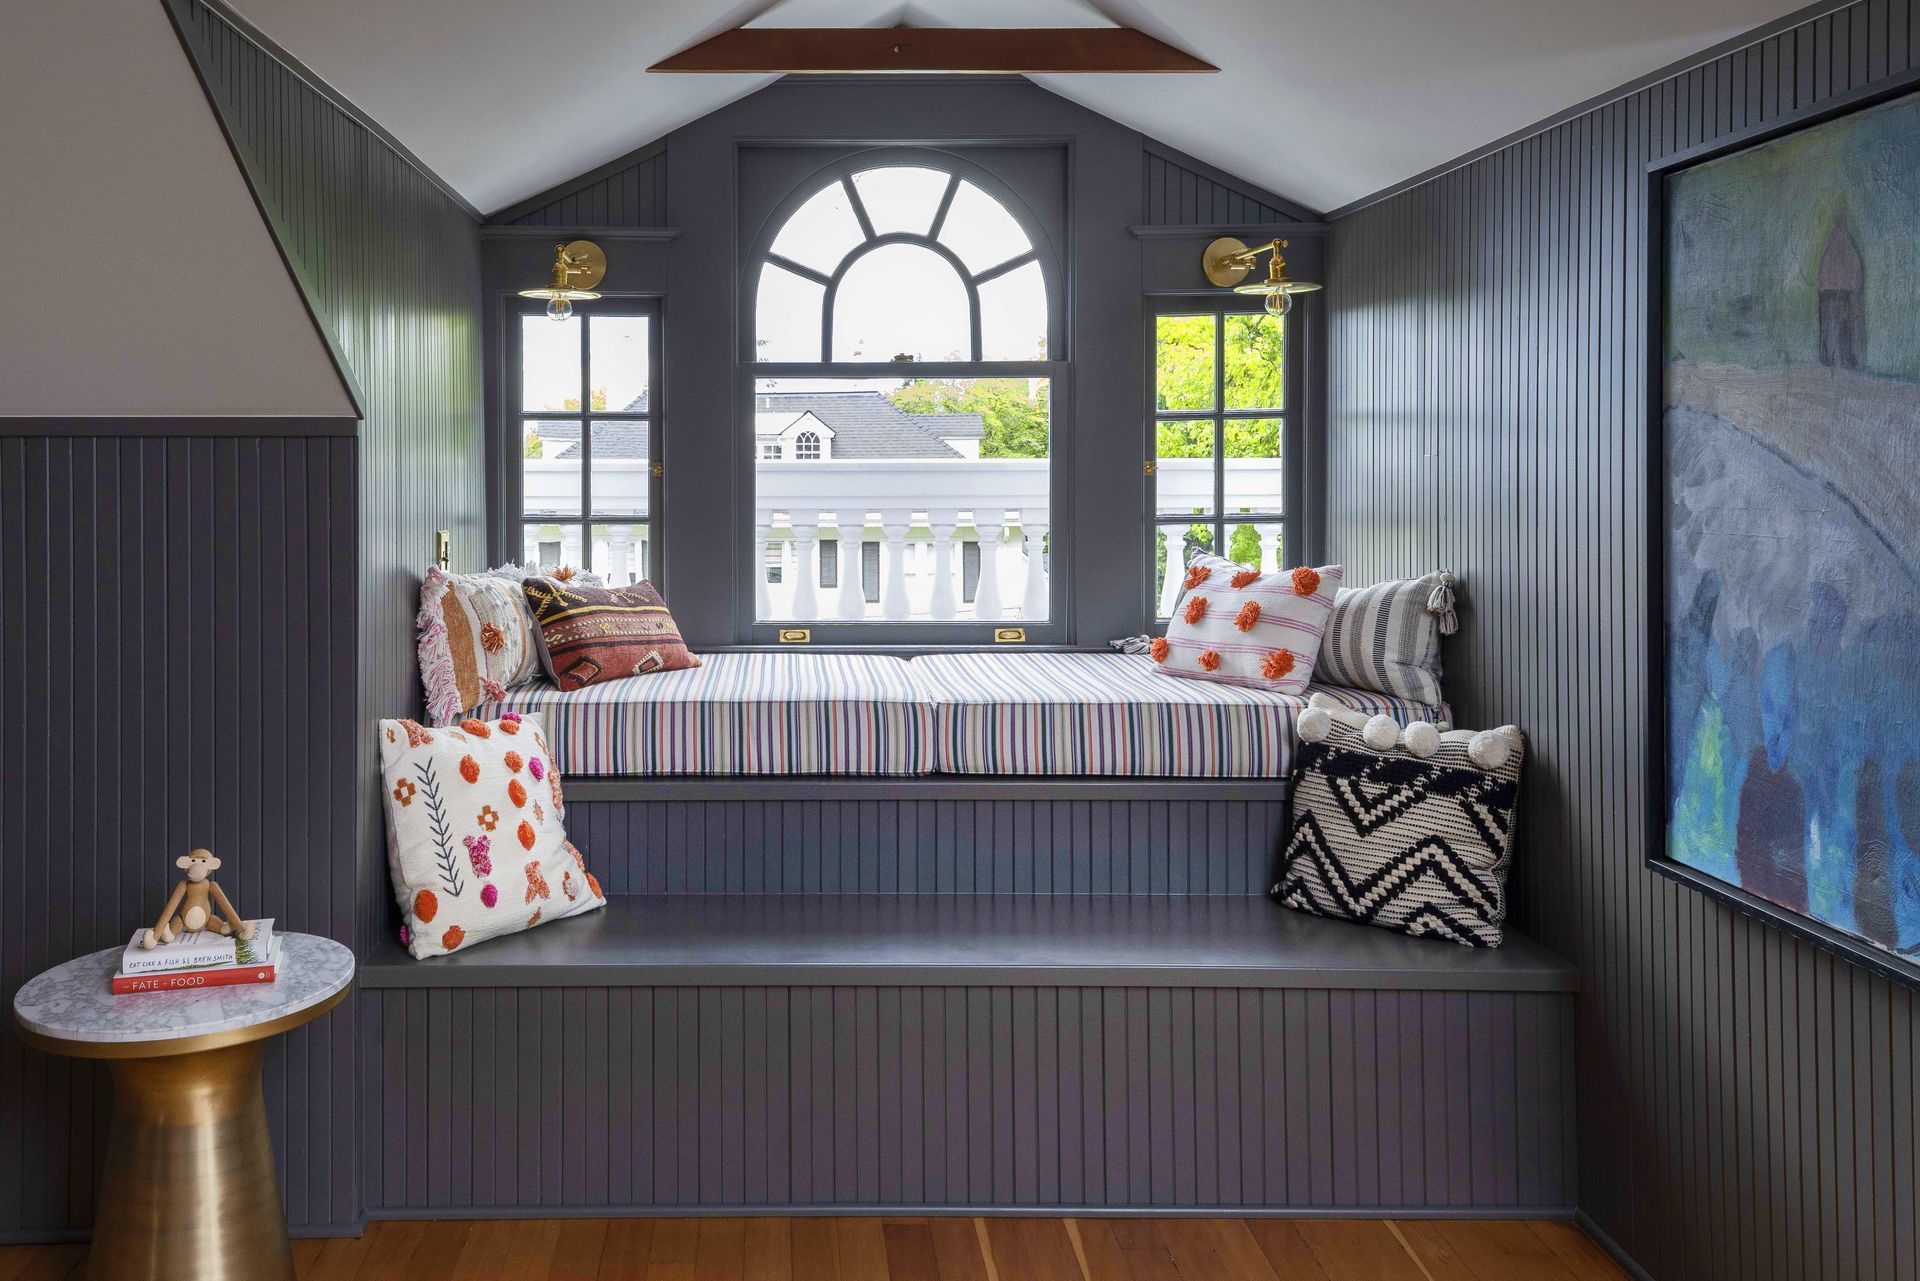
- Vaulted ceilings with exposed collar ties that create a sense of openness
- Skylights that bring in daylight and frame views of the sky and surrounding trees
- Built-in cabinetry tucked beneath low roof slopes
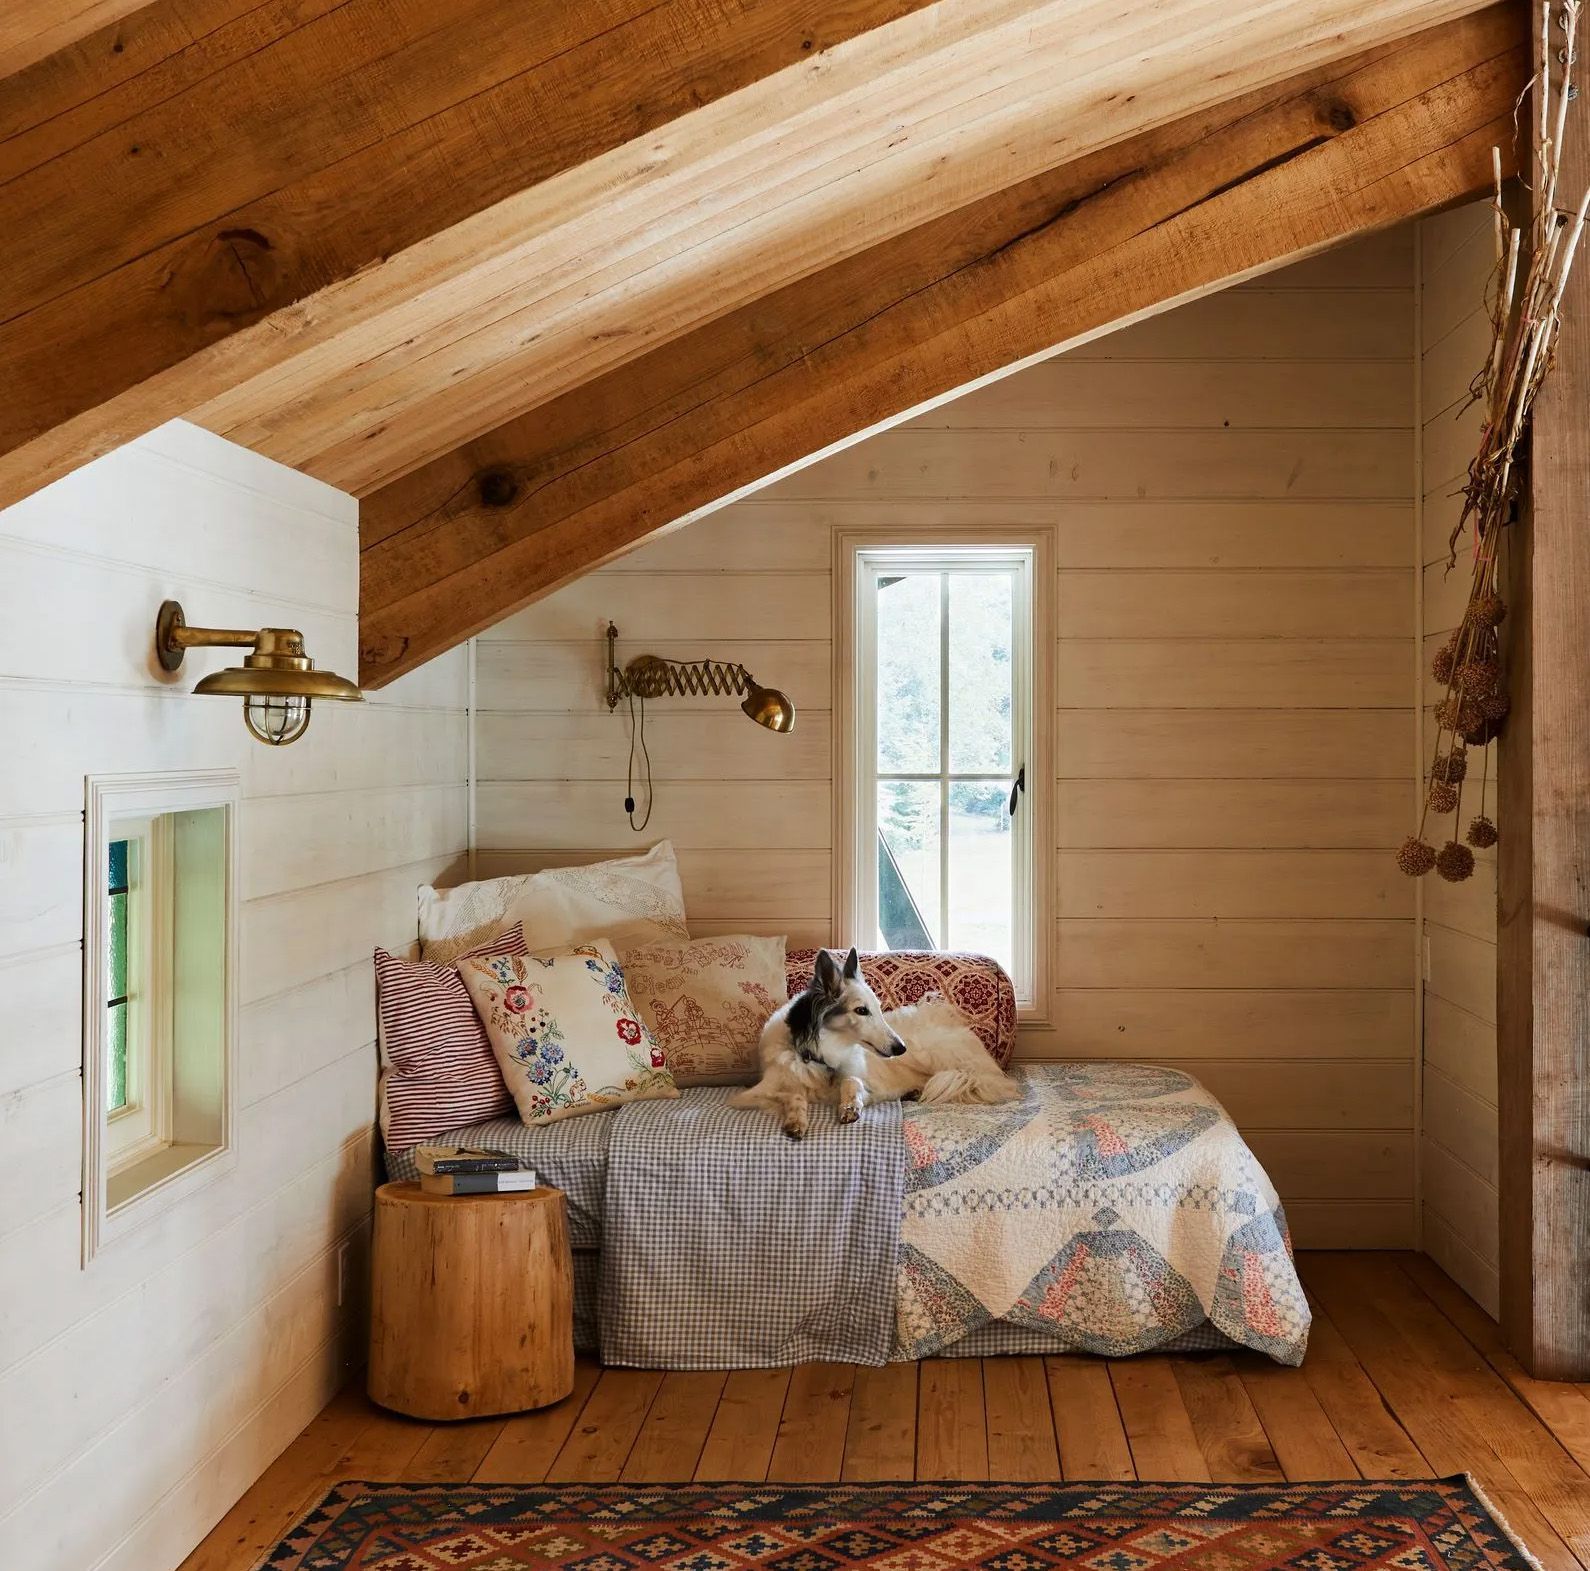
- Cozy window seats and reading nooks
- Laundry areas integrated into otherwise underutilized spaces
- Hidden play spaces and retreats that make the most of every corner
These details often become the features homeowners love most. They add personality, improve functionality, and help transform an attic from an afterthought into one of the most distinctive spaces in the home.
A successful attic remodel isn't about making the space feel like every other room in the house. It's about celebrating what makes the attic unique while ensuring it works beautifully for everyday life.
Step 8 - Navigate Permitting and Historic Review
Many of Portland's most beloved neighborhoods are filled with historic and vintage homes. Remodeling these structures often involves additional considerations, particularly when exterior changes are part of the project.
Fortunately, navigating those requirements becomes much easier when you work with a team that understands the process.
Over the years, we've developed extensive experience working with Portland's permitting departments, historic review processes, and neighborhood-specific guidelines. We understand how to balance preservation goals with the practical needs of modern living.
Experience Matters when Challenges Arise
Historic homes rarely fit neatly into modern building standards.
Unexpected conditions, unusual framing methods, and unique architectural details are all part of what makes these homes special. They're also part of what makes remodeling them rewarding.
Programs such as Portland's Field Issuance Remodel (FIR) program can provide valuable flexibility in certain situations by allowing inspectors to review conditions and collaborate on solutions during the design and construction process.
When questions arise, experience helps. Knowing which options are available, who to consult, and how to approach unusual circumstances can make the process smoother and more predictable.
That's one of the advantages of working with a design-build team that specializes in older homes.
Let's Bring Your Attic Remodel Vision to Life
An attic remodel is one of the most rewarding ways to gain living space without changing your home's footprint.
Whether you're envisioning a primary suite, guest quarters, a home office, or a flexible family space, success starts with understanding the opportunities and constraints of the existing structure. Thoughtful planning helps ensure that the finished space feels comfortable, functional, and connected to the rest of the home.
At Arciform, we've spent decades helping Portland homeowners unlock the potential hidden within their attics. We bring together design, construction expertise, and a deep understanding of historic homes to create spaces that feel like they have always been part of the house.
If your curious about what's possible in your attic, we'd love to help you explore the options.
See More Stories