Walk through many of Portland’s older homes and you’ll find a familiar story below grade: concrete floors, exposed framing, mechanical equipment, and a basement that’s mostly used for storage. Yet beneath many homes built before 1960 lies one of the greatest opportunities for adding functional living space without expanding the home’s footprint.
For decades, Arciform has helped homeowners transform underutilized basements into welcoming family rooms, guest suites, home offices, creative studios, and comfortable living spaces that feel integrated with the rest of the home. Many homeowners come to us knowing they have untapped space beneath their feet. They just need help imagining what it could become and bringing that vision to life.
A thoughtfully planned basement remodeling project can solve a variety of challenges. Growing families gain room to spread out. People working from home can create dedicated office space. Frequent hosts add accommodations for guests. Multigenerational households create more privacy and independence under one roof. The list goes on and on.
The key is understanding the unique opportunities and challenges that come with Portland’s vintage and historic homes. Older foundations, moisture management, structural considerations, and building code requirements all influence what is possible and how the work should be approached.
Whether you’re considering a simple basement renovation or a complete transformation, the space below your feet may be much closer to becoming your favorite room than you think.
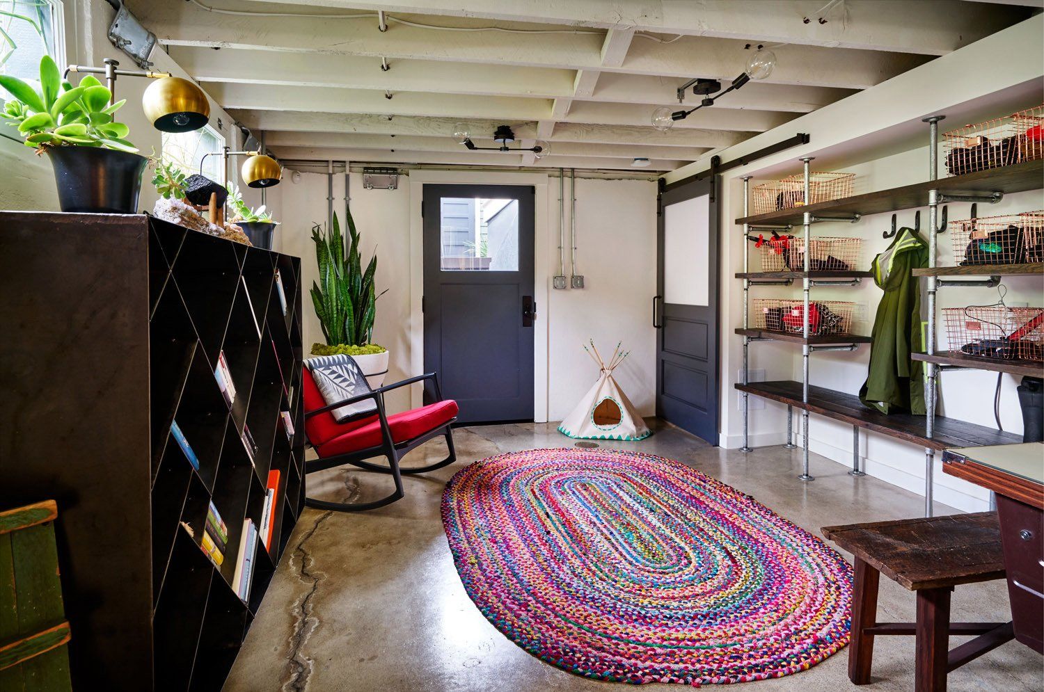
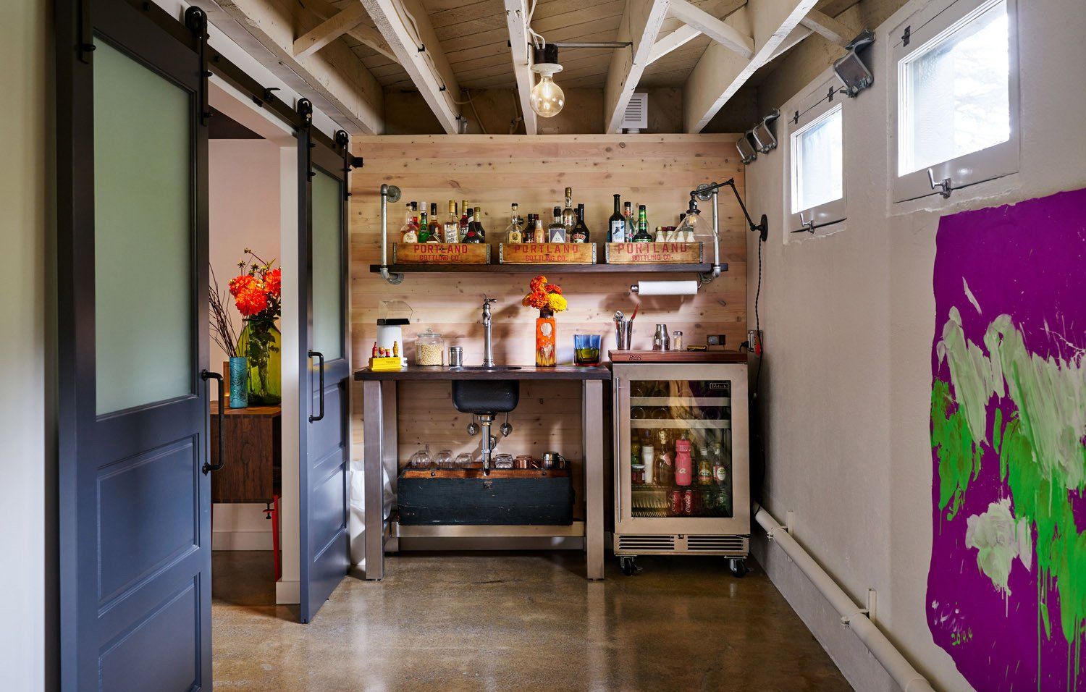
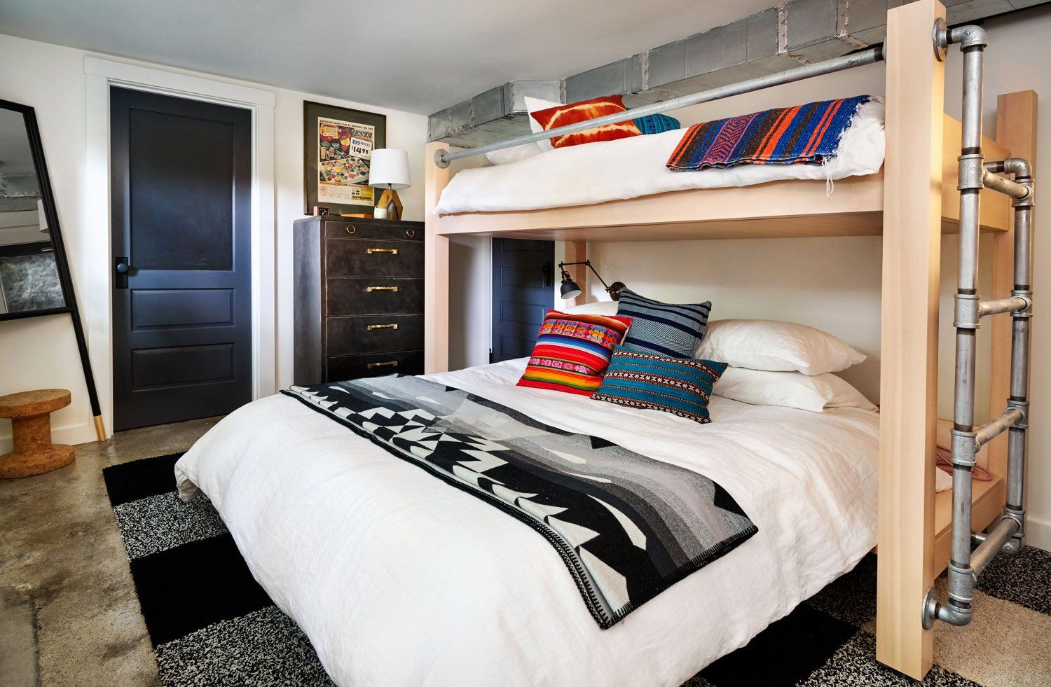
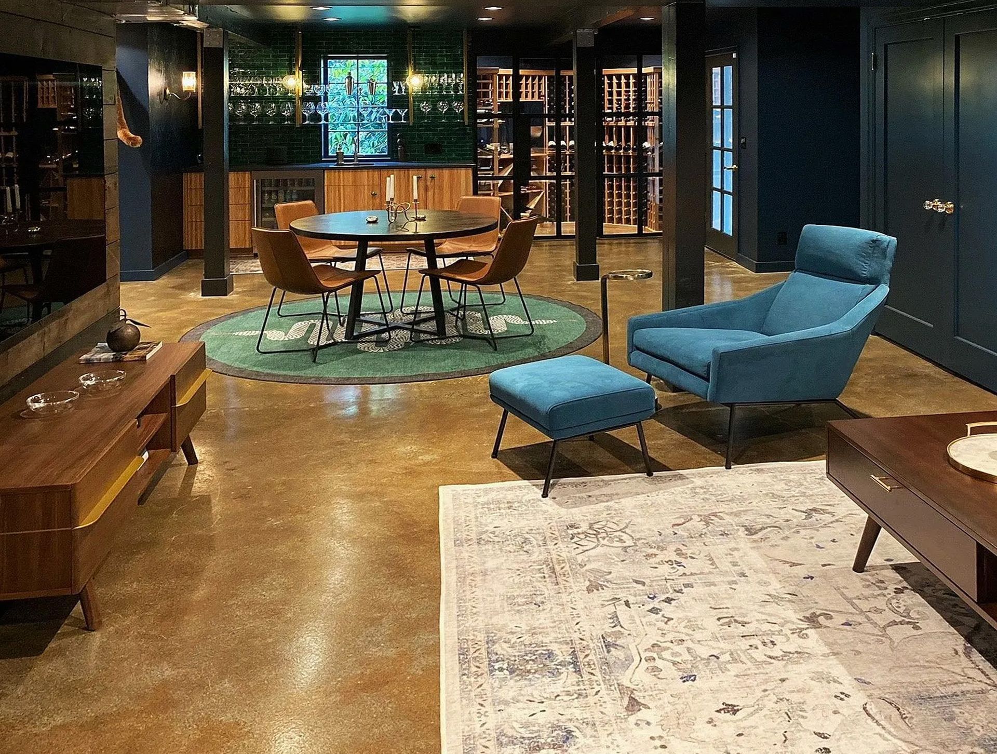
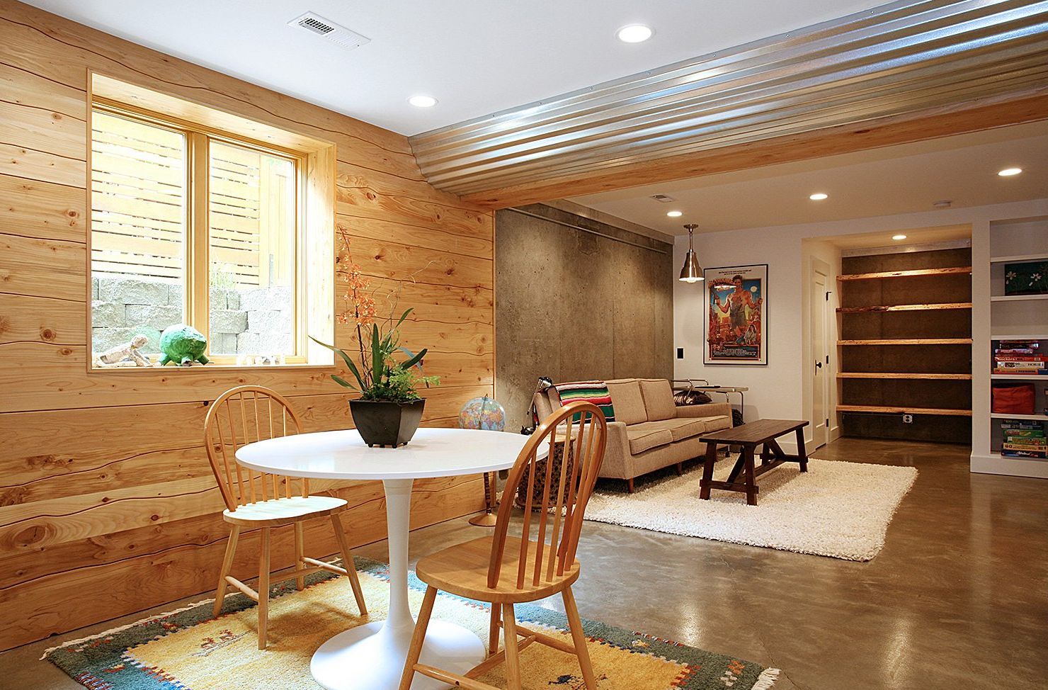
In this historically significant Irvington home, open floor joists, polished concrete floors, and industrial accents give the basement a fun and edgy vibe.
Why Portland's Older Homes Are Ideal for Basement Remodeling
Many of Portland’s older homes are particularly well suited for basement renovation. Beginning with the Arts & Crafts era and continuing through many Colonial Revival, Tudor, and Mid-Century homes, builders often constructed substantial basements with generous footprints and durable foundations. In neighborhoods like Irvington, Laurelhurst, Eastmoreland, and Alameda, it’s common to find basements that mirror much of the home’s main floor footprint.
Portland’s hilly terrain also works in homeowners’ favor. Homes built on sloped lots frequently feature daylight basements with larger windows and direct exterior access. These conditions create opportunities for bright, inviting spaces.
From a financial perspective, a basement conversion often delivers more usable square footage for the investment than a home addition. The foundation, roof, and exterior walls already exist. Rather than building outward, you’re improving space that is already part of your home.
Perhaps most importantly, finishing a basement allows homeowners to preserve the character and proportions of their historic or vintage home while adapting it for a more flexible lifestyle. Instead of dramatically altering the exterior, you can create meaningful new living space within the home’s existing structure.

Finished Basement Ideas that Portland Families Actually Use
The best basement remodel ideas solve real lifestyle challenges. While every family uses space differently, several basement transformations consistently rise to the top of homeowners’ wish lists.
Family Room or Secondary Living Space
Many Portland homes were built when families gathered primarily in a single living room. Today’s households often appreciate additional space for movie nights, gaming, hobbies, or simply spreading out. A finished basement living space can provide a comfortable retreat while reducing competition for rooms upstairs.
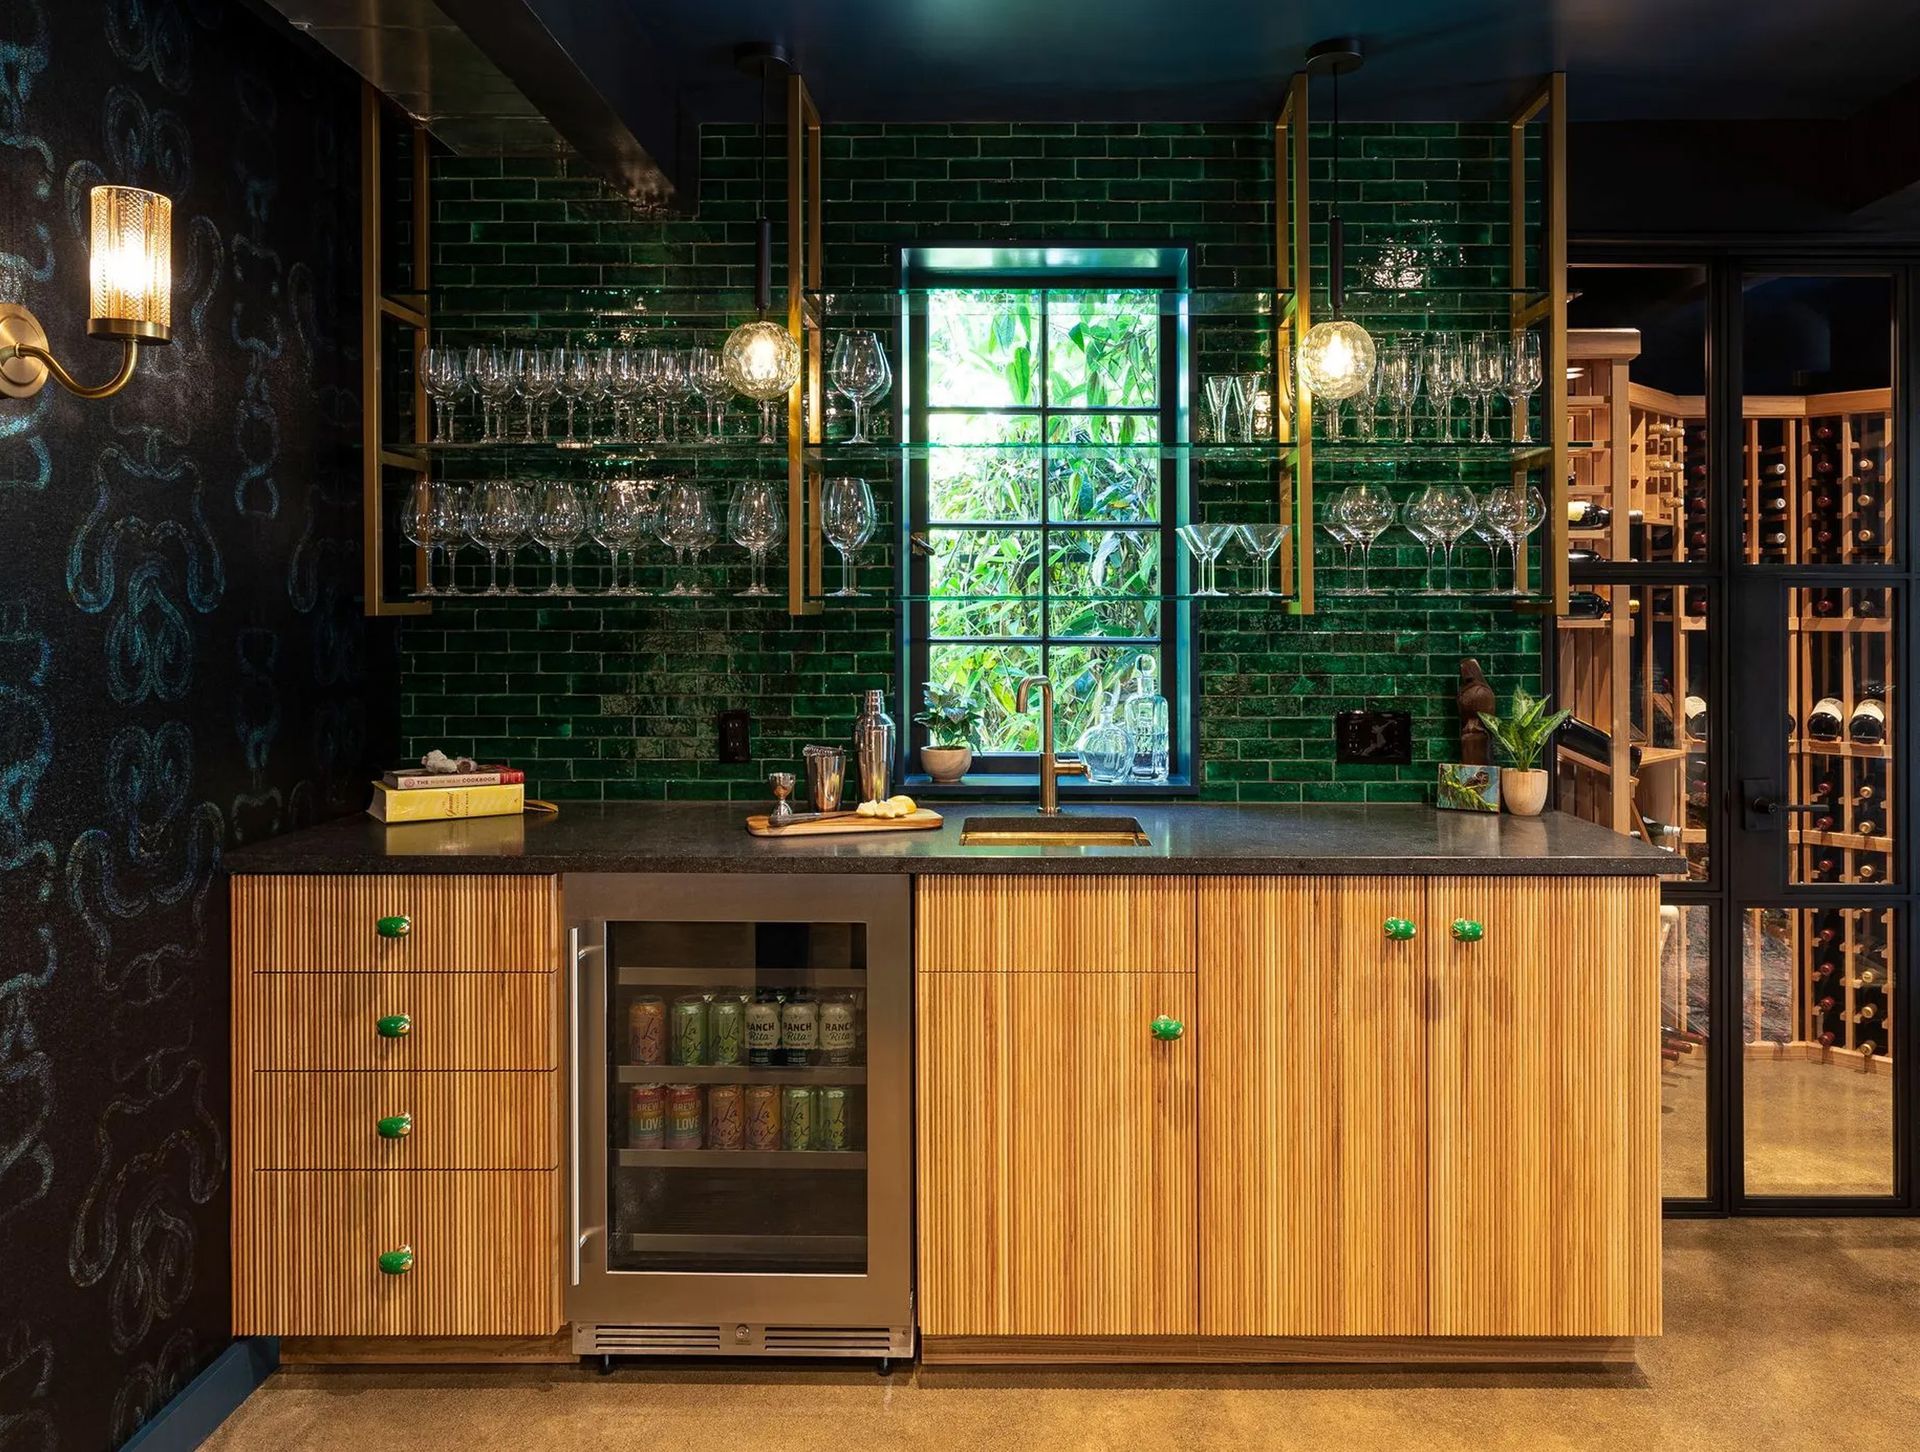
An Arciform basement renovation in historic Columbia Gorge Tudor demonstrates just how versatile these spaces can be. What was once an underutilized lower level became a welcoming space to entertain, including a guest suite that doubles as a home office, a bathroom, wet bar, and lounge area. The finished space now provides comfortable accommodations for the owners and their visitors while feeling fully connected to the character of the historic home above.
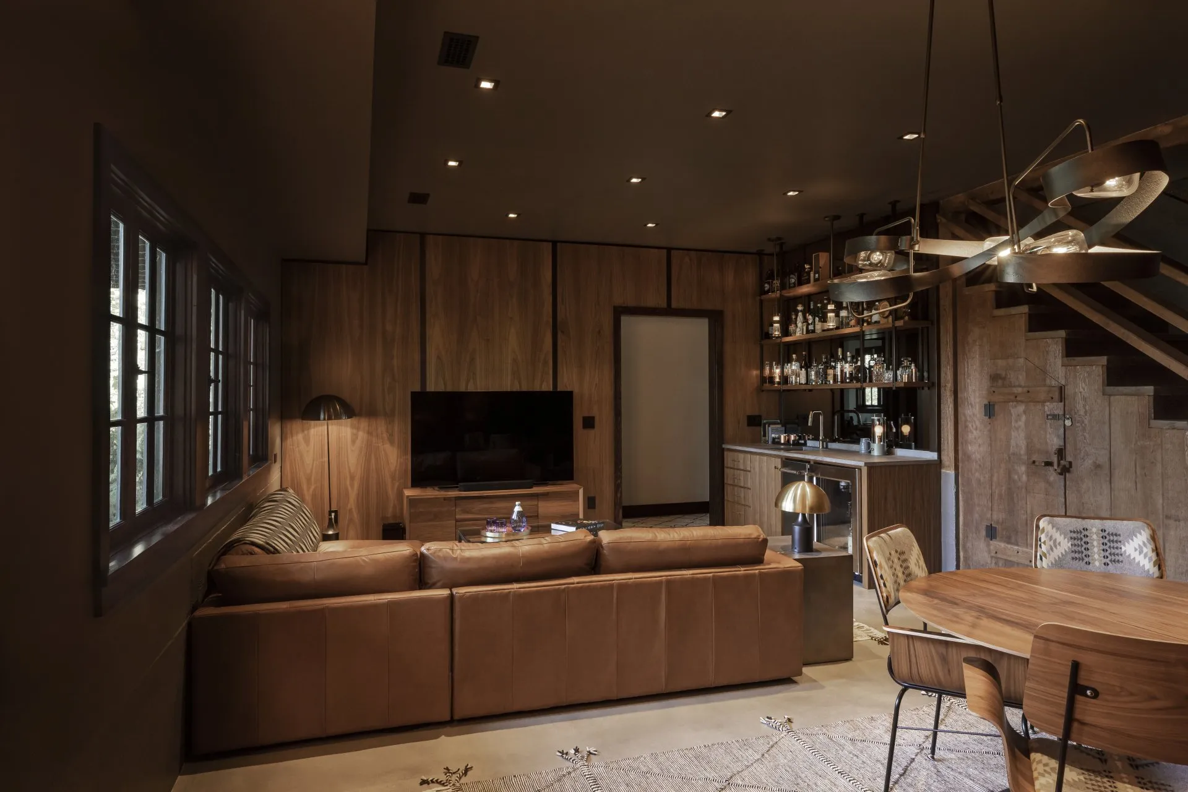
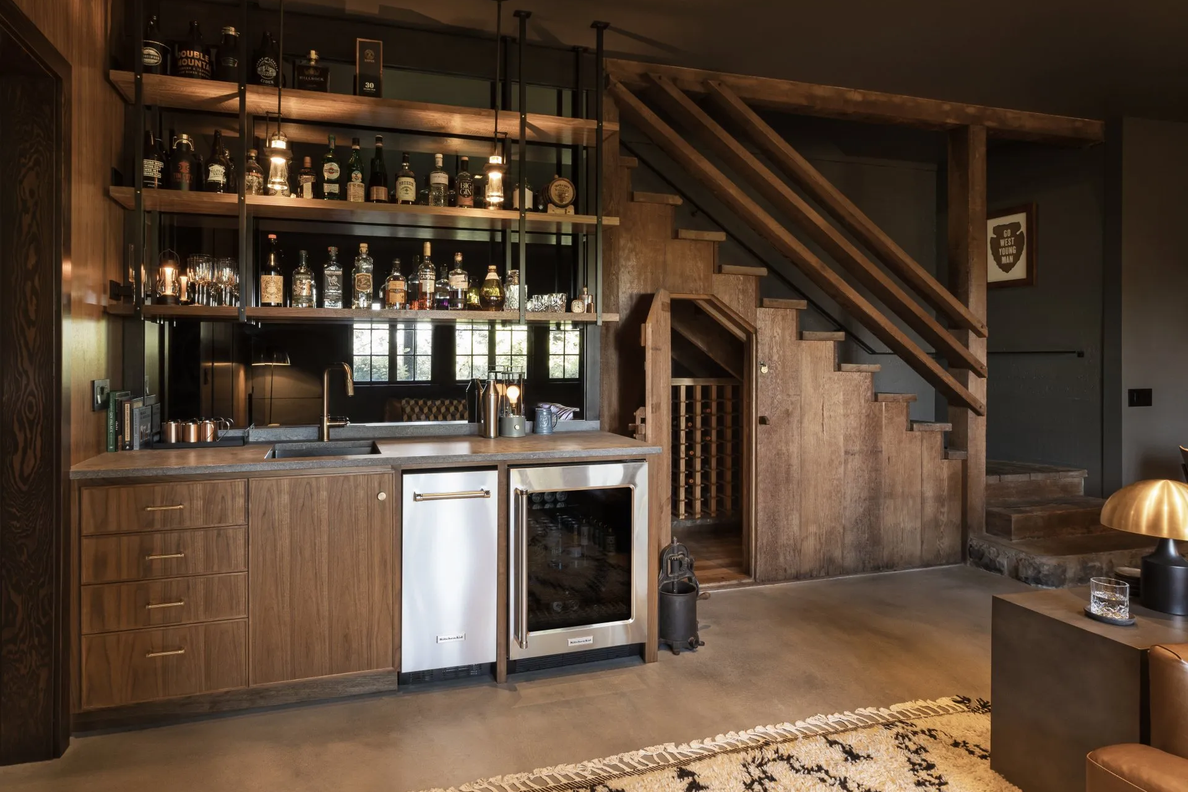
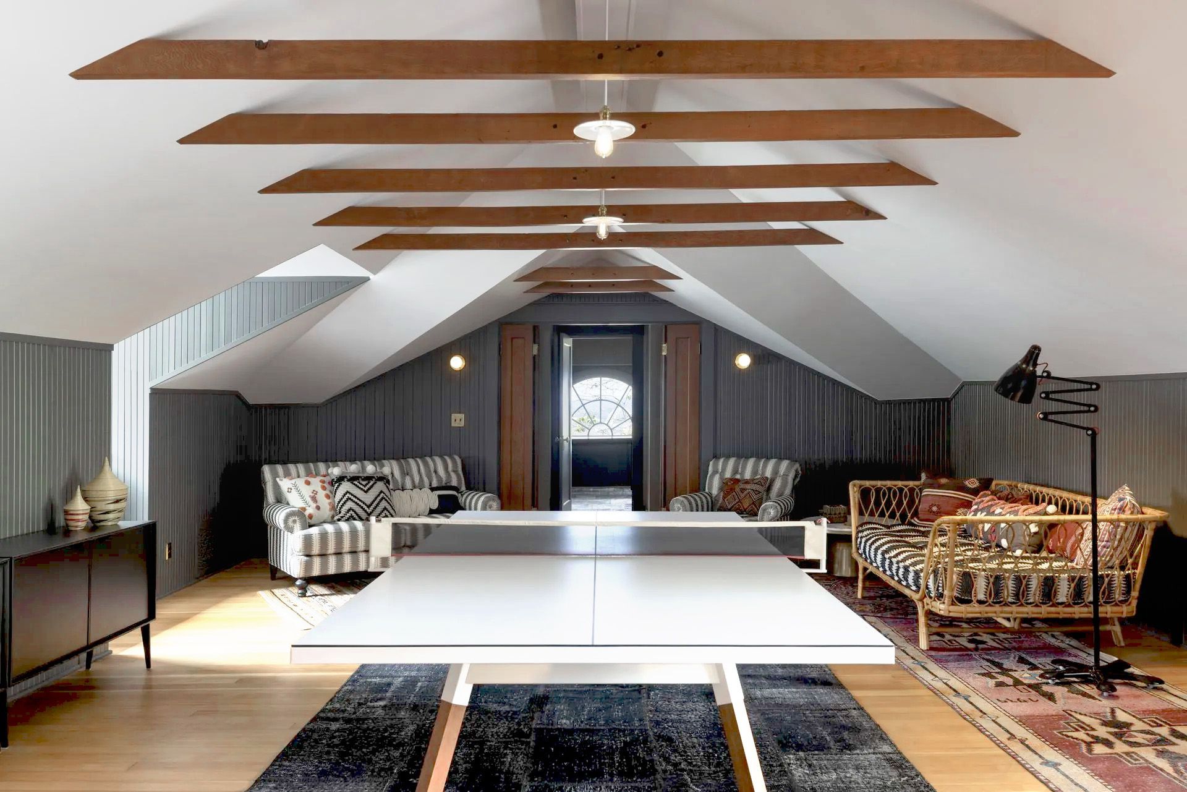
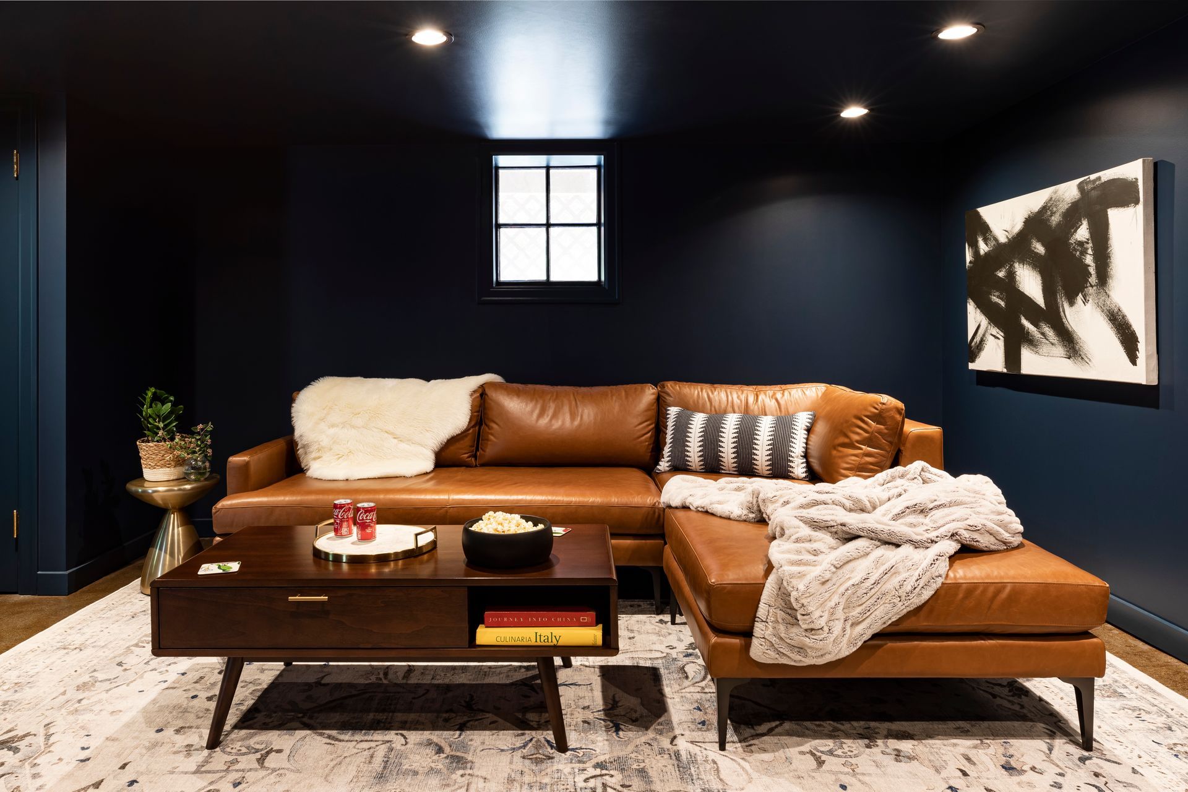

Blessed with high ceilings and ample windows, the basement rec room in this Columbia Gorge Tudor was transformed with wood paneling, dark-toned walls and ceilings, and a well-equipped wet bar.
Guest Suite or Airbnb Space
A basement guest suite is one of the most versatile uses of lower-level space. Visiting family members gain privacy, and homeowners gain flexibility. In some homes, a guest suite can also support short-term rental opportunities where local regulations permit.
When designed thoughtfully, a guest suite may also serve as a future accessory dwelling unit (ADU), creating long-term value and flexibility as family needs evolve.
Home Office
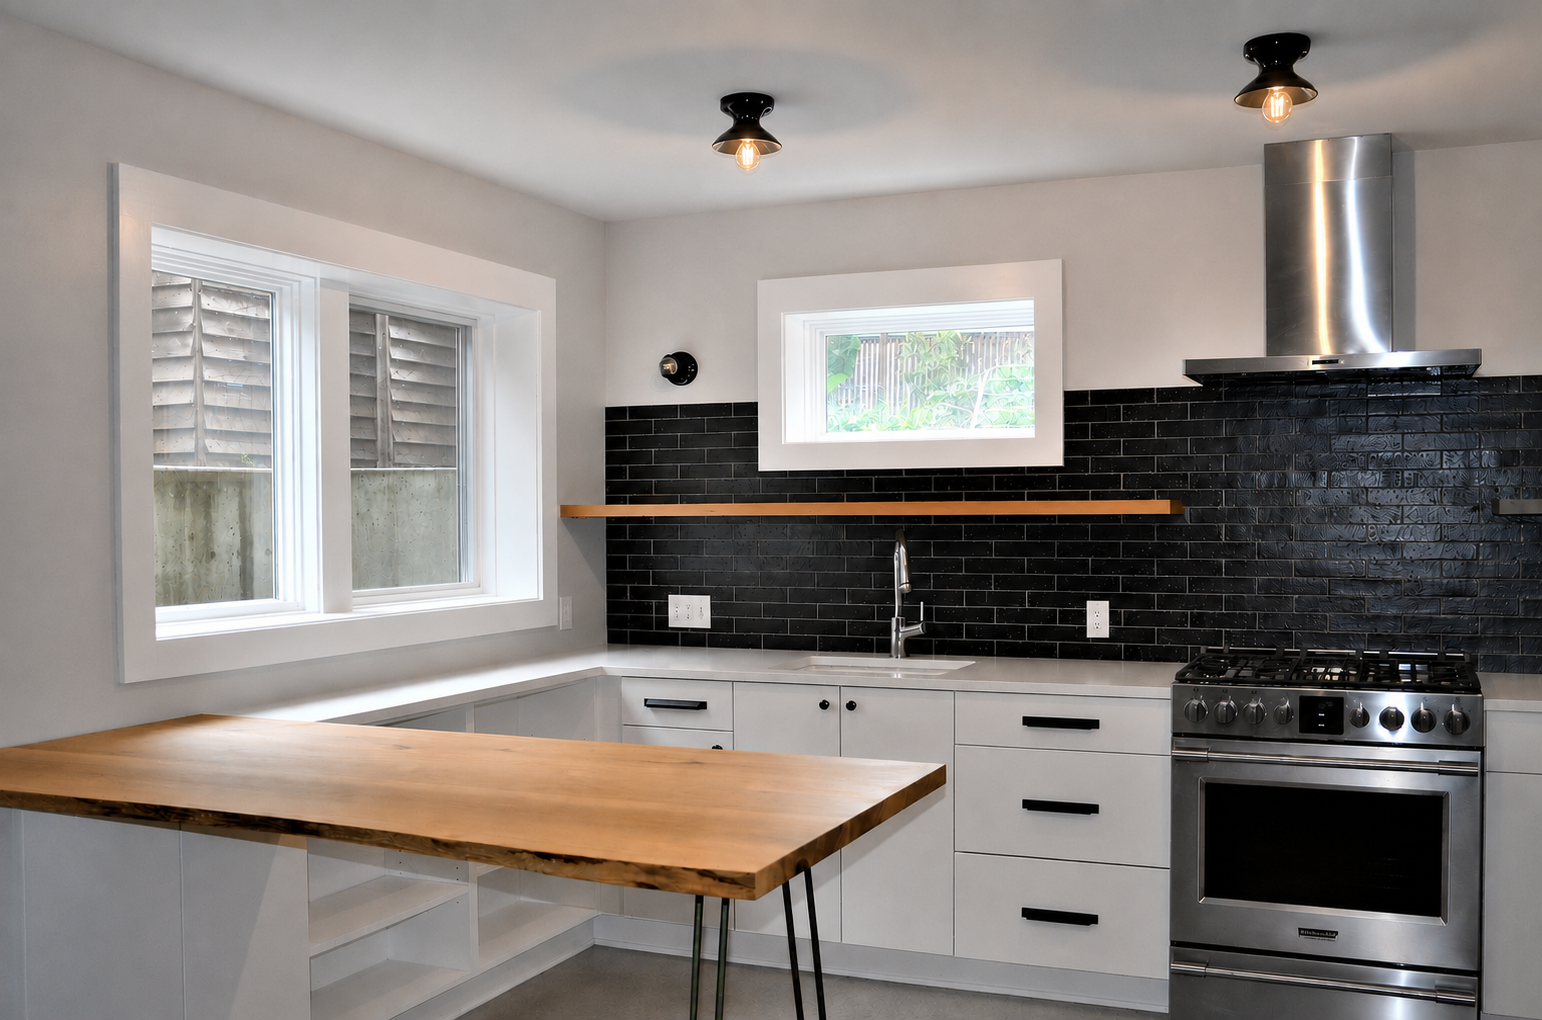
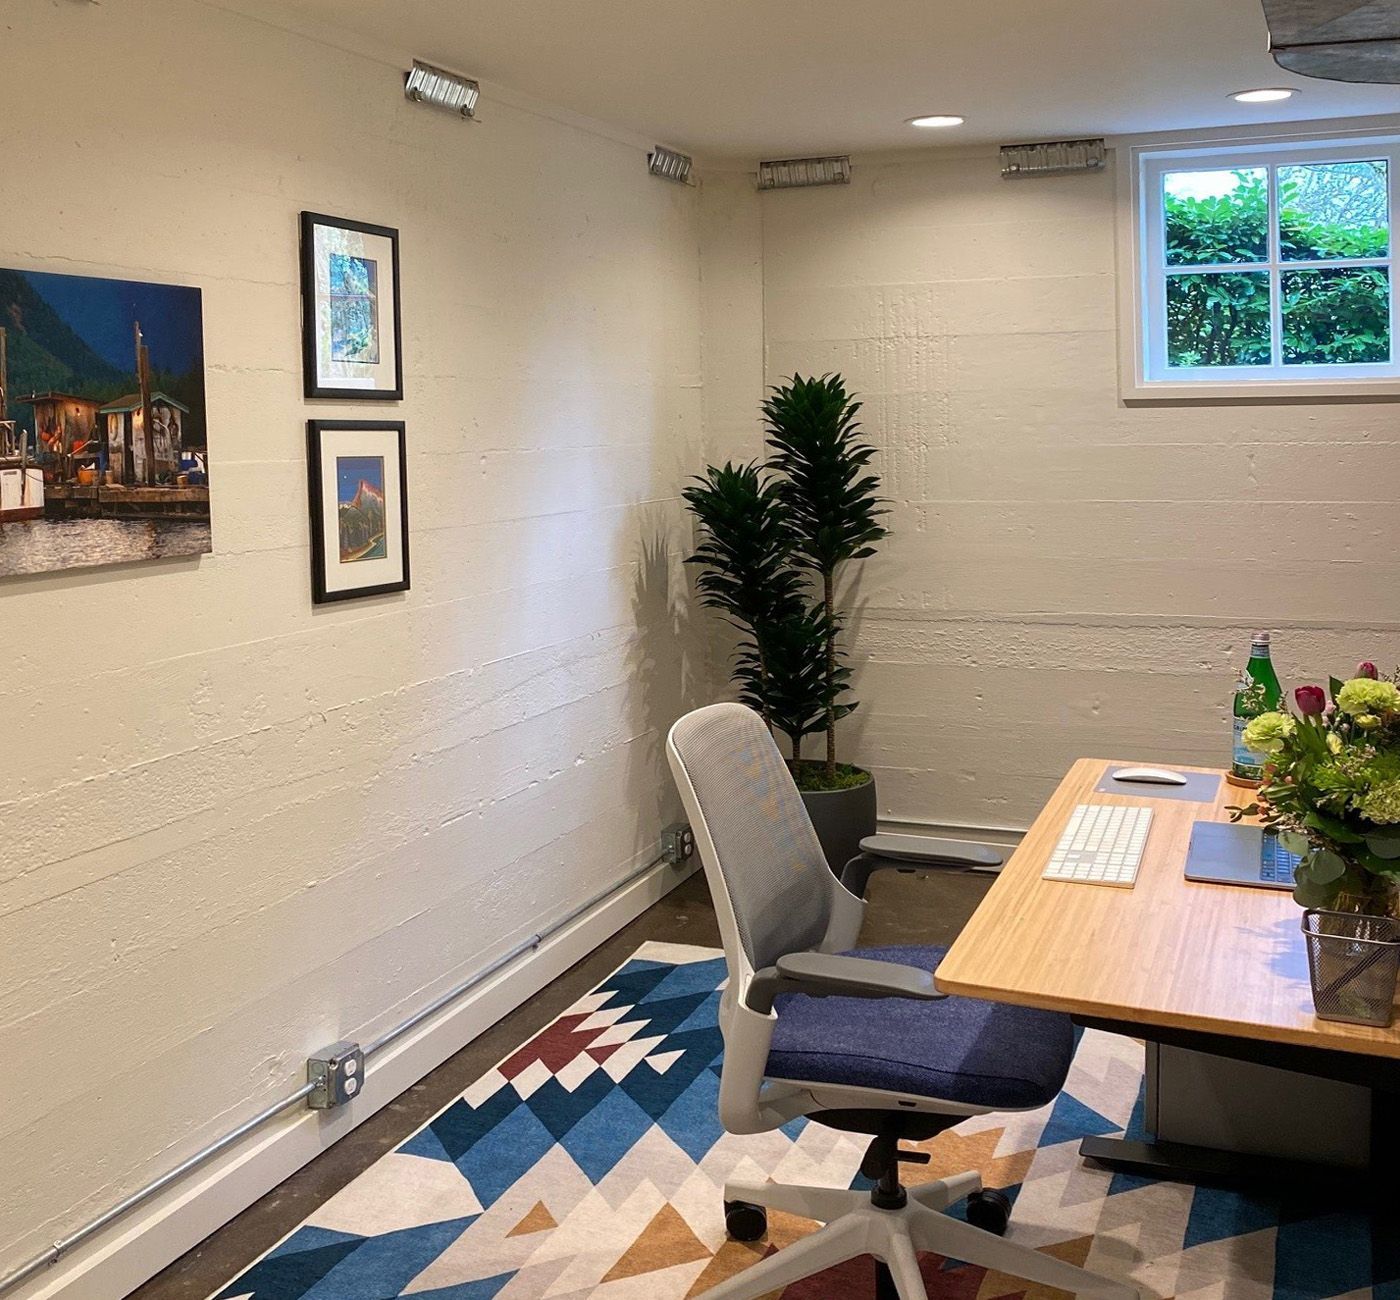
Remote and hybrid work have permanently changed how many homeowners use their houses. A basement home office provides separation from daily household activity while preserving bedrooms and primary living areas for their intended uses.
Because many older basements have generous footprints, it’s often possible to create a dedicated office while still leaving room for storage, exercise equipment, or recreation space.
Additional Bedrooms
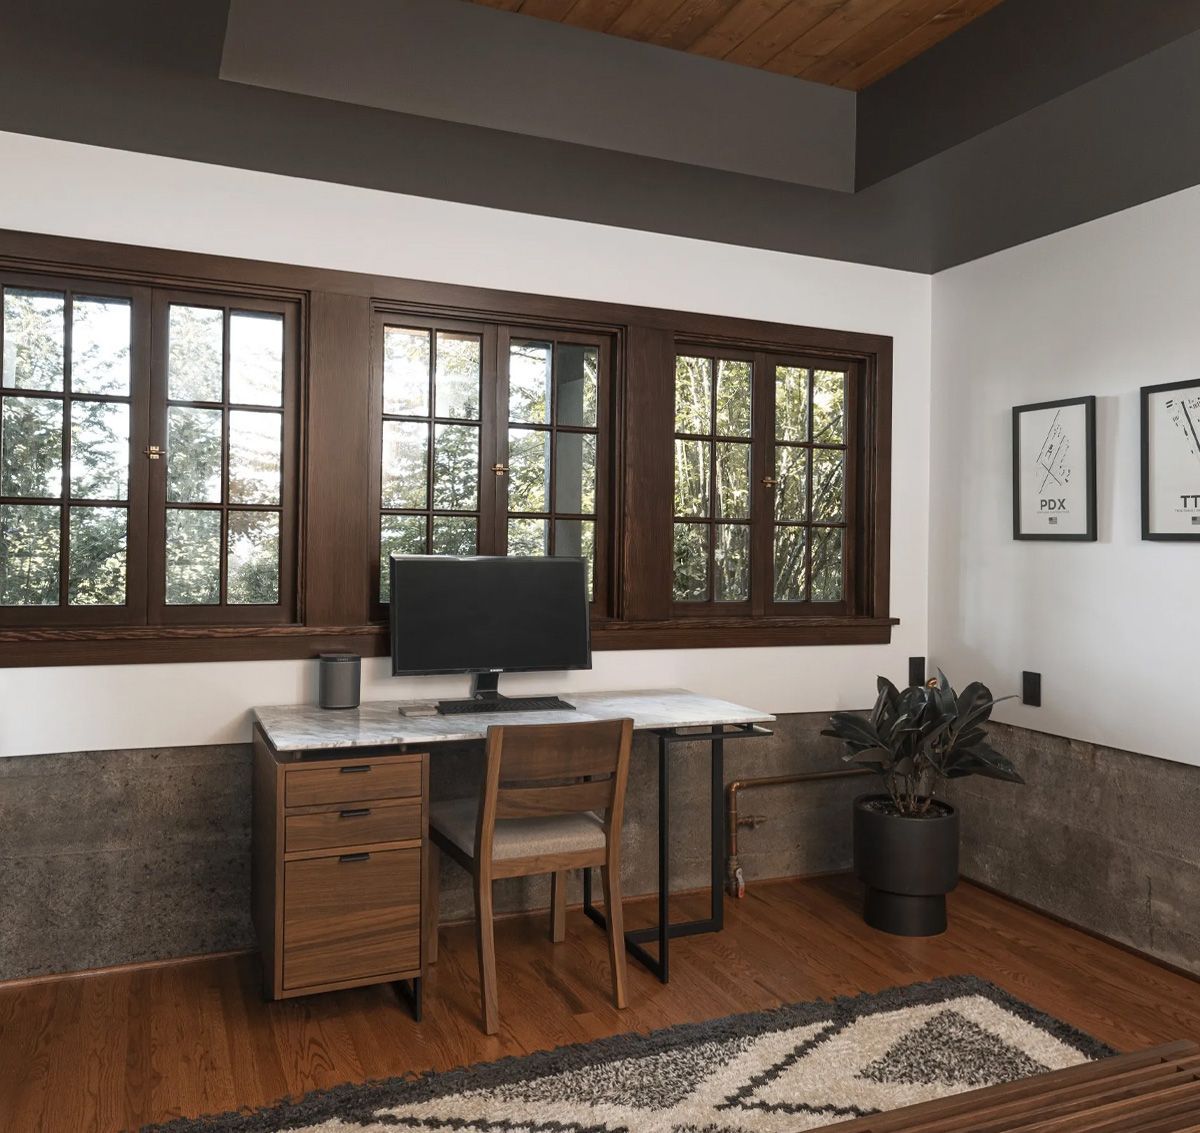
Adding a basement bedroom can be an excellent solution for growing families, older children, or long-term guests.
All conversions of unfinished spaces to legal living spaces in a home require two ways of egress. If you add a bedroom, one of those egress paths has to be within the space and any additional bedroom. We usually solve that by adding a window and well large enough to meet that code requirement.
Arciform manages these requirements as part of the design-build process, helping homeowners navigate both building code requirements and neighborhood considerations.

Entertainment and Recreation Spaces
Some homeowners envision a media room, game room, home bar, music studio, or creative workshop. Others want flexible open space that can evolve as their family changes. The most successful basement remodels often balance specific needs with long-term adaptability.
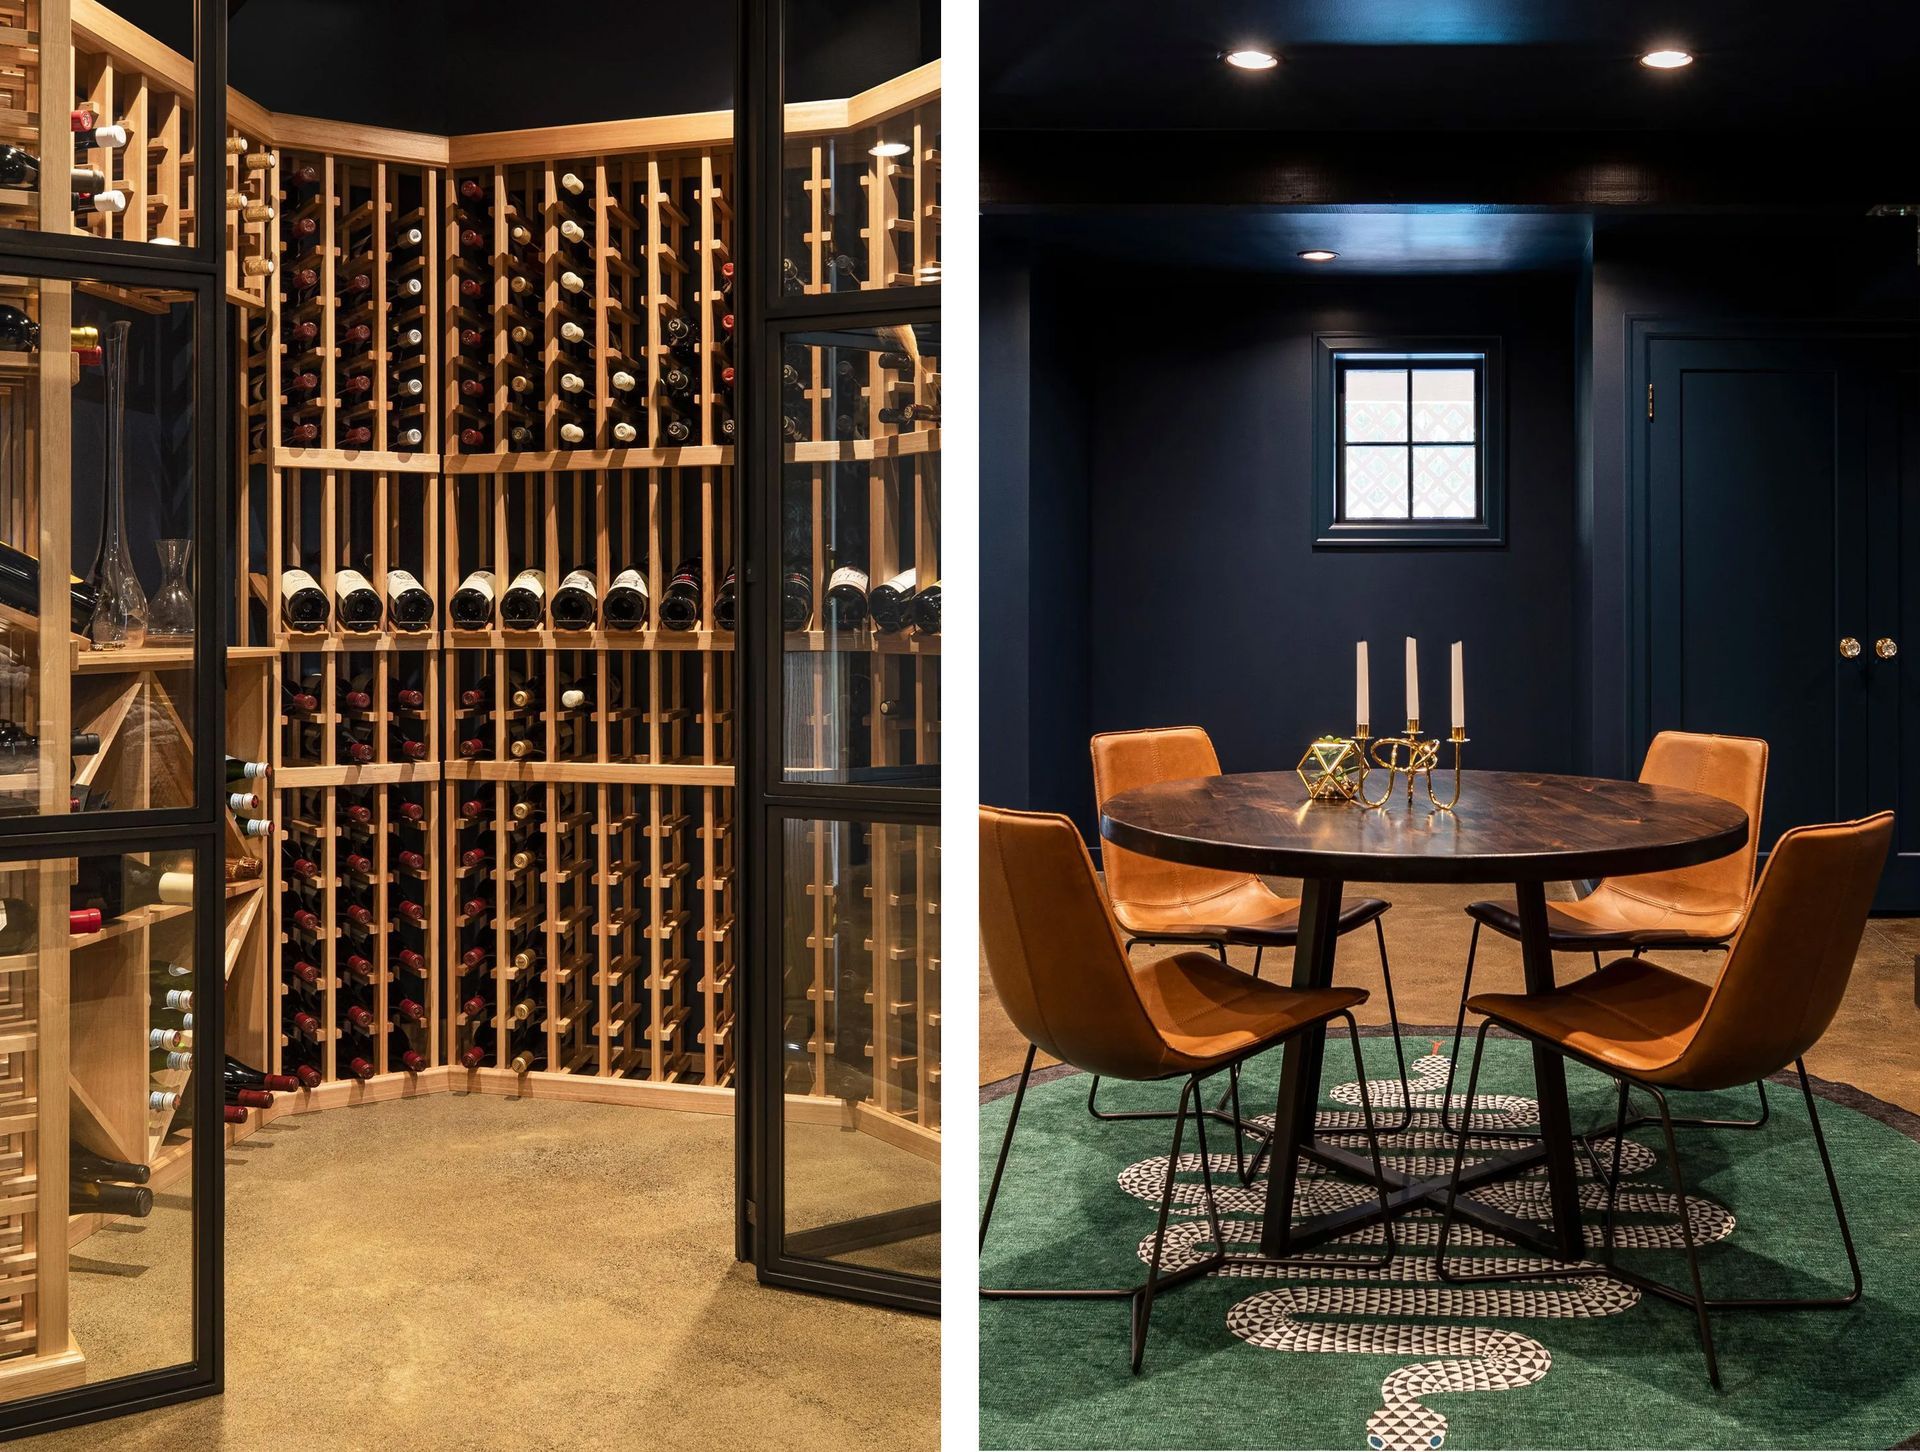
Entertainment spaces can take many forms. In a 1929 Southwest Portland home, Arciform transformed an unfinished basement into a sophisticated gathering space featuring a custom bar, wine storage, game area, guest room, and home office. Thoughtful lighting, custom cabinetry, and rich finishes turned what had been little more than storage space into one of the most frequently used areas of the home.
After all, the family room of today may become the guest suite, studio, or multigenerational living space of tomorrow.
Adding a Bathroom to Your Basement
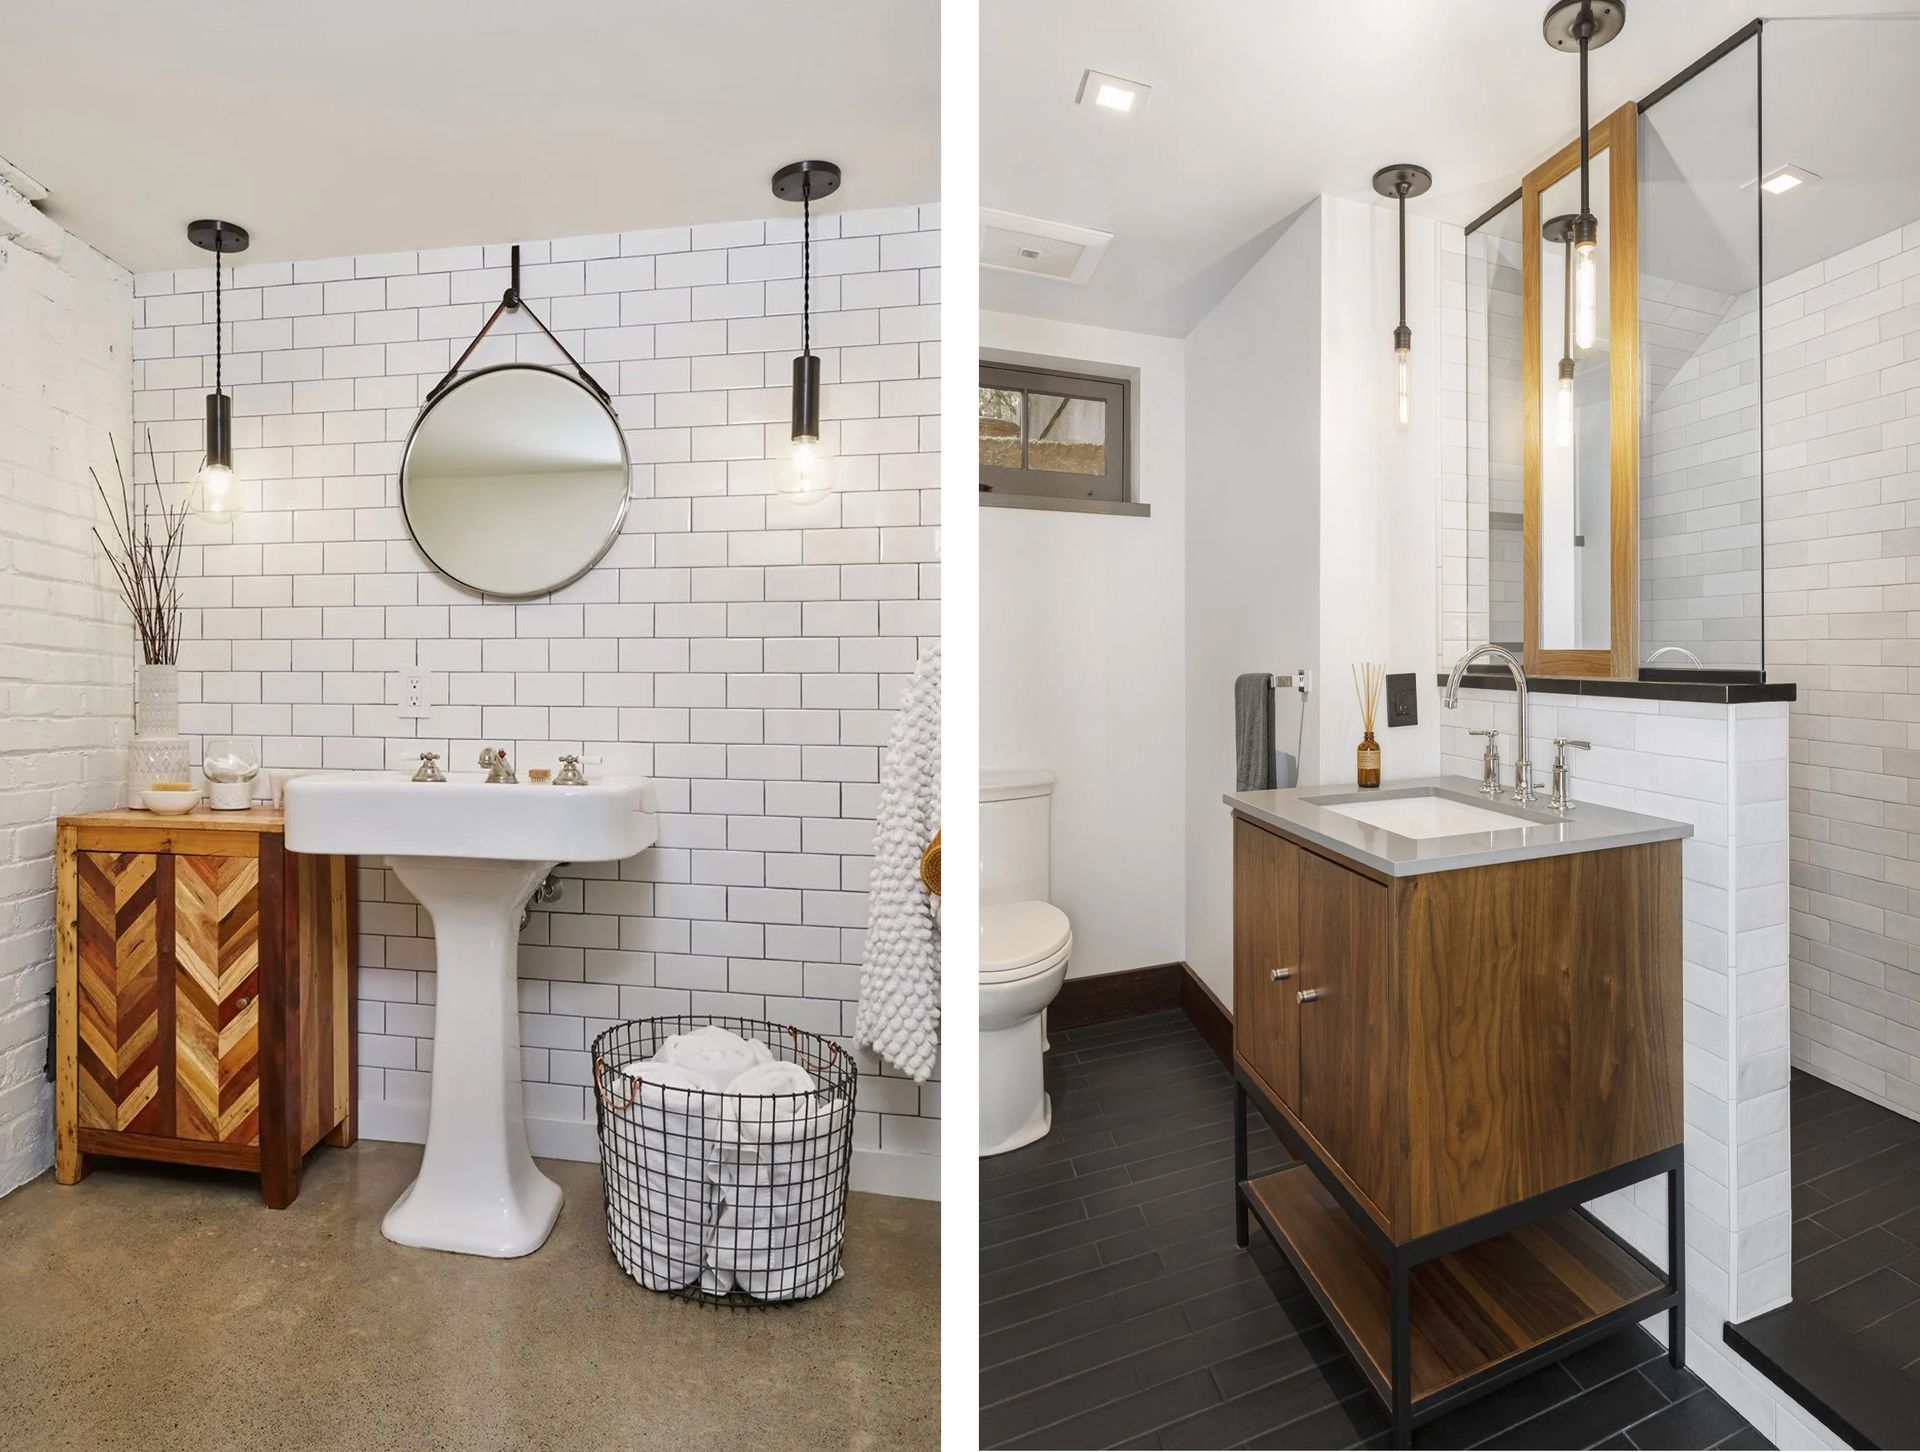
A basement bathroom addition can dramatically improve the comfort and functionality of a finished lower level. Whether you’re creating a guest suite, home office, family room, or future ADU, convenient access to a bathroom often becomes a critical part of the overall plan.
The challenge is that basement plumbing isn’t always straightforward.
At Arciform, we begin basement bathroom projects with a sewer scope. Understanding the condition, location, and depth of the existing sewer line helps determine what options are available and what infrastructure may be required. Early investigation helps prevent surprises later in the project.
The location of the proposed toilet is particularly important. Gravity drainage, sewer line elevations, and existing plumbing configurations all influence how a bathroom can be laid out. In some cases, a sewage ejector or sump system may be required to move wastewater to the main sewer connection.
One of the most effective ways to manage costs is to locate a new basement bathroom near existing plumbing stacks. Stacking bathrooms vertically often reduces labor, minimizes demolition, and simplifies construction.
Because every older home is different, successful planning starts with understanding what’s hidden beneath the floor and behind the walls before design decisions are finalized.
In many Portland homes, a basement bathroom is part of a larger strategy to support guest accommodations, multigenerational living, or future ADU potential. Taking the time to plan plumbing infrastructure correctly from the start can create valuable flexibility for how the space is used years down the road.
Basement Remodel Costs Depend on What's Behind (and Under) Your Walls
One of the most common questions homeowners ask is: “What does a basement remodel cost?” The answer is that basement remodel cost heavily depends on the existing conditions of the home.
In Portland’s older houses, moisture management often becomes an early priority. Structural upgrades may be needed to meet modern standards. Earthquake retrofit is often high on the list of homeowners. New egress windows, plumbing improvements, electrical upgrades, insulation, and HVAC modifications can all influence project scope and budget.
Ceiling height is another important consideration. Some basements offer comfortable clearances, while others require creative planning to accommodate ductwork, beams, or mechanical systems. The desired finish level also matters. A simple family room renovation will have different requirements than a guest suite with a full bathroom and kitchenette.
This is where Arciform’s design-build process provides clarity. Rather than treating basement remodeling as a series of disconnected decisions, we evaluate the entire project from the beginning. By identifying potential challenges early, homeowners gain a more complete understanding of project priorities, options, and investment levels.
If you’re considering a basement renovation, a complimentary consultation is often the best place to start. Understanding your home’s existing conditions helps establish a realistic path forward.
Basement Waterproofing, Egress, and Structural Work Come First in Portland's Older Homes
The most successful basement remodels begin with the parts homeowners rarely see after construction is complete.
Moisture management is often the first priority. Many older Portland homes were built before modern waterproofing practices became standard. Water may enter through foundation walls, poor grading of adjacent landscapes, large shrubbery trapping moisture, aging drainage systems, or overflowing gutters. Depending on the home’s conditions, solutions may include improved site drainage, gutter upgrades, French drains, sump pumps, foundation repairs, or a combination of strategies.
Structural evaluation is equally important. Older homes frequently benefit from seismic improvements, foundation reinforcement, or additional hold-down brackets. In some situations, steel reinforcement or other structural upgrades may be recommended before investing in finished spaces. Addressing these needs first helps protect both the home and the renovation investment.
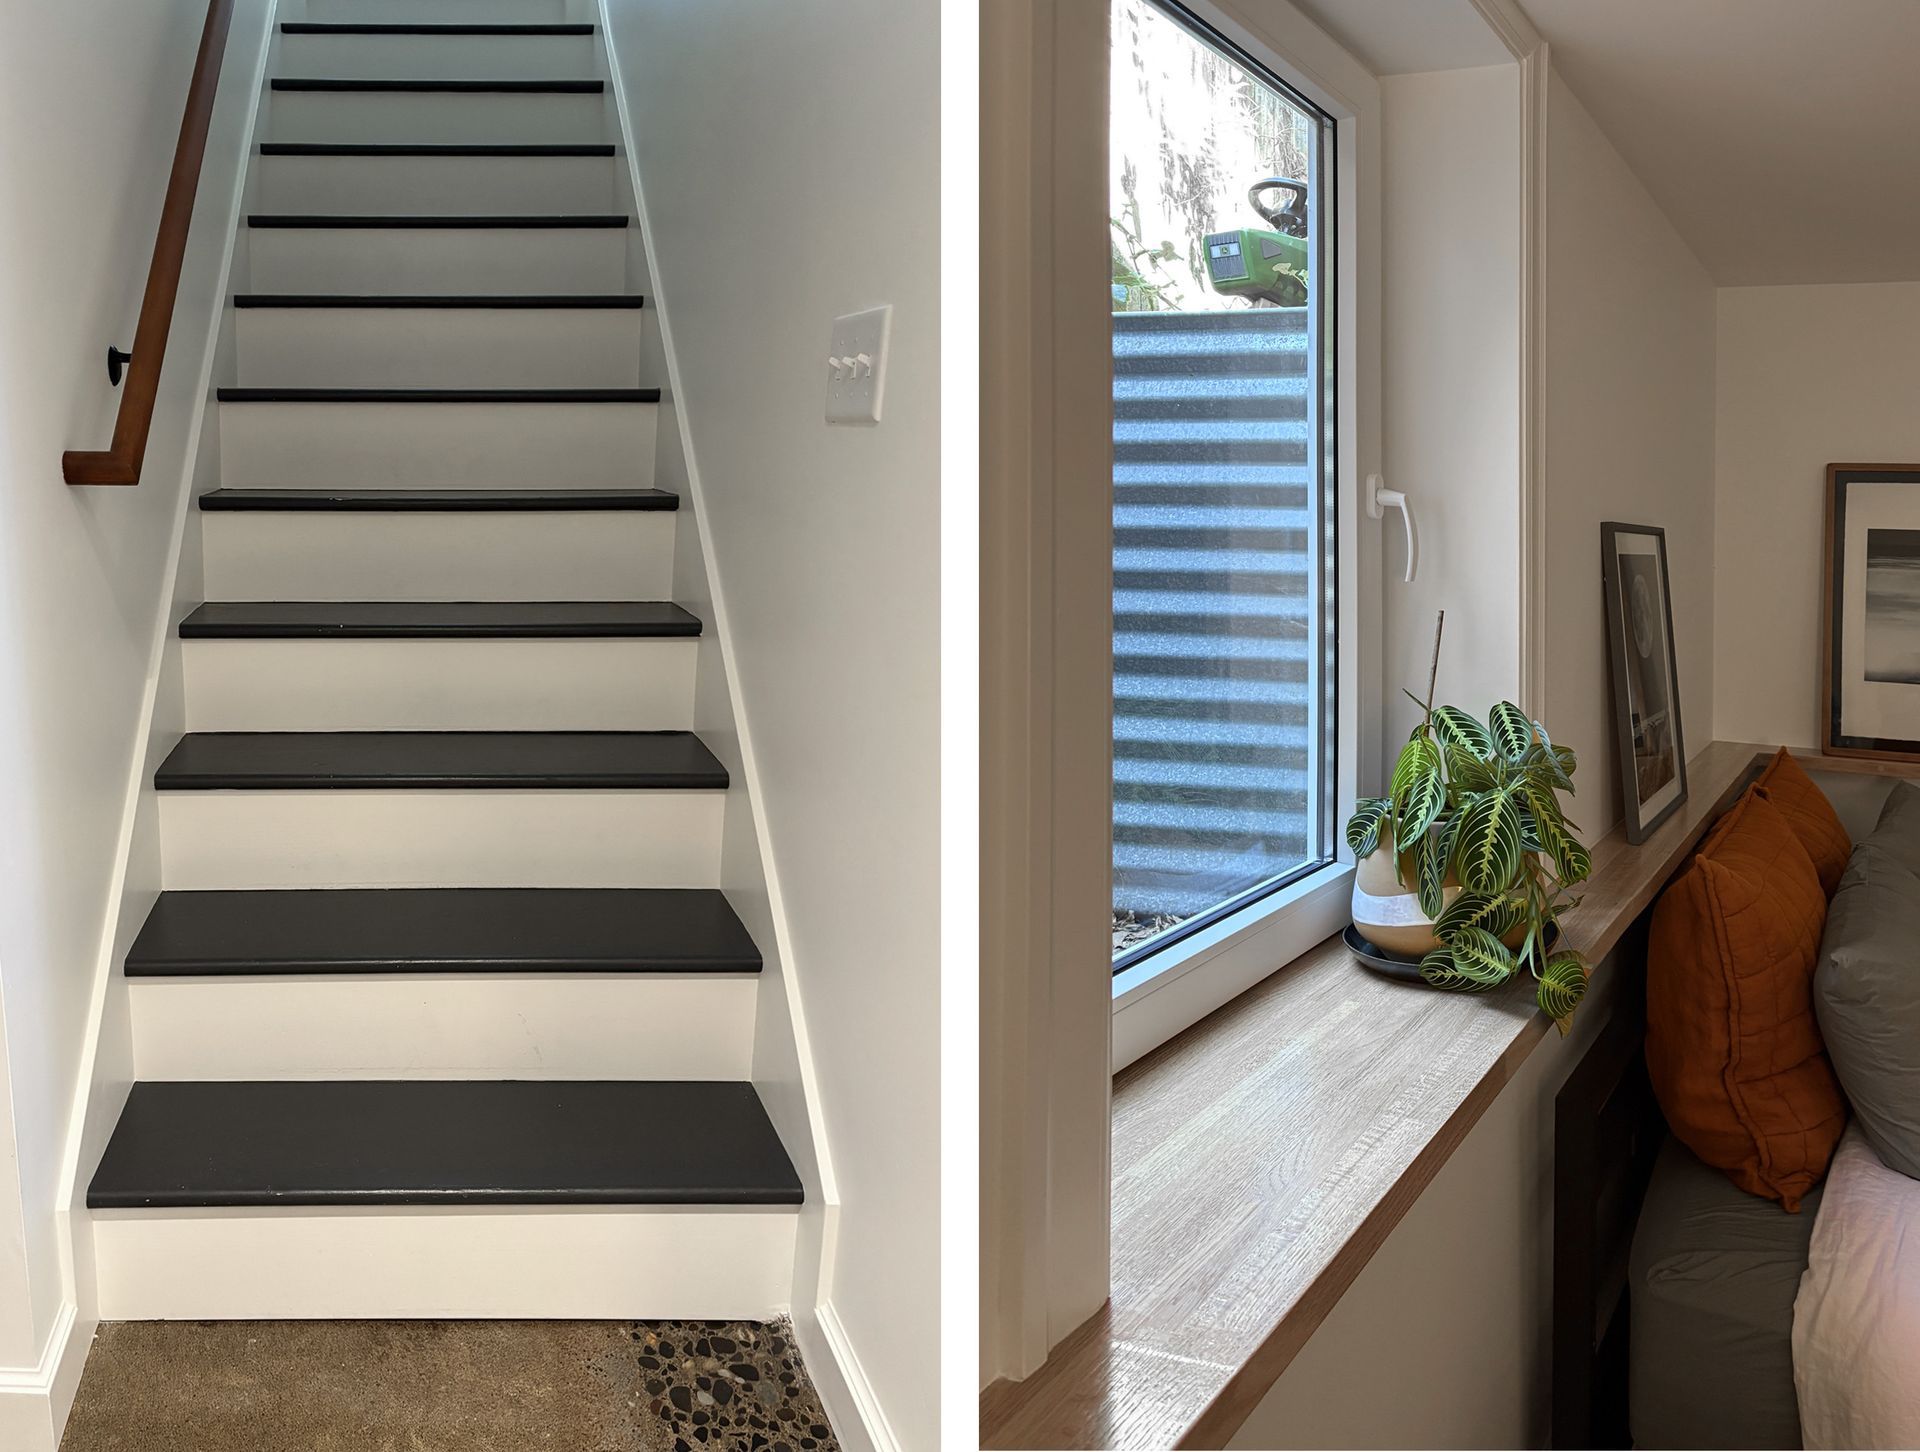
Egress requirements represent another critical component. Bedrooms and other legally converted living spaces require emergency escape routes that meet building code requirements. Egress windows must be large enough to allow occupants to escape and provide firefighters with emergency access. Stairways that serve as part of the required means of egress must also meet applicable codes. In many older homes, existing stairs may be grandfathered-in, meaning they may not meet every current code requirement but are still permitted because they complied with the code in effect when the home was built.
We often find that addressing these technical requirements unlocks opportunities homeowners hadn't considered. During the renovation of a 1915 Prairie-Style Craftsman in Irvington, new egress windows helped bring natural light into a basement guest room while satisfying modern safety requirements. The completed lower level now includes a bunk room, bathroom, wet bar, wine storage, and flexible gathering spaces that support both everyday living and visiting guests.
Historic homes can introduce another layer of complexity. In designated historic districts or conservation districts, visible exterior changes such as new egress windows may require additional review and approvals. Understanding these requirements early helps avoid delays during design and permitting.
When these foundational issues are addressed first, the finished space performs better, lasts longer, and feels fully integrated into the home.
Basement Remodeling Works Best as Part of a Bigger Plan
One of the most valuable conversations we have with homeowners isn’t about the basement itself, it’s about the future of the entire house.
A basement remodel rarely exists in isolation. Electrical panels, plumbing stacks, water lines, HVAC systems, and structural elements often pass through the lower level. If future kitchen, bathroom, attic, or whole-house renovations are being considered, those plans should inform today’s decisions.
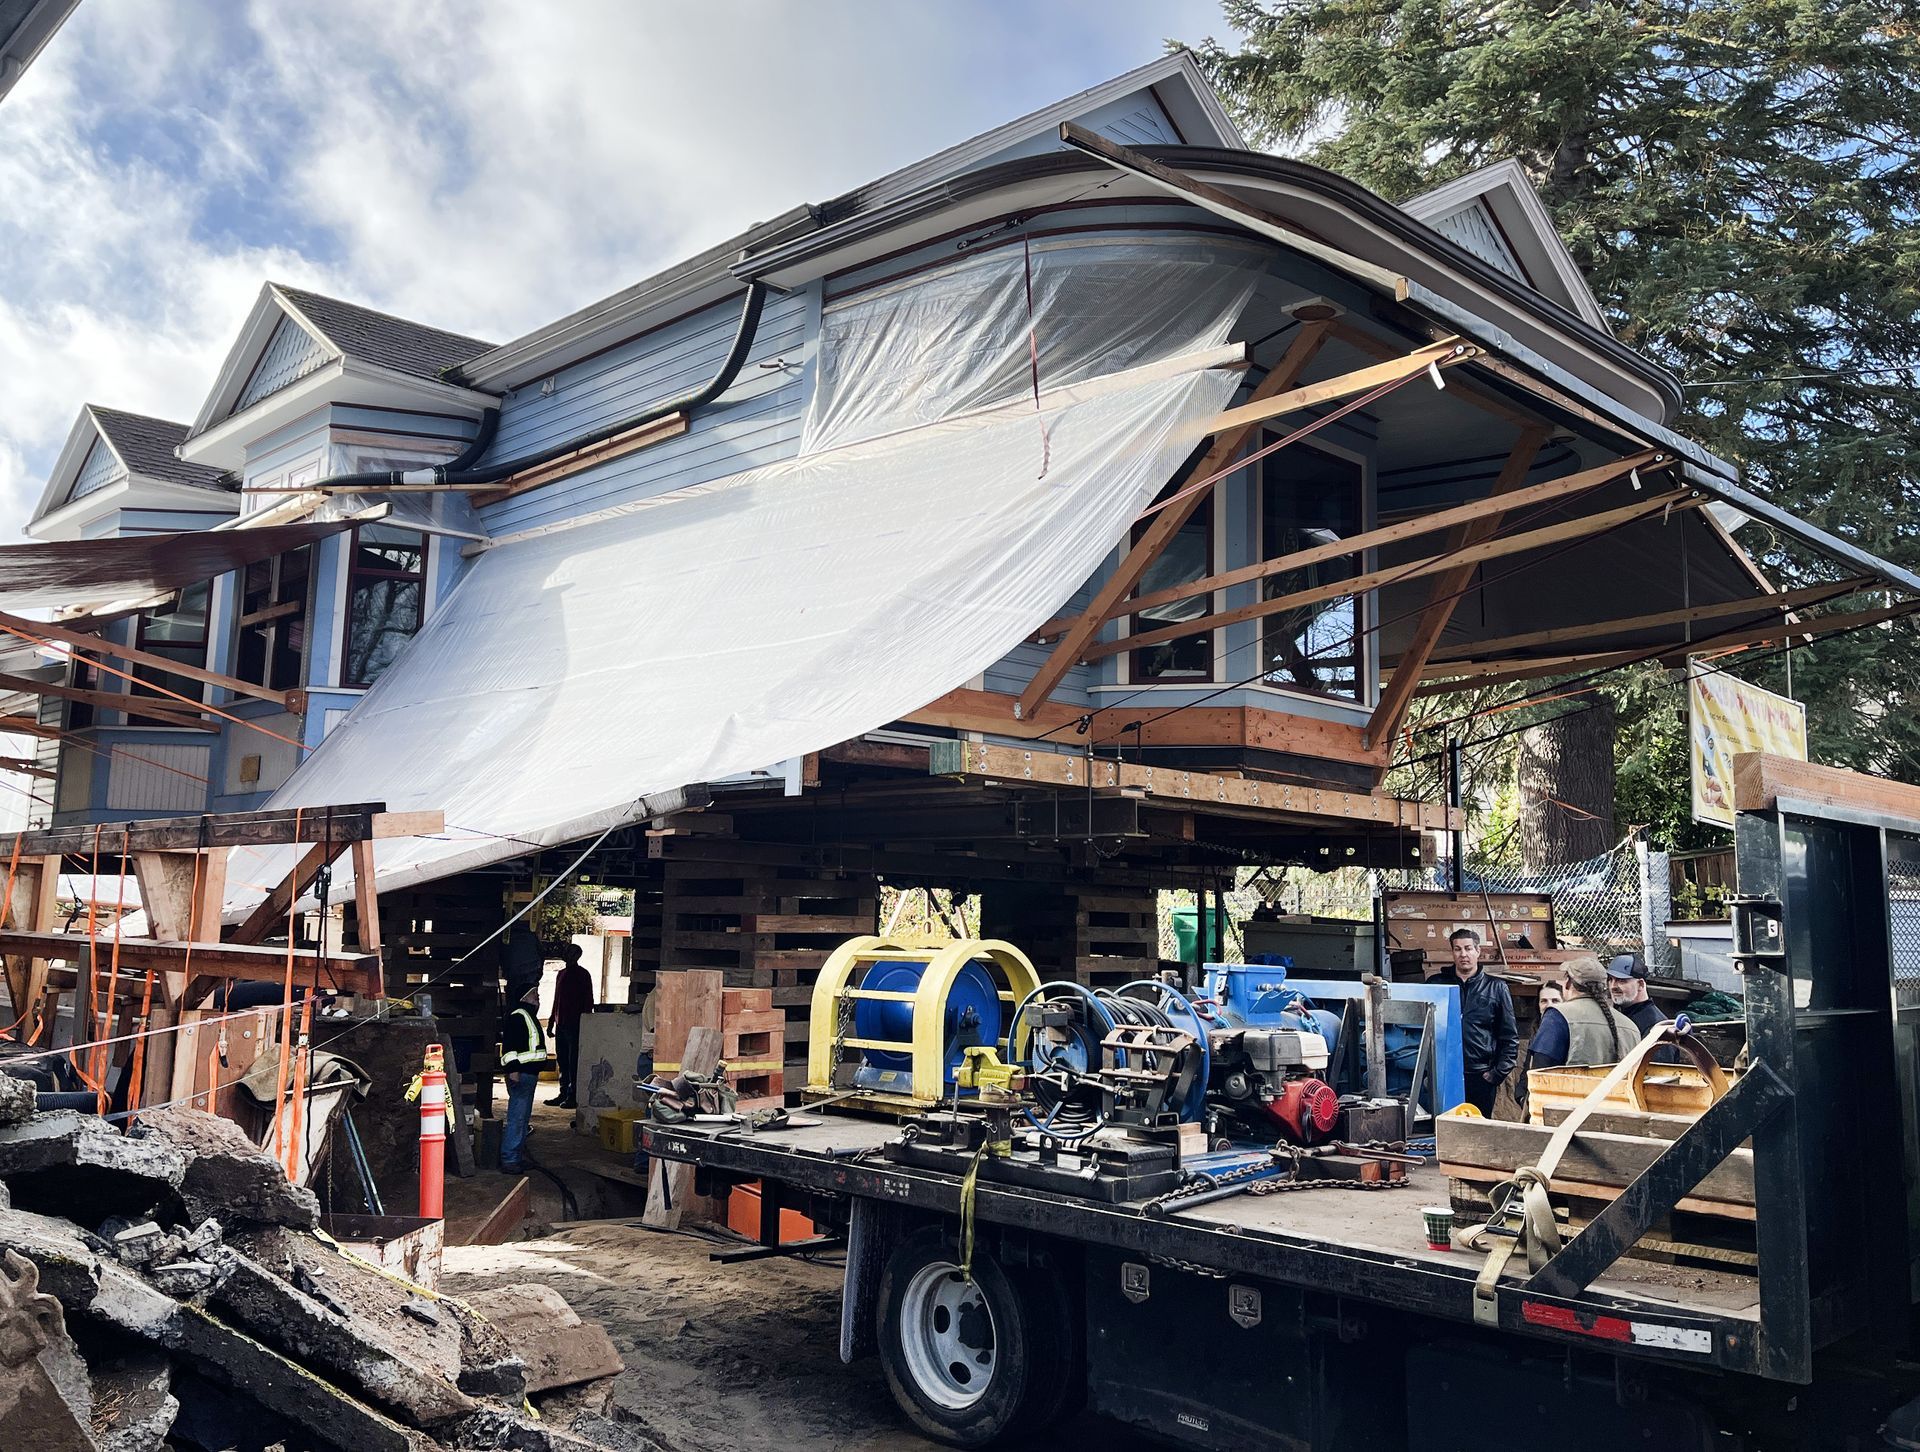
Some of the most successful basement renovations happen as part of a broader whole-house vision. During the renovation of a
1902 Victorian home, lower-level improvements were coordinated with work taking place throughout the house. By considering systems, circulation, and future needs together rather than as separate projects, the homeowners were able to make decisions that supported the long-term evolution of the home.
In many cases, upgrading infrastructure before finishing a basement helps prevent future demolition and rework. A plumbing stack that may need replacement in five years is easier to address before walls are insulated and drywall is installed. The same principle applies to electrical service upgrades, HVAC improvements, and seismic strengthening.
This whole-house perspective is especially important in Portland’s older homes, where systems have often evolved over many decades.
Arciform frequently helps homeowners develop
phased remodeling plans that align with both their priorities and their budget. By sequencing projects strategically, homeowners can make steady progress while protecting previous investments and maintaining flexibility for the future.
Your Basement Already Has Good Bones - We'll Bring Out the Best in Them
An unfinished basement may not look like much today. It might house holiday decorations, old paint cans, mechanical equipment, and little else. But beneath many Portland homes lies an opportunity to create meaningful living space without changing the home’s footprint or character.
After decades of basement remodeling in Portland, we've learned to see the potential in spaces others overlook. We can walk down a set of stairs and already picture the guest suite, family room, studio, or retreat waiting to be uncovered.
Book a complimentary consultation and let's walk through the possibilities together!
See More Stories