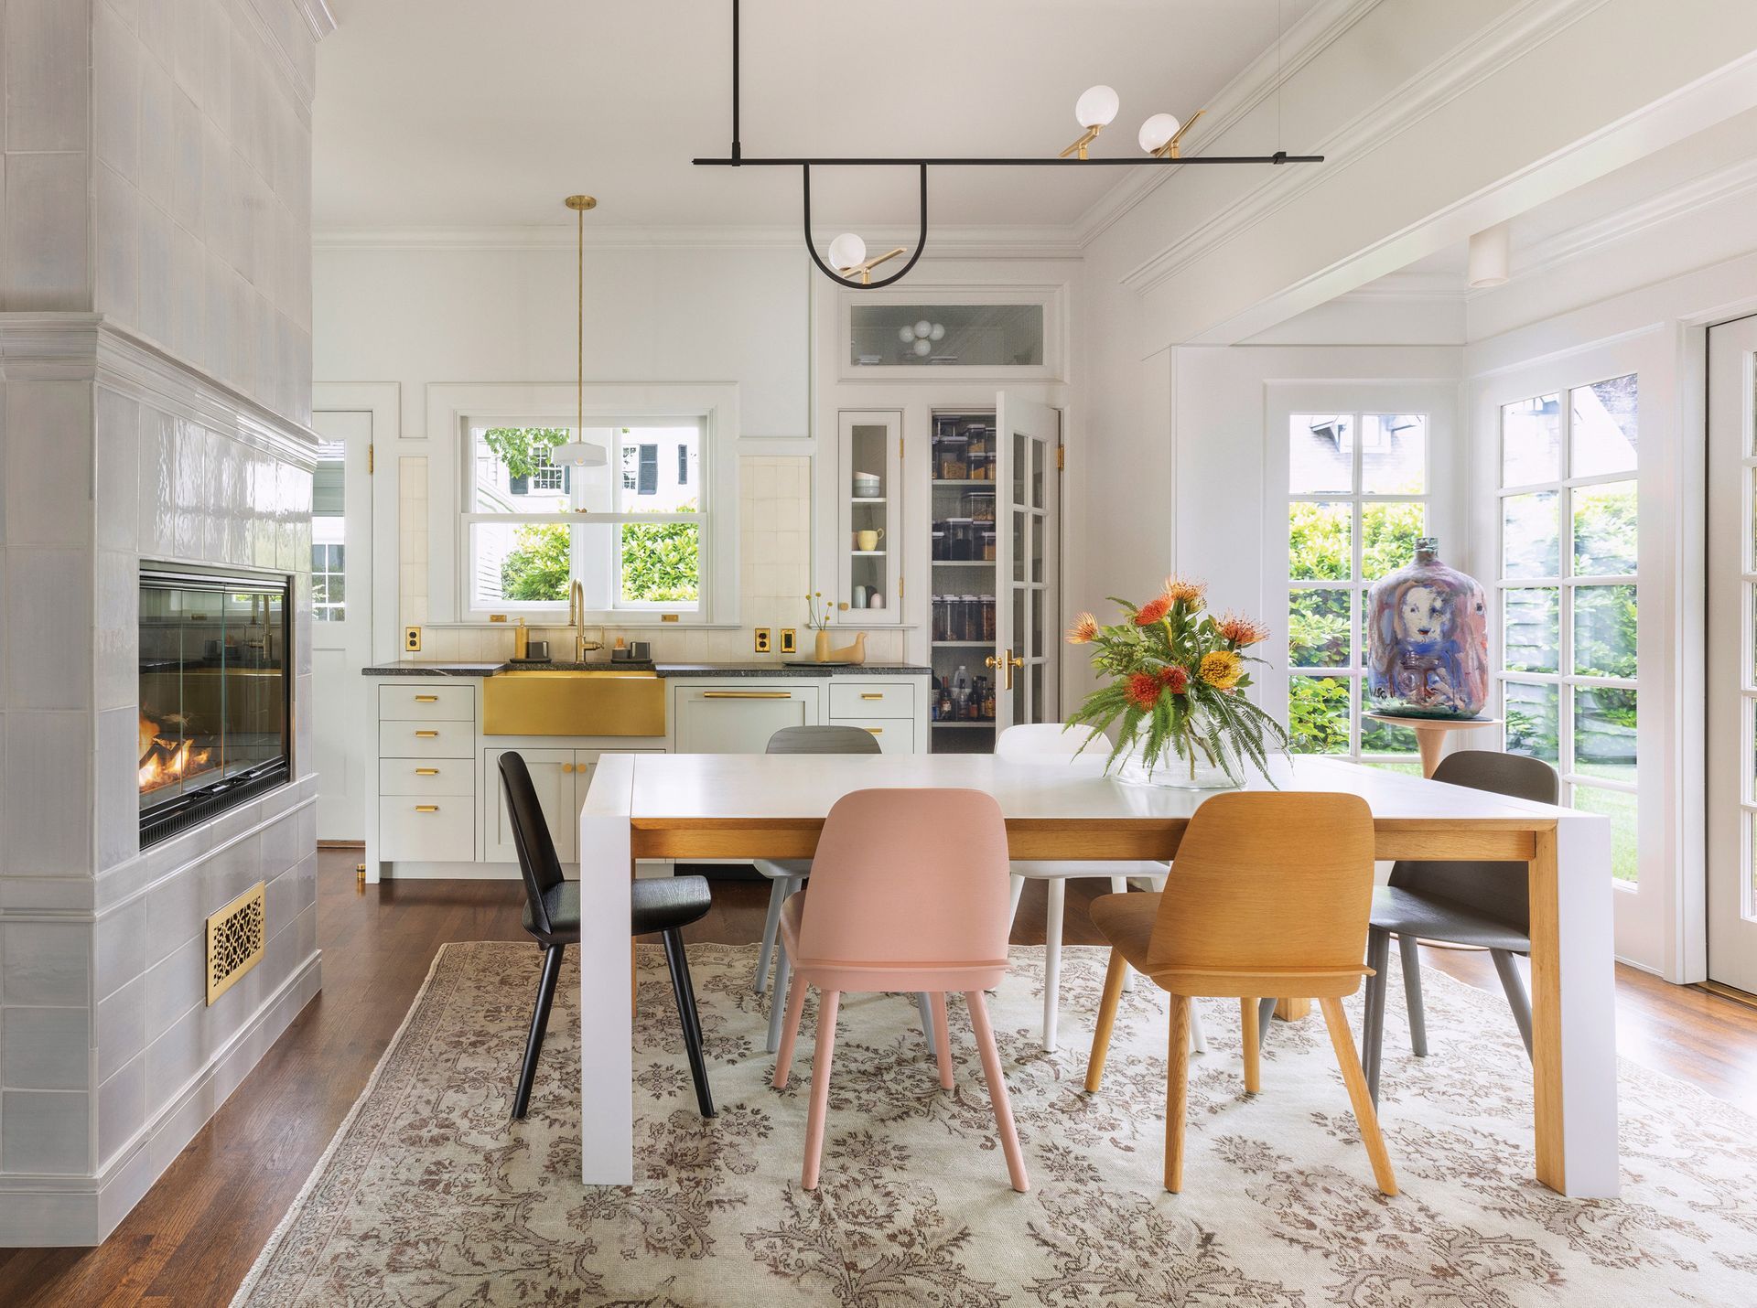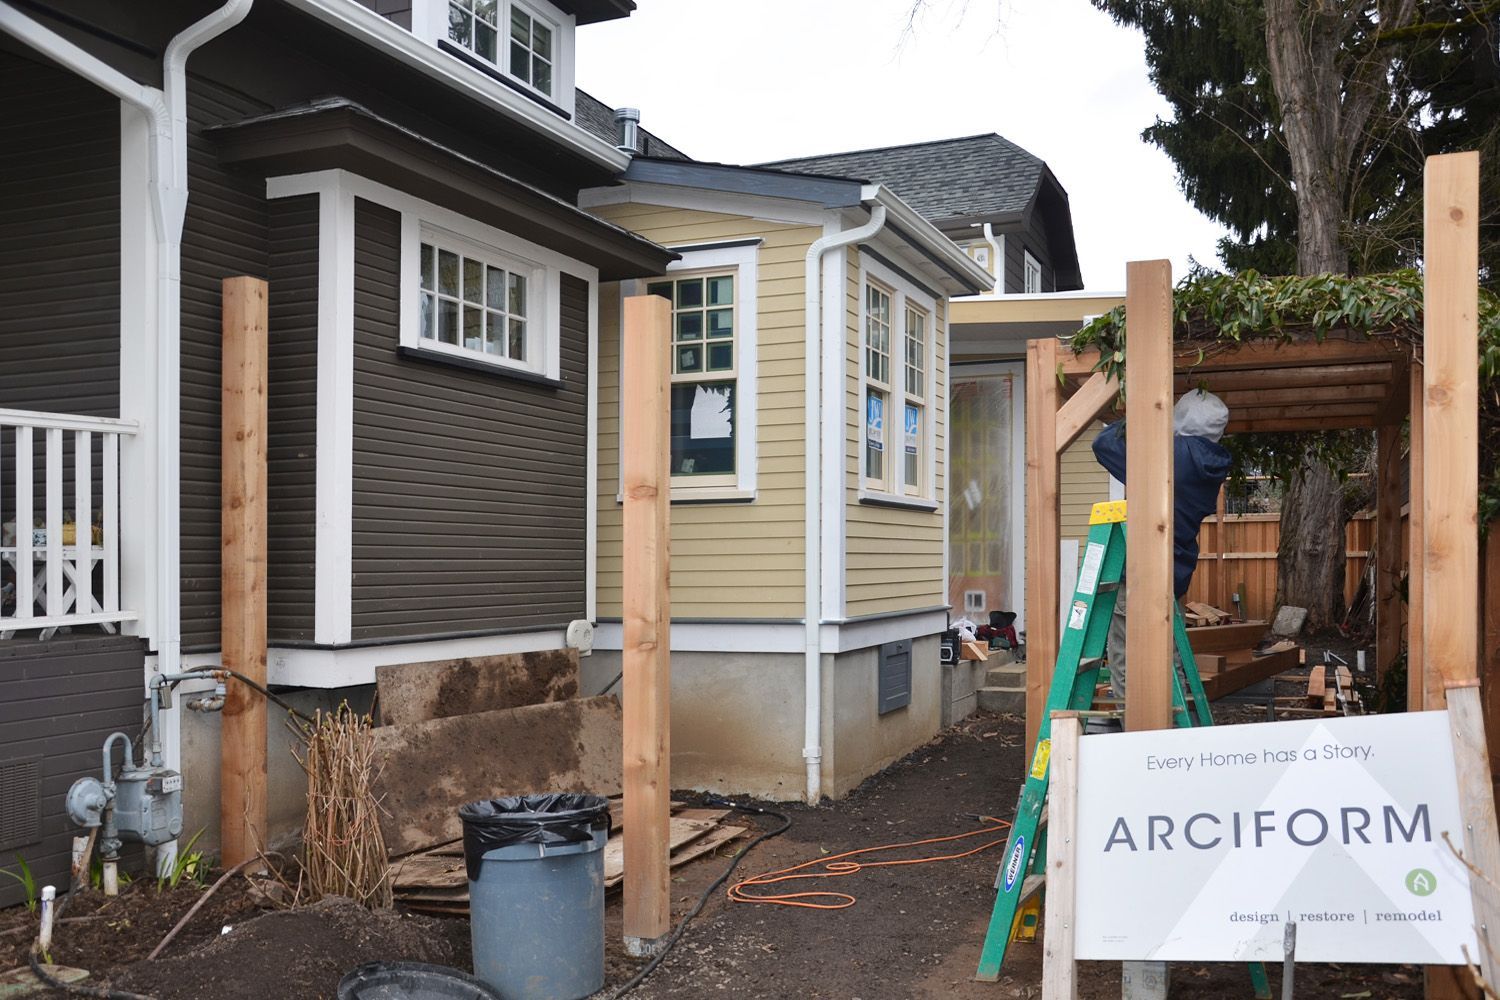
Many Portland homeowners love their neighborhoods, their mature trees, and the character of their vintage homes. What they need is a little more space.
Whether you’re welcoming a growing family, creating room to work from home, or finally building the kitchen you’ve always wanted, a thoughtfully designed home addition can help your house support the way you live today. The good news is that adding square footage doesn’t have to come at the expense of the details that made you fall in love with your home.
The most successful additions feel like they have always been part of the house. They respect the home’s architecture and proportions, preserve its character, and create a seamless connection between old and new. Achieving that balance requires more than construction expertise. It takes a deep understanding of Portland’s historic neighborhoods, architectural styles, and code requirements.
At Arciform, we’ve spent decades helping homeowners expand and improve Portland’s older homes. Through our design-build approach, our designers and craftspeople work together from the beginning to create additions that feel authentic to the original structure while providing the comfort, functionality, and flexibility of modern living.
In this guide, we’ll explore common addition types, costs, code considerations, and design strategies to help you make informed decisions about adding space to your historic Portland home.
Why More Portland Families Are Adding On Instead of Moving On
For many Portland families, moving no longer feels like the best solution when a home begins to feel crowded. Historic neighborhoods such as Eastmoreland, Laurelhurst, Irvington, and Ladd’s Addition offer a unique combination of architectural character, walkability, mature landscapes, and community connections that can be difficult to replace. Rather than giving up the home and neighborhood they love, many homeowners are choosing to invest in the house they already have through a thoughtfully planned room addition or whole-home renovation.
Adding on also allows homeowners to solve specific challenges while preserving what already works. A larger kitchen, a primary suite, a family room, or a dedicated home office can dramatically improve daily life without the disruption of relocating. When planned carefully, an addition can support your family’s changing needs while respecting the original design and craftsmanship of the home.
One of the most common questions we hear is, “Do additions add value to a home?” In most cases, the answer is yes. Well-designed additions can increase both livability and market appeal, particularly in Portland’s established historic neighborhoods, where demand remains strong. The key is ensuring that the addition feels integrated with the original structure rather than competing with it. Additions that respect scale, proportion, materials, and architectural details tend to age gracefully and contribute positively to long-term property value.
When approached thoughtfully, an addition is more than extra square footage. It’s an investment in the future of your home and your enjoyment of it for years to come.
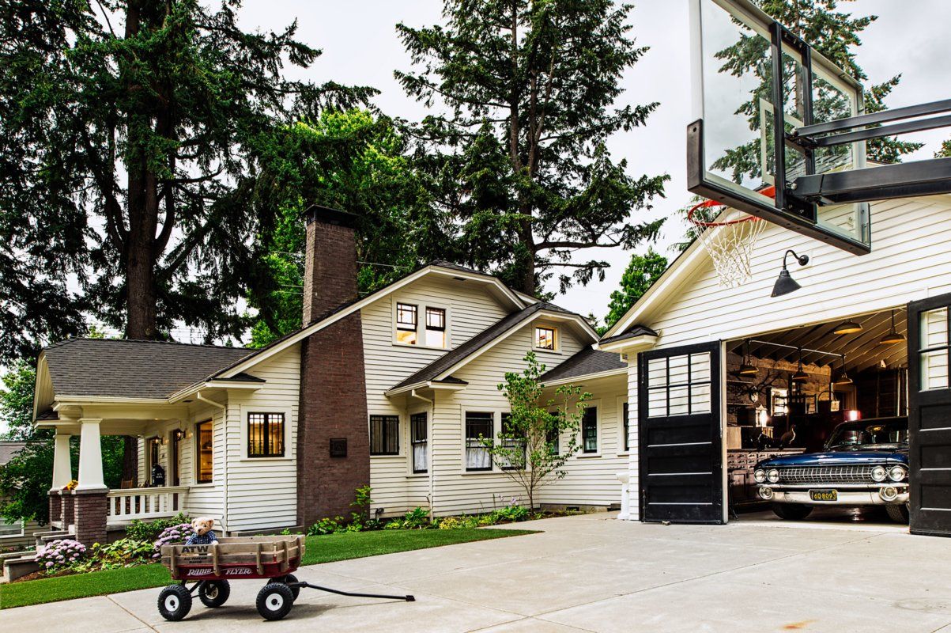
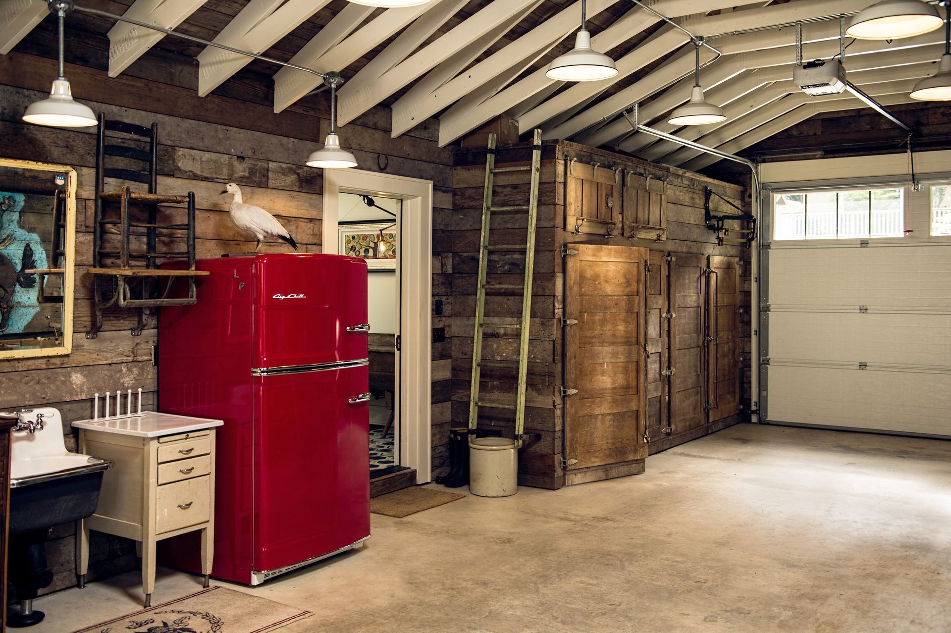
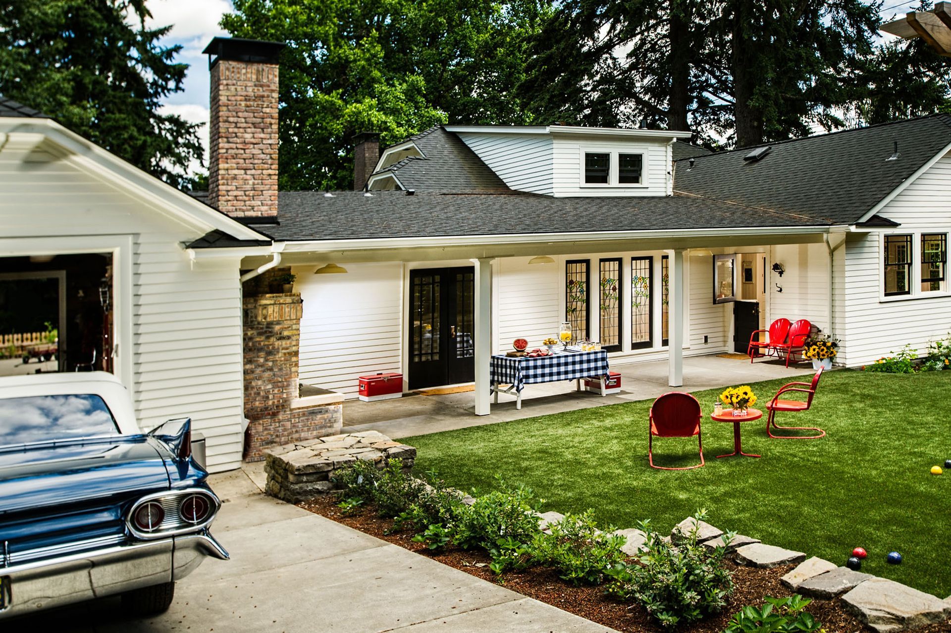
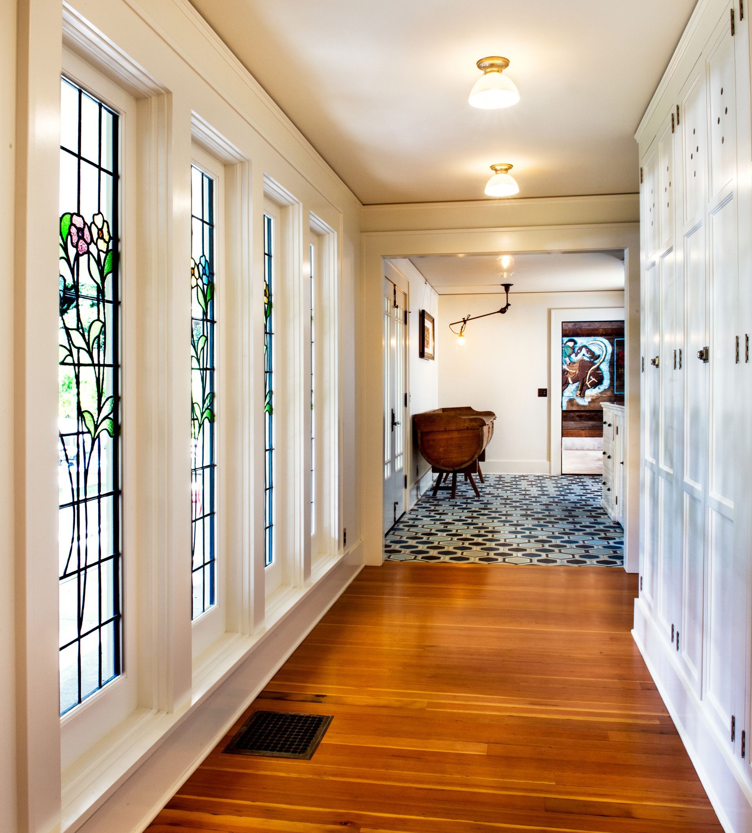
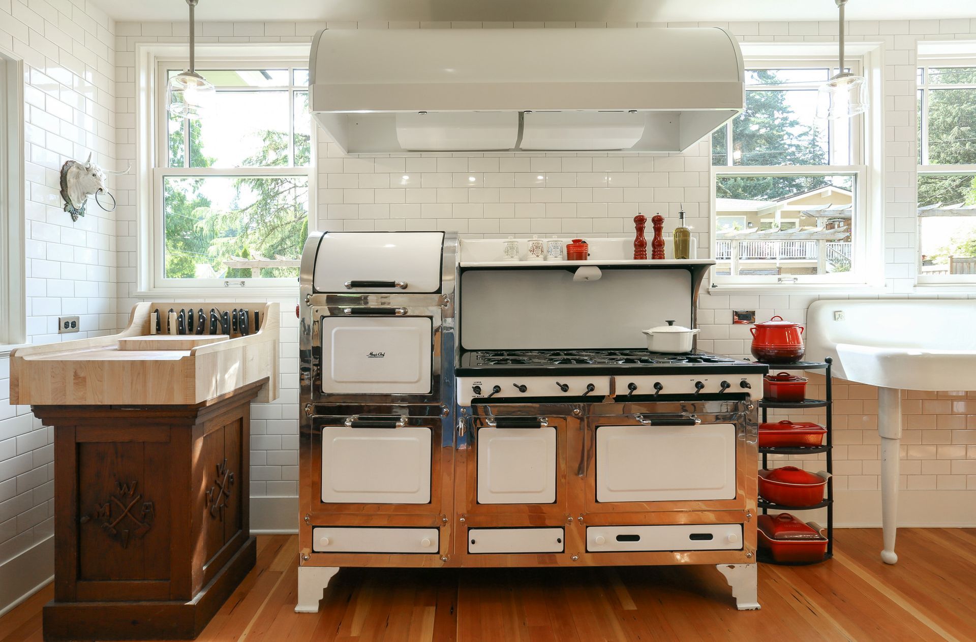
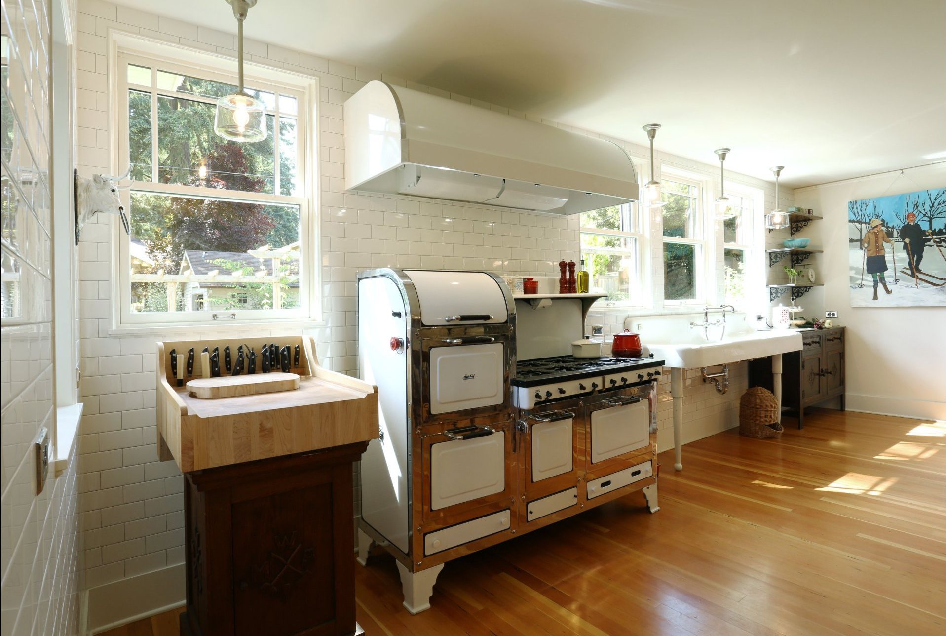
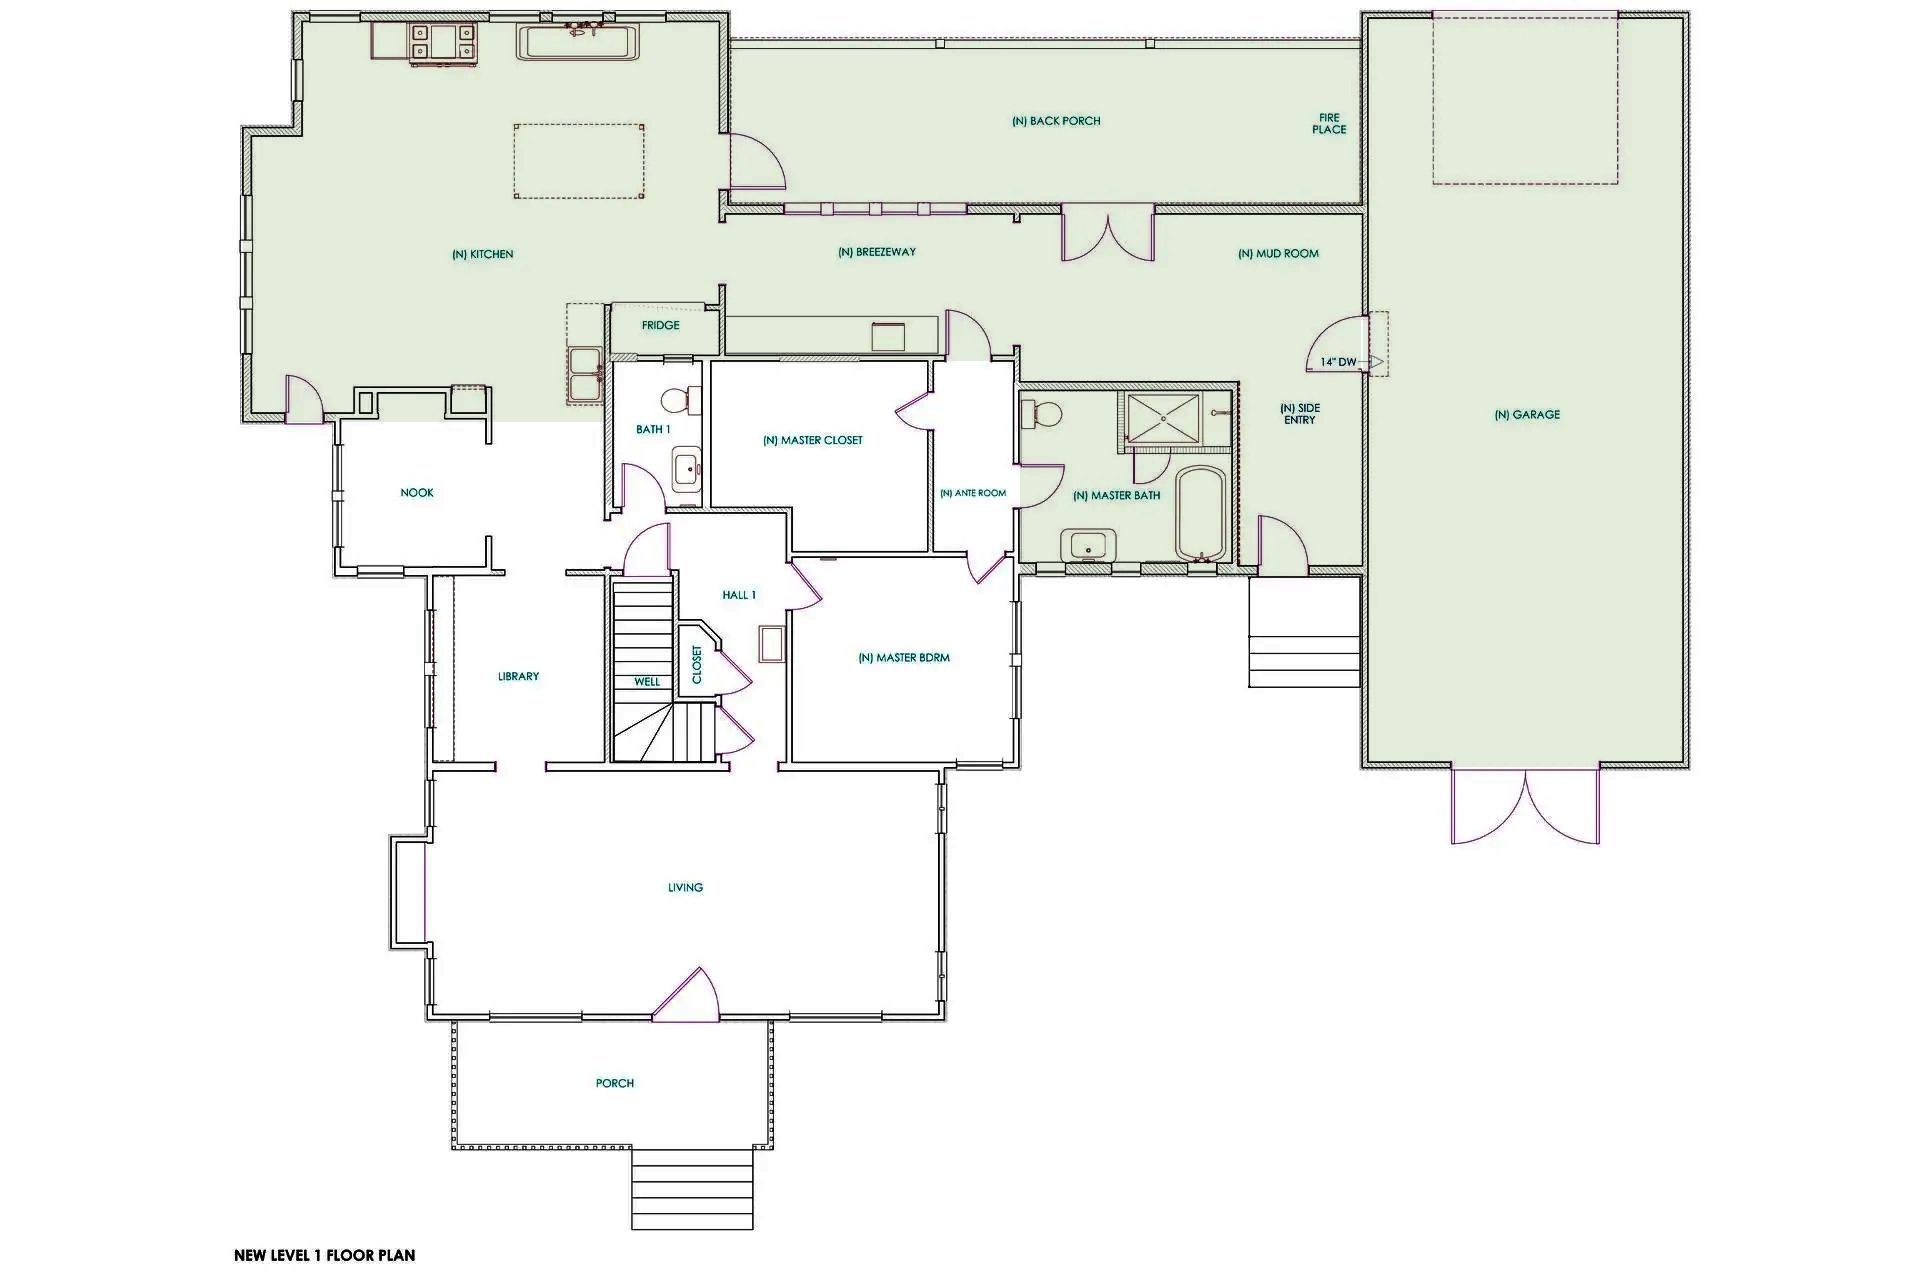
A series of expansive additions, including a garage, mudroom, kitchen, and bathroom made this formerly compact Lake Oswego bungalow into a growing family's forever home in a location they love.
Addition Types That Work Best on Older Portland Homes
No two historic homes are exactly alike. Lot size, architectural style, zoning requirements, and your family’s goals all influence what type of addition makes the most sense. Fortunately, older Portland homes often offer several opportunities for thoughtful expansion.
Back-of-House Additions
A rear addition is one of the most popular solutions for historic homes because it preserves the appearance of the house from the street. By locating new square footage at the back of the structure, homeowners can gain substantial living space while maintaining the original architectural character that defines the home.
Back-of-house additions work particularly well for expanding kitchens, creating family rooms, or adding a primary suite. When designed carefully, the transition between old and new feels natural and cohesive.
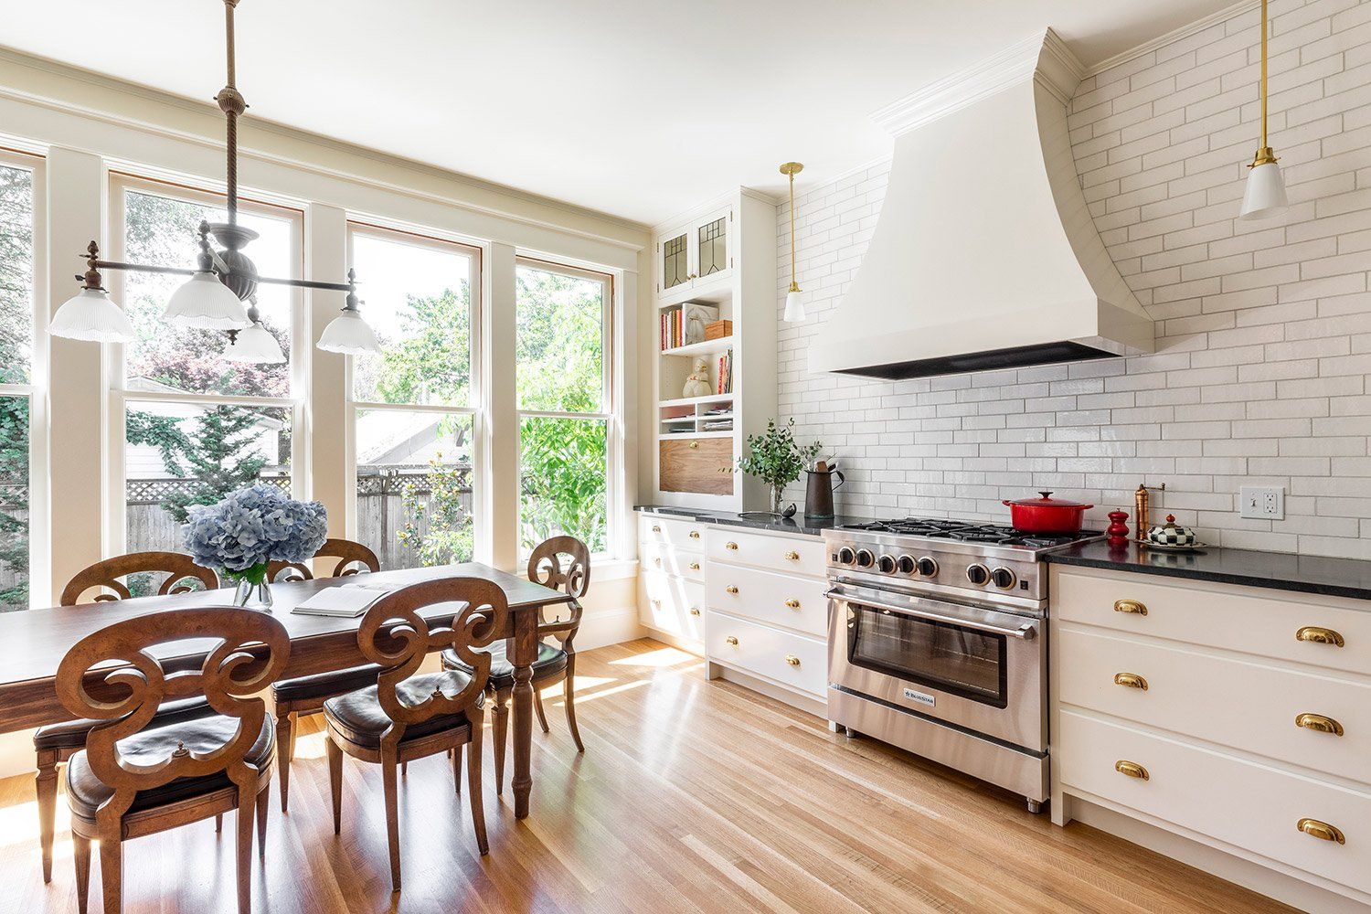
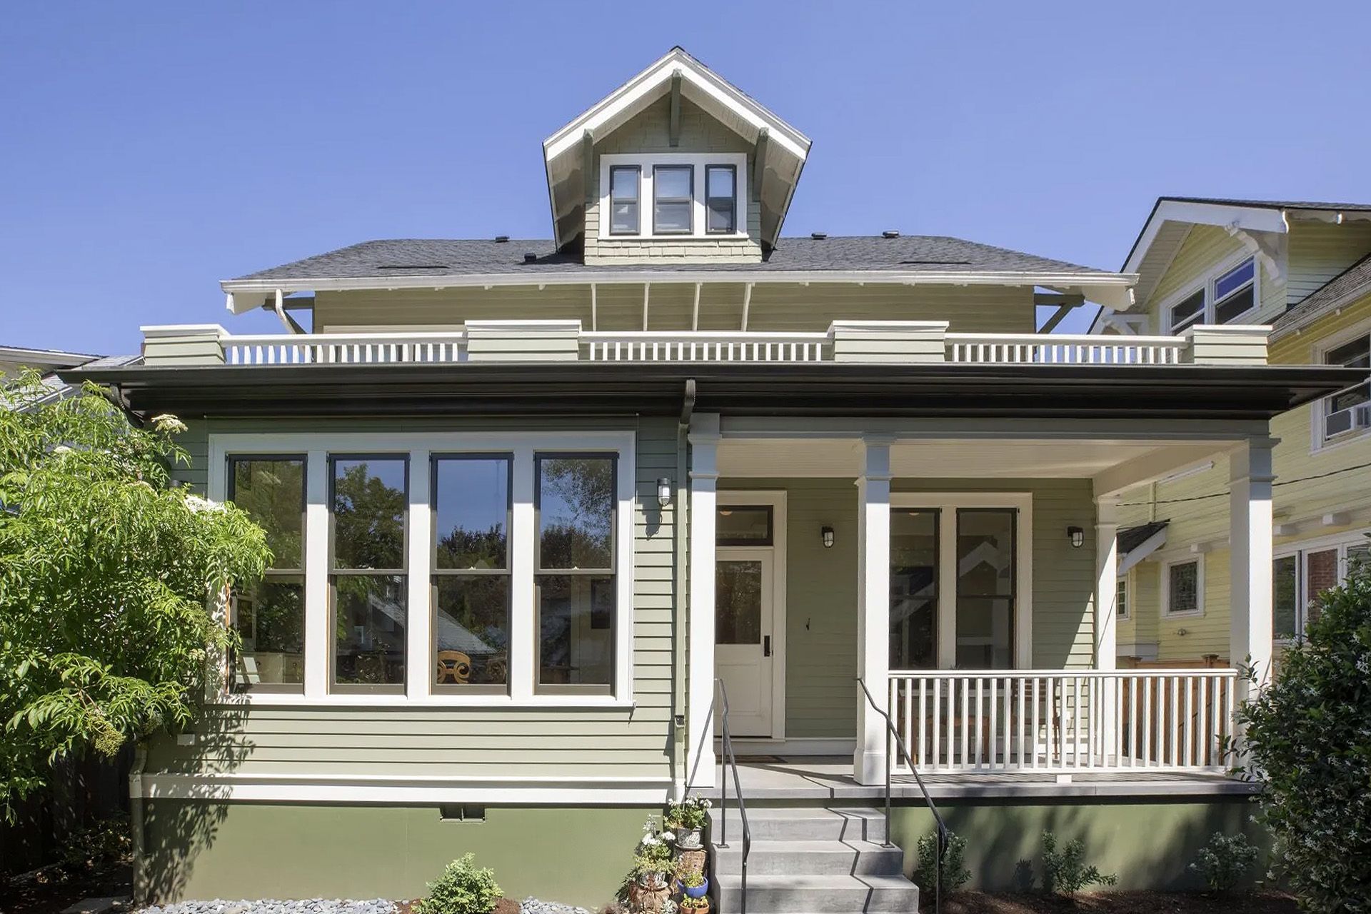
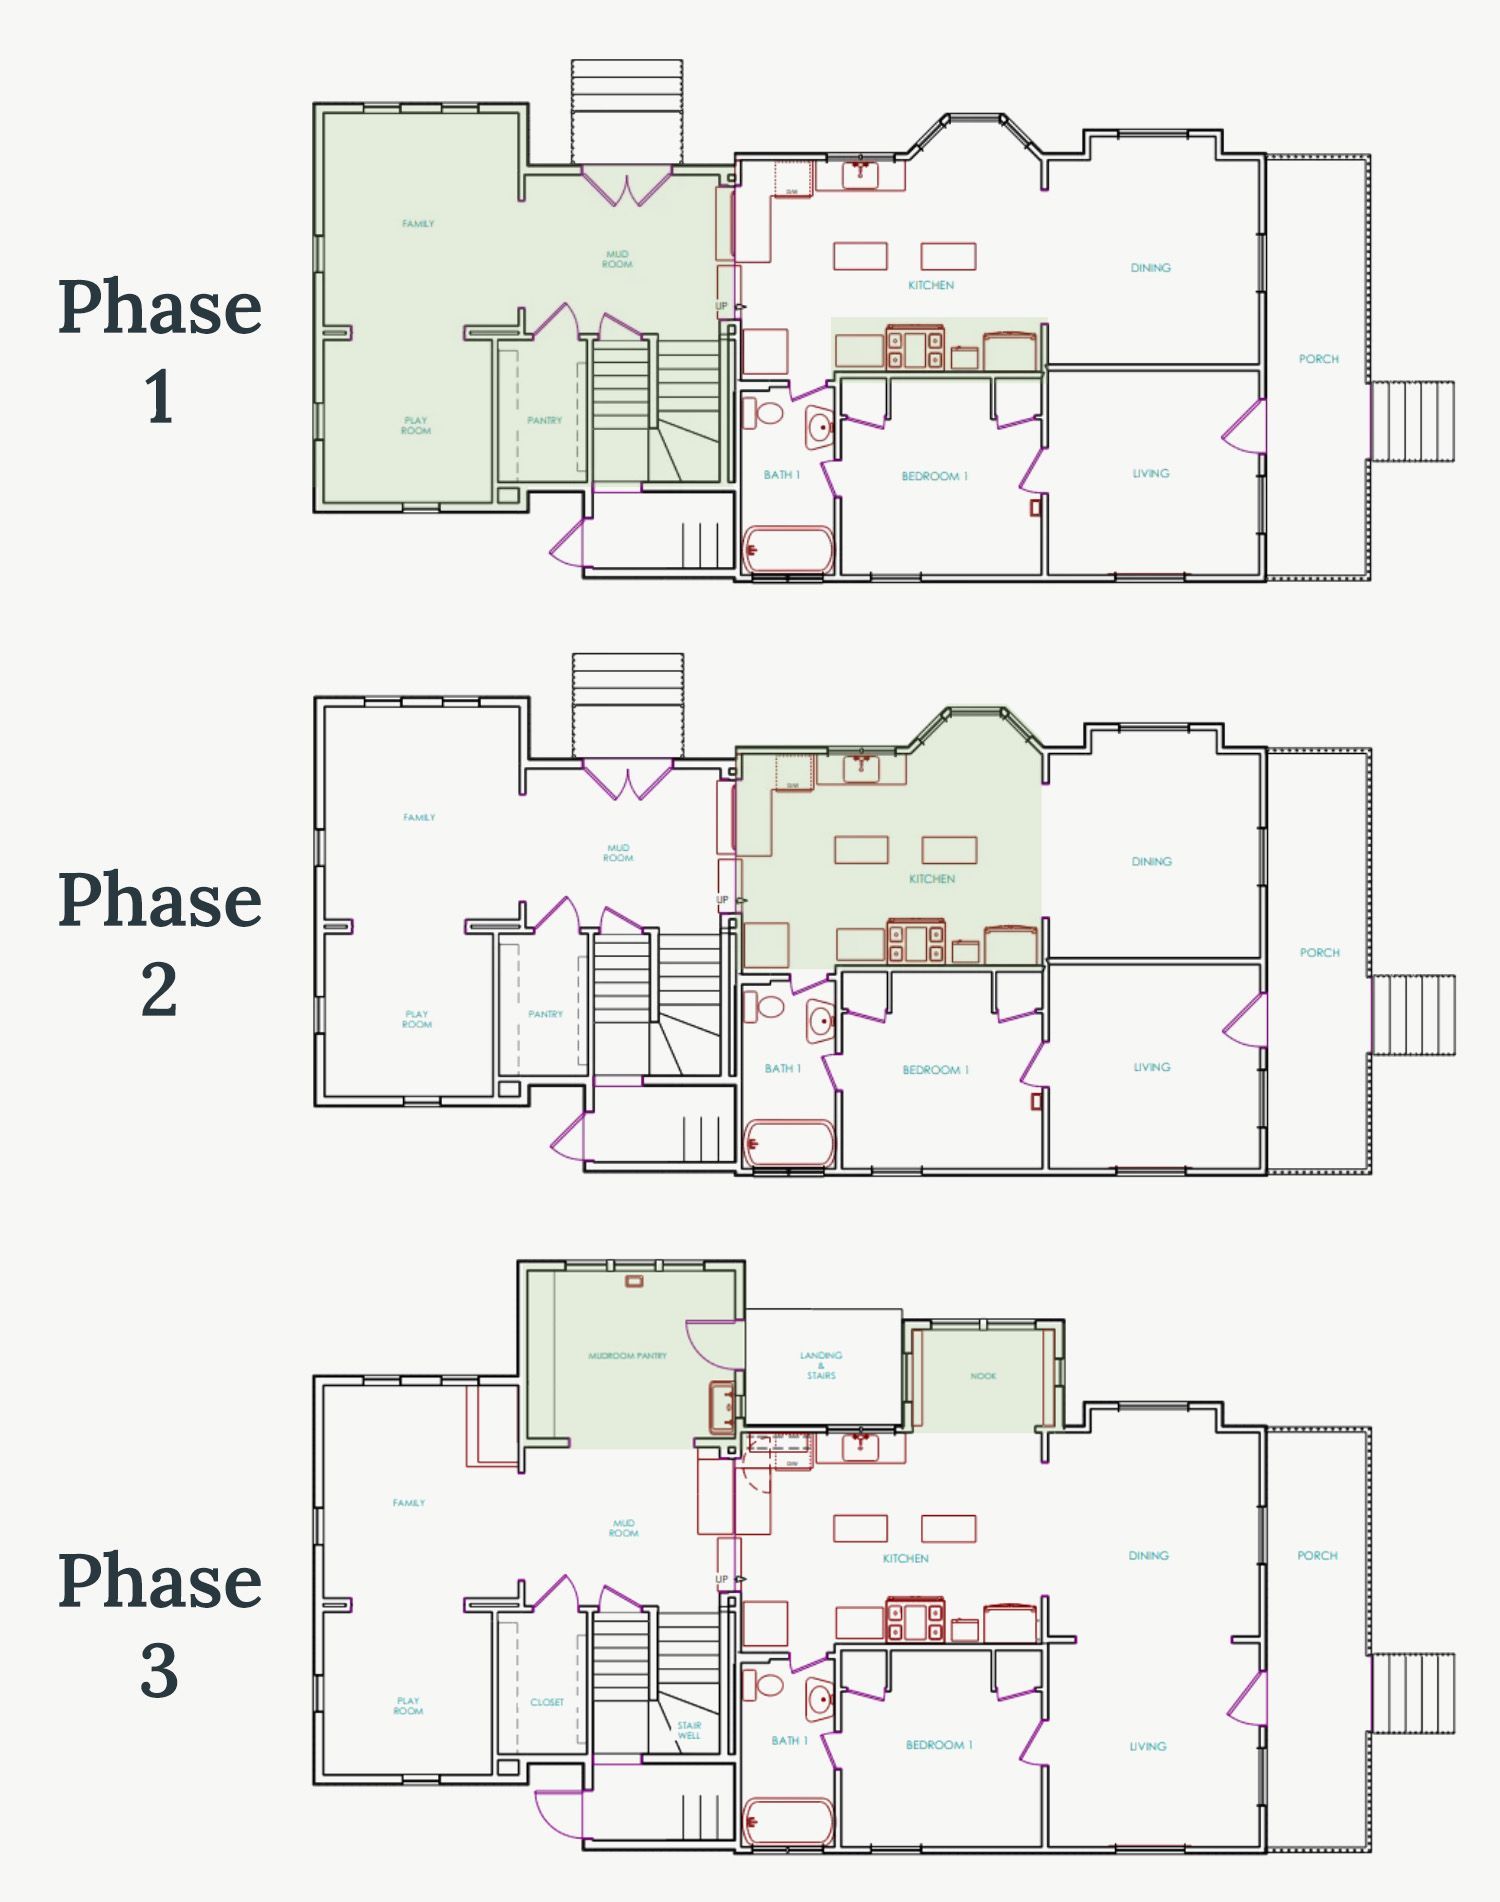
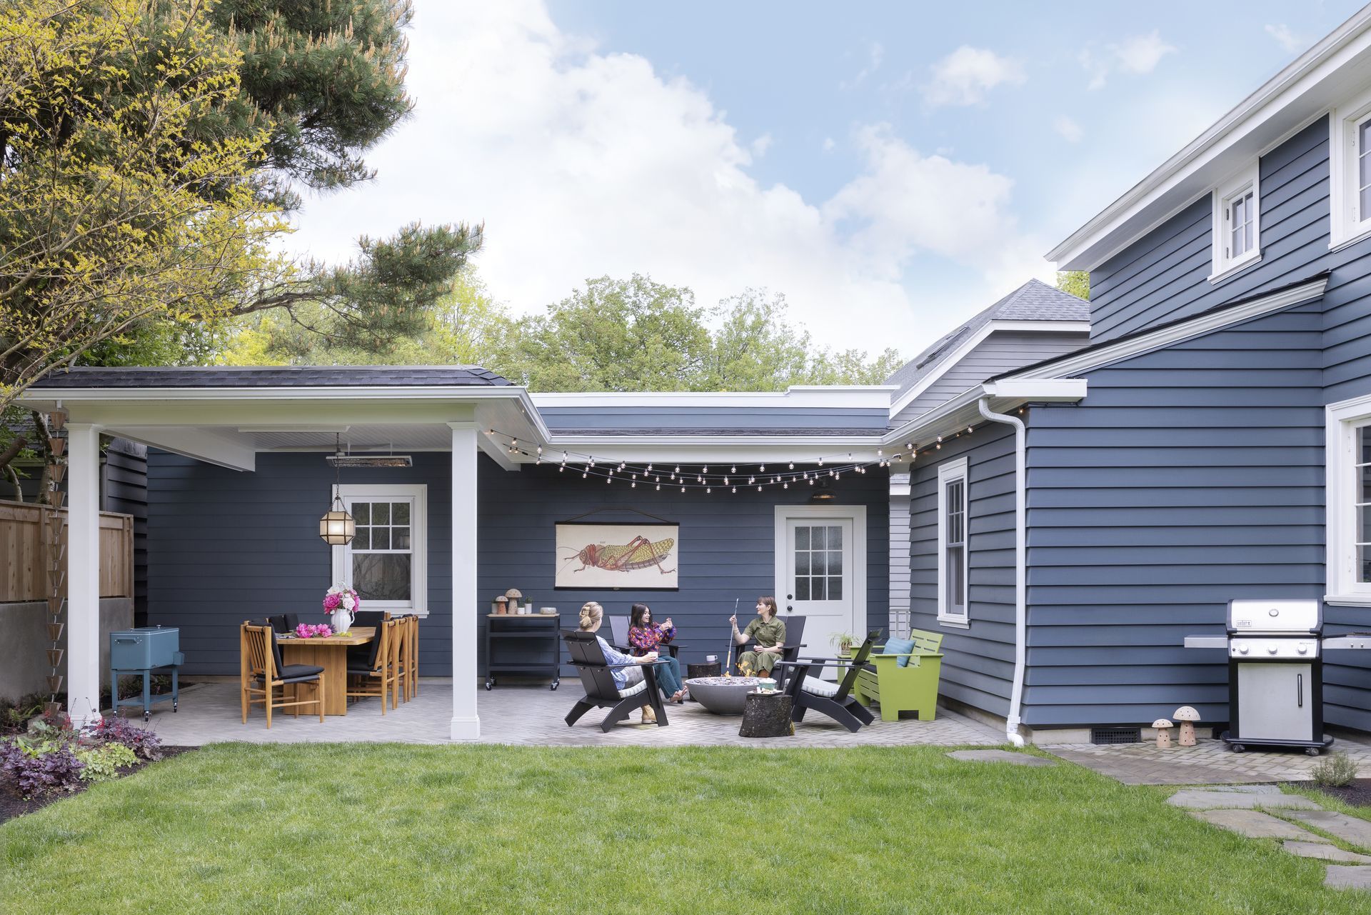
For a Colonial Revival home in the Irvington Historic District, Arciform expanded the home's footprint with a kitchen and porch addition spanning the back of the house.
Bump-Out Additions
Sometimes a few extra feet can make a remarkable difference. A bump-out addition extends a specific room rather than adding a completely new space. This approach can improve circulation, create room for an island kitchen, enlarge a dining area, or provide space for a more comfortable bathroom.
Because bump-outs typically involve a smaller footprint, they can be an efficient way to address functional challenges while minimizing impacts to the existing structure and site.
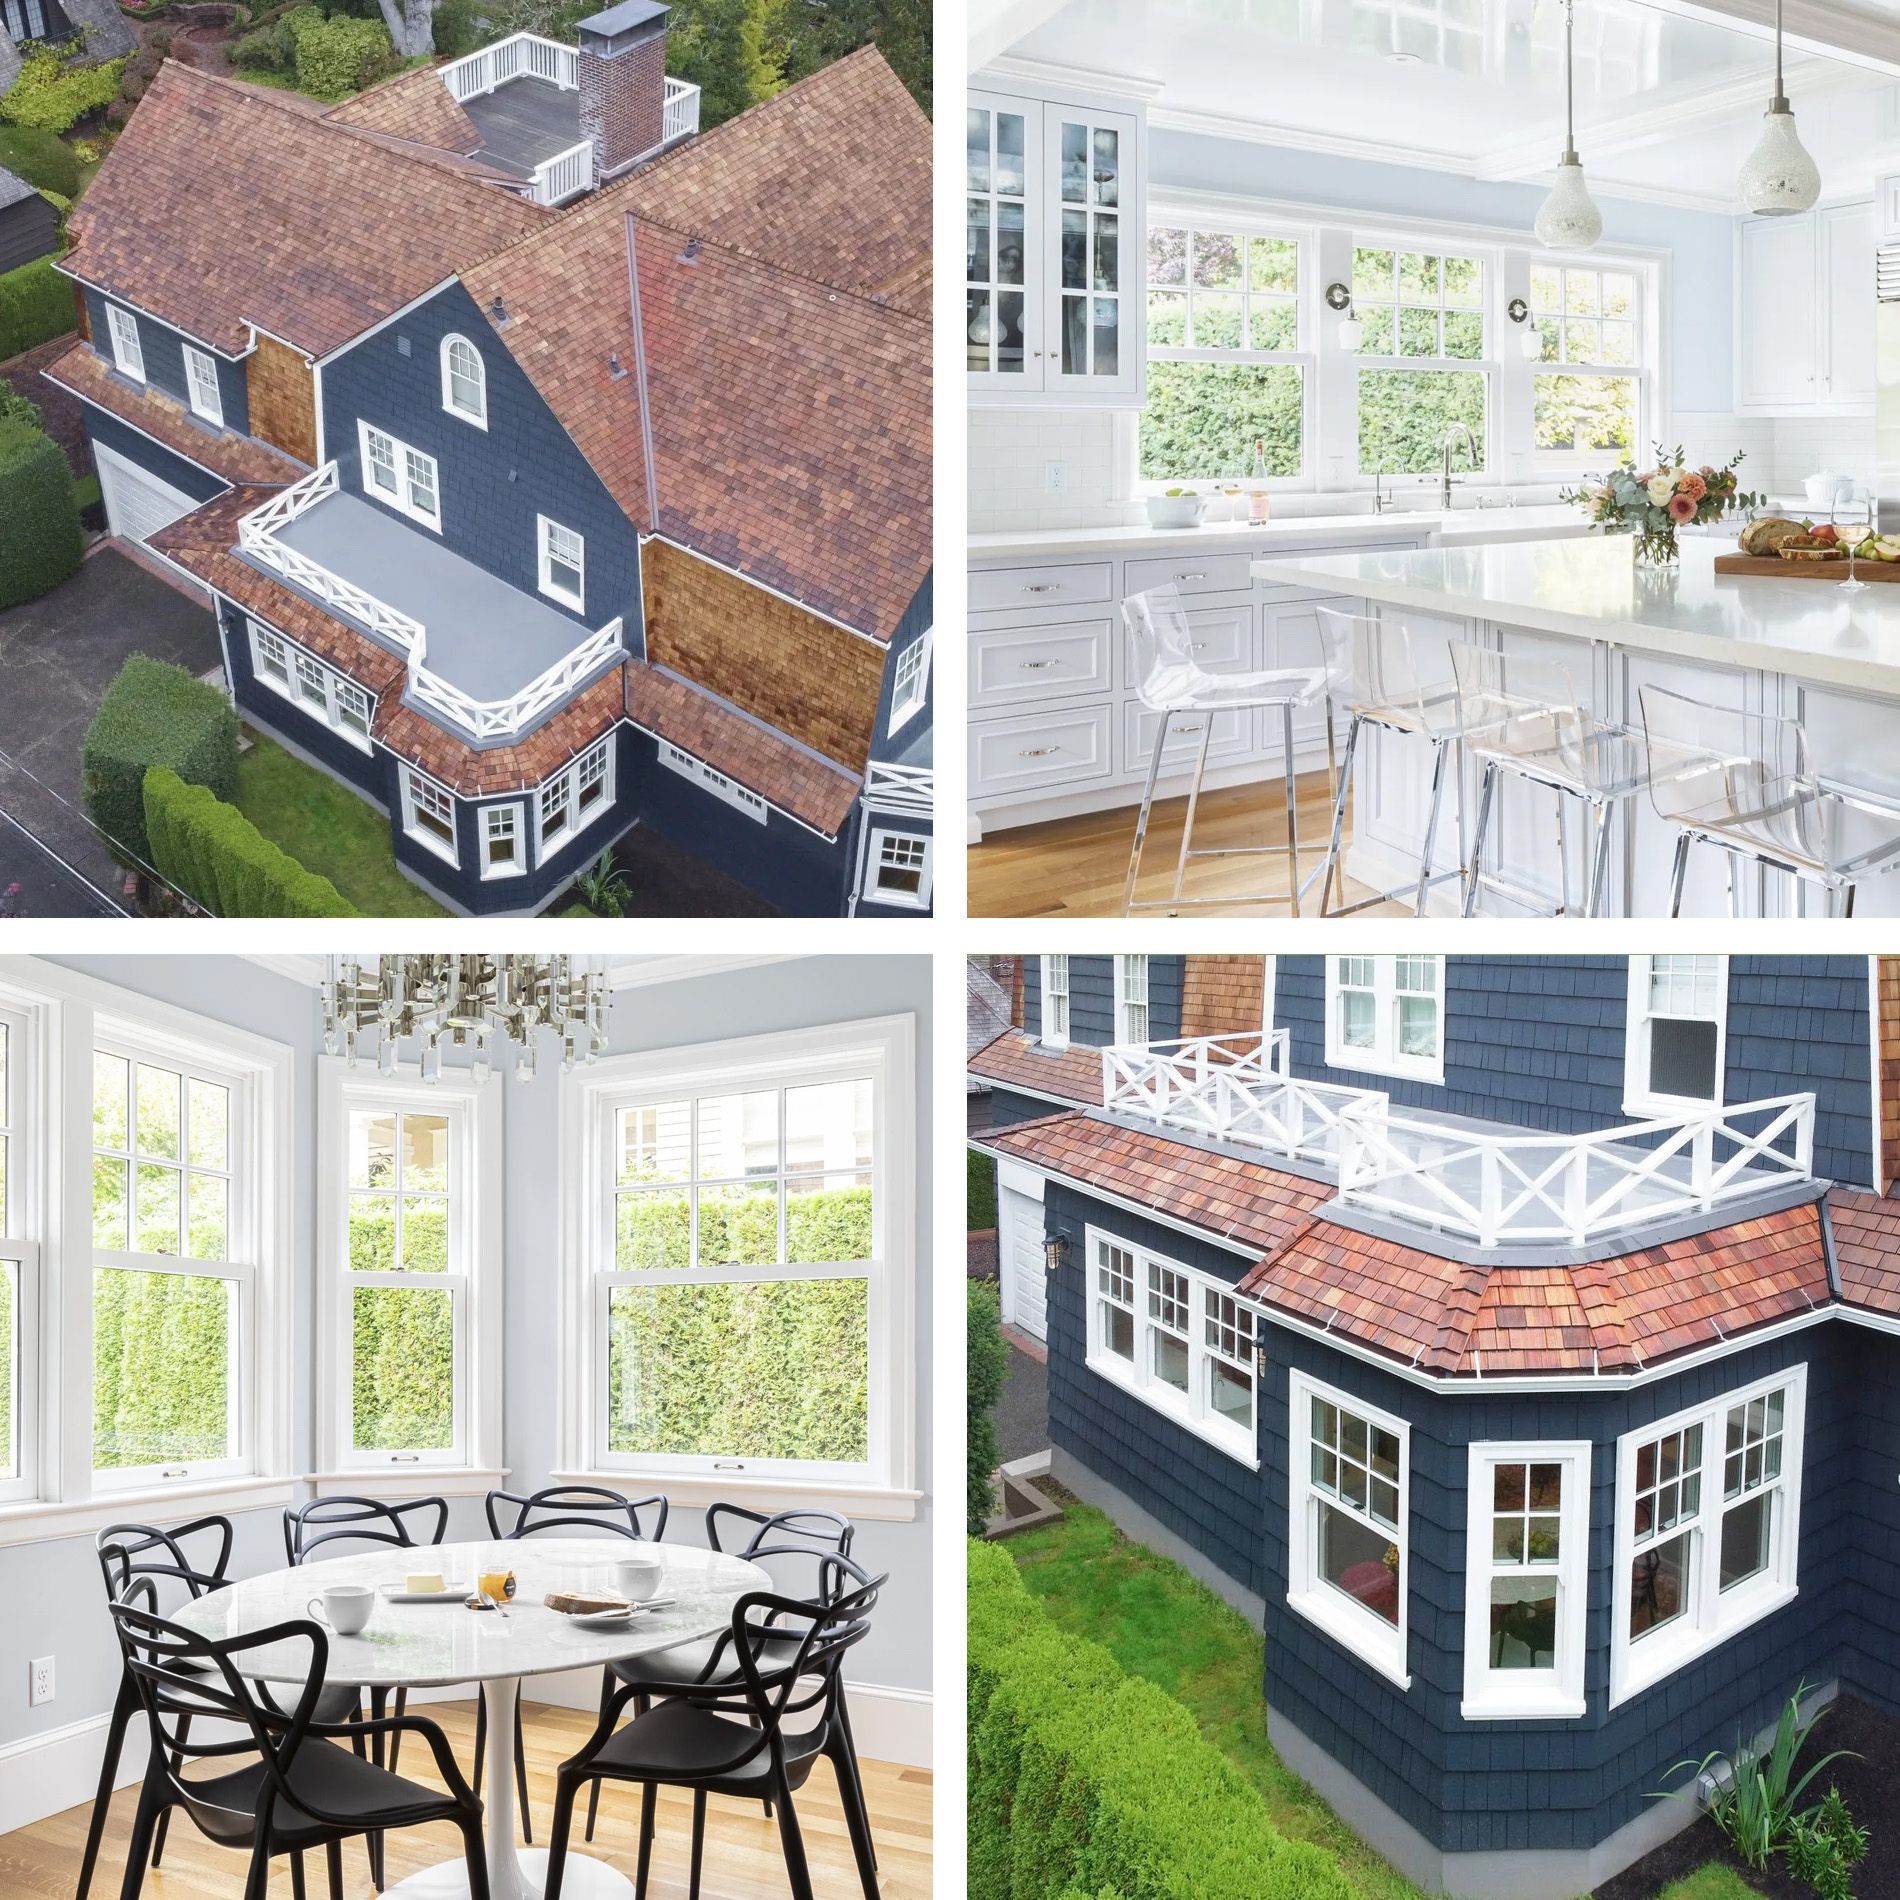
Second-Story Additions
When homeowners need significant additional square footage and want to preserve outdoor living space, building up can be an effective solution. A second-story addition can nearly double the livable area of a home while maintaining the existing footprint.
Successful second-story additions require careful attention to proportion, rooflines, windows, and architectural detailing. The goal is not simply to add space, but to ensure the expanded home feels balanced and appropriate to its original design.
These projects are particularly common in Portland neighborhoods where lot sizes are limited but demand for additional living space continues to grow.
Second-story additions to older homes are often more complex than they first appear. Many Portland homes were built more than 100 years ago, and their existing foundations and first-floor framing were not designed to support the additional loads of a new second story. New stairways must also meet current building code requirements, which means they often require significantly more space than the original stairs. In many homes, that can mean sacrificing an entire first-floor bedroom just to accommodate the new staircase, only to gain a couple of bedrooms above. For many homeowners, the tradeoff simply doesn't pencil out. Current code requirements for second-floor bedroom window size and placement can also make an addition appear disproportionately large or top-heavy, particularly on smaller historic homes.
In our experience over the past two decades, converting a basement or expanding the home with a thoughtfully designed addition has often proven to be a more practical solution than building a full second story.
Dormer Additions
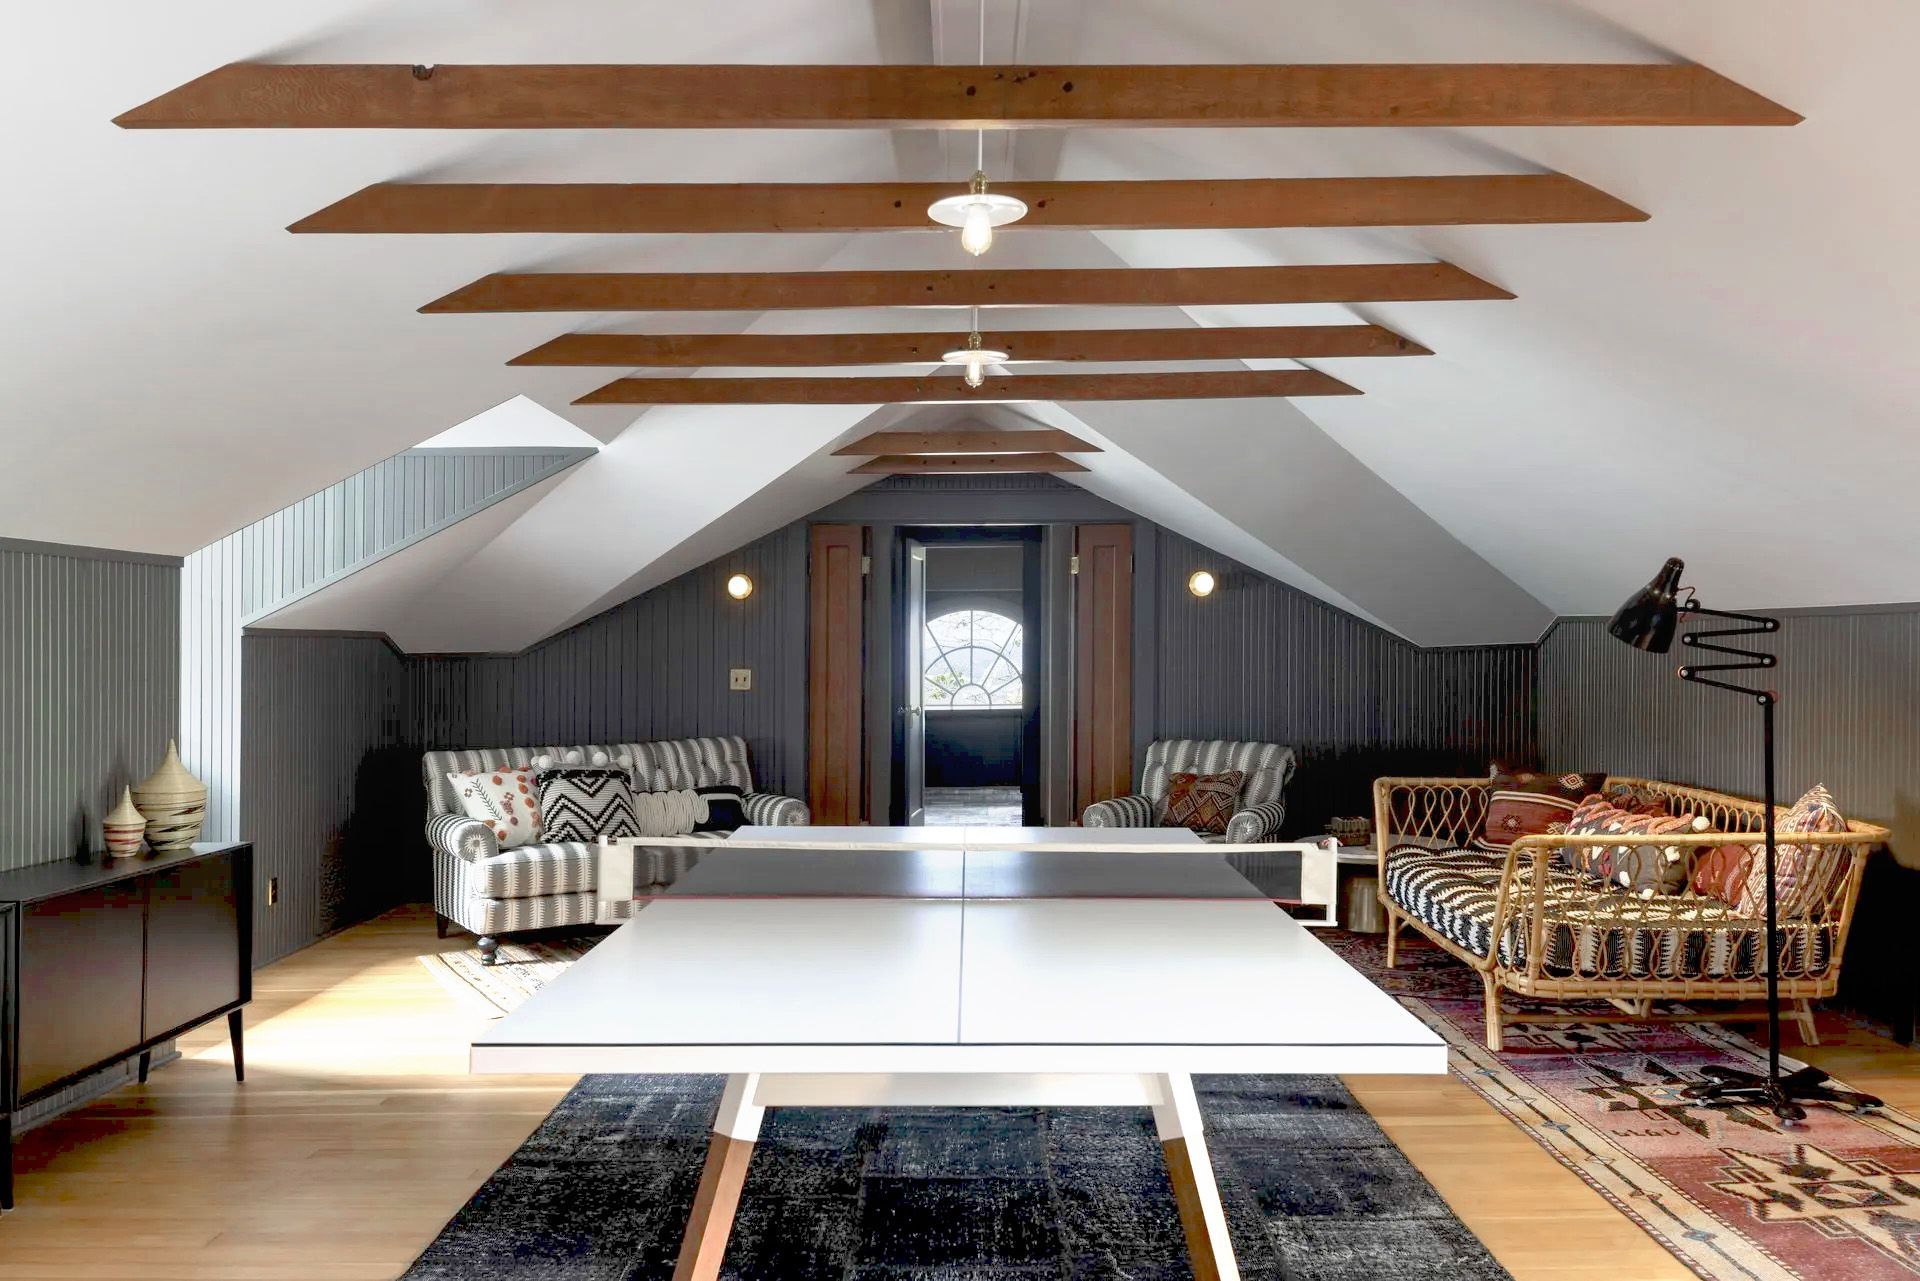
Dormers are an excellent option for homes with unfinished or partially finished upper levels. By extending the roofline, a dormer addition can create additional headroom, natural light, and usable living space while preserving much of the home's original character. For many homeowners, a thoughtfully designed dormer provides a practical alternative to a full second-story addition.
In Portland, dormers under twelve feet typically involve a more straightforward structural upgrade to the home below, making them an attractive option for expanding upper-floor living space. Whether creating a bedroom, bathroom, home office, or primary suite, dormers can unlock the potential of an existing attic while maintaining the scale and proportions of the original home.
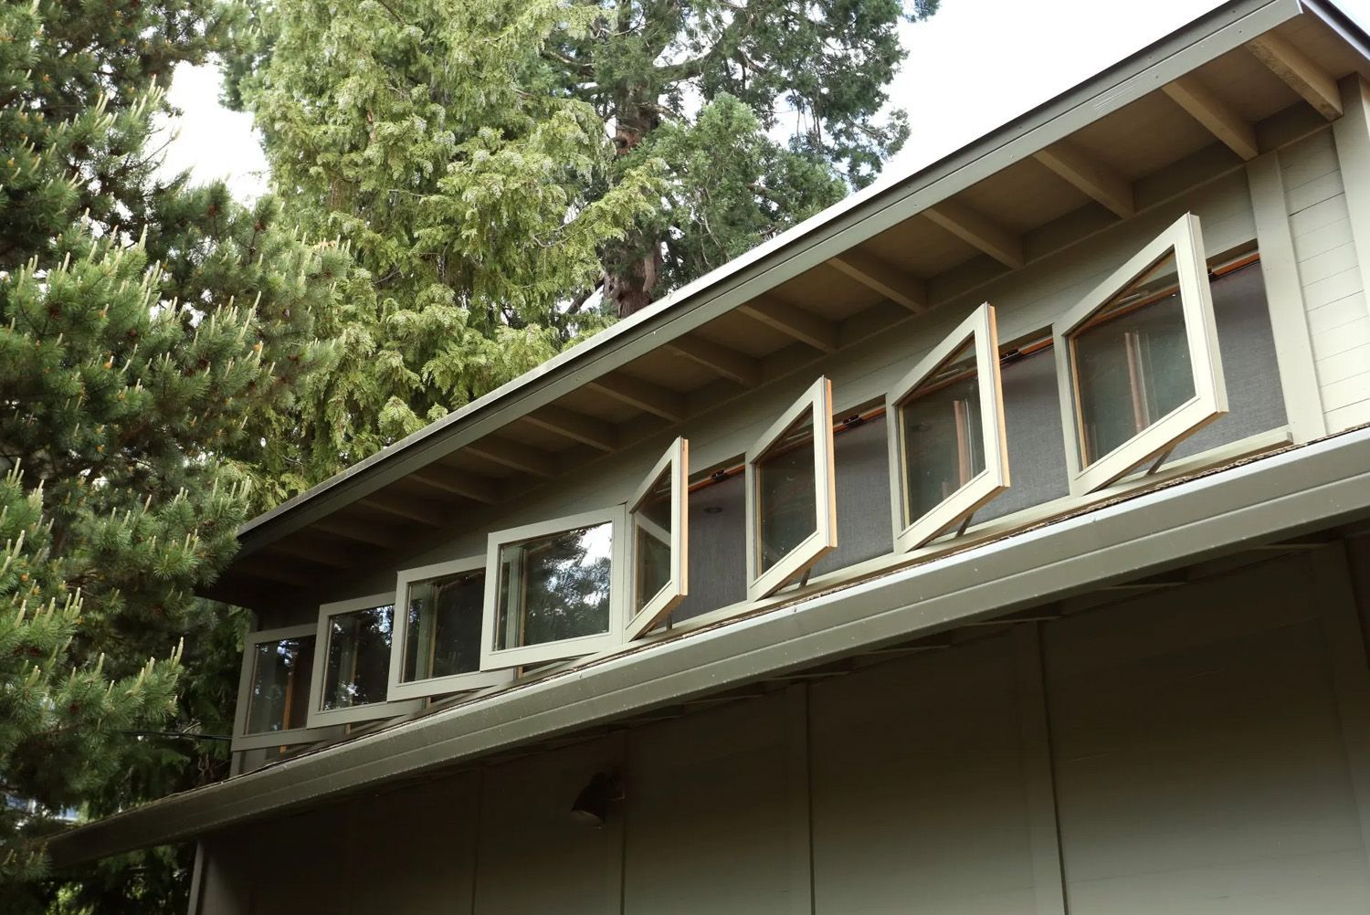
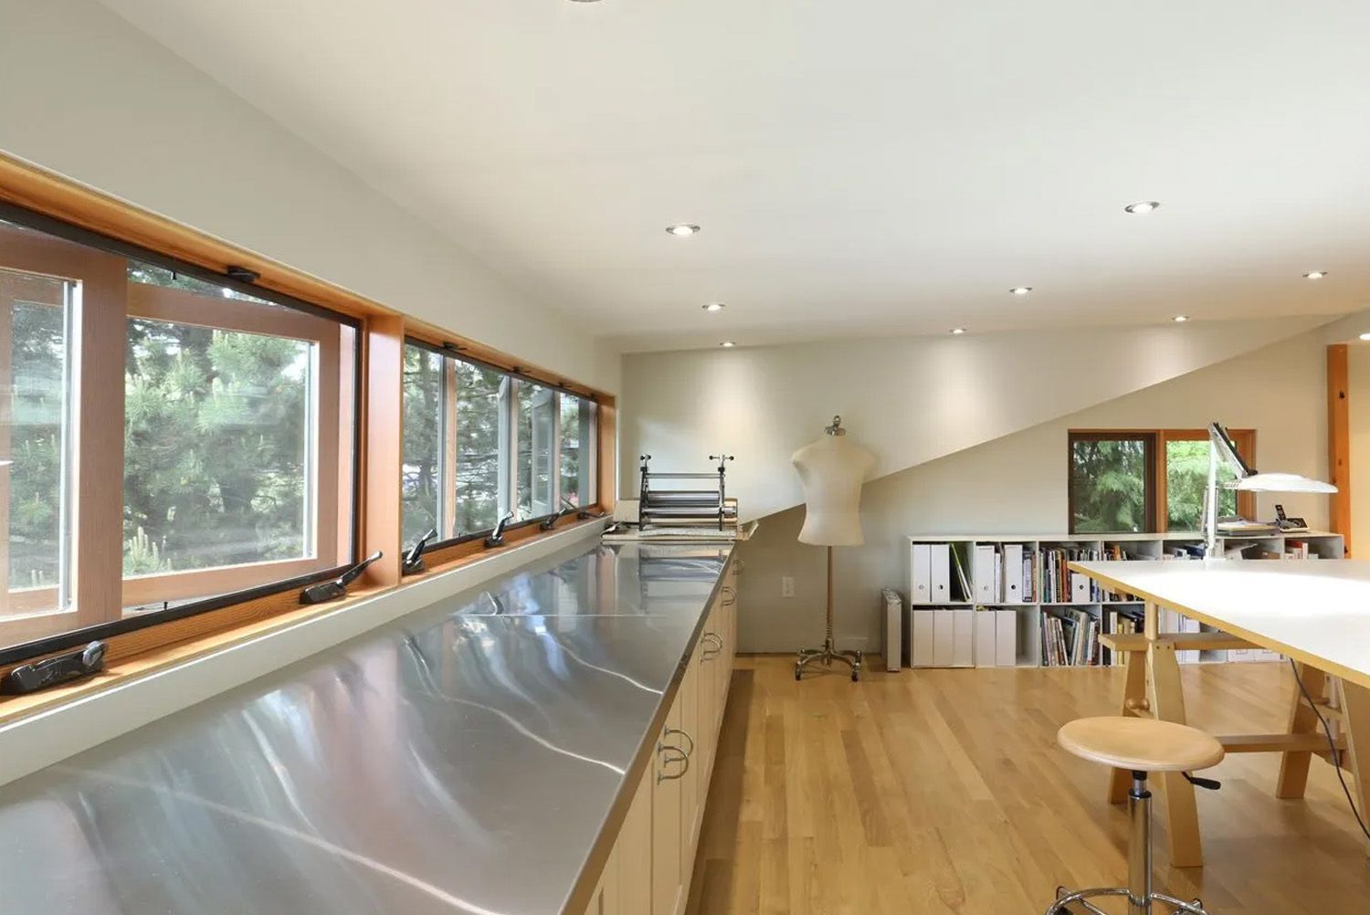
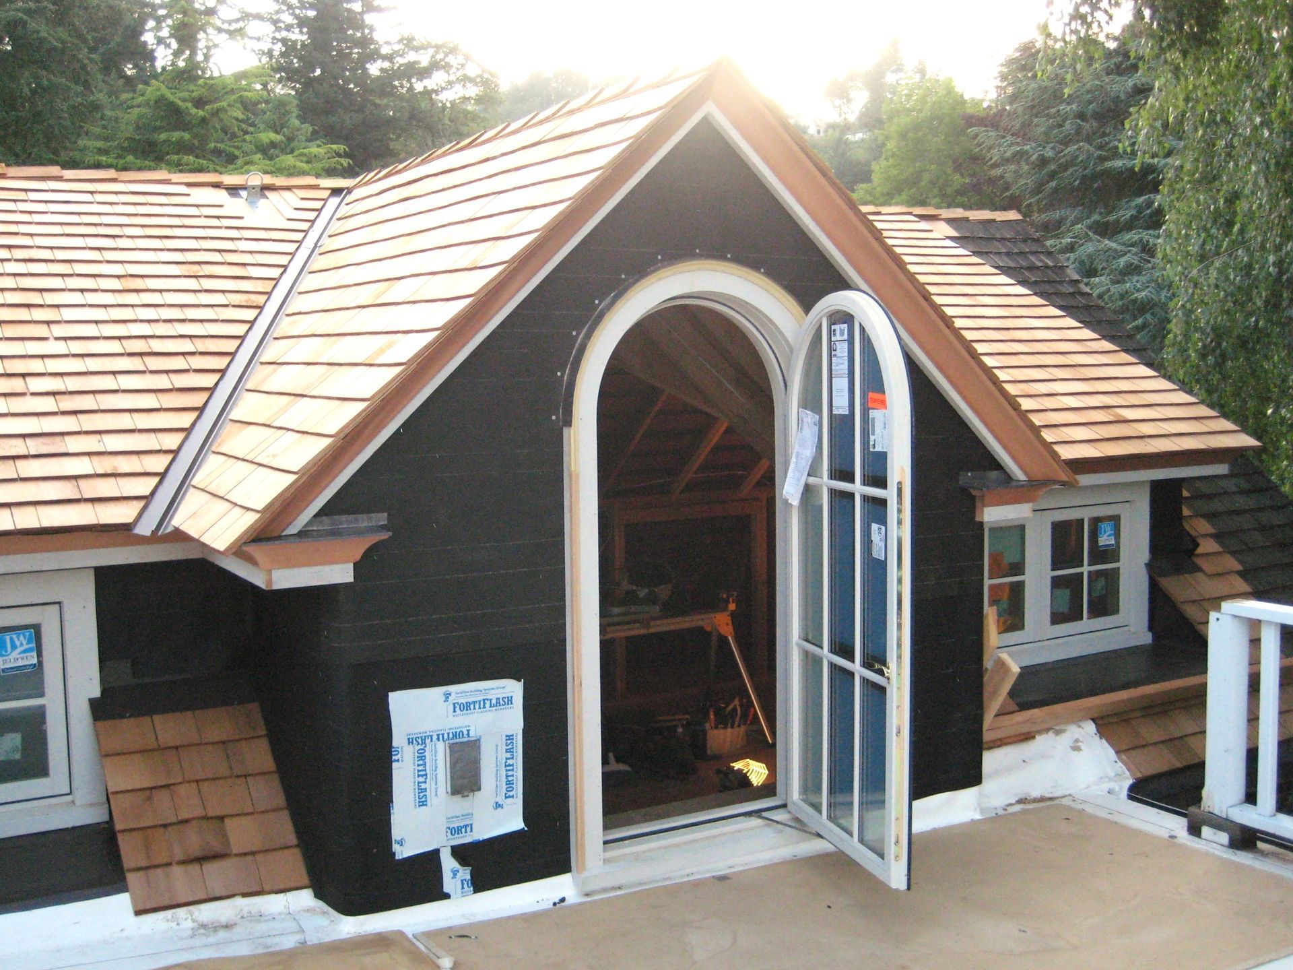
Arciform added a full-length dormer over the garage of this Alameda mid-century ranch, creating a bright and spacious space for sewing and crafts.
Sunrooms and Porch Additions
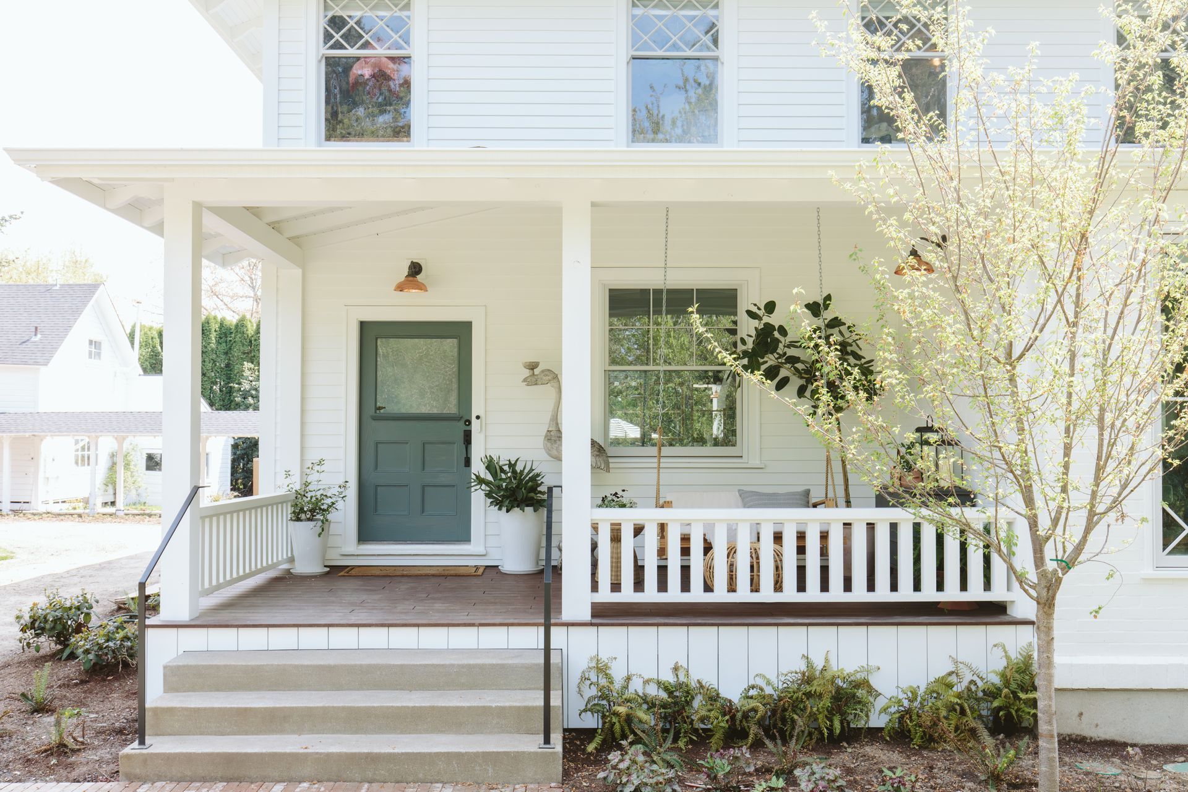
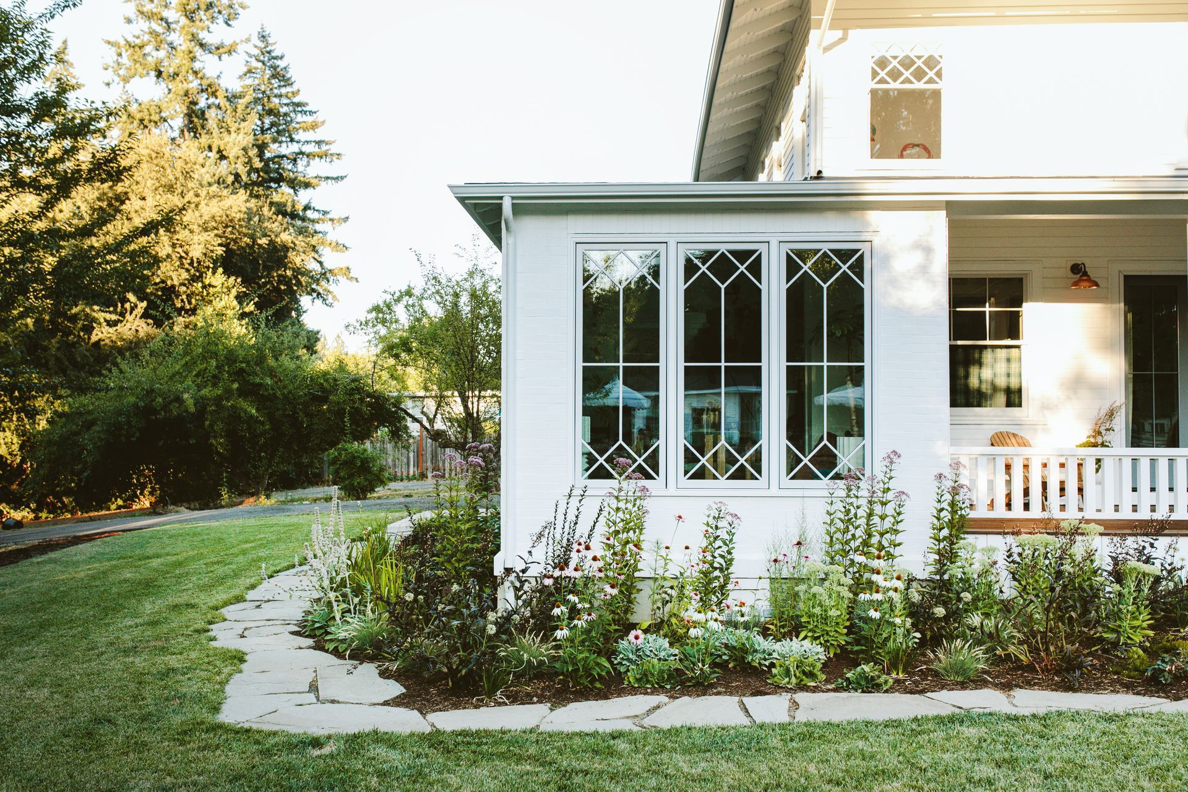
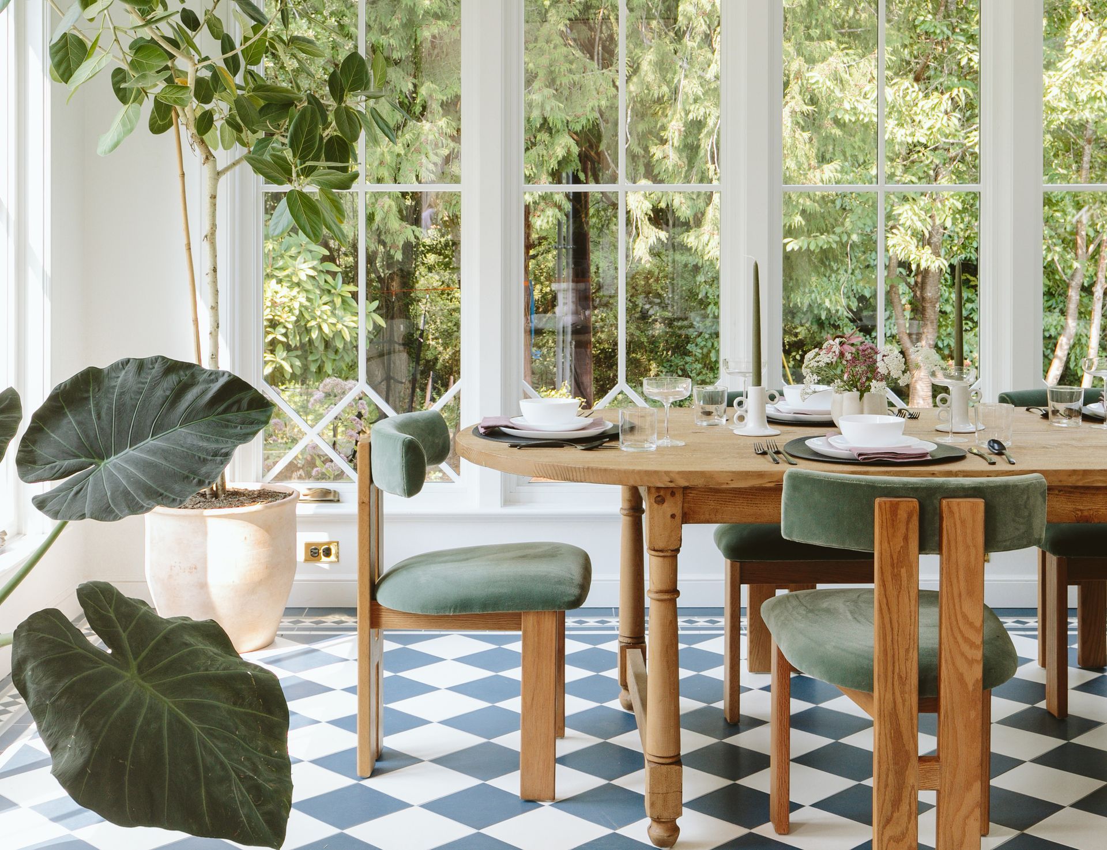
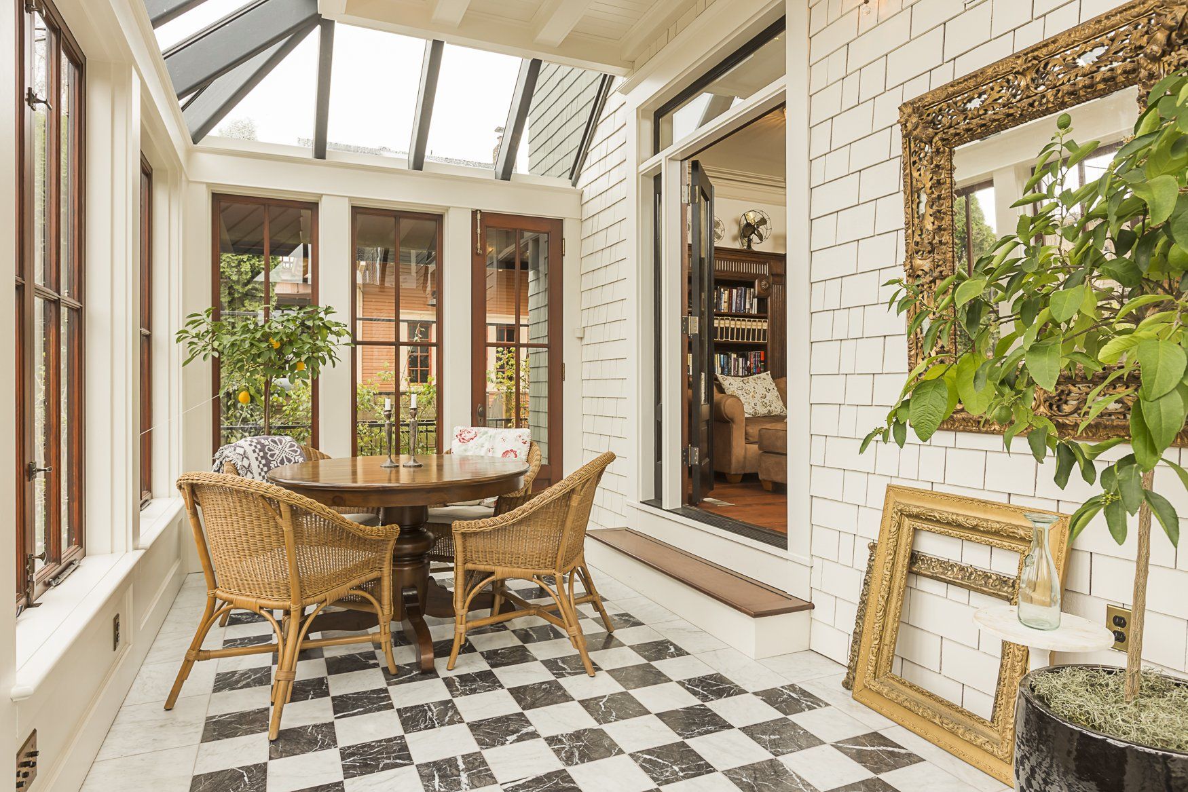
Porches and sunrooms have long been part of Portland’s residential architecture. Expanding or adding these spaces can strengthen the connection between the home and garden while creating flexible areas for gathering, relaxing, or enjoying natural light throughout the year.
For many historic homes, a thoughtfully designed porch or sunroom feels less like an addition and more like a restoration of the home’s original relationship with the landscape.
Making an Addition Feel Original
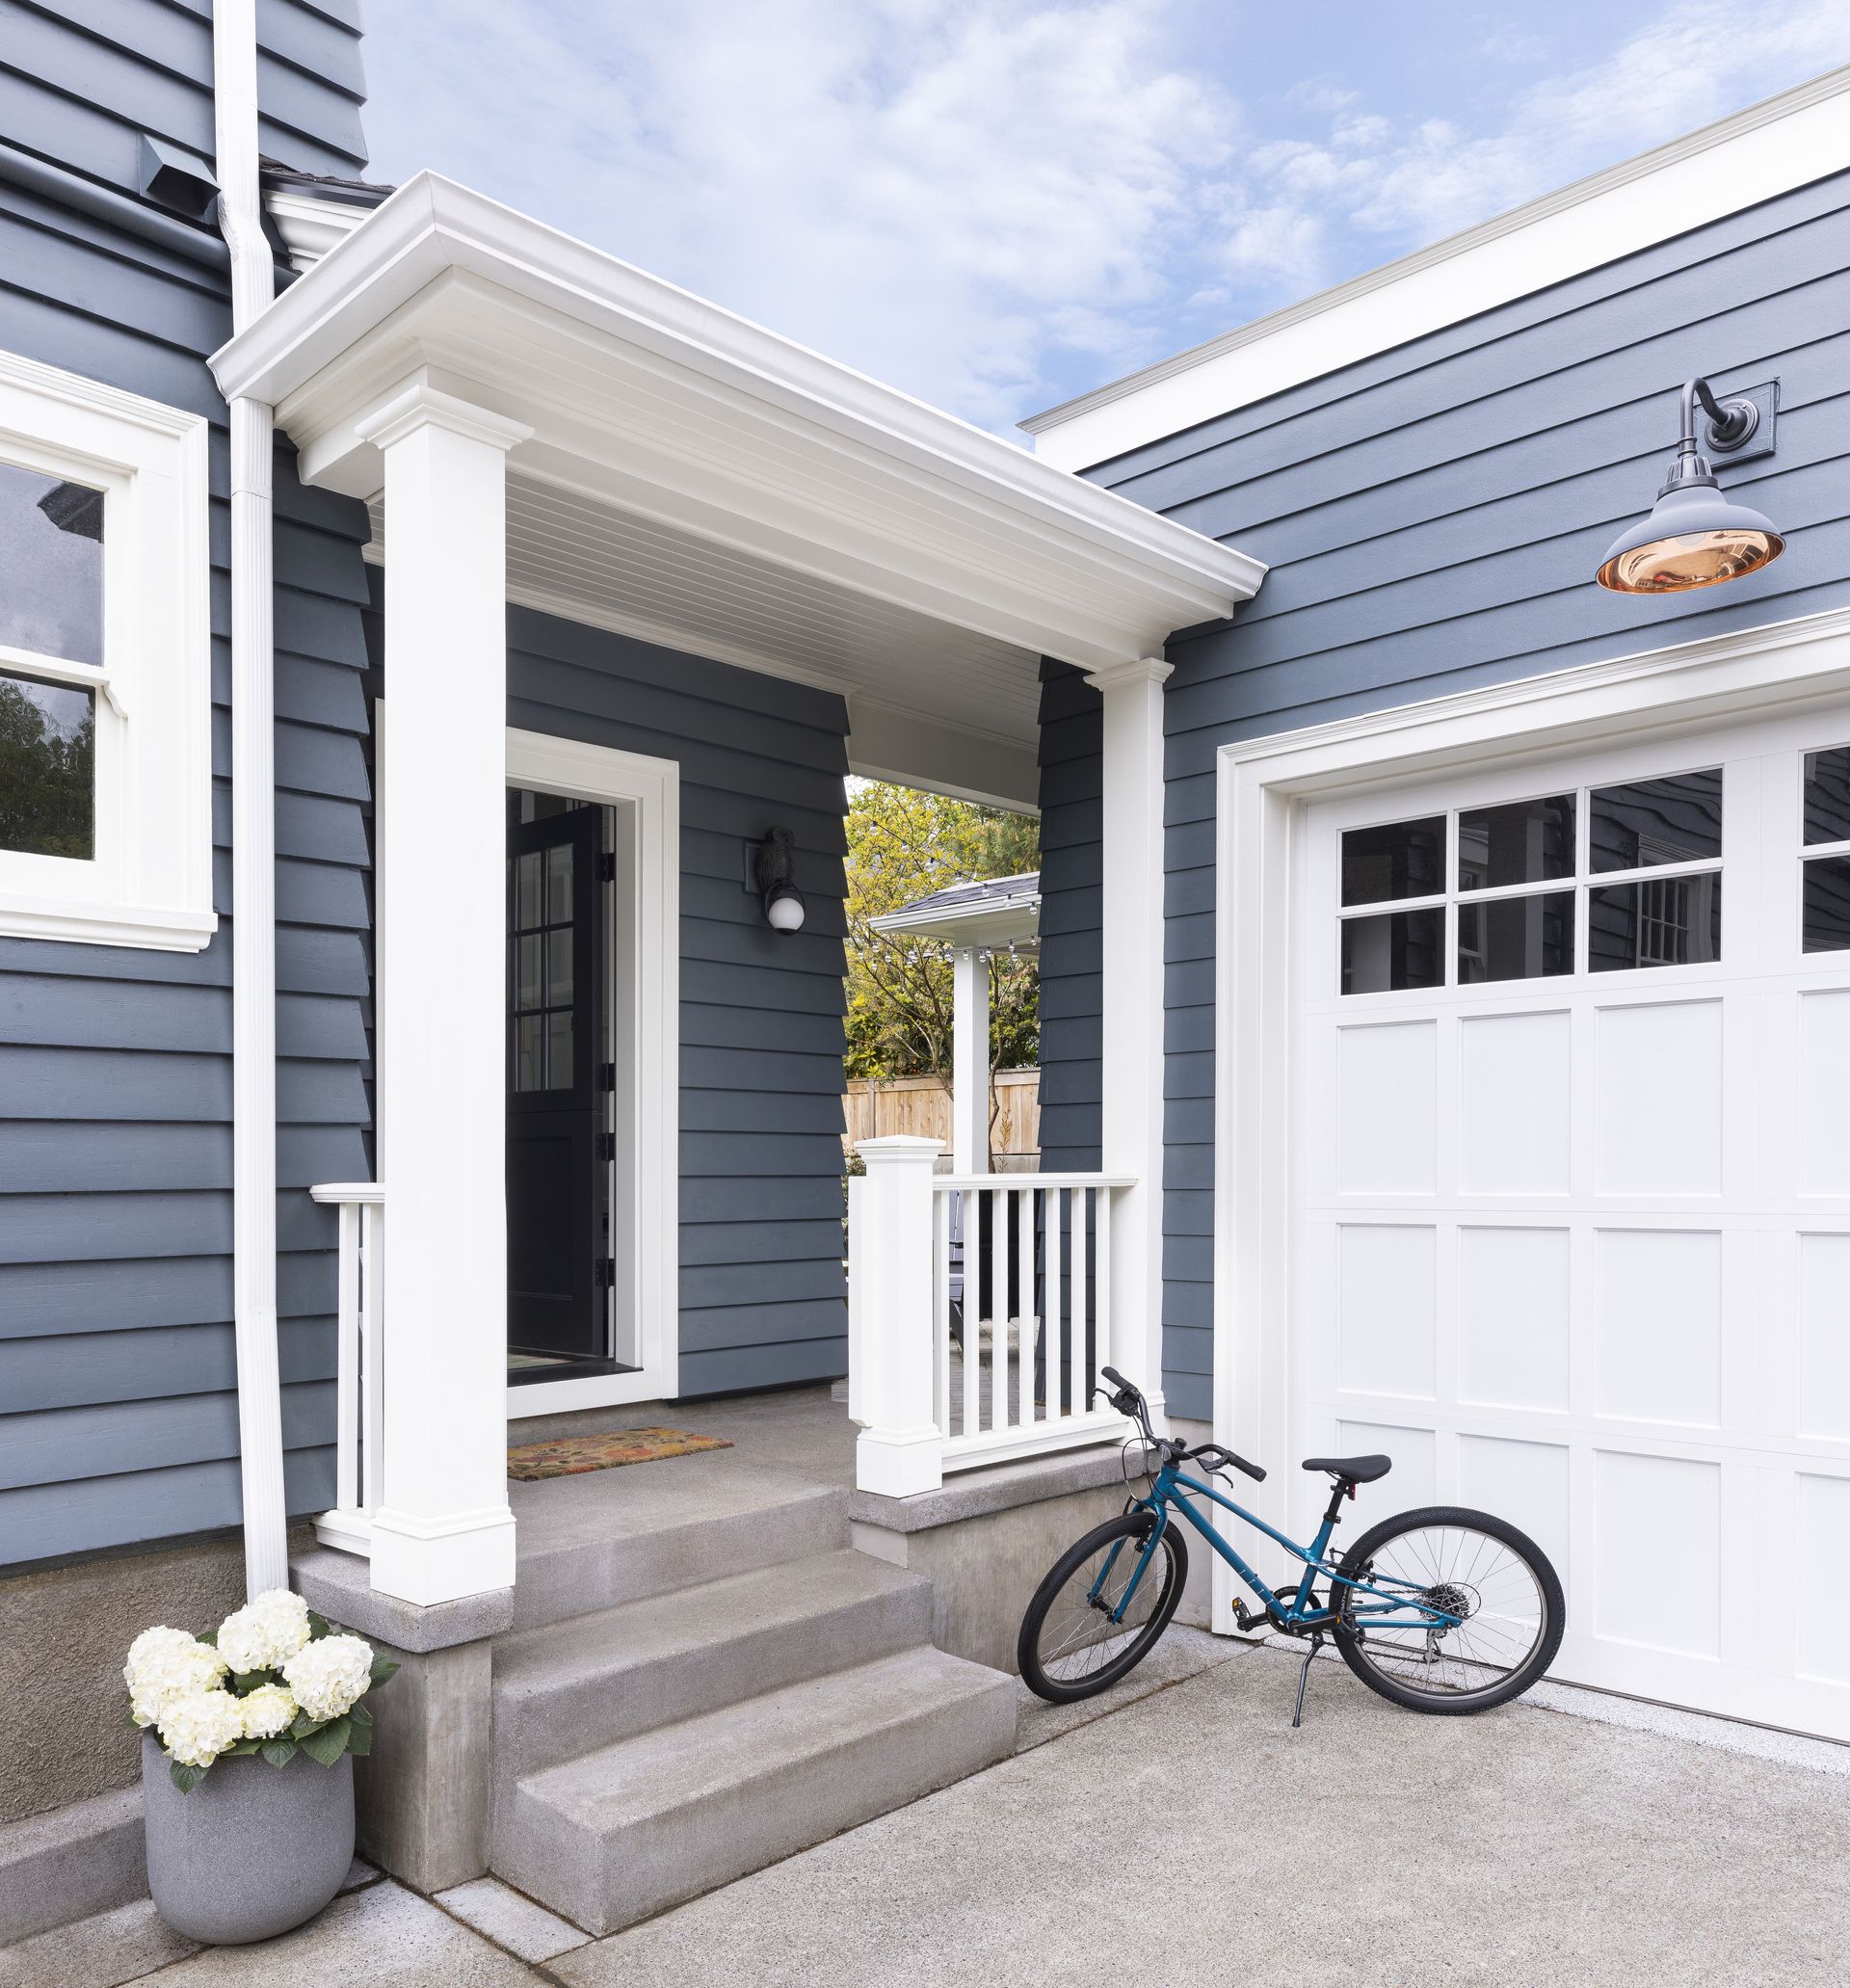
Regardless of the addition type, success often comes down to the details. Matching trim profiles, millwork, windows, and architectural features helps create a seamless transition between old and new. Arciform's in-house woodshop allows us to recreate historic details and craft custom millwork that complements the original structure, helping additions feel like they have always belonged.
The Real Cost of a Home Addition in Portland
One of the first questions homeowners ask is, "How much does a home addition cost?" The honest answer is that it depends on the size, complexity, and goals of the project. A simple bump-out addition has very different requirements than a large dormer addition or a large primary suite expansion.
Historic homes often involve considerations that newer homes do not. Existing foundations may need reinforcement. Structural systems can require modifications to support new loads. Matching original materials, trim details, and architectural features takes skill and attention to detail. In some cases, seismic upgrades may be recommended or required as part of the work. Code requirements and site conditions can also influence the overall investment.
While every project is unique, thoughtful planning early in the process helps create realistic expectations and reduces surprises later. Understanding your priorities, budget, and long-term goals allows the design and build team to develop solutions that align with both your vision and your investment.
Financing is also part of the conversation for many homeowners. Whether you're planning to fund the project through savings, a home equity loan, or another financing option, understanding the full scope of work upfront helps you make informed decisions.
At Arciform, our design-build process brings design, estimating, and construction together from the beginning. This collaborative approach provides greater transparency throughout planning and helps ensure that the project you're designing is the project you're prepared to build.
The best way to understand the potential cost of your addition is through a conversation about your specific home and goals. A complimentary consultation can help identify opportunities, constraints, and budget considerations before design begins.
Navigating Permits and Historic Review for Portland Additions
For many homeowners, permitting can feel like the most intimidating part of a home addition project. Fortunately, adding onto a historic home in Portland is often more straightforward than people expect, especially when the project is planned with local requirements in mind.
If your home is located within a historic district or conservation district, additional reviews may be required before construction begins. These reviews help ensure that changes respect the character of the neighborhood while still allowing homes to evolve and adapt to modern living.
In many cases, rear additions and side additions receive more flexibility than highly visible front-facing changes. The goal is often to preserve the historic streetscape while allowing homeowners to create functional spaces that support contemporary lifestyles. Thoughtful design can satisfy both objectives.
Portland’s older neighborhoods, from Historic Irvington to Ladd's Addition, contain many homes that have successfully undergone additions, renovations, and exterior improvements while maintaining their historic character. Understanding how Historic Resource Review applies to your property is an important part of determining the best path forward.
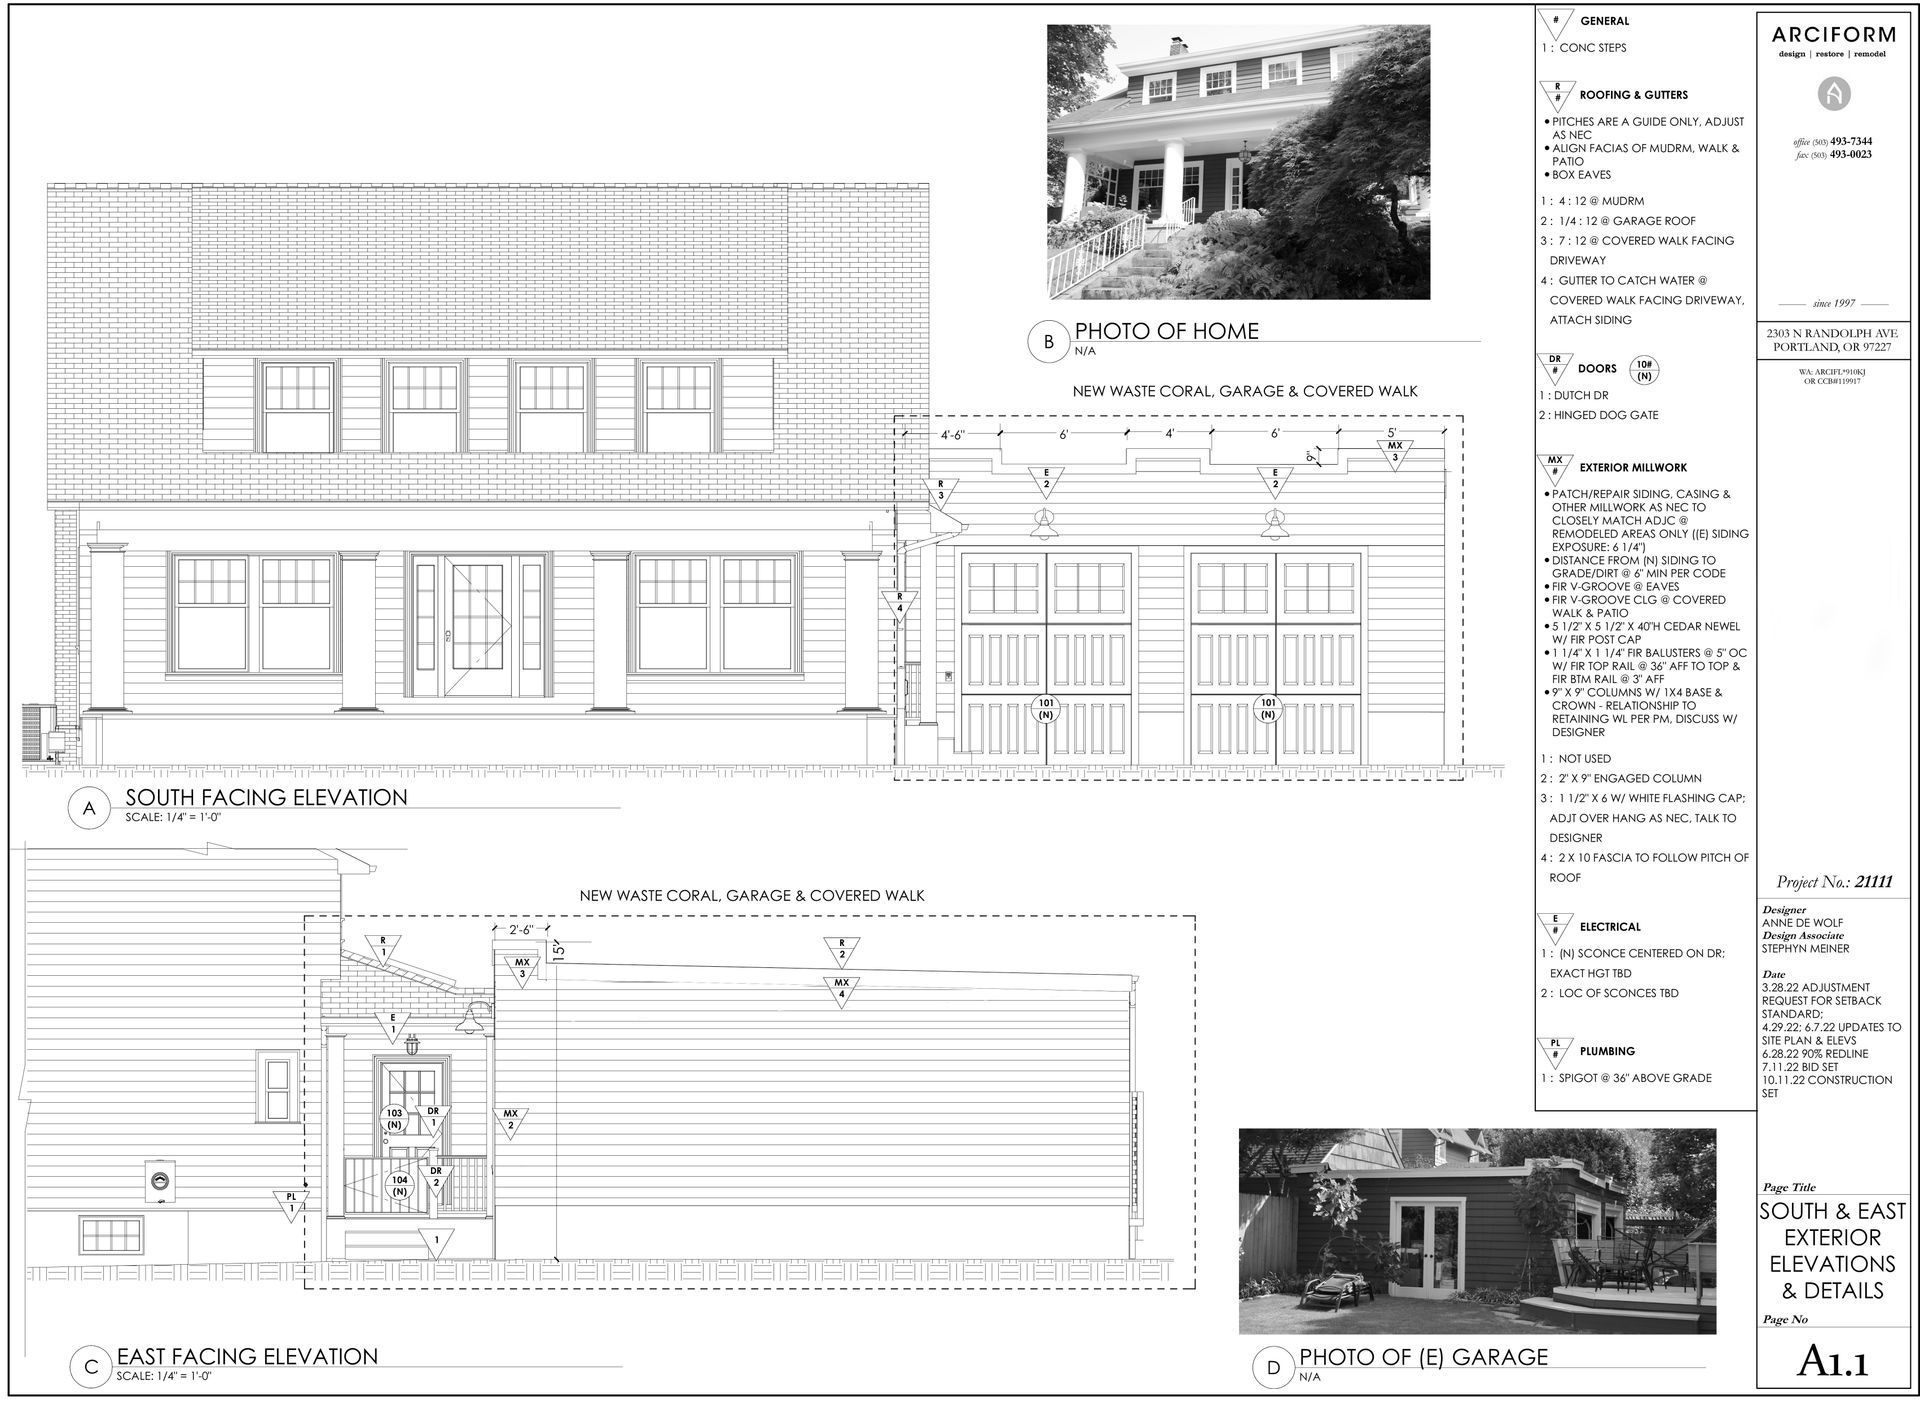
Permitting timelines vary depending on project complexity, review requirements, and city workloads. While every project is different, incorporating permitting and review into the planning process from the beginning helps establish realistic expectations and avoid unnecessary delays. This is why Arciform participates in the City of Portland’s FIR program, which consolidates all of these processes under one dedicated inspector.
Our team works with homeowners throughout the permitting process, helping navigate zoning requirements, historic review considerations, and construction documentation. Instead of viewing permitting as an obstacle, we see it as part of the process of creating an addition that complements both your home and its surrounding neighborhood.
Choosing the Right Expansion Strategy
When homeowners begin exploring ways to gain more space, one of the first decisions is whether to build out or build up. Both approaches can be effective, and the right choice depends on your property, your goals, and your home's existing structure.
Building out typically places the new loads on a new foundation and structural system designed specifically for the addition. Because the new space is supported independently, it often has less impact on the existing structure. For homes with available yard space, this can be a relatively straightforward way to add square footage.
Building up presents a different set of opportunities and challenges. While it preserves valuable yard space, it also requires careful consideration of the home's existing structure, layout, and architectural character. As discussed above, second-story additions to older homes often involve more extensive structural work and design considerations than many homeowners initially expect.
Regardless of which expansion strategy makes the most sense, every project must be carefully designed to fit both the home and the site. Some of the factors we evaluate include:
- How the addition connects to the existing floor plan.
- How the project affects your outdoor living spaces, including usability and natural sunlight.
- How the new rooflines integrate with the original home.
- How additional roof runoff is managed.
- Whether trees, utilities, or underground structures create conflicts.
- Whether the proposed addition complies with setback requirements or requires an adjustment.
Not every home needs to grow larger to live better. Many Portland homes already contain opportunities for additional living space in their basements, attics, or other underused areas. Looking beyond traditional additions can often reveal solutions that are both more practical and more respectful of the home's original design.
The best remodeling decisions begin with understanding the house itself. By evaluating every opportunity before settling on a direction, you can choose an approach that fits your home, your property, and the way you want to live for years to come.
Your Home Has More Possibilities Than You Think
Creating more living space is about more than adding square footage. It's an opportunity to improve how your home functions while preserving the character, craftsmanship, and architectural details that make it special.
Whether you're considering a kitchen addition, finishing a basement, converting an attic, or planning a larger whole-home expansion, thoughtful planning is the foundation of a successful project. The best solutions feel natural, integrated, and respectful of the original structure. They create space for modern living while honoring the story of the home.
At Arciform, we've spent decades helping Portland homeowners discover the potential in their historic homes. From evaluating expansion options and navigating permitting to design, construction, and custom millwork, our team works collaboratively to create spaces that feel like they have always belonged.
Your next step is simple: schedule an initial design consultation. We'll visit your home, walk the property, listen to how you live, and help you explore the possibilities before deciding on the best path forward.
Your vintage home already has the character. Together, we'll help it provide the space to support the way you live today.
Book a complimentary consultation and let's explore the options together!
See More Stories