Client’s Eye View: Creating a Light and Airy Art Studio

Client’s Eye View: Creating a Light and Airy Art Studio

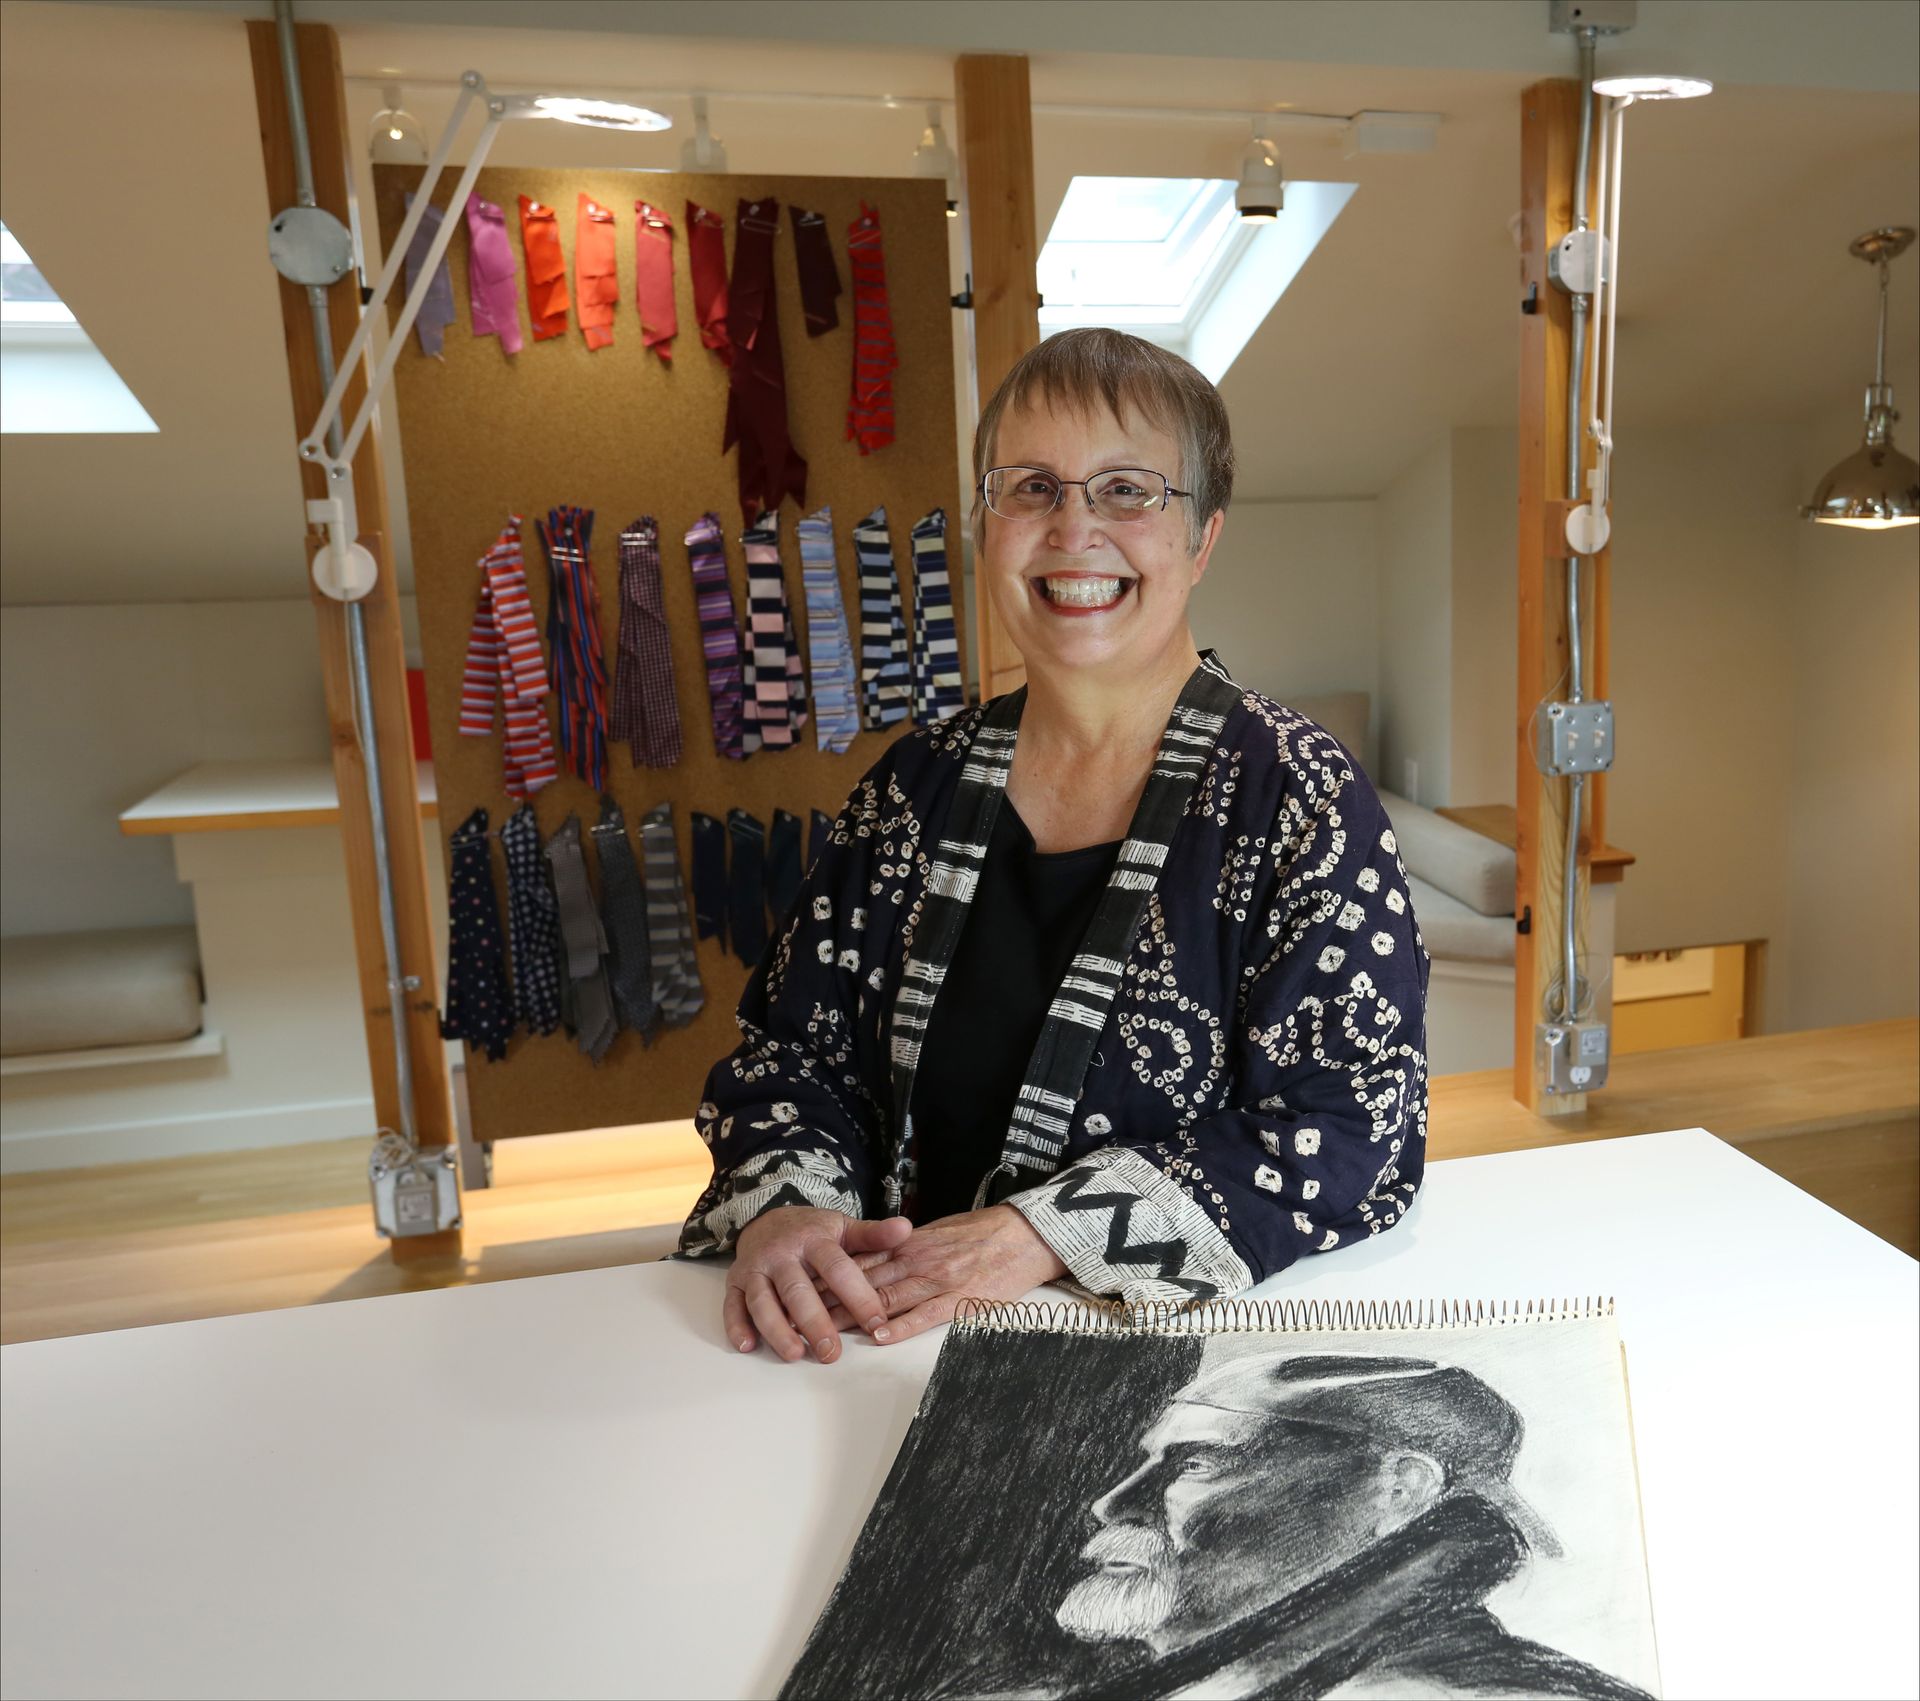
Recently, we checked in with Judy, a recent Arciform client, to see how she is settling in to the art studio we helped her to create above her garage.

Here’s her take on the project.
Arciform asks: What were your goals for this project?

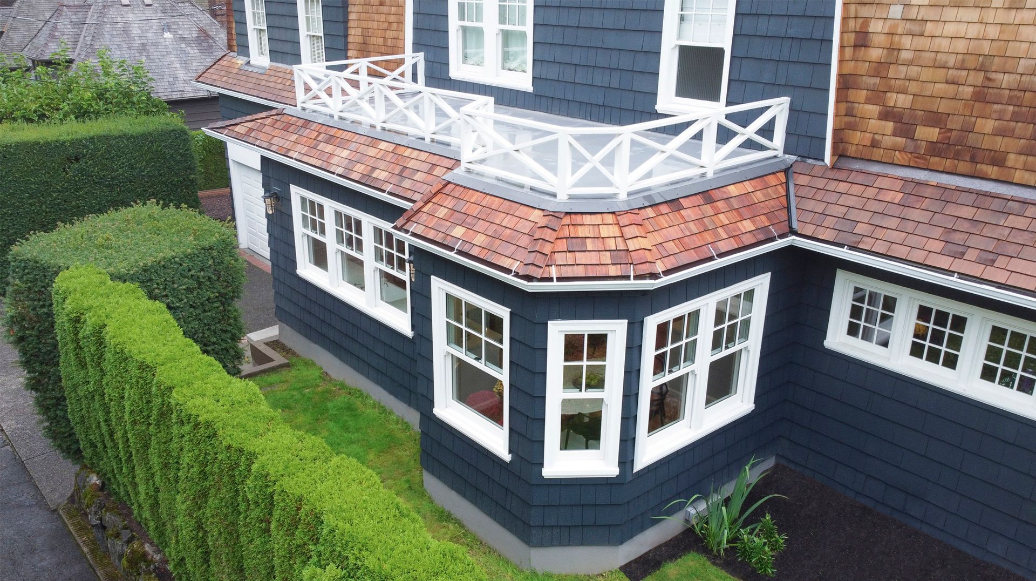
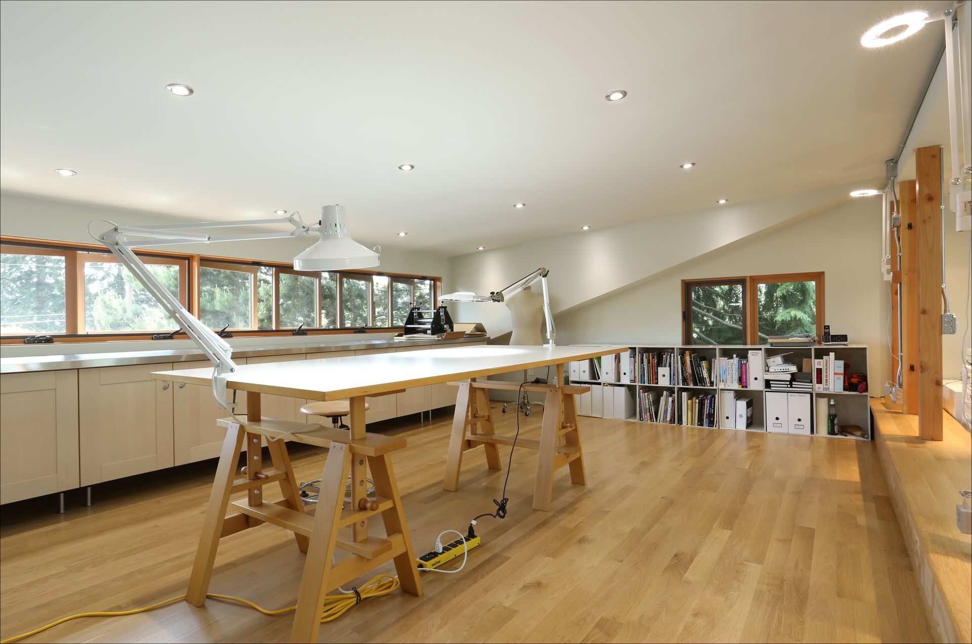
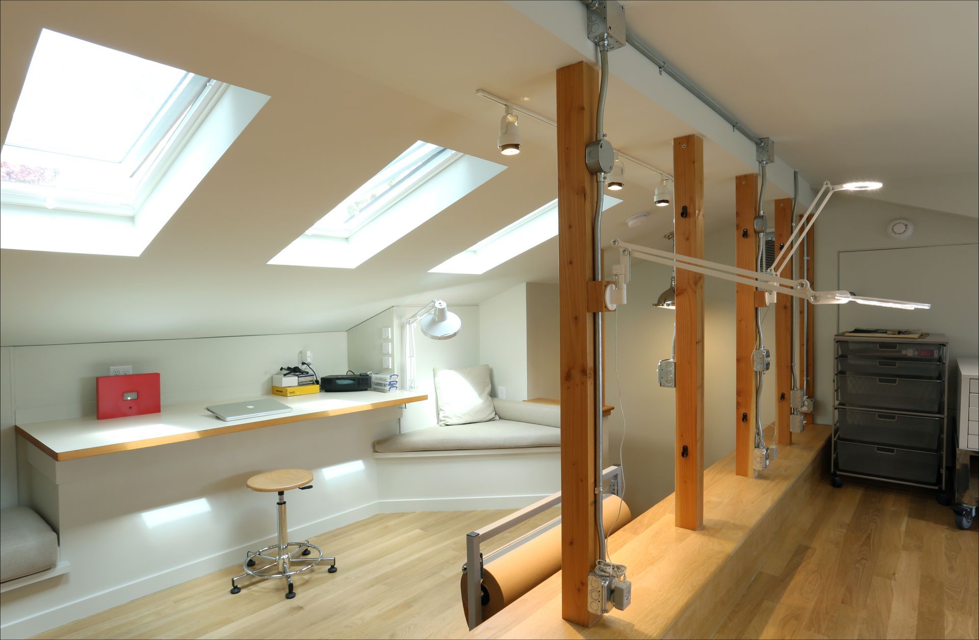
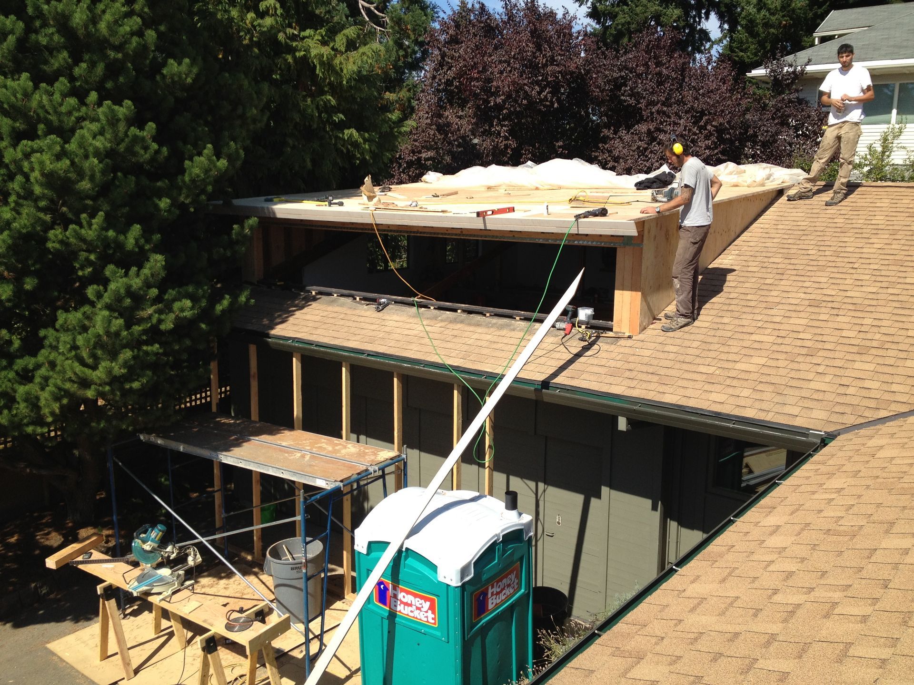
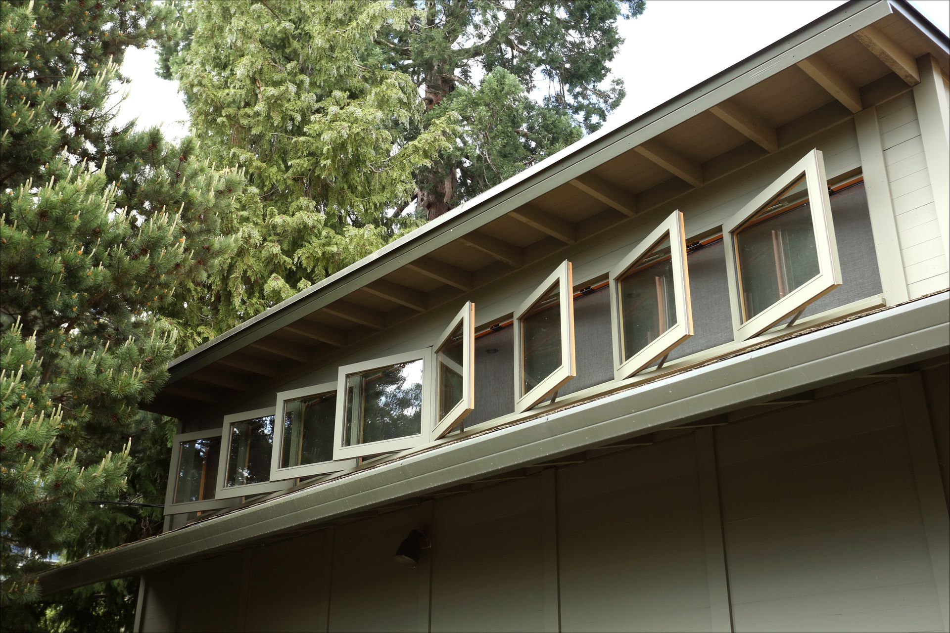
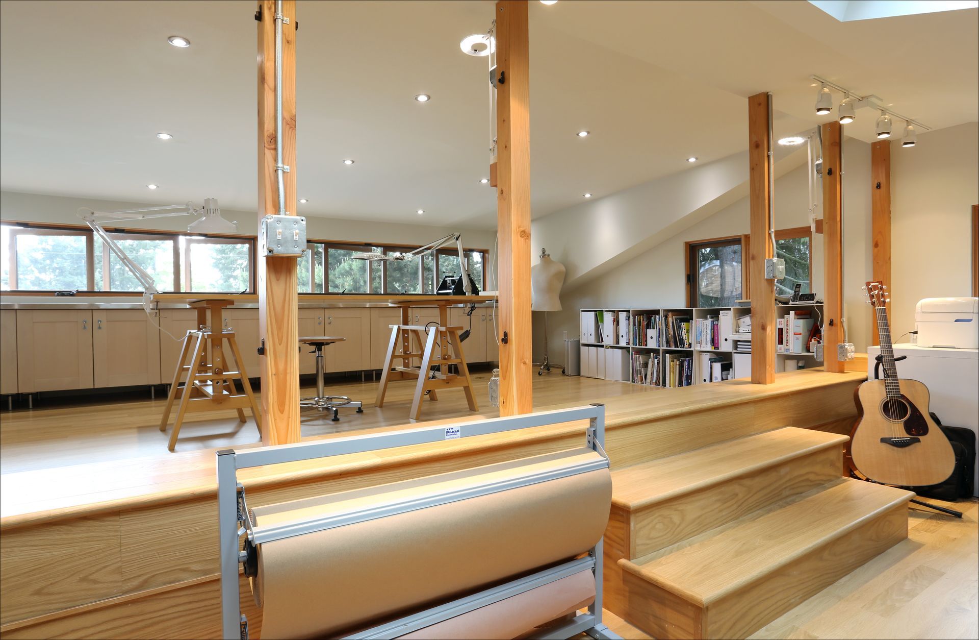
I had two primary goals; first, to bring light and air into the attic space (which was dark with no functioning windows) and, second, to enlarge the usable space. By creating a large dormer window, which allowed us to raise the ceiling height for the unusable part of the floor space (and increase its size) we effectively doubled the studio. Not only did we install the dormer, we replaced the two non-functioning windows and added three skylights. The studio feels like a tree house! It is a wonderful contrast to the shaded and quiet feel in the rest of the house.
Arciform asks: What challenges did the project face?

The biggest challenge was how to raise part of the roof without messing up the lines of the house yet still provide enough interior space for one to walk around upright. It worked out well.
Arciform asks: What is your favorite part o f the completed project?

Actually, I have two “favorites.”

We designed a non-traditional dormer that allows windows to open in the same (rather than alternating) direction. Thus, rather than the windows blocking airflow, one can angle the windows to capture breezes and direct them into to studio. In addition, the windows are conceived as one continuous block of windows–without dividing elements–so that when they are open nothing blocks the air or view.
We also designed a clever way to add usable vertical surfaces to a studio with virtually no wall space, Between the old and new parts of the studio are a row of wood columns (about 30″ apart) that support the roof. We created a series of removable panels that can be inserted between each pair of supports. One side of each panel is cork, the other is whiteboard.
Arciform asks: Tell us about the experience of working with Arciform.

They were great. They quickly understood my intentions and solved the most critical problem, maintaining the roof line. My project manager worked out the details of the panel concept and “made it work.” The dormers are truly beautiful. Building them this way was a first for us all. It took work to get the details right–particularly because I also wanted screens!

judy-j-1961-garagestudio-a-4

I appreciate Arciform’s creativity and willingness to work with me on whatever hair brained idea I have.

We loved working on this unique project with Judy and we look forward to seeing what intriguing artistic projects she creates in the space!

See More Stories
By Anne De Wolf July 15, 2026
For many Portland homeowners, the attic is full of potential. It might become a primary suite, a quiet home office, a guest retreat, a playroom, or simply the extra space your family has been wishing for. Whatever you envision, transforming an unfinished attic into comfortable living space takes thoughtful planning, creative problem-solving, and a clear understanding of how older homes are built. At Arciform, an attic remodel often starts before we even step through the front door. As we approach your home, we're already noticing details that help us understand what's possible. We look at the roofline, the pitch of the roof, the condition of the structure, and whether the property sits within a historic district. These clues help us anticipate opportunities and challenges before we ever climb the attic stairs. Once we're inside, the real exploration begins. Every attic is different. Some offer generous headroom and straightforward access. Others require creative solutions to unlock their potential. The process always starts with understanding the existing structure, identifying constraints, and finding opportunities to create a space that feels both comfortable and connected to the rest of the home. When we evaluate an attic for conversion, we move through a series of steps that help us understand what's possible. Here's a look at the process we follow when planning an attic remodel in one of Portland's vintage homes.
By Anne De Wolf May 29, 2026
A whole house remodel doesn’t have to happen all at once. Learn how thoughtful phased planning keeps each step connected, from first priorities to final details.
Mid-Century kit
By Anne De Wolf March 3, 2026
Open shelving adds character to a vintage kitchen, but it’s not for everyone. We cover the real tradeoffs, design options, and how to make it work in Portland’s historic homes.
By Anne De Wolf December 23, 2025
Learn how sleeping porch conversions can add bathrooms or laundry to historic homes—while preserving character and navigating design review with confidence.
Custom kitchen islands that feel like they were built with your historic Portland home from day one.
By Anne De Wolf December 19, 2025
Custom kitchen islands that feel original to your historic Portland home. See real projects, authentic period details, and book your free consultation.
Vintage style pantry with open shelving in SW Portland Farmouse
By Anne De Wolf December 2, 2025
Explore smart pantry options for historic Portland homes. Learn how tailored storage, restored pantries, and creative layouts can elevate any kitchen remodel.
SEE MORE STORIES