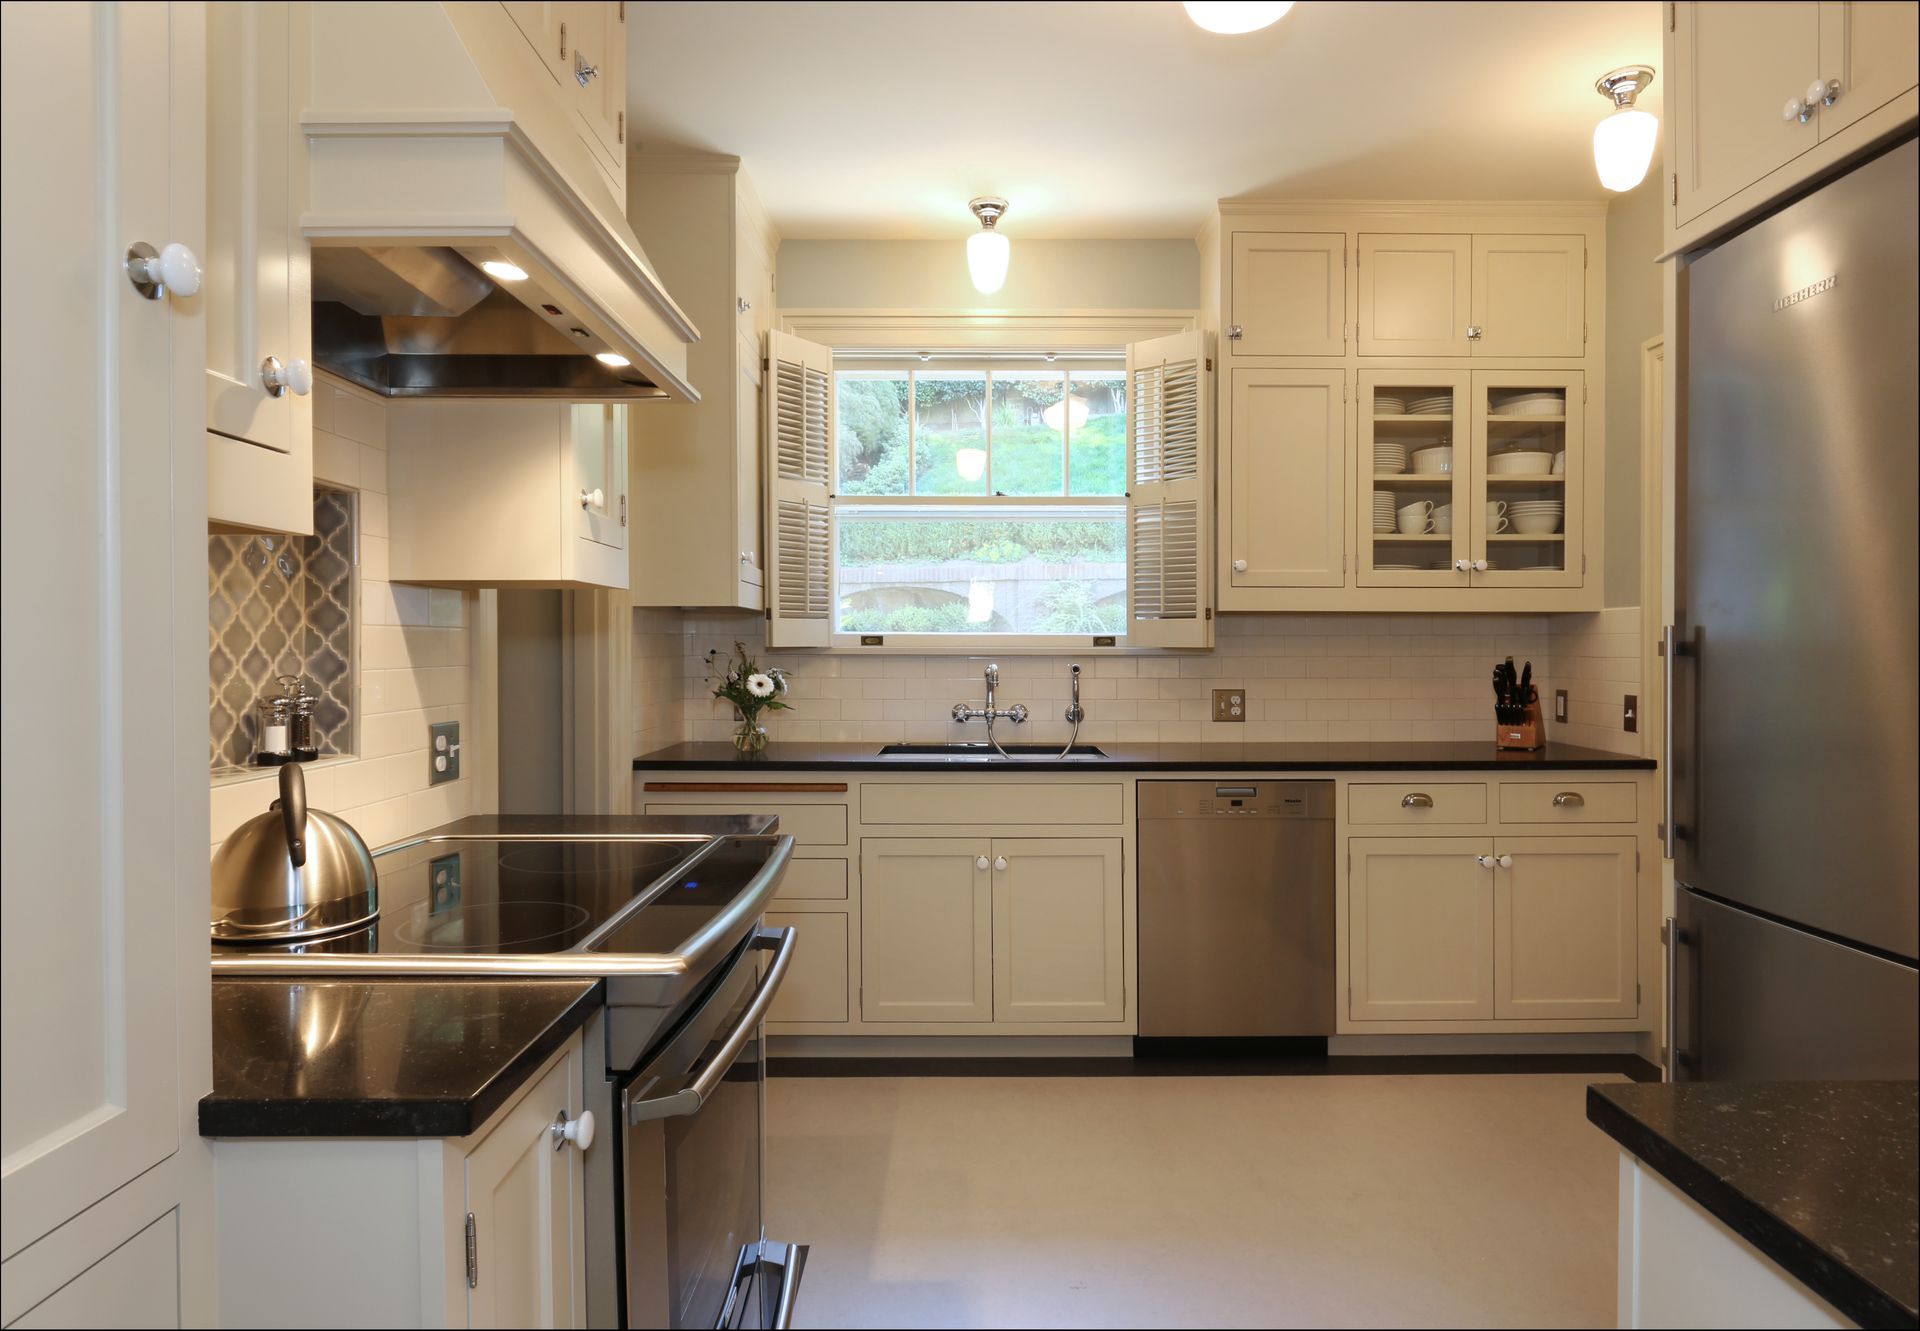
Reversing the damage of a poorly considered ’80s remodel and packing a compact kitchen with storage without making the space feel cluttered were two important goals of this recently completed Arciform kitchen remodel. But don’t take our word for it. We recently interviewed the homeowners to get a “client’s eye view” of their kitchen renovation experience.
What were your goals for this renovation?
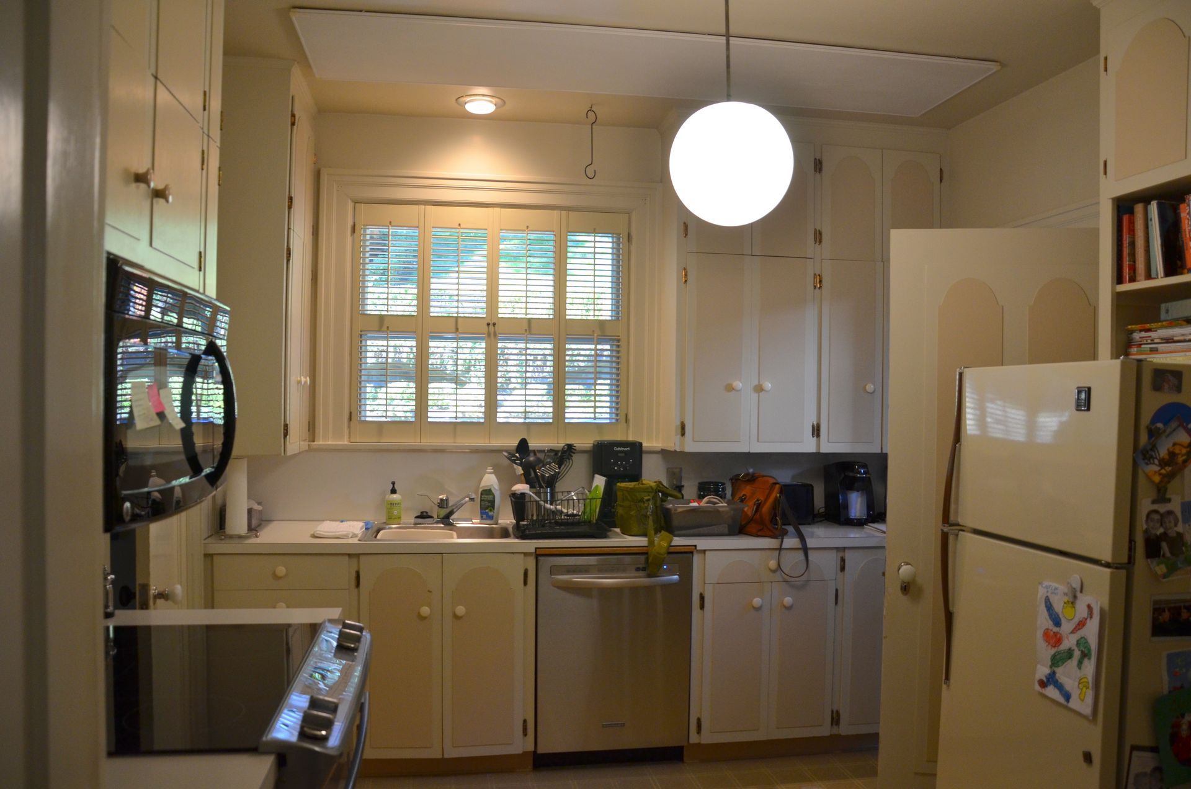
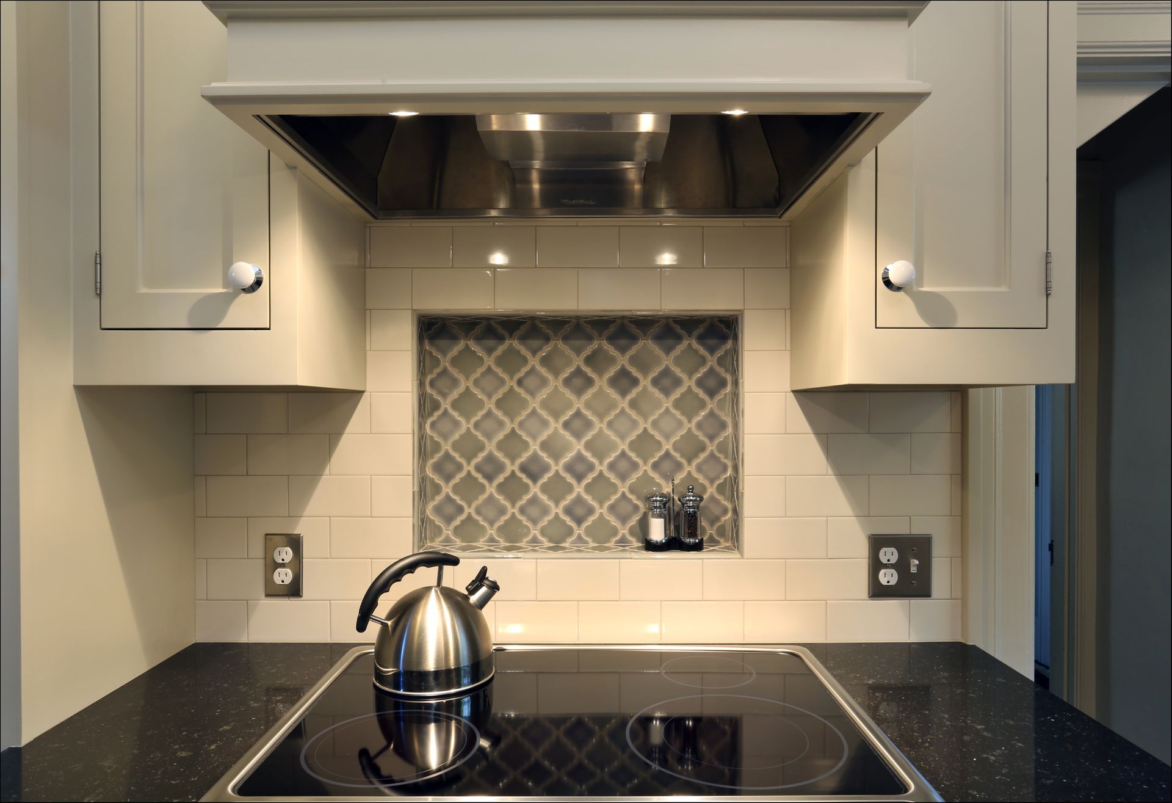
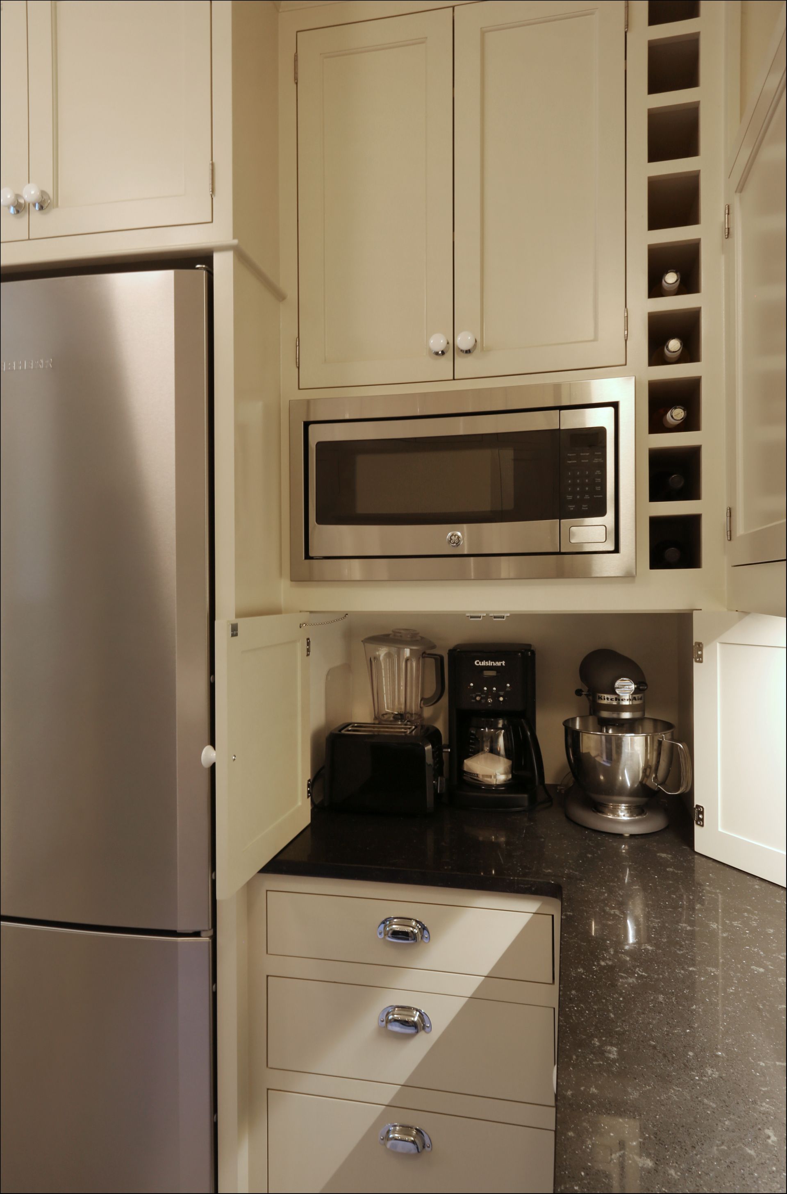
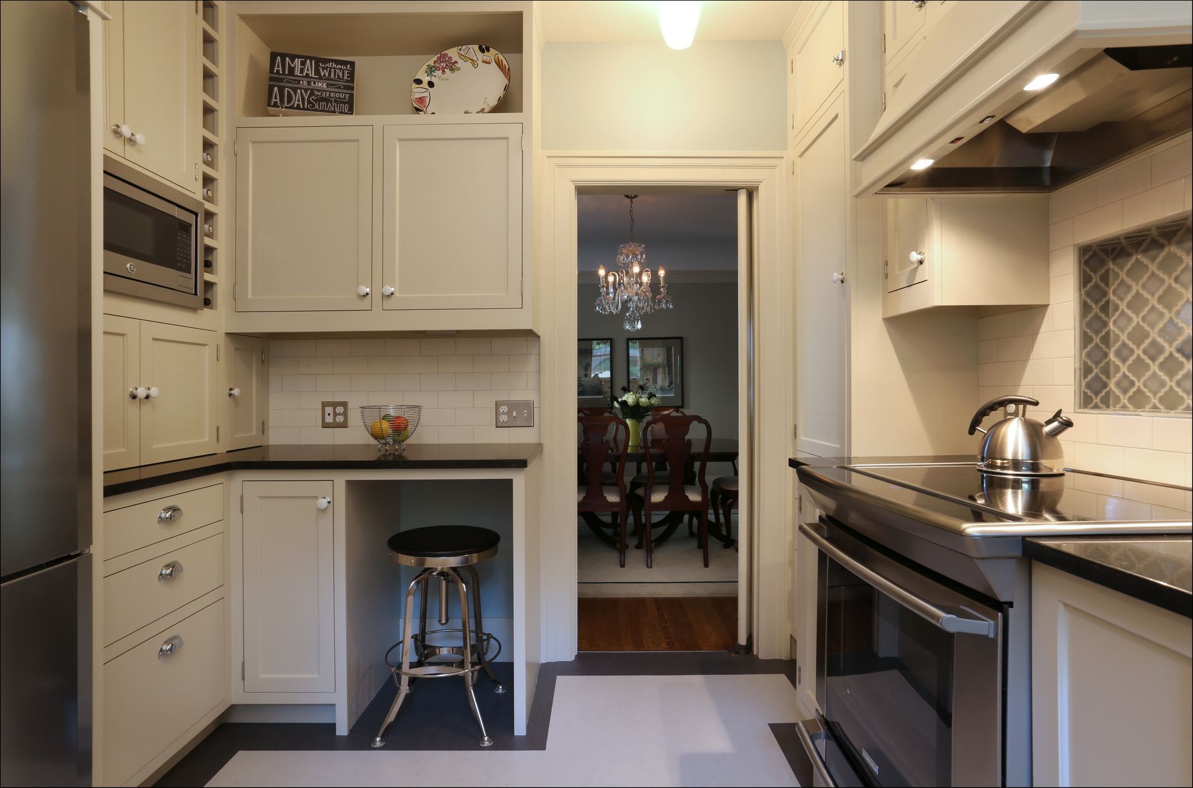
We had several goals. All were equally important to us. We badly needed an update of the large appliances. There were electrical needs. We had only 3 outlets and two overhead lights – one over the sink and one in the center of the room. The room looked like Macy’s kitchen department. With no storage for small appliances, the counter space was used for the toaster, the mixer, and so on. My spices were stored in 3 different places. We needed more counter space. The house was built in 1916, so we wanted the design to reflect the look of the rest of the house.
What were your concerns going into the remodeling process?
We chose Arciform after some thoughtful research. We hoped Arciform COULD DELIVER. We loved their ideas and their willingness to partner with us to make the kitchen happen. They did deliver.
What did you learn during the process?
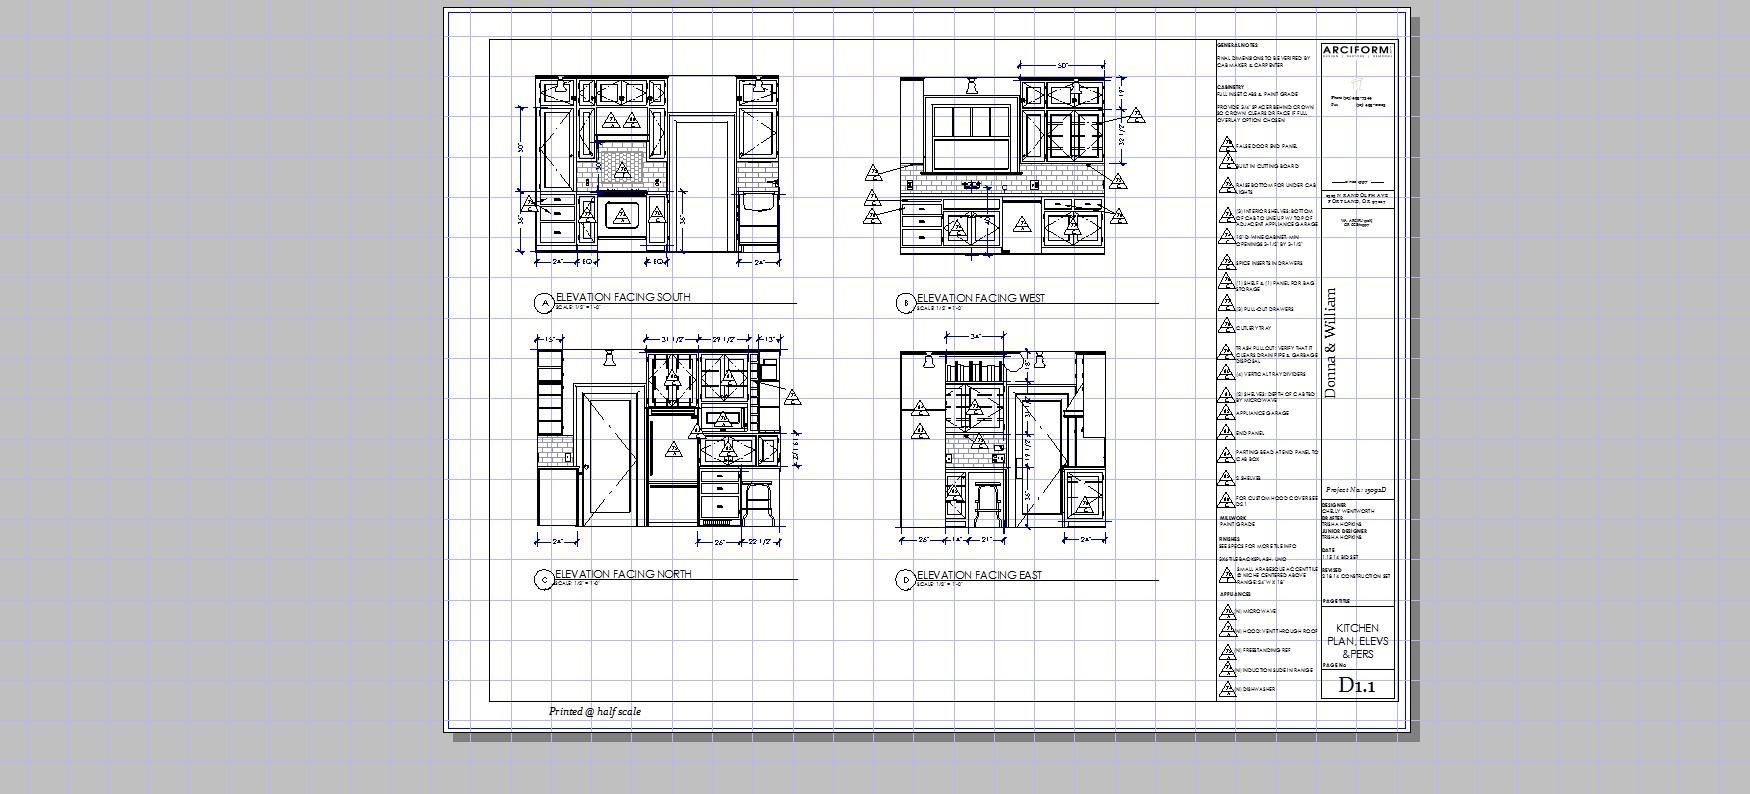
The design is the key. Arciform worked with us to design every inch of the project. We revisited the design over and over. Arciform made what WE wanted and needed an essential part of the design process. As the design evolved, we learned about materials, costs and even construction.
What are your favorite elements of the completed kitchen and why?
Tell us about your experience of working with Arciform.
See More Stories