Historic Cabin Brought Back to Life

Historic Cabin Brought Back to Life

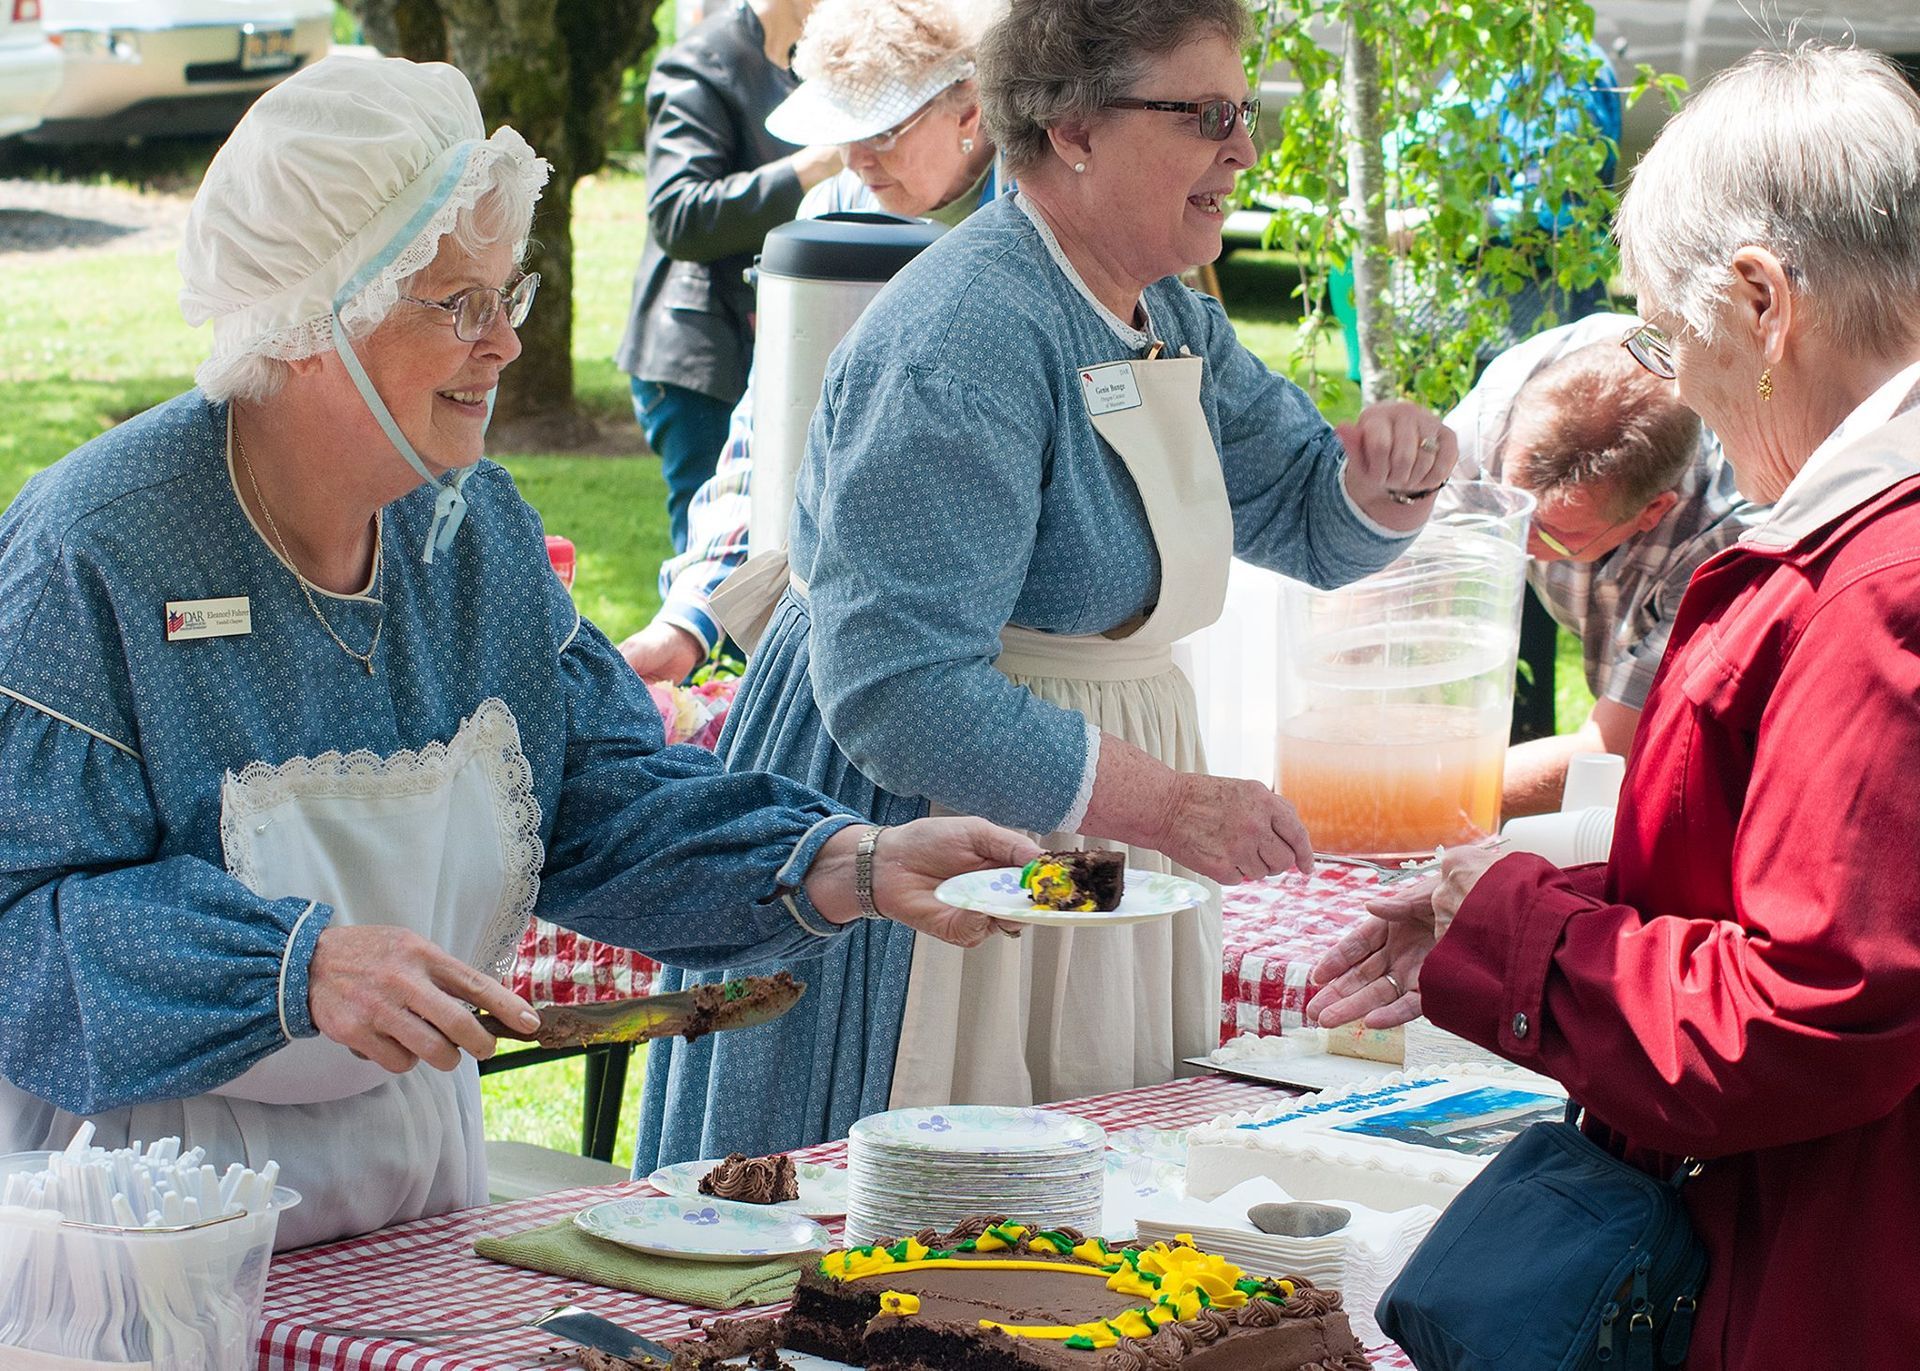
ODAR members serve refreshments at the ribbon cutting ceremony.


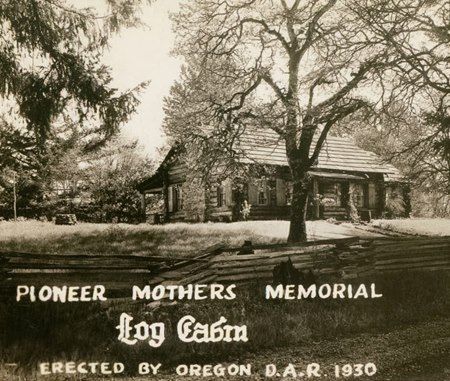
The Arciform team was thrilled to celebrate the completed reconstruction of the Pioneer Mothers Cabin with a formal ribbon cutting ceremony Sunday March 17th. The event marked the end of years of planning, fundraising and worry for the members of the ODAR (Oregon Daughters of the American Revolution) after watching their historic monument slowly slip into the Willamette River. Now relocated to higher ground at the Newell House Museum , the cabin is once again open and ready to educate and entertain!
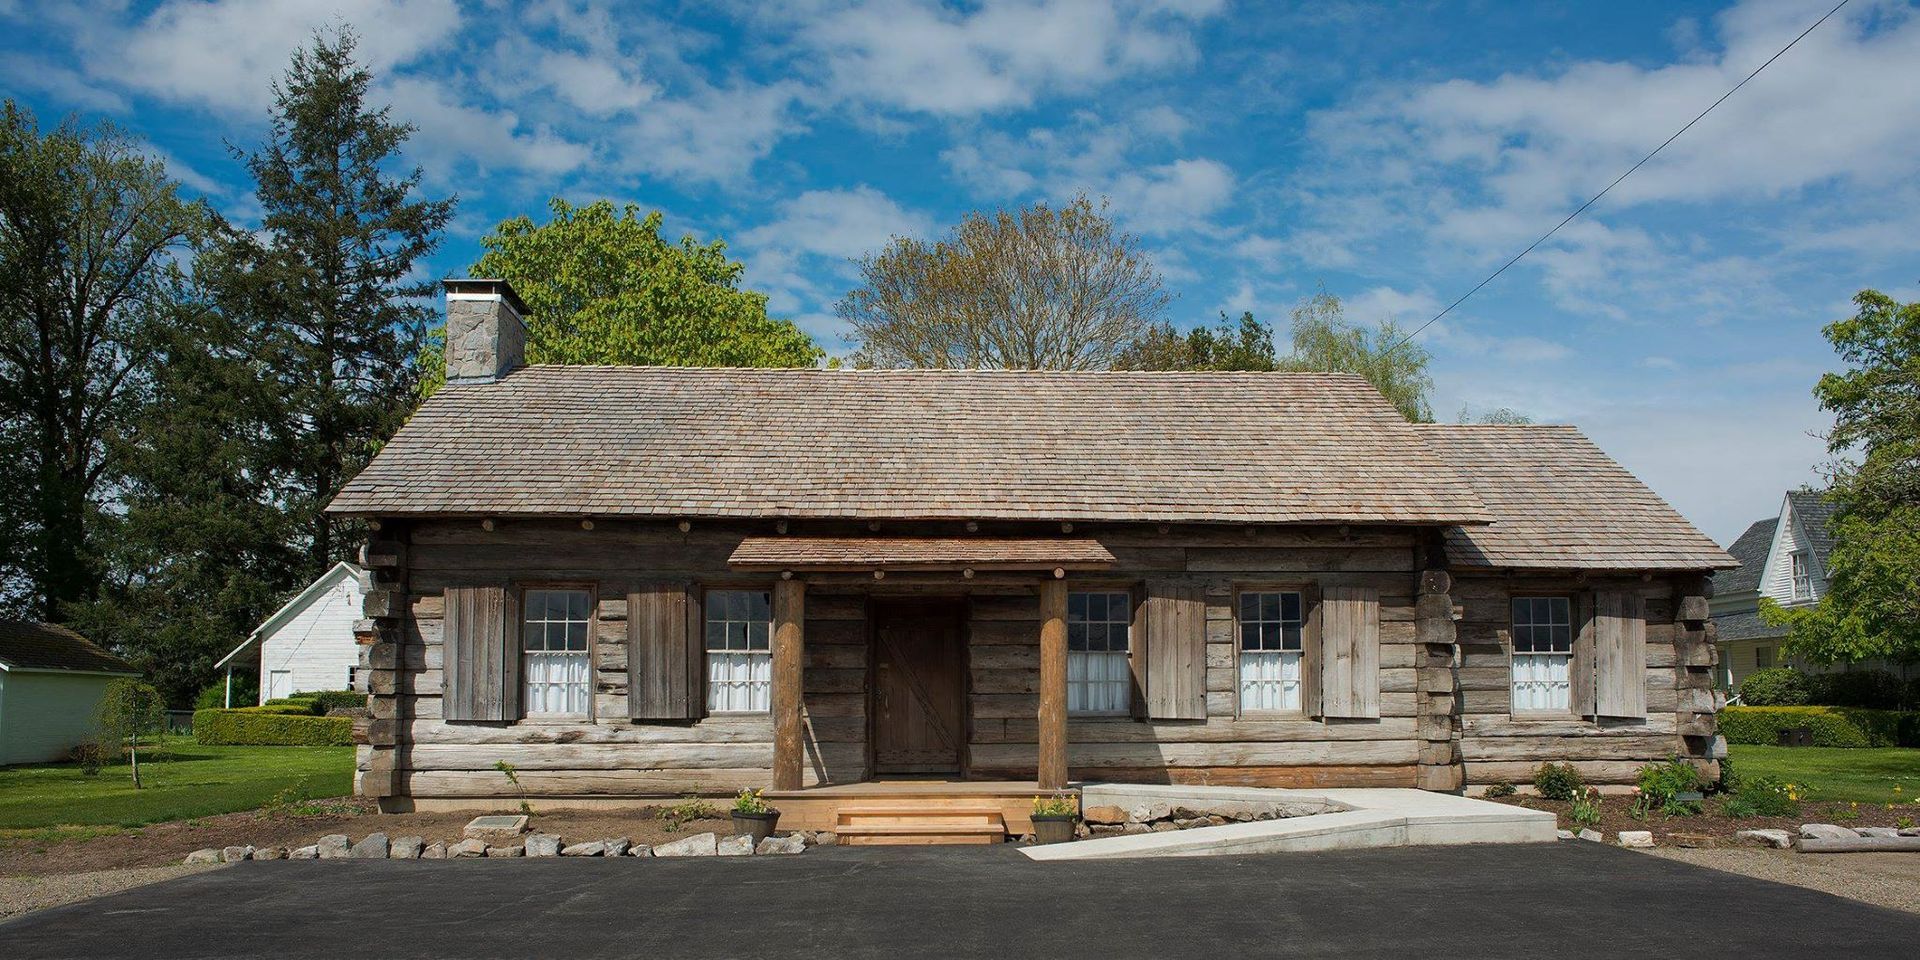
 

The Pioneer Mothers Memorial Cabin finally completed at it’s new location.

Although the building now stands proud with a structurally sound chimney and wall bracing, as well new radiant floor heat for comfort, this final celebration was many years coming. Arciform was fist contacted in the fall of 2013, but thoughts of moving the structure had been floating around for over 15 years. Listing it on Restore Oregon’s 2013 Endangered Places brought much needed attention to the cause and when aided by grants and the tremendous efforts and generosity of volunteers and subcontractors, funding for the project was finally made possible.

With all the architectural elements and individual logs cataloged and identified on a set of plans, the cabin was finally ready to be carefully dismantled piece by piece and stored at it’s new home at the Newell House Museum. A fresh concrete slab was poured over a network of tubes for hydronic radiant floor heat and a new reinforced cinder block chimney with firebox to meet modern safety codes was installed. After another bout of fundraising, every piece from window jamb and rafter to the forty foot logs spanning nearly the entire width of the cabin were reinstalled.
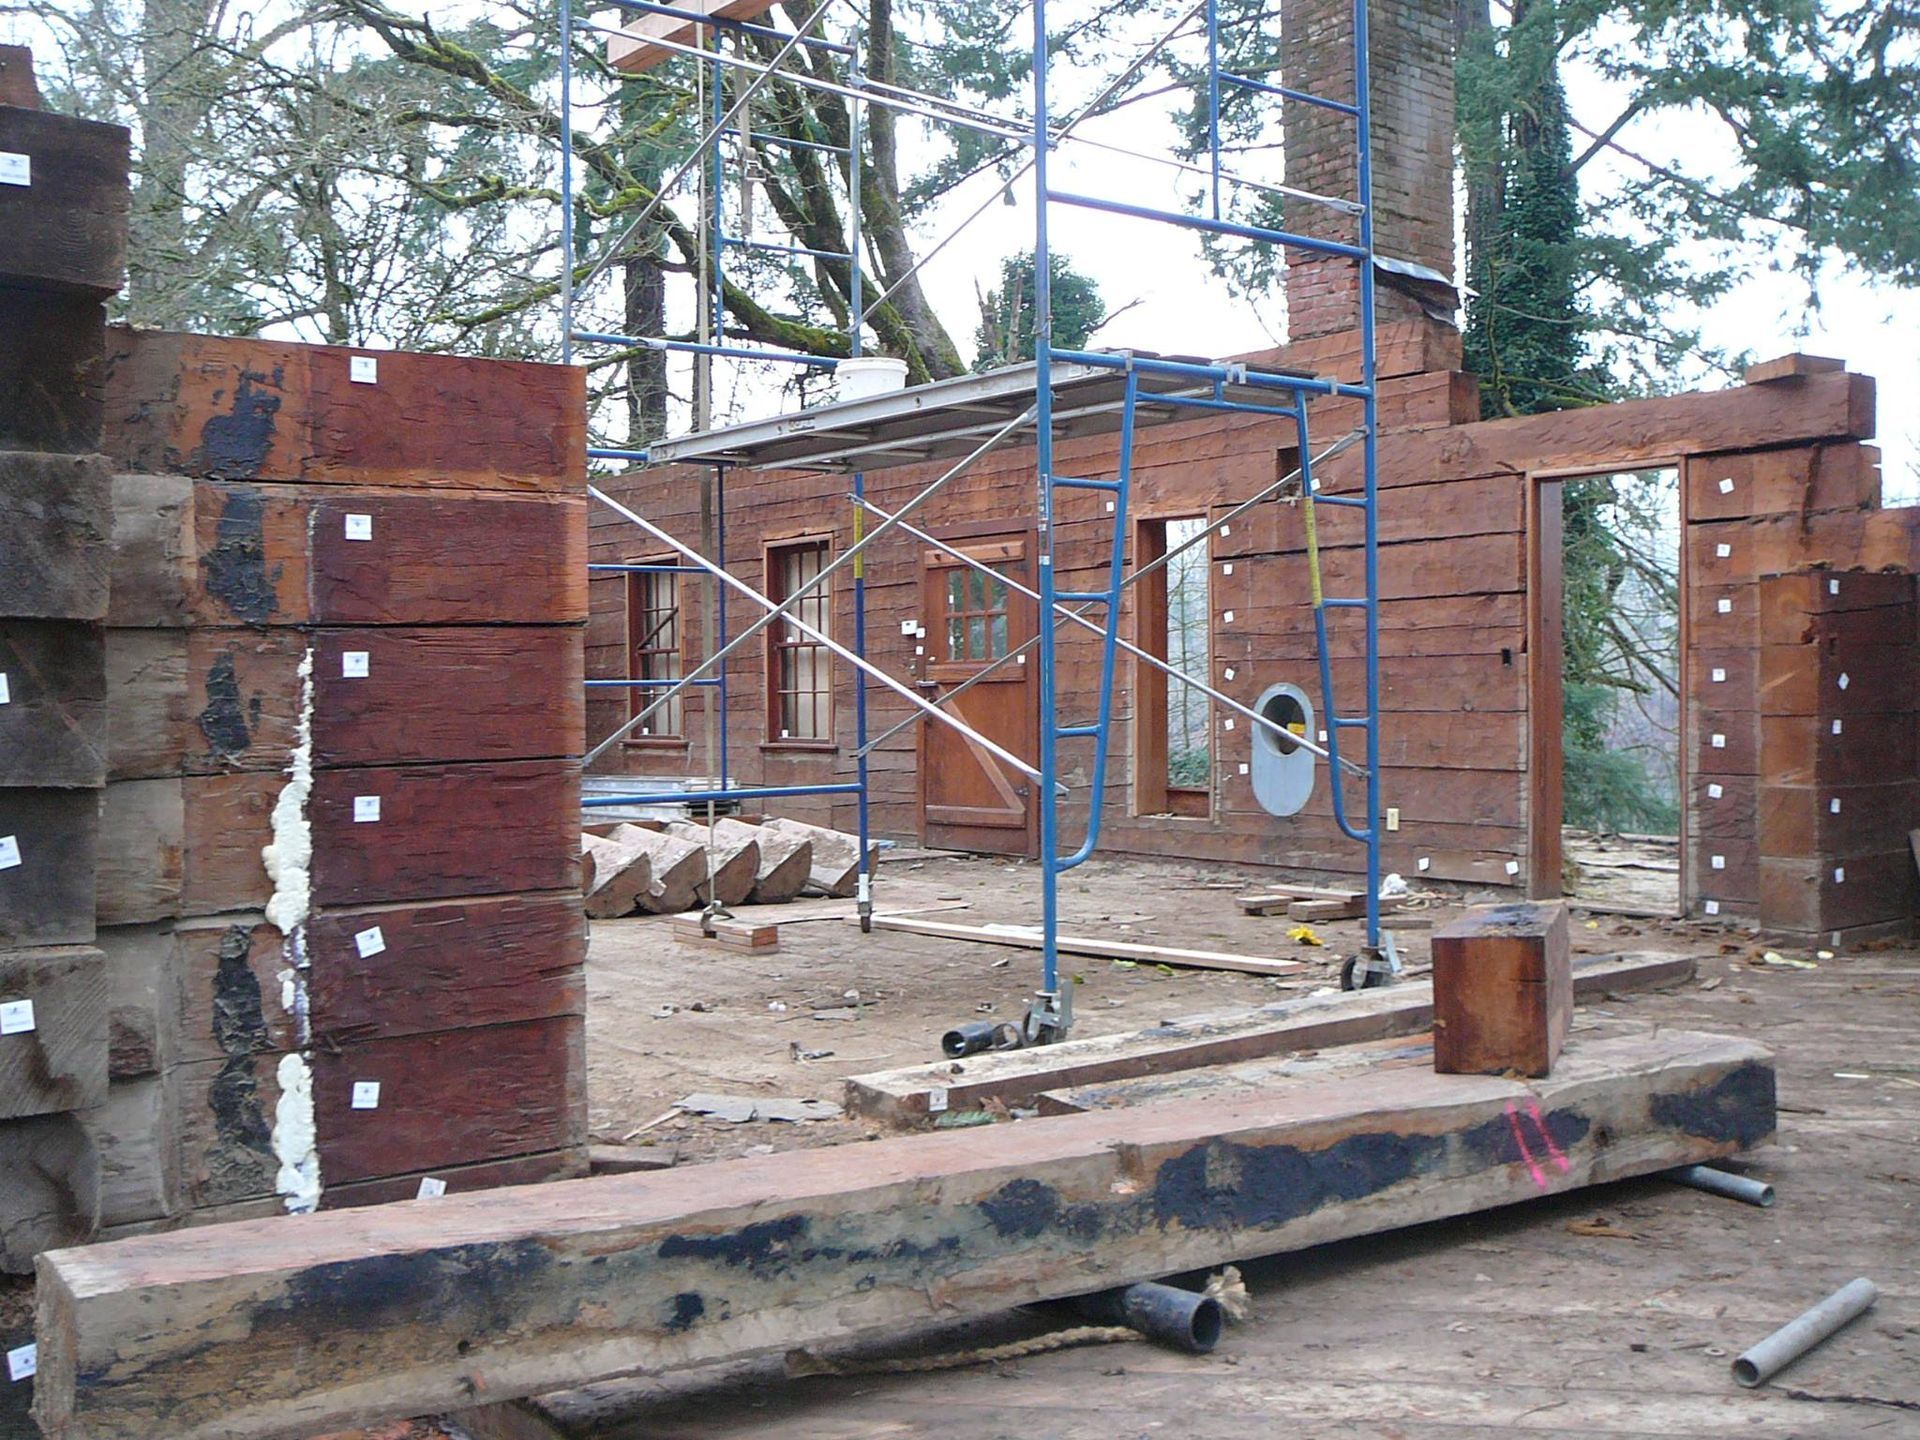
Halfway through the deconstruction process, small white tabs indicate each log’s proper location.


Although the building’s original location perched on the edge of the Willamette River will most certainly be missed for it’s historical value and aesthetics, the ODAR members are thrilled to have this piece of history out of harms way for upcoming generations to enjoy. For more information and photographs of the construction process, check out the Pioneer Mothers Memorial Cabin’s Facebook page .
 

See More Stories
By Anne De Wolf July 15, 2026
For many Portland homeowners, the attic is full of potential. It might become a primary suite, a quiet home office, a guest retreat, a playroom, or simply the extra space your family has been wishing for. Whatever you envision, transforming an unfinished attic into comfortable living space takes thoughtful planning, creative problem-solving, and a clear understanding of how older homes are built. At Arciform, an attic remodel often starts before we even step through the front door. As we approach your home, we're already noticing details that help us understand what's possible. We look at the roofline, the pitch of the roof, the condition of the structure, and whether the property sits within a historic district. These clues help us anticipate opportunities and challenges before we ever climb the attic stairs. Once we're inside, the real exploration begins. Every attic is different. Some offer generous headroom and straightforward access. Others require creative solutions to unlock their potential. The process always starts with understanding the existing structure, identifying constraints, and finding opportunities to create a space that feels both comfortable and connected to the rest of the home. When we evaluate an attic for conversion, we move through a series of steps that help us understand what's possible. Here's a look at the process we follow when planning an attic remodel in one of Portland's vintage homes.
By Anne De Wolf May 29, 2026
A whole house remodel doesn’t have to happen all at once. Learn how thoughtful phased planning keeps each step connected, from first priorities to final details.
Mid-Century kit
By Anne De Wolf March 3, 2026
Open shelving adds character to a vintage kitchen, but it’s not for everyone. We cover the real tradeoffs, design options, and how to make it work in Portland’s historic homes.
By Anne De Wolf December 23, 2025
Learn how sleeping porch conversions can add bathrooms or laundry to historic homes—while preserving character and navigating design review with confidence.
Custom kitchen islands that feel like they were built with your historic Portland home from day one.
By Anne De Wolf December 19, 2025
Custom kitchen islands that feel original to your historic Portland home. See real projects, authentic period details, and book your free consultation.
Vintage style pantry with open shelving in SW Portland Farmouse
By Anne De Wolf December 2, 2025
Explore smart pantry options for historic Portland homes. Learn how tailored storage, restored pantries, and creative layouts can elevate any kitchen remodel.
SEE MORE STORIES