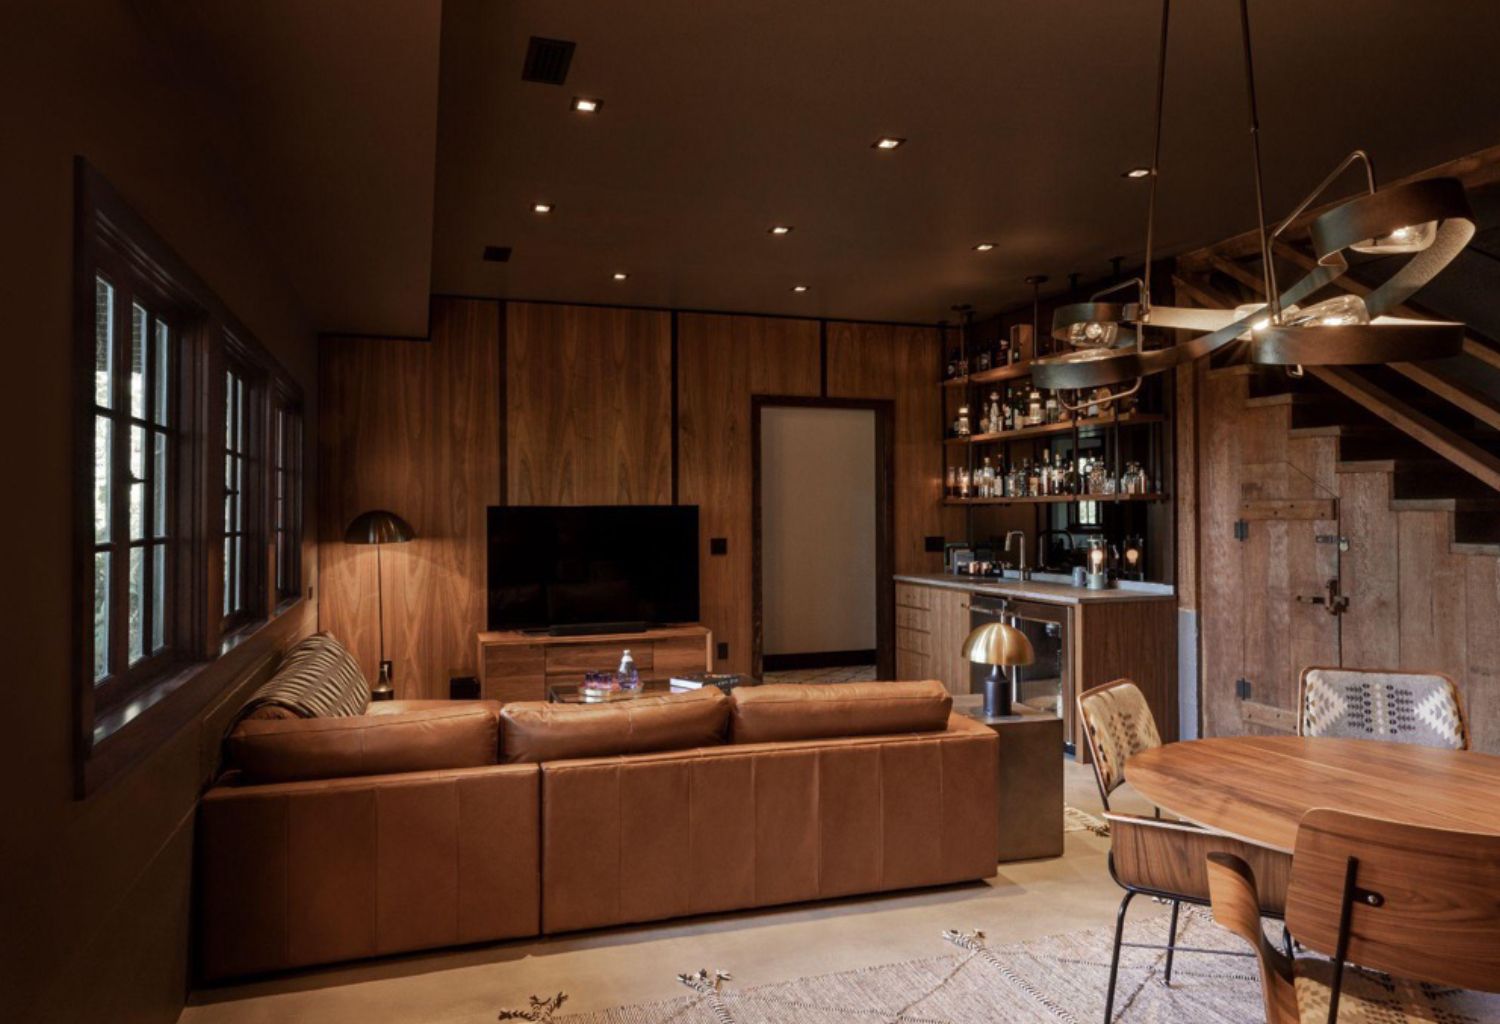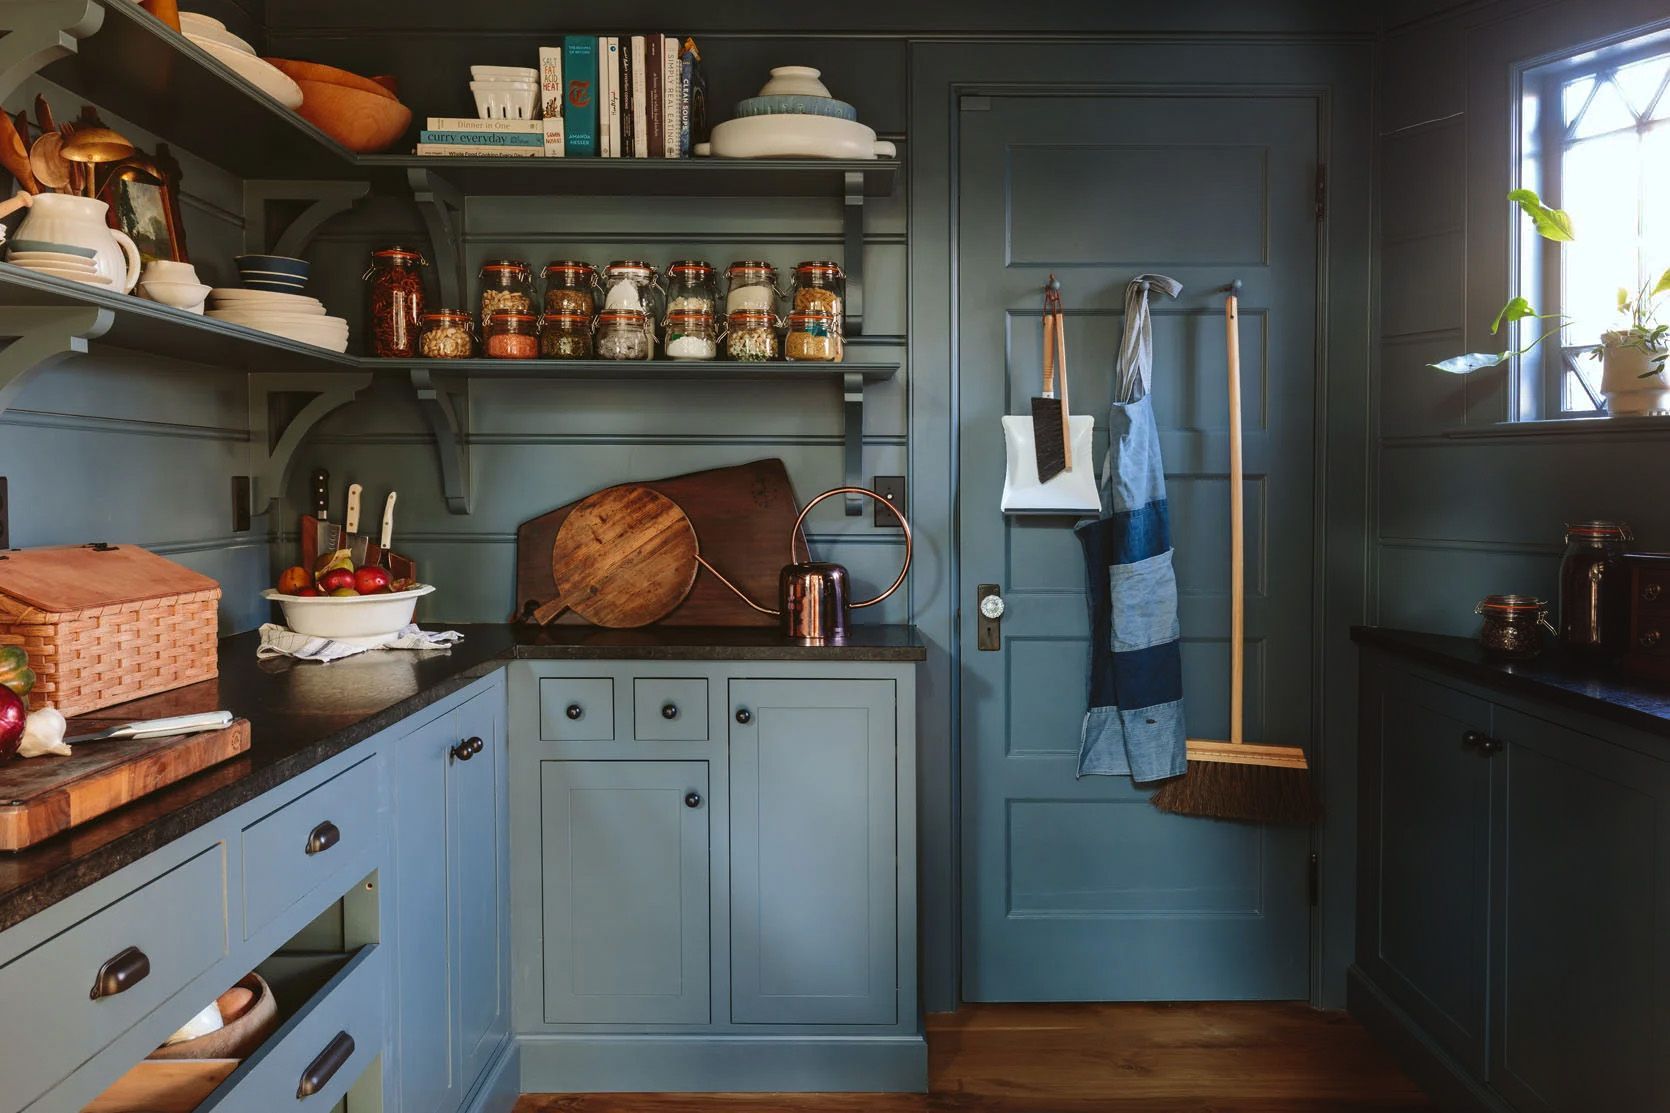
Here's the long and short of it: pantries are a great asset in any kitchen. When we can create a pantry as part of a kitchen remodel, it adds flexibility, function and character to the space.
We all love a place for everything and everything in its place, and what better way to achieve that than with a pantry? No matter the shape it takes—from an old-fashioned butler’s pantry to a vintage cabinet tucked into a corner—a pantry does a lot of heavy lifting. It provides flexible storage and keeps clutter off the counters.
And a pantry doesn’t have to be a dedicated room. It can be a closet at the bottom of the basement stairs, a bank of open shelves, custom built-in cabinetry or a vintage cabinet that we refurbish. We can restore an original butler’s pantry or repurpose a former cold-storage space off the back porch.
Arciform has remodeled many of Portland’s historic homes, where small kitchens can offer limited opportunities for long stretches of counter space or banks of cabinetry. Creating pantry storage allows us to dedicate one part of the space to storage and leave more of the kitchen available for preparing food, cooking and cleaning up.
Another benefit of a pantry is the character it can add to a kitchen. Pantry storage can take many shapes and forms. An open pantry can put colorful packaging, bins, cookbooks and everyday staples on display, while a more discreet pantry can conceal shelving behind pretty doors, hidden panels or even curtains. Let’s explore some ideas.
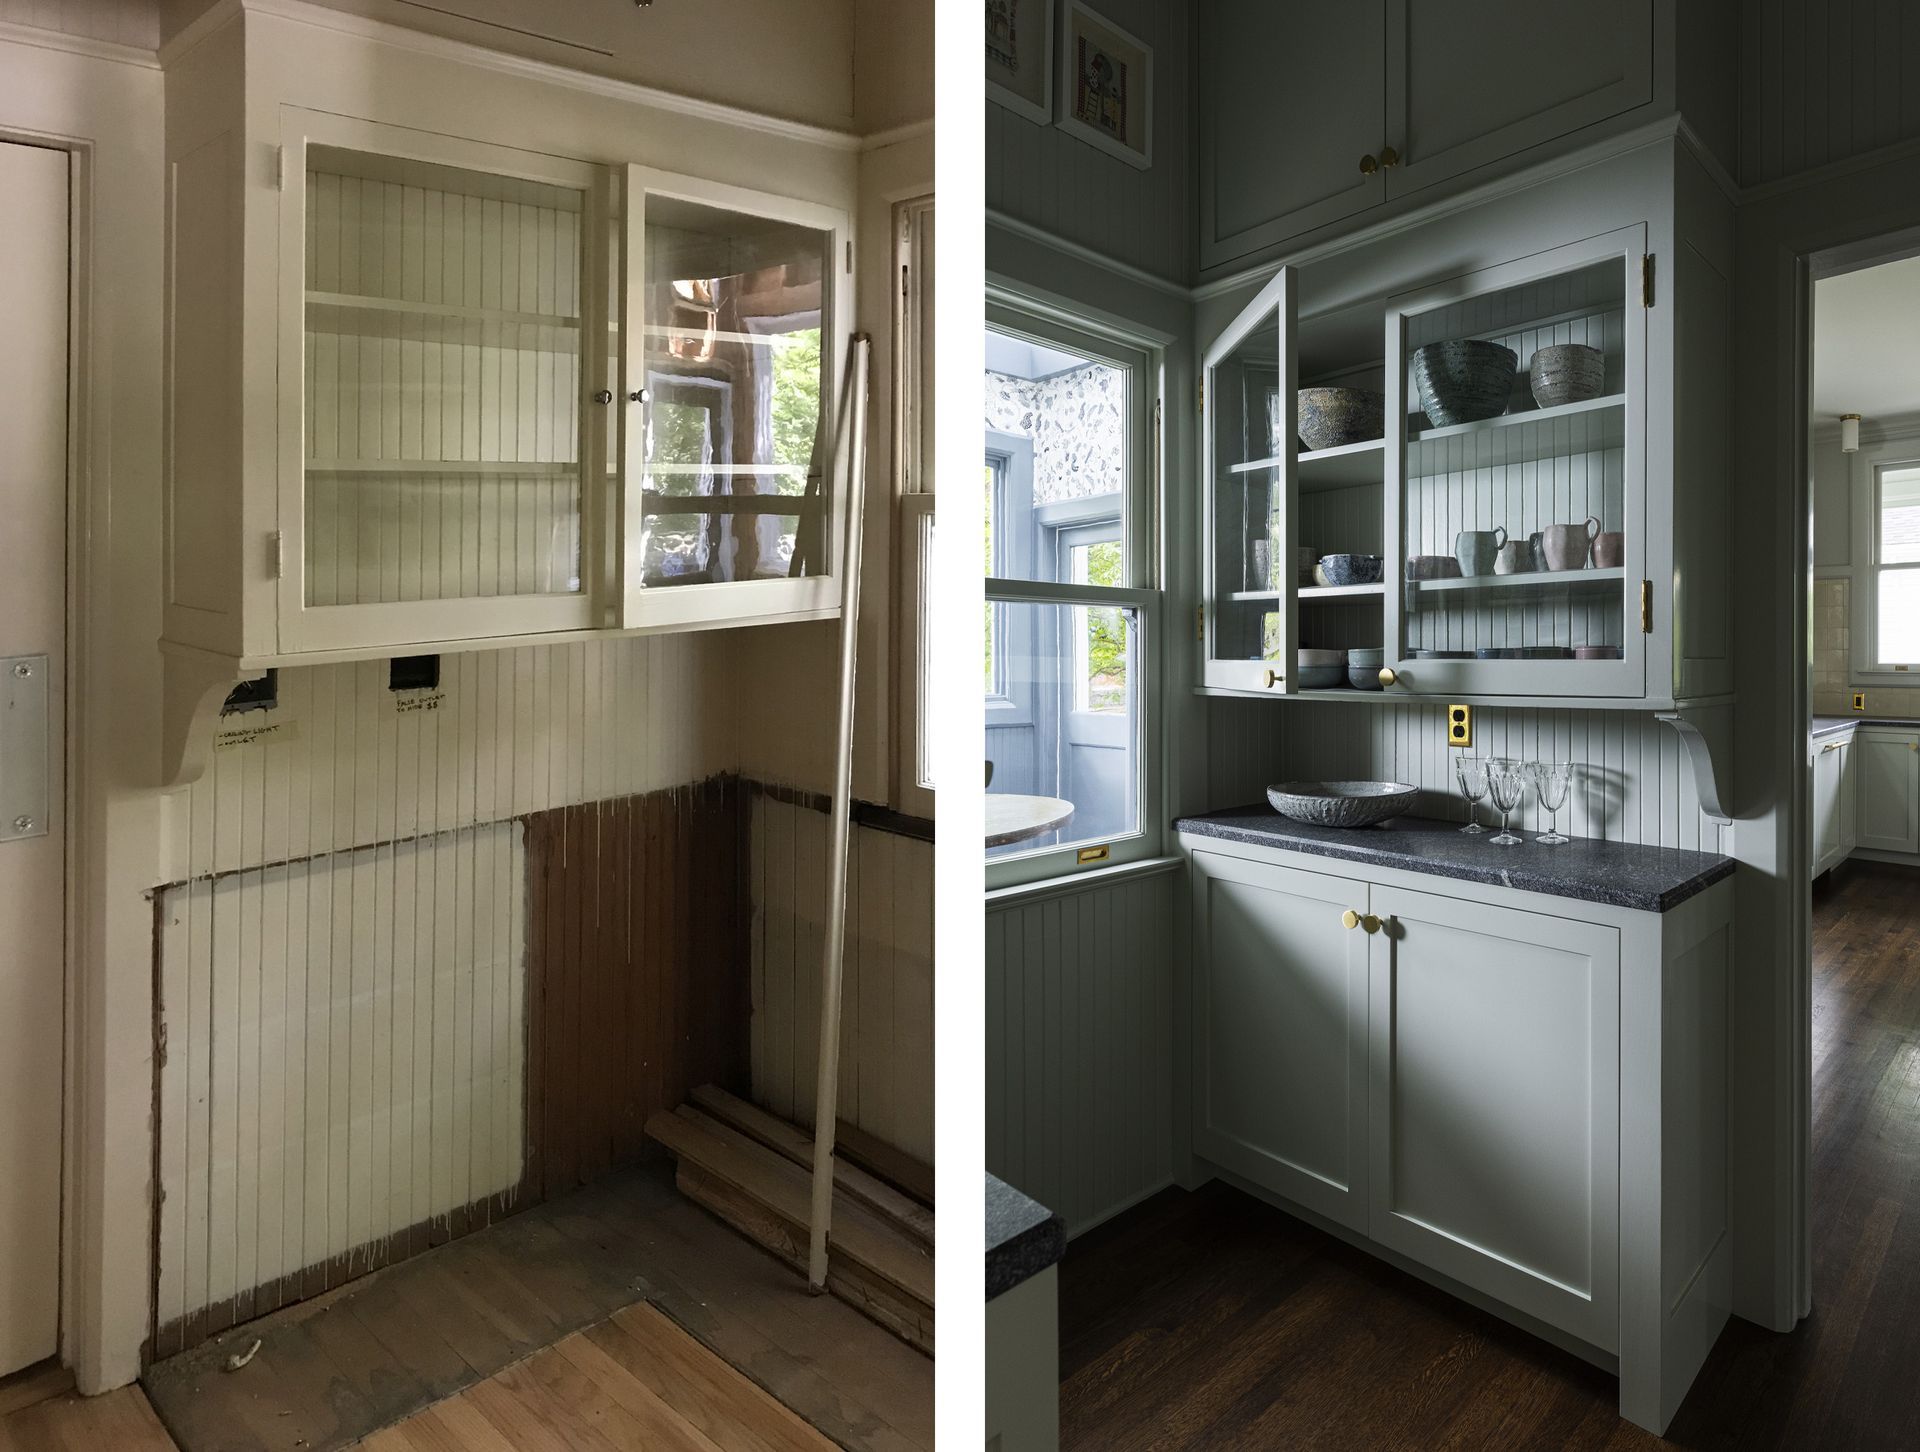
Butler’s Pantry Ideas: Design, Layout & Storage Solutions
Butler Pantry Ideas for Historic Homes
The Arciform team is always thrilled when we find a butler’s pantry in a historic home we are remodeling. For a while, homeowners were encouraged to remove butler’s pantries to create open floor plans between kitchens and dining rooms. But that trend was short-lived, and for good reason.
Butler’s pantries originated in the 19th century and were a standard feature in larger houses built for wealthy families. Even in medium-sized homes, spaces were christened “butler’s pantries” that didn’t quite live up to all the grand expectations of the original rooms—especially the part about including a butler. Because, let’s face it, a butler is more of a commitment than opening the door for guests and serving dinner.
Traditionally, butler’s pantries provided dedicated storage for china, silver, glassware and linens. Located between the kitchen and dining room, they also provided a discreet area for plating dishes while helping keep kitchen noise, smells and messy prep areas out of sight. The additional wall space created more opportunities for counters and cabinetry.
Butler Pantry Cabinets: Storage and Style
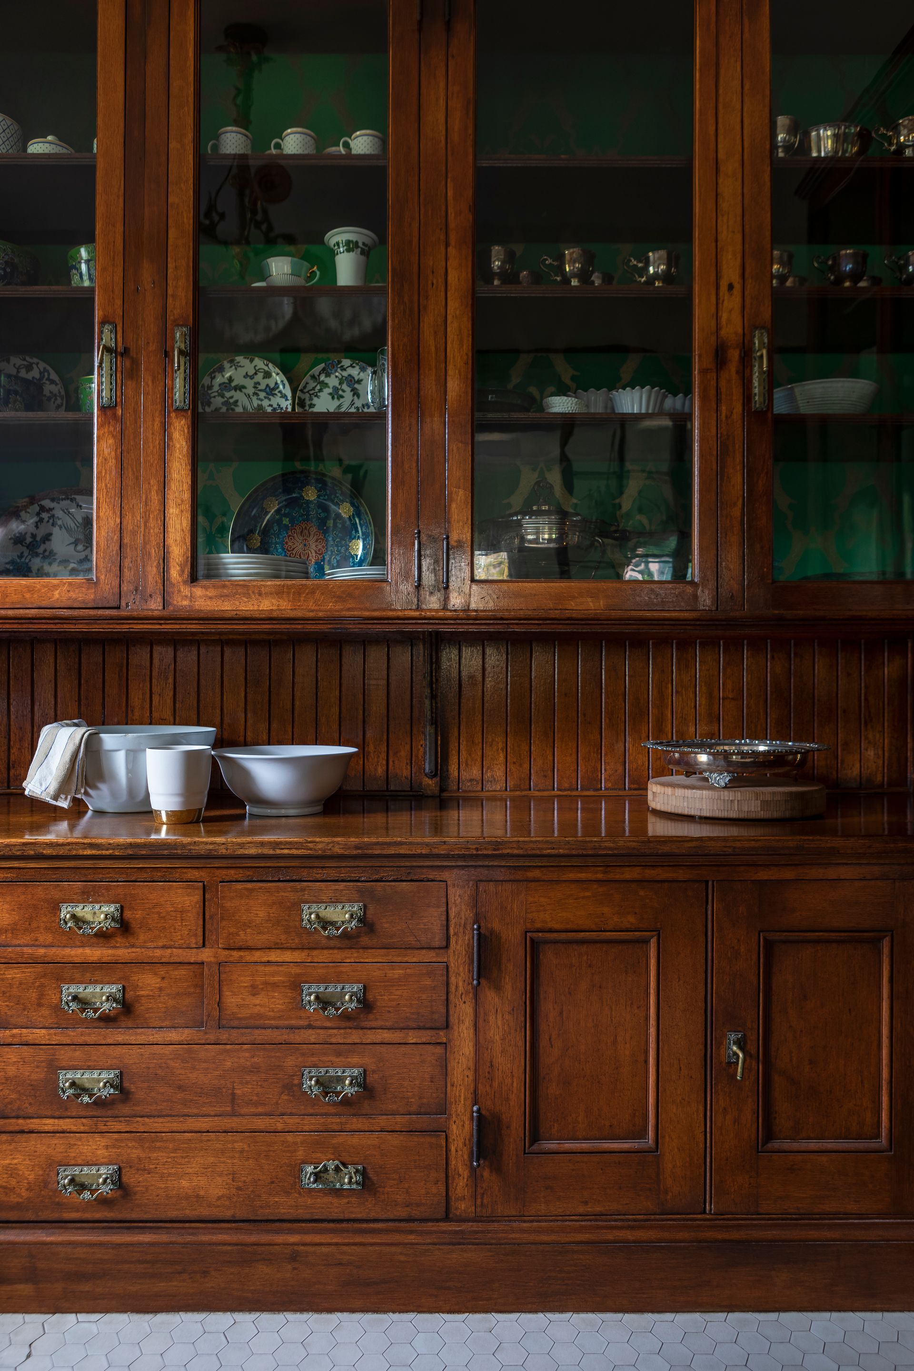
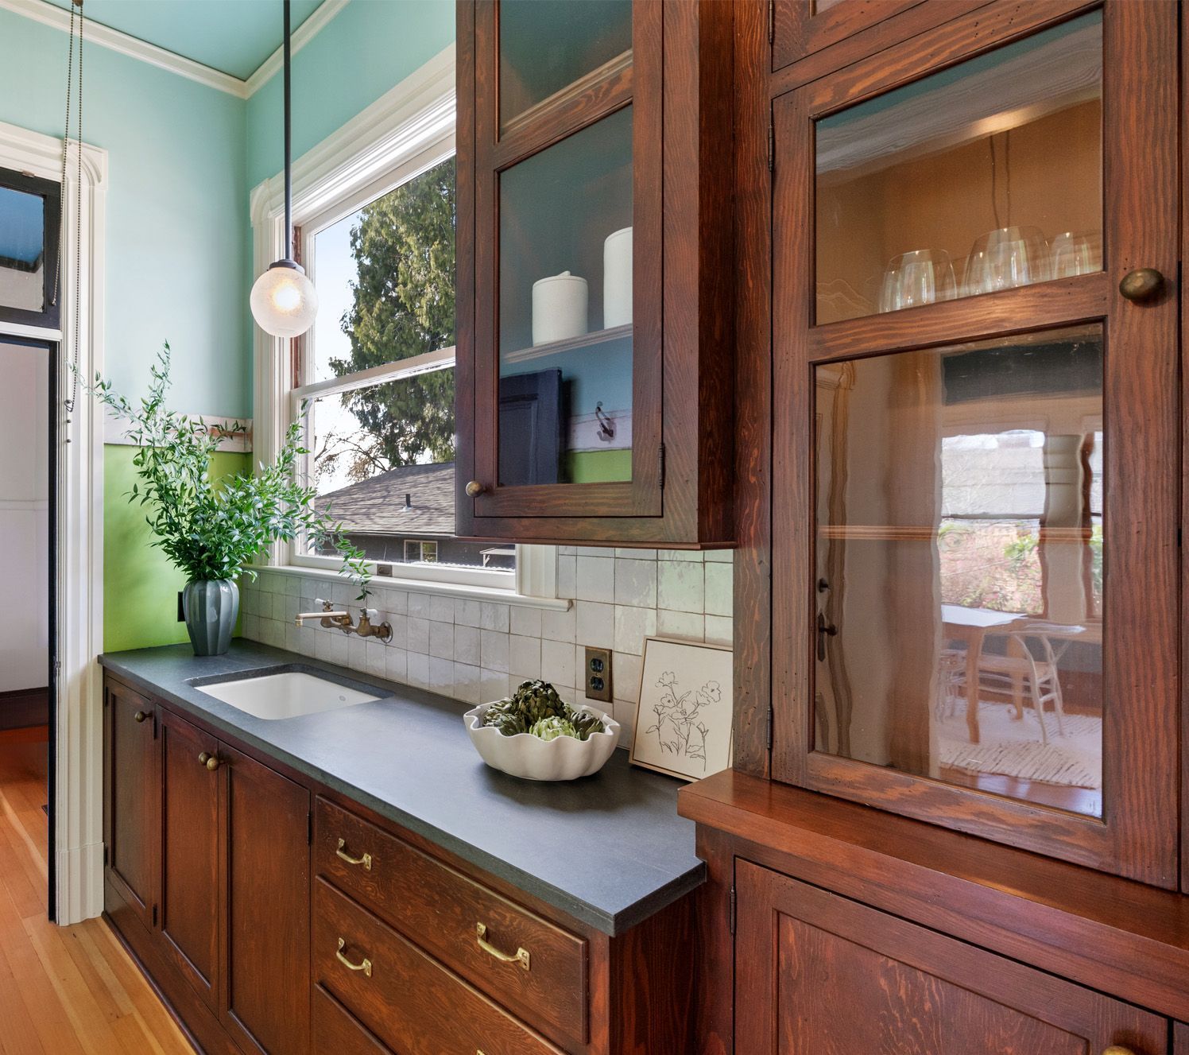
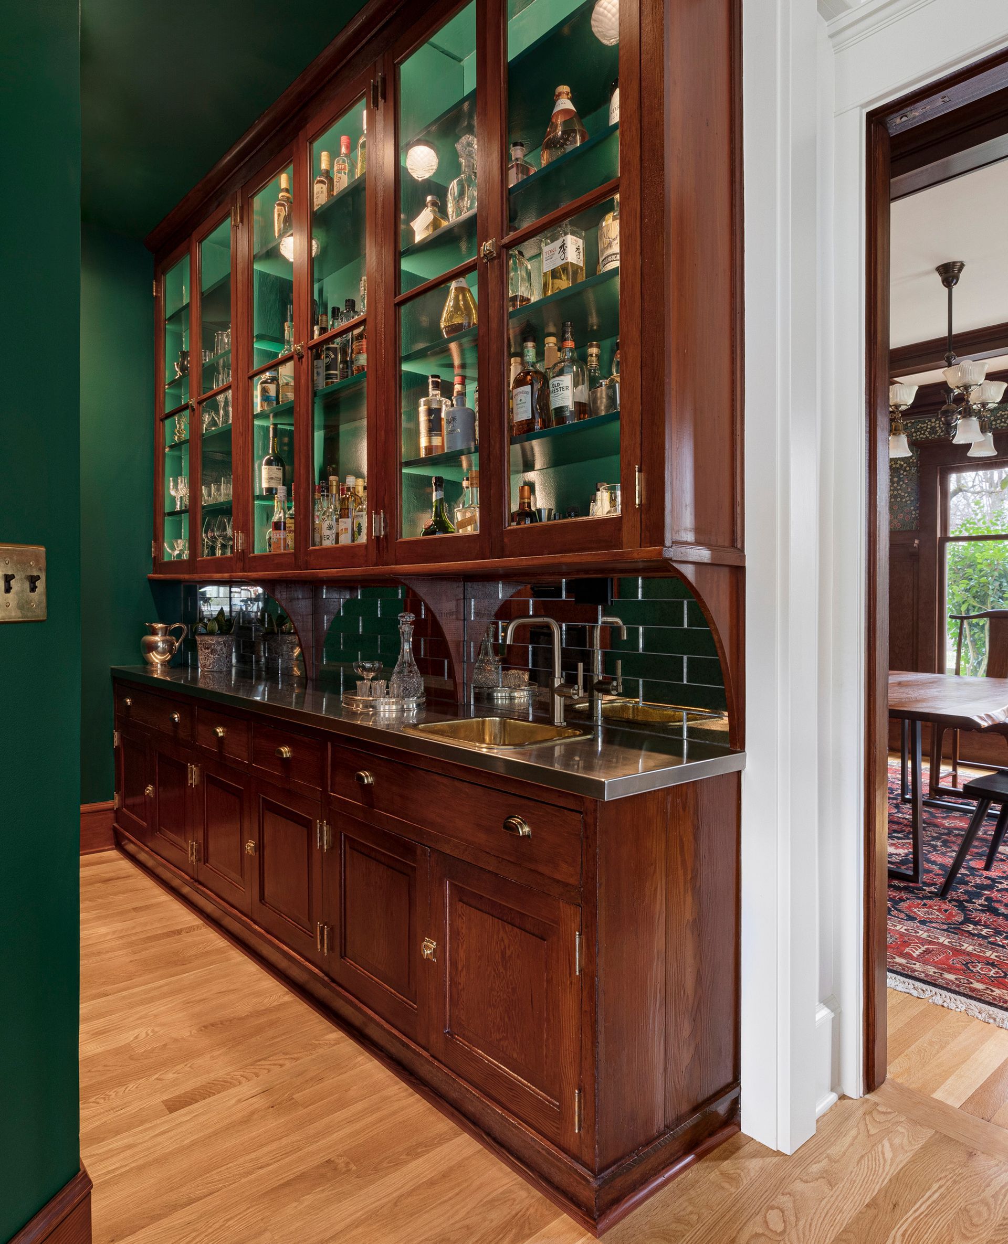
One of the defining features of butler’s pantries in Portland’s vintage homes is their beautiful built-in cabinetry, which is often still in remarkably good condition. Full-inset, glass-paneled upper cabinet doors put glassware and pretty china on display, while drawers with full-inset or half-overlay fronts provide storage for silver, linens, bowls and other serving accoutrements.
Upper cabinets that extend all the way to the ceiling—sometimes divided into double-high sets of doors—can make these spaces particularly striking while adding even more storage.
If a client prefers to keep some items behind solid doors, we balance those with glass. We rarely use all solid doors because glass adds depth and texture while providing an opportunity to display beautiful things.
If the space allows, we also like to add modern conveniences such as a sink and dishwasher. Moving clean-up out of the main kitchen frees that space for cooking and prep and creates a useful division of labor: the cook can keep cooking while the rest of the family sets up or cleans up around the meal.
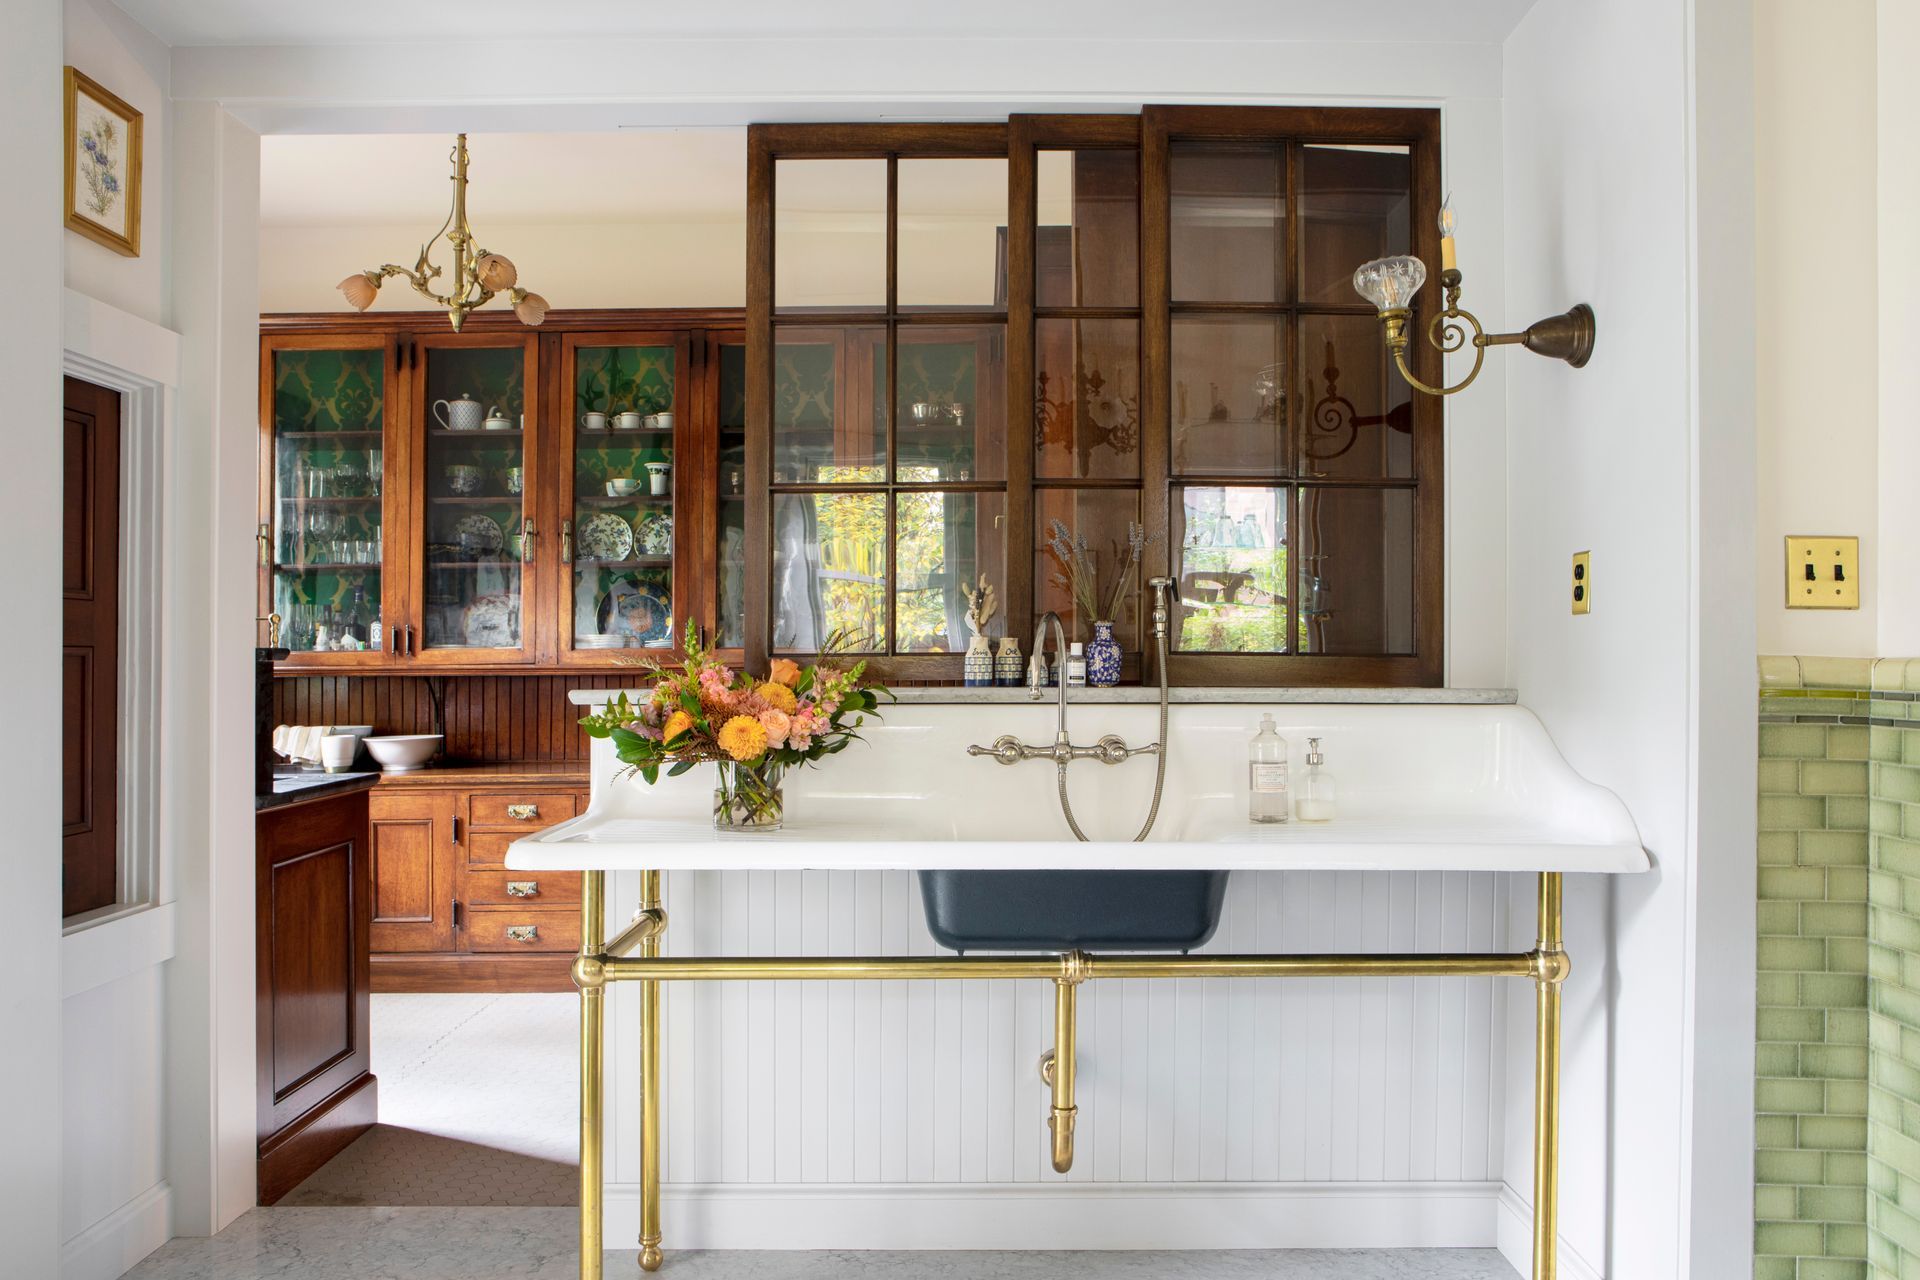
The china room (or butler's pantry) in the Isam White House connects the kitchen and dining room. A second food-storage pantry across the kitchen meant this space could be dedicated to dishes and serving pieces. When restoring the home, the current owners added the soapstone sink counter and matching cabinets with a dishwasher. They also added a useful freezer drawer to the original bank of cabinets. Green and gold boxing-hares wallpaper adds a fun, vibrant touch inside the upper cabinets.
Small Butler's Pantry Design Ideas
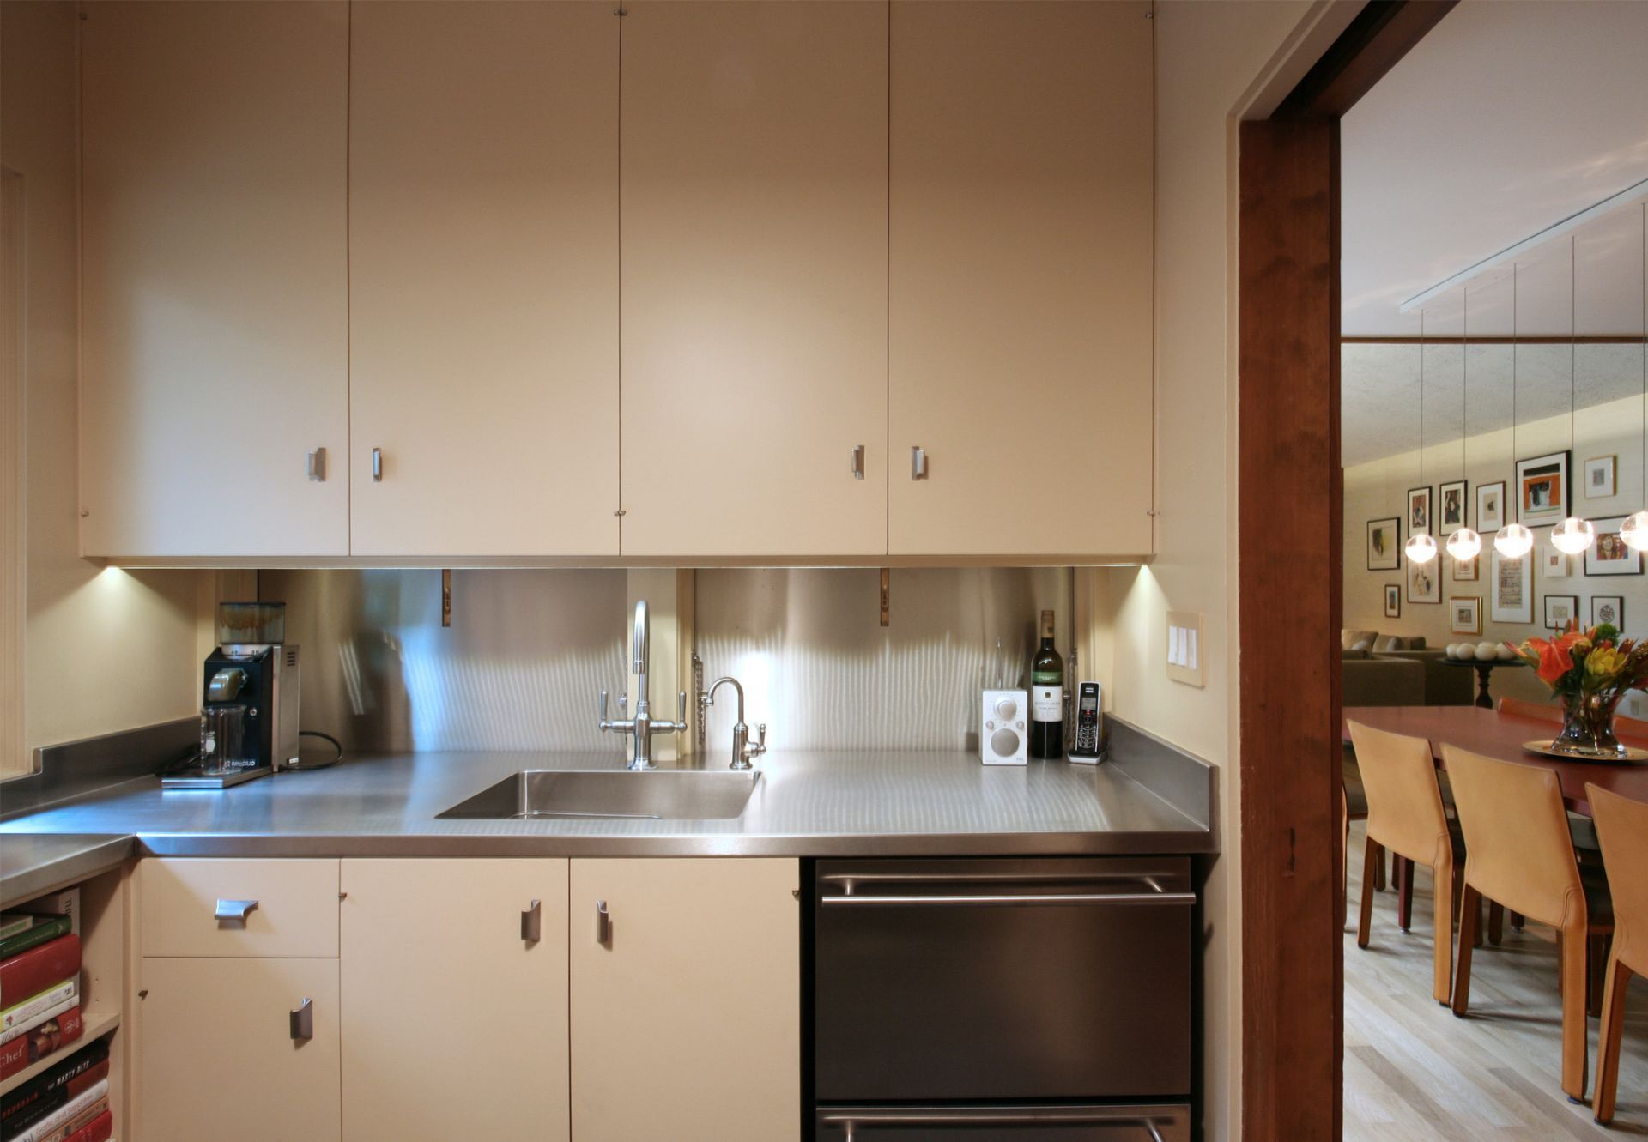
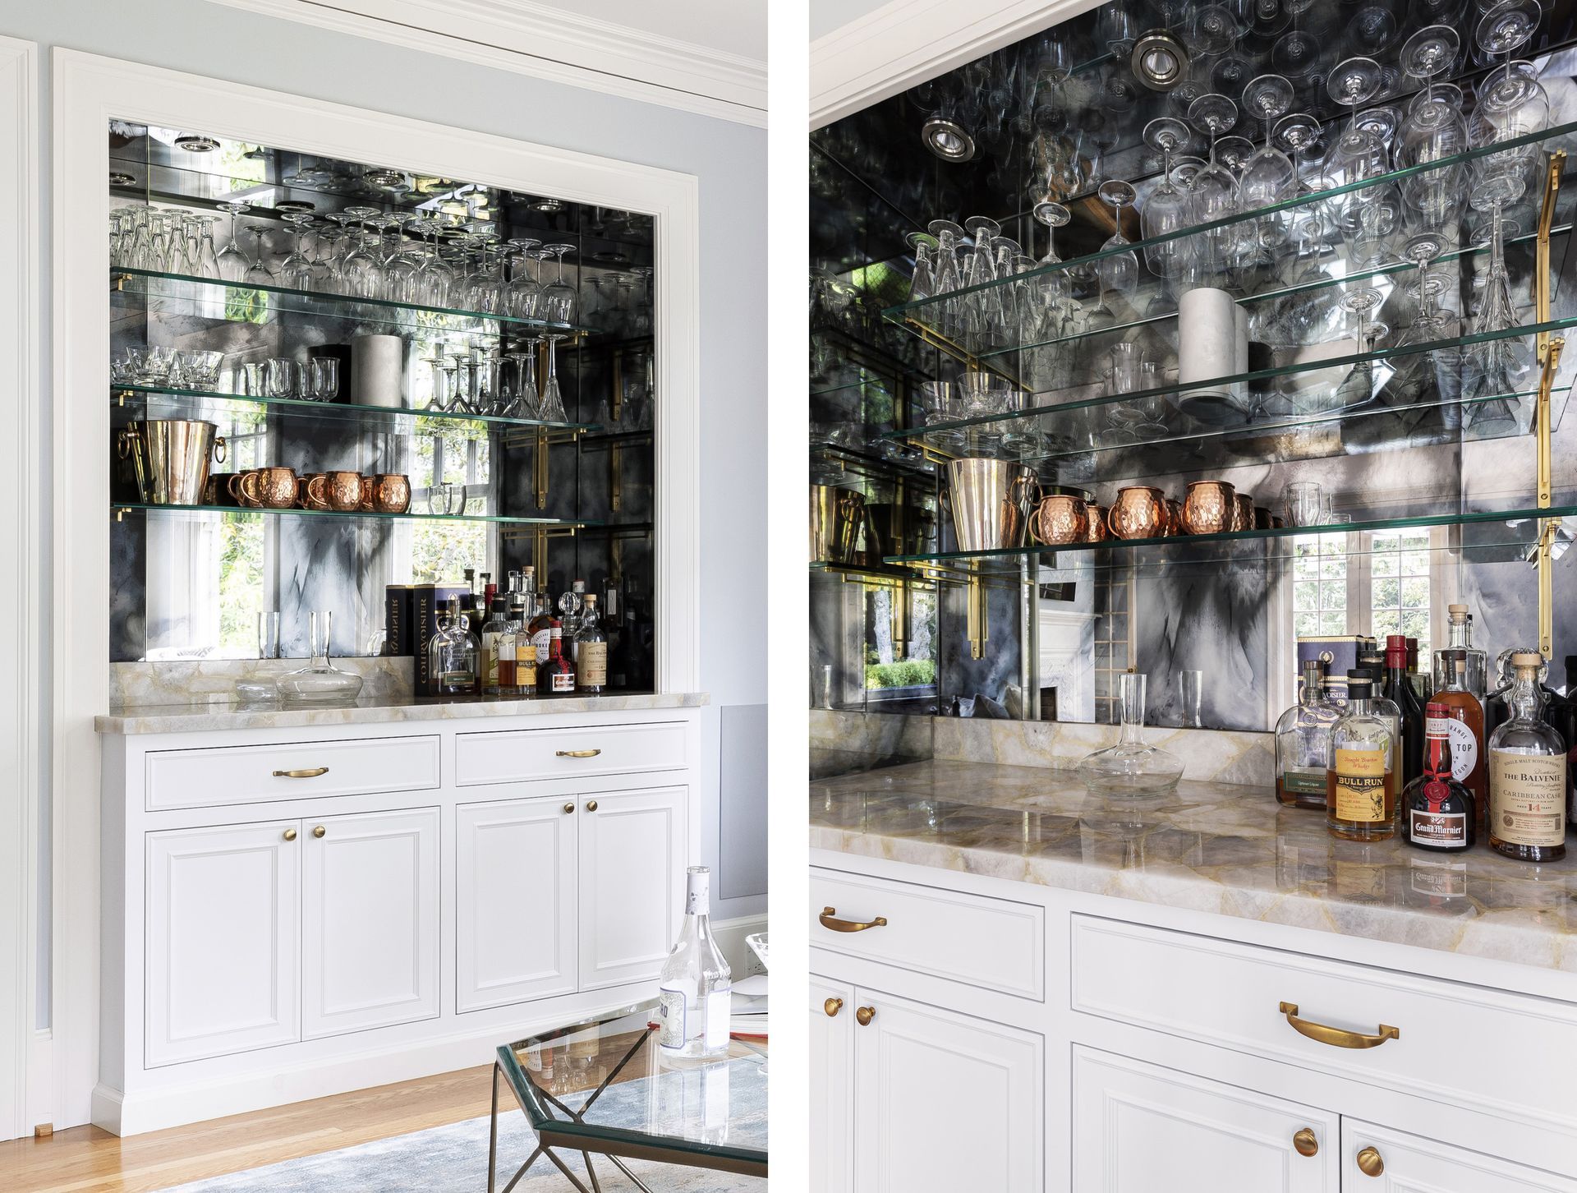
In Portland homes, a small butler’s pantry is more common than a large one. With less space, we often dedicate the pantry to a particular purpose. Cocktail bars are popular, as are toaster and coffee bars. These specialized spaces can be a fun addition while freeing up valuable kitchen counters.
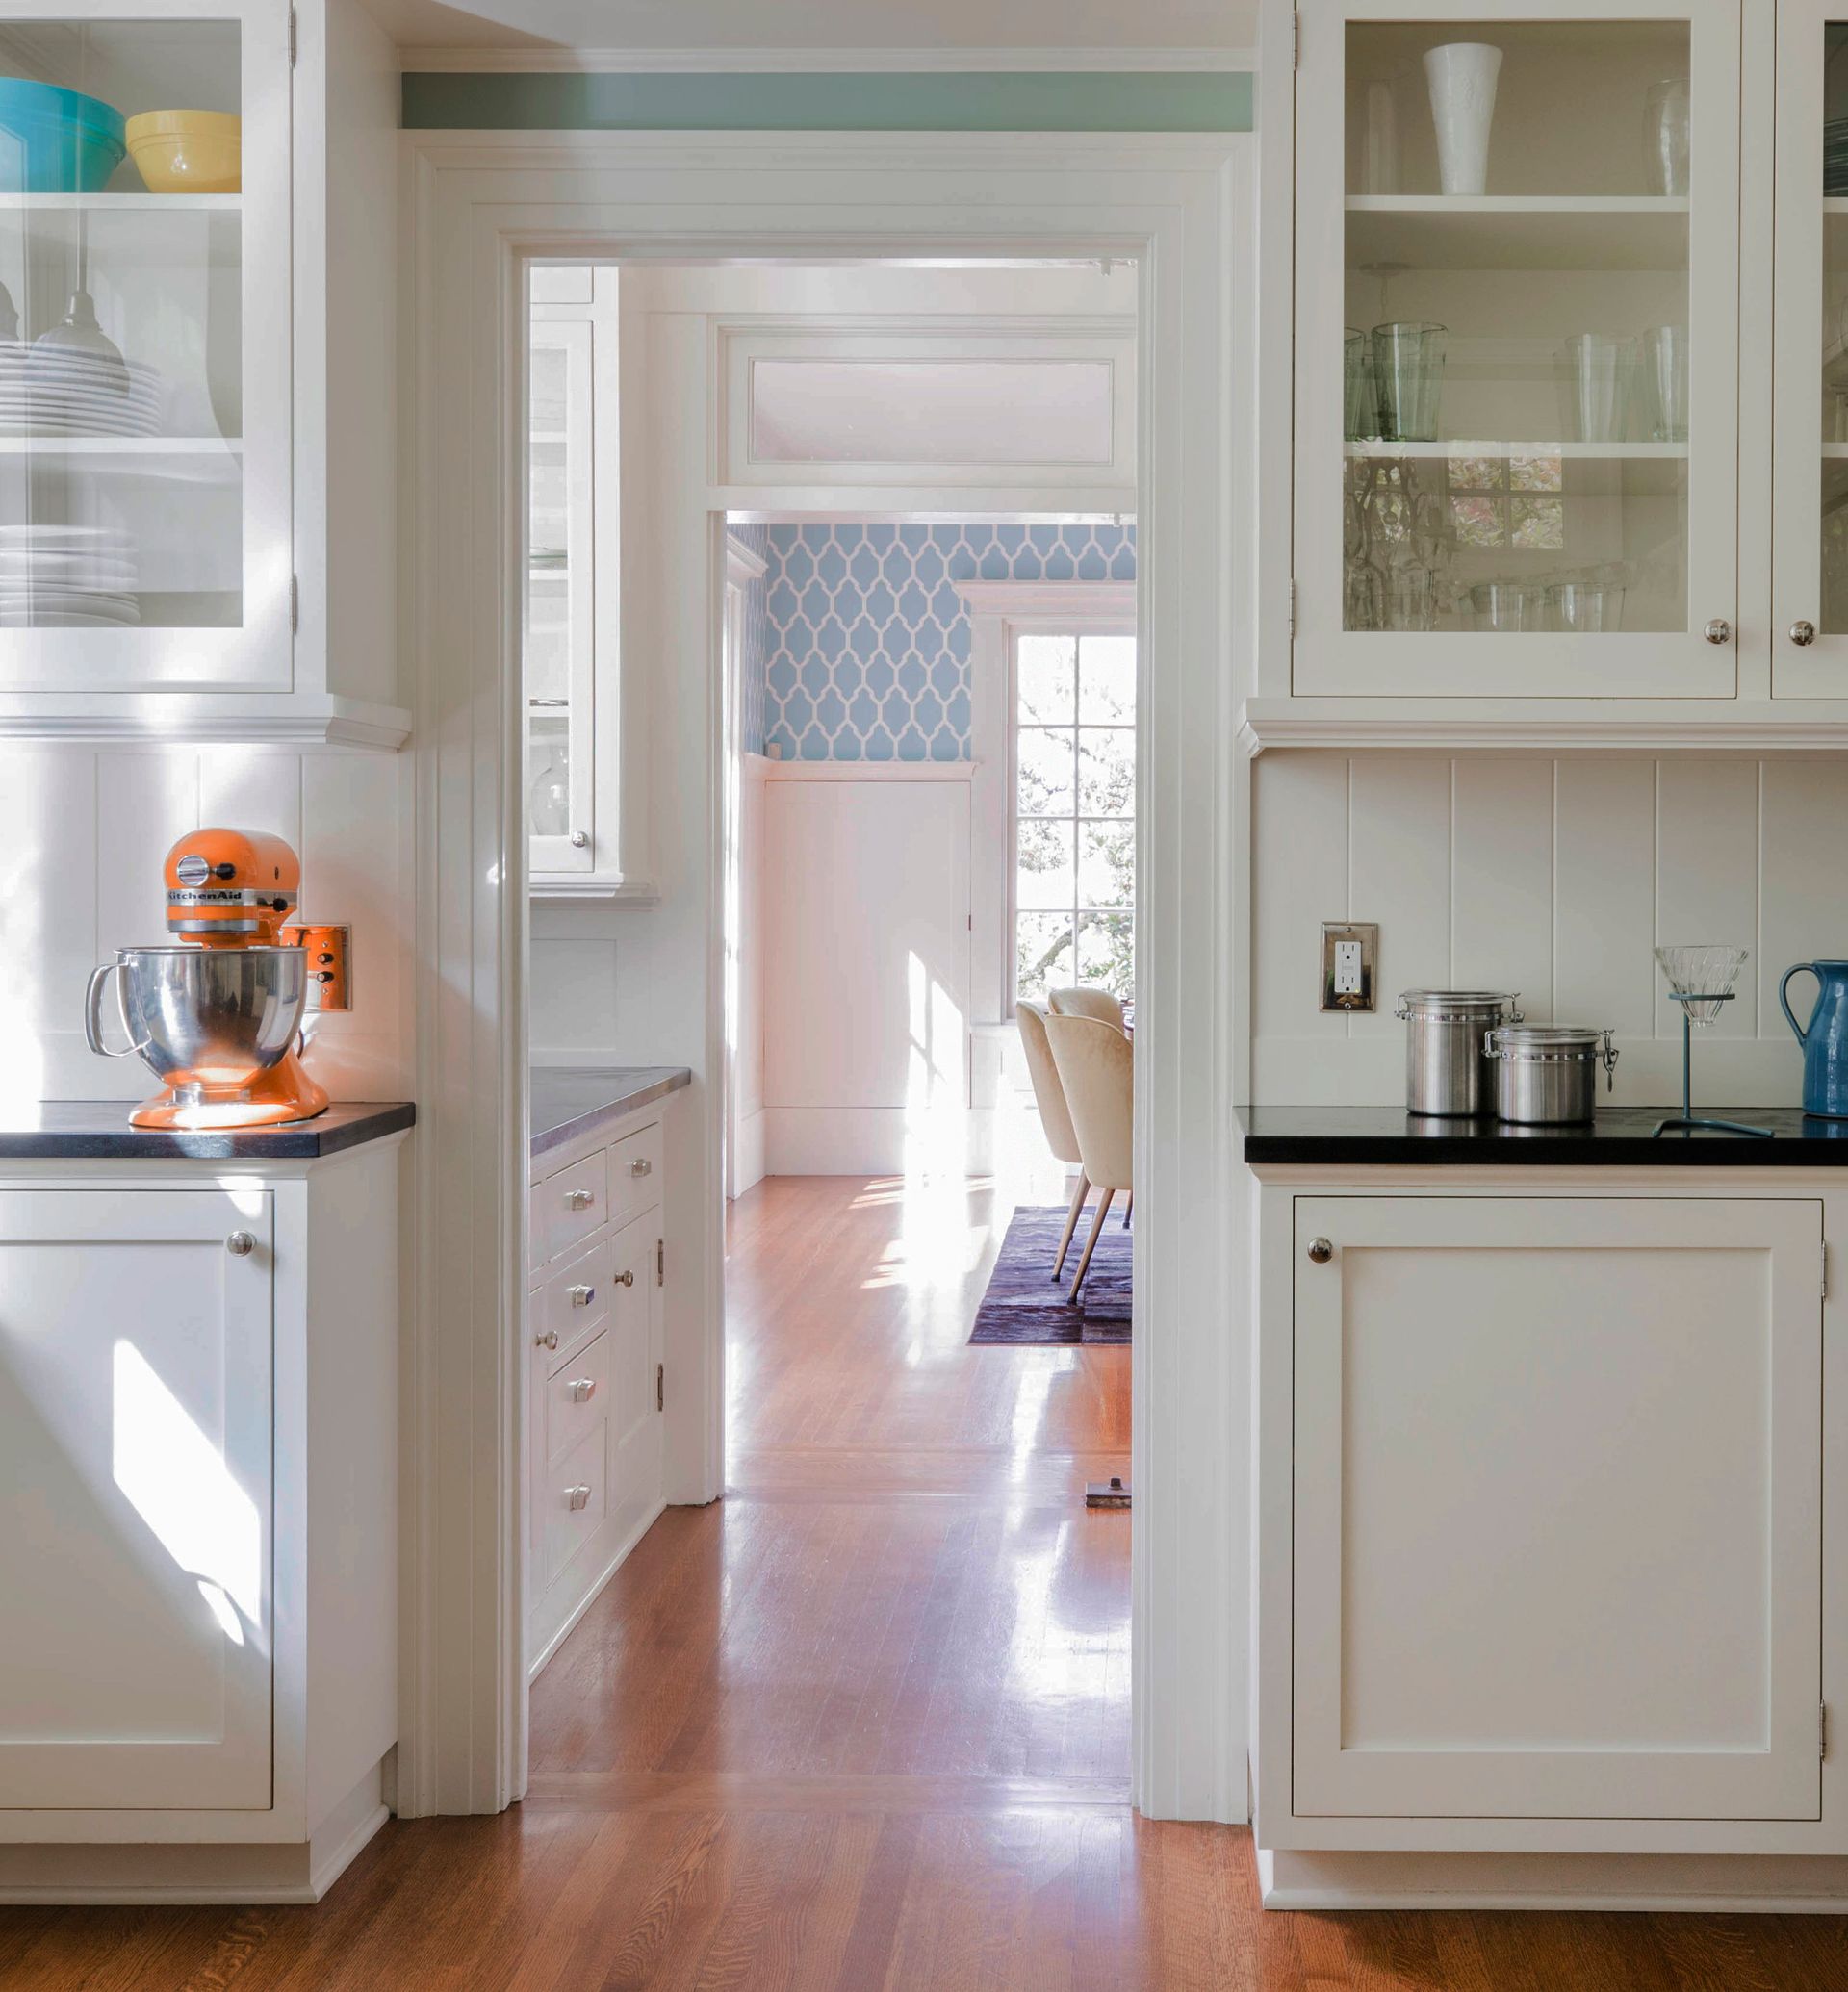
We also like to let the finish palette stray a bit from the adjacent rooms, giving us an opportunity to add some drama. Wallpaper inside upper cabinets or on the surrounding walls, a mirrored tile backsplash, or simply having some fun with paint can turn a small butler’s pantry into a stunning little jewel box.
Butler Pantry Layout: Planning Your Space
Many kitchens in older homes have been remodeled over the last 100 years, with rooms added on or opened up to adjacent spaces. Our clients often come to Arciform because they want to return some of that original character and charm to the house. Sometimes that means finding a way to put a butler’s pantry back in, so we consider the pros and cons of different layouts.
By its nature, a traditional butler’s pantry has an entry from the kitchen and an exit into the dining room. At a minimum, we want enough space for one wall of upper and lower cabinets with a counter. If space allows, an L-shaped layout is even better, or we can place cabinetry and counters along both sides.
Unlike a kitchen, there’s no work triangle to worry about. There is, however, a lot of traffic moving through the space. That makes it important to consider how people will navigate around open drawers and cabinet doors.
A dishwasher, prep sink and under-counter refrigeration can all be useful additions. We also consider details such as lighting inside upper cabinets to display beautiful things, under-cabinet lighting to brighten the countertop, well-placed outlets and maybe even a library ladder to reach the highest cabinets.
The beauty of a butler’s pantry is its versatility. During a party, it can become a mini bar or buffet. While that may create a bit of a bottleneck, it also keeps guests out of the cook’s way.
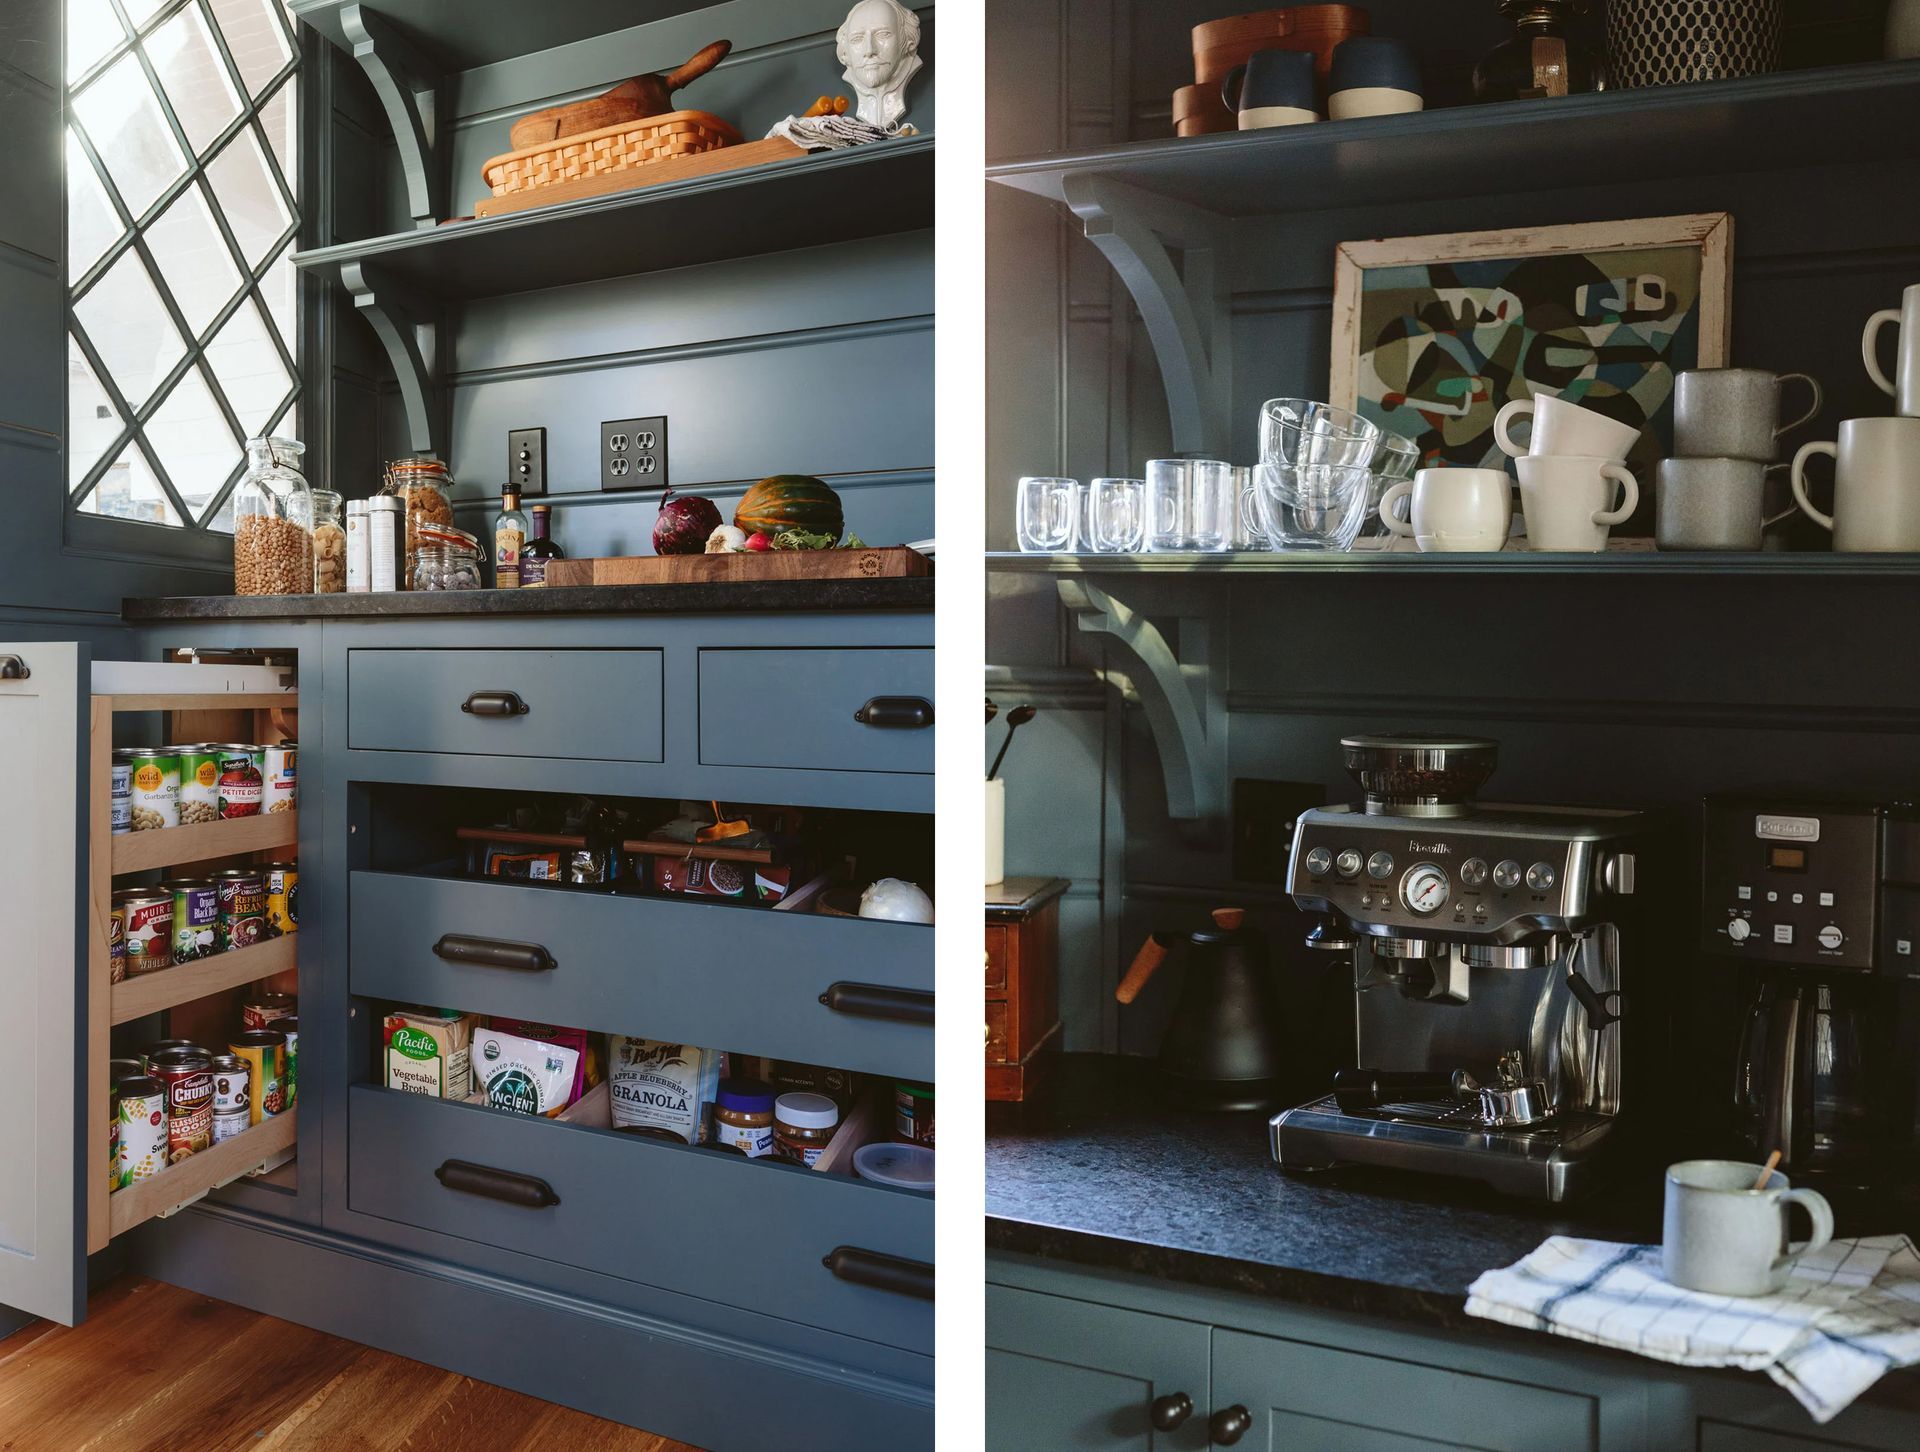
For everyday use, we’ve freed up kitchens by moving instant-hot water dispensers and coffee makers into the butler’s pantry and creating tea and coffee bars with beautiful tea containers, coffee tins, teapots, cups and mugs on display. For toast lovers, a toaster bar with a mini fridge for jam and butter can create a great little snack area. Or the pantry can simply become the family dish zone, with a dishwasher and storage for everyday dishes and silverware.
Butler’s Pantry vs Walk-In Pantry: Which Is Right for You?
So what’s the difference between a butler’s pantry and a walk-in pantry? There are quite a few.
A butler’s pantry is traditionally designed to be seen. Its cabinetry can be nearly as detailed as the built-in buffet in the adjacent dining room, and because the space is visible as people move between the kitchen and dining room, appearance matters. Its storage also tends to focus on serving pieces—china, glassware, silver and linens.
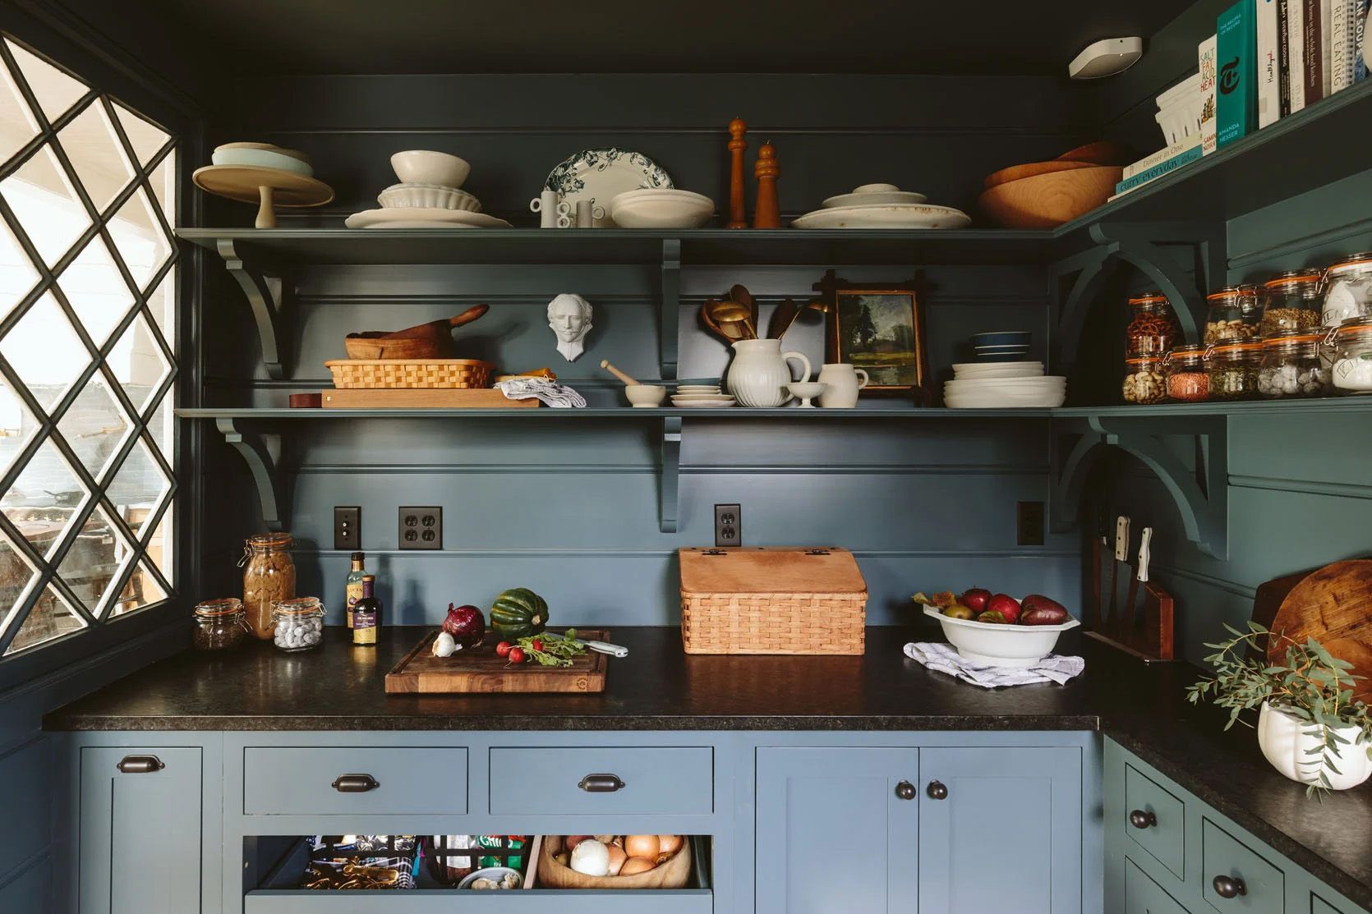
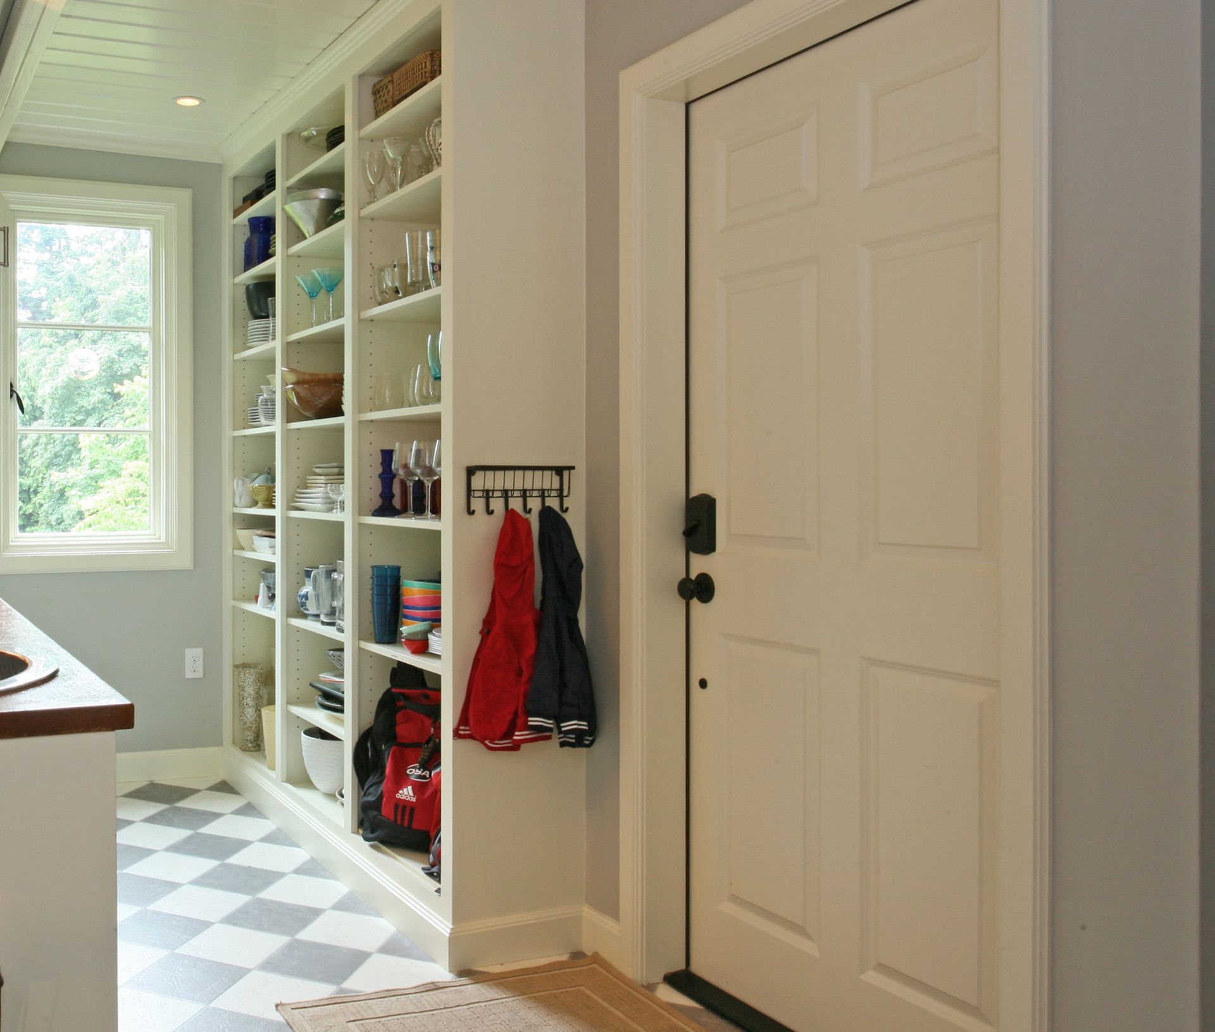
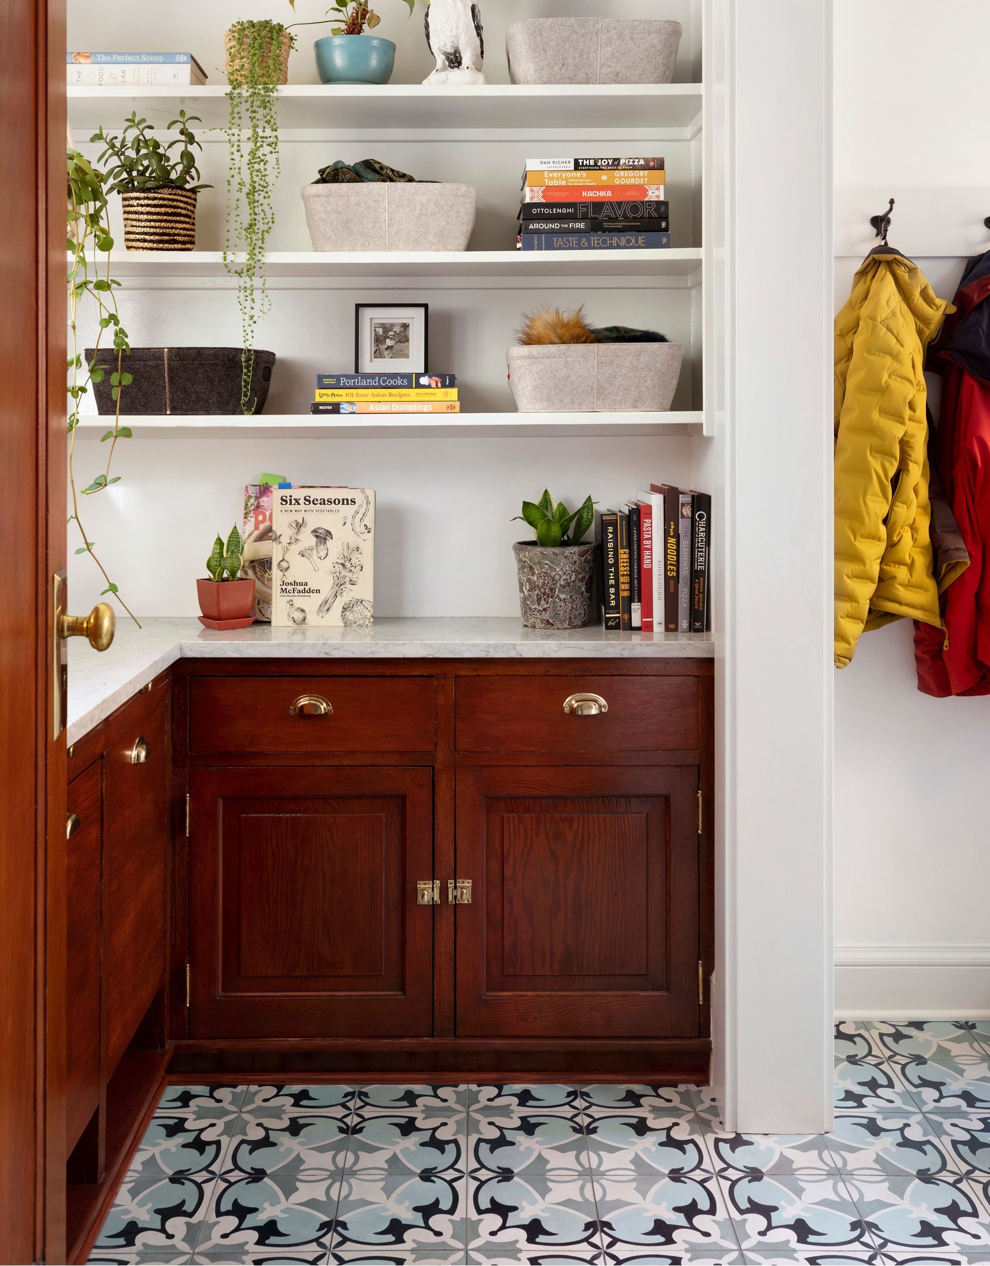
A walk-in pantry is much more utilitarian. It’s more likely to hold food, cleaning supplies, small appliances, extra pots and pans, and other everyday necessities. Rather than serving as a passage between the kitchen and dining room, it’s typically tucked off to the side and out of sight. And because display isn’t the priority, simple open shelving and hooks may be all that’s needed.
Built-in Pantry Cabinets: Seamless Integration for Historic Kitchens
Pantry Cabinets that Match Your Home's Era
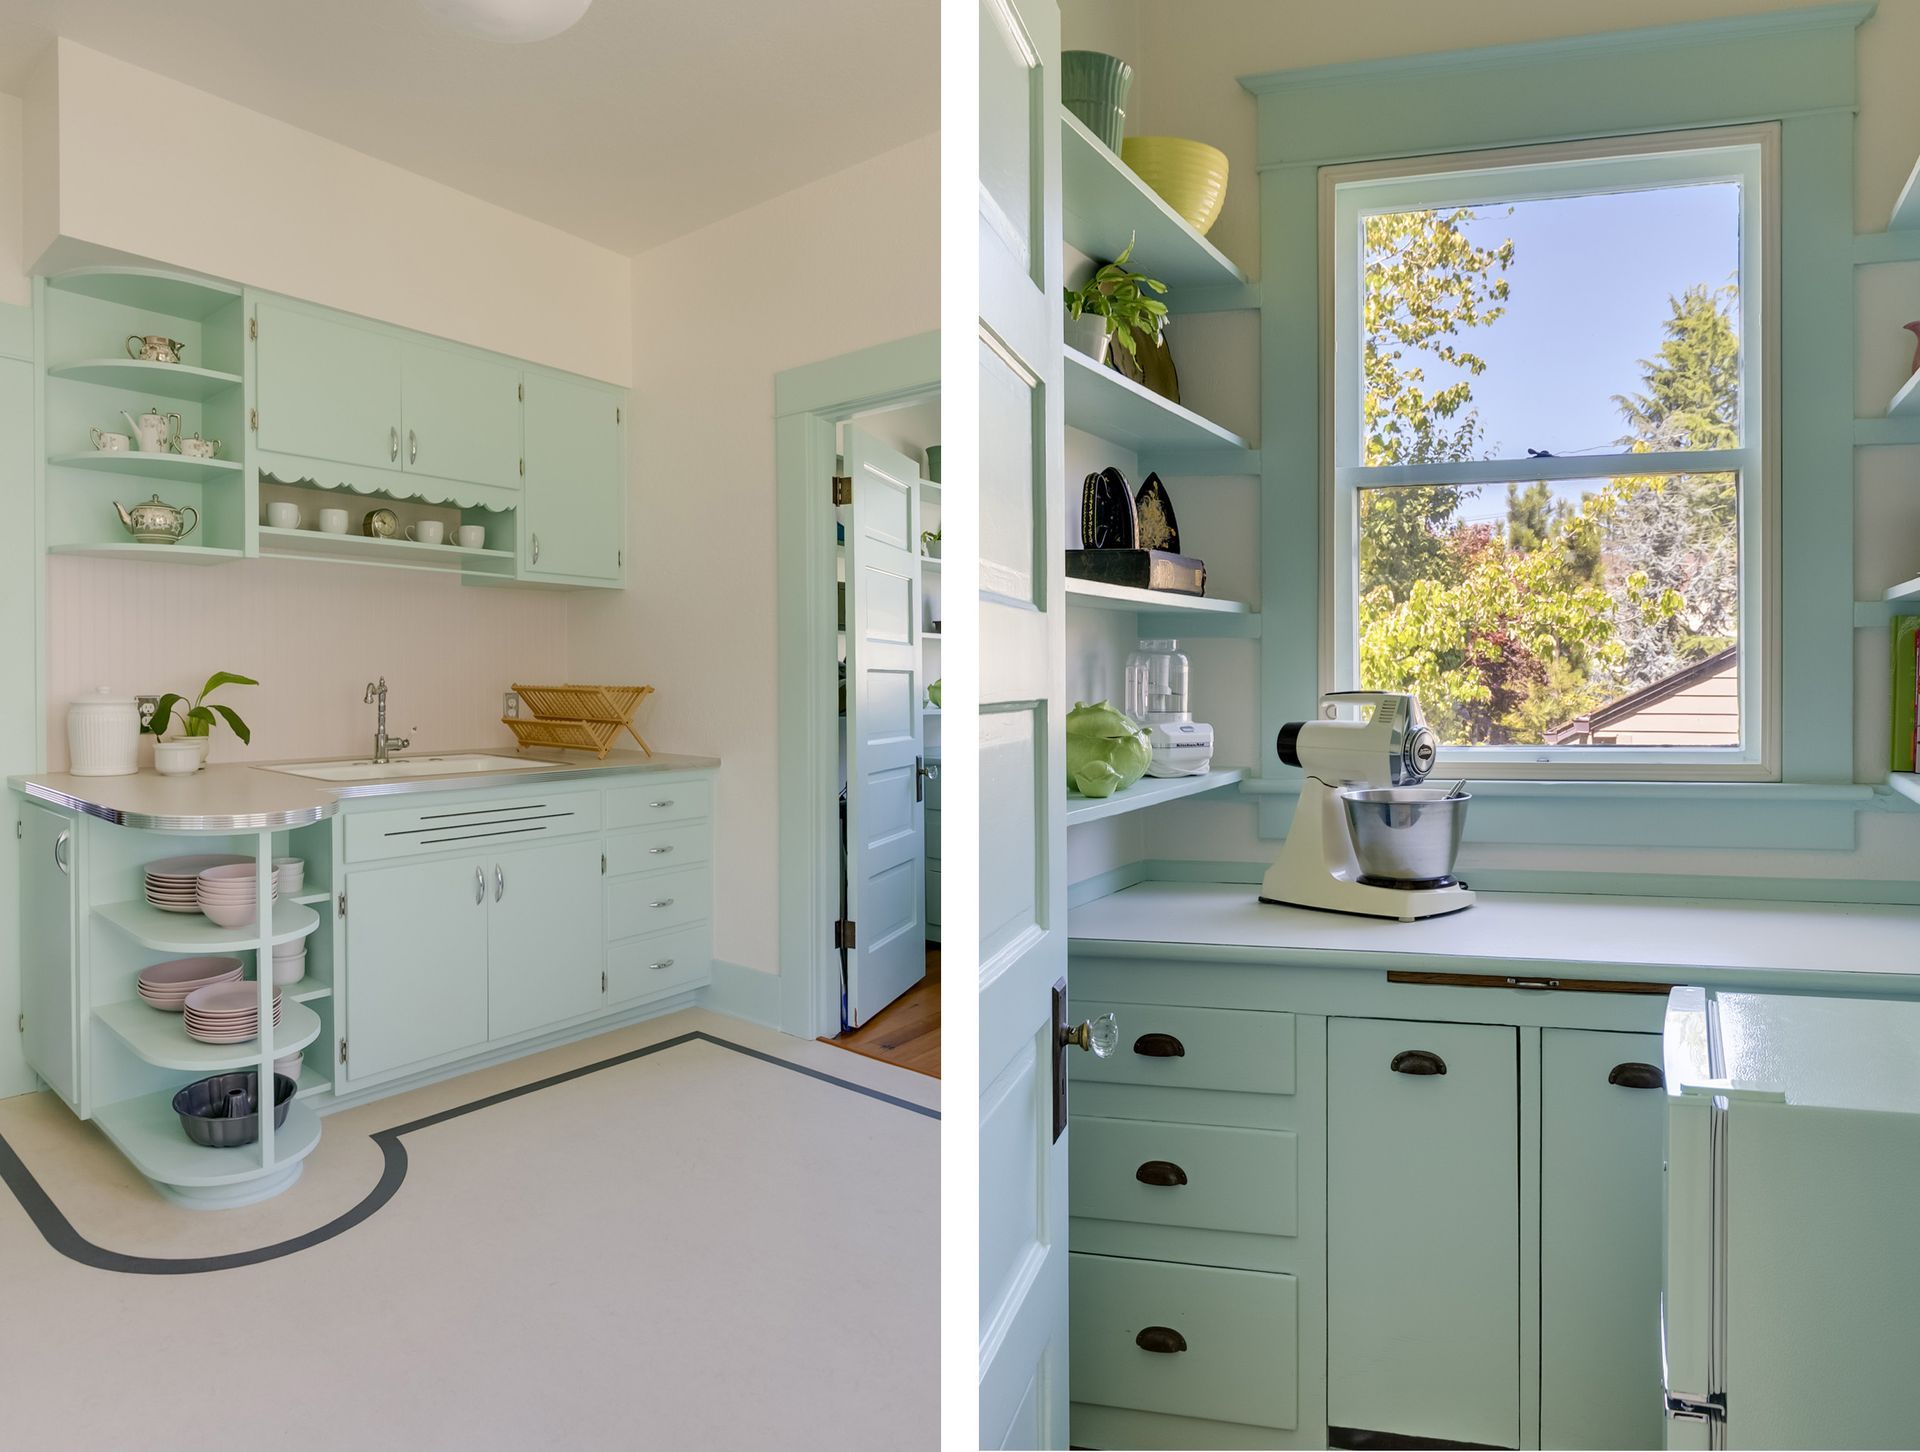
Arciform specializes in period-appropriate remodels of vintage kitchens. In our custom workshop, we build kitchen cabinets that match the original cabinetry in the home. Because everything is custom-tailored for both style and function, we can squeeze a surprising amount of storage into a small footprint.
Custom built-in pantry cabinetry allows us to create highly functional storage behind charming vintage-style cabinet doors. Designing that cabinetry takes some creativity, particularly when it comes to hardware. Old-world hardware wasn’t designed to support the heavy pull-out pantry inserts available today, and attaching too much weight to full-inset doors and drawer fronts can eventually pull them out of alignment.
Our product designers and craftspeople work through those details so that contemporary storage solutions function properly without compromising the vintage aesthetic of the cabinetry.
When considering finishes and details for custom pantry cabinets, we also look to practices that were common decades ago. Cutouts in cabinet doors or curtains can provide ventilation for hidden foodstuffs. Paint colors can tie the pantry into a period kitchen. Cabinets can be left open at the floor so they’re easy to sweep beneath, while shallow open shelving keeps frequently used items within easy reach. Lighting fixtures, hardware, counters and backsplashes offer additional opportunities to reinforce the character of the space.
Custom-Built Pantry Storage Solutions
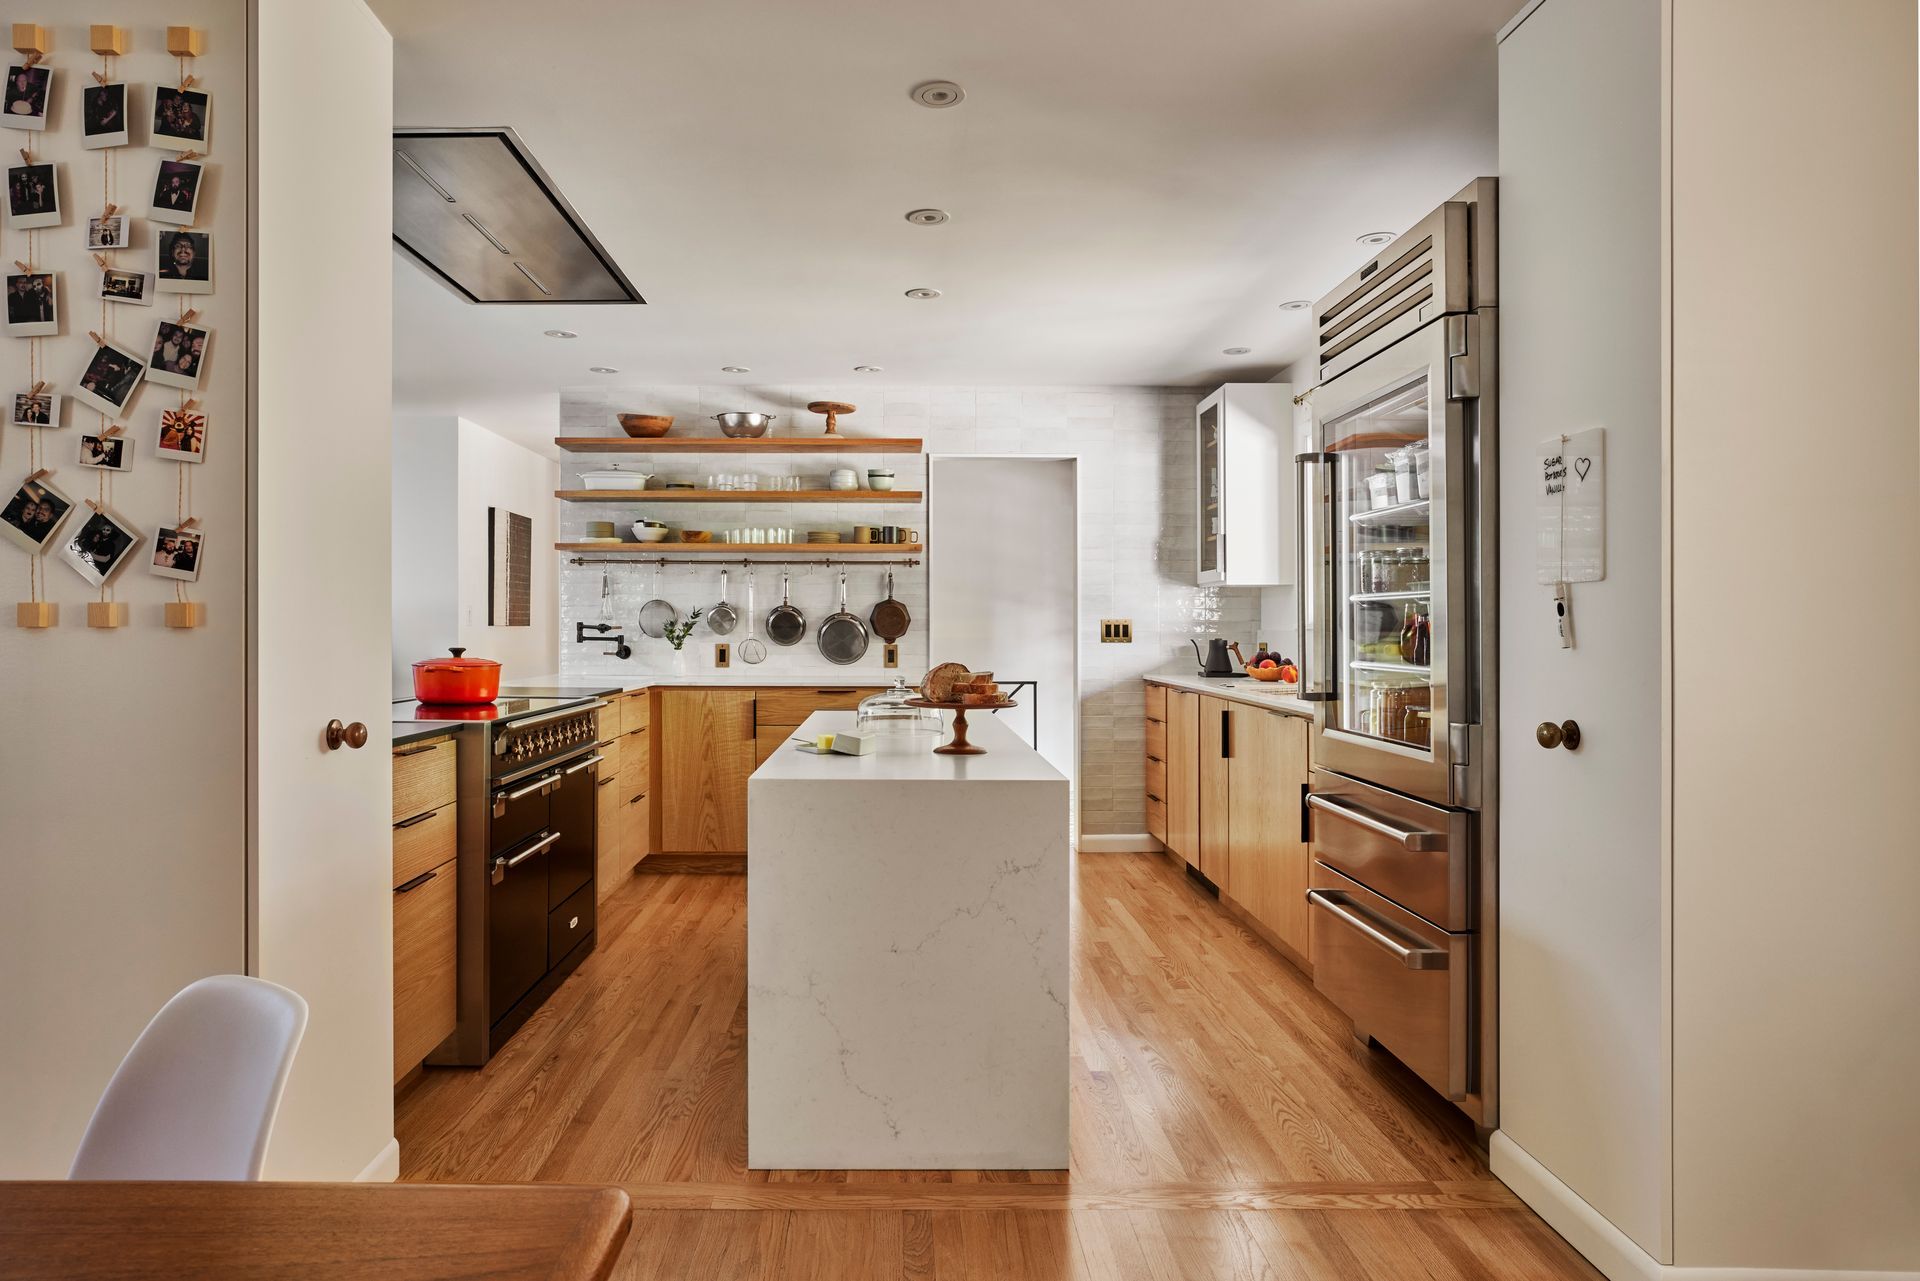
The sky is the limit when it comes to custom built-in pantries. Sometimes we create multiple pantry cabinets, each with a different purpose:
- A microwave or coffee maker can live inside a custom pantry, with all the necessary accoutrements hidden behind cabinet doors. A pull-out counter provides extra workspace when it’s needed.
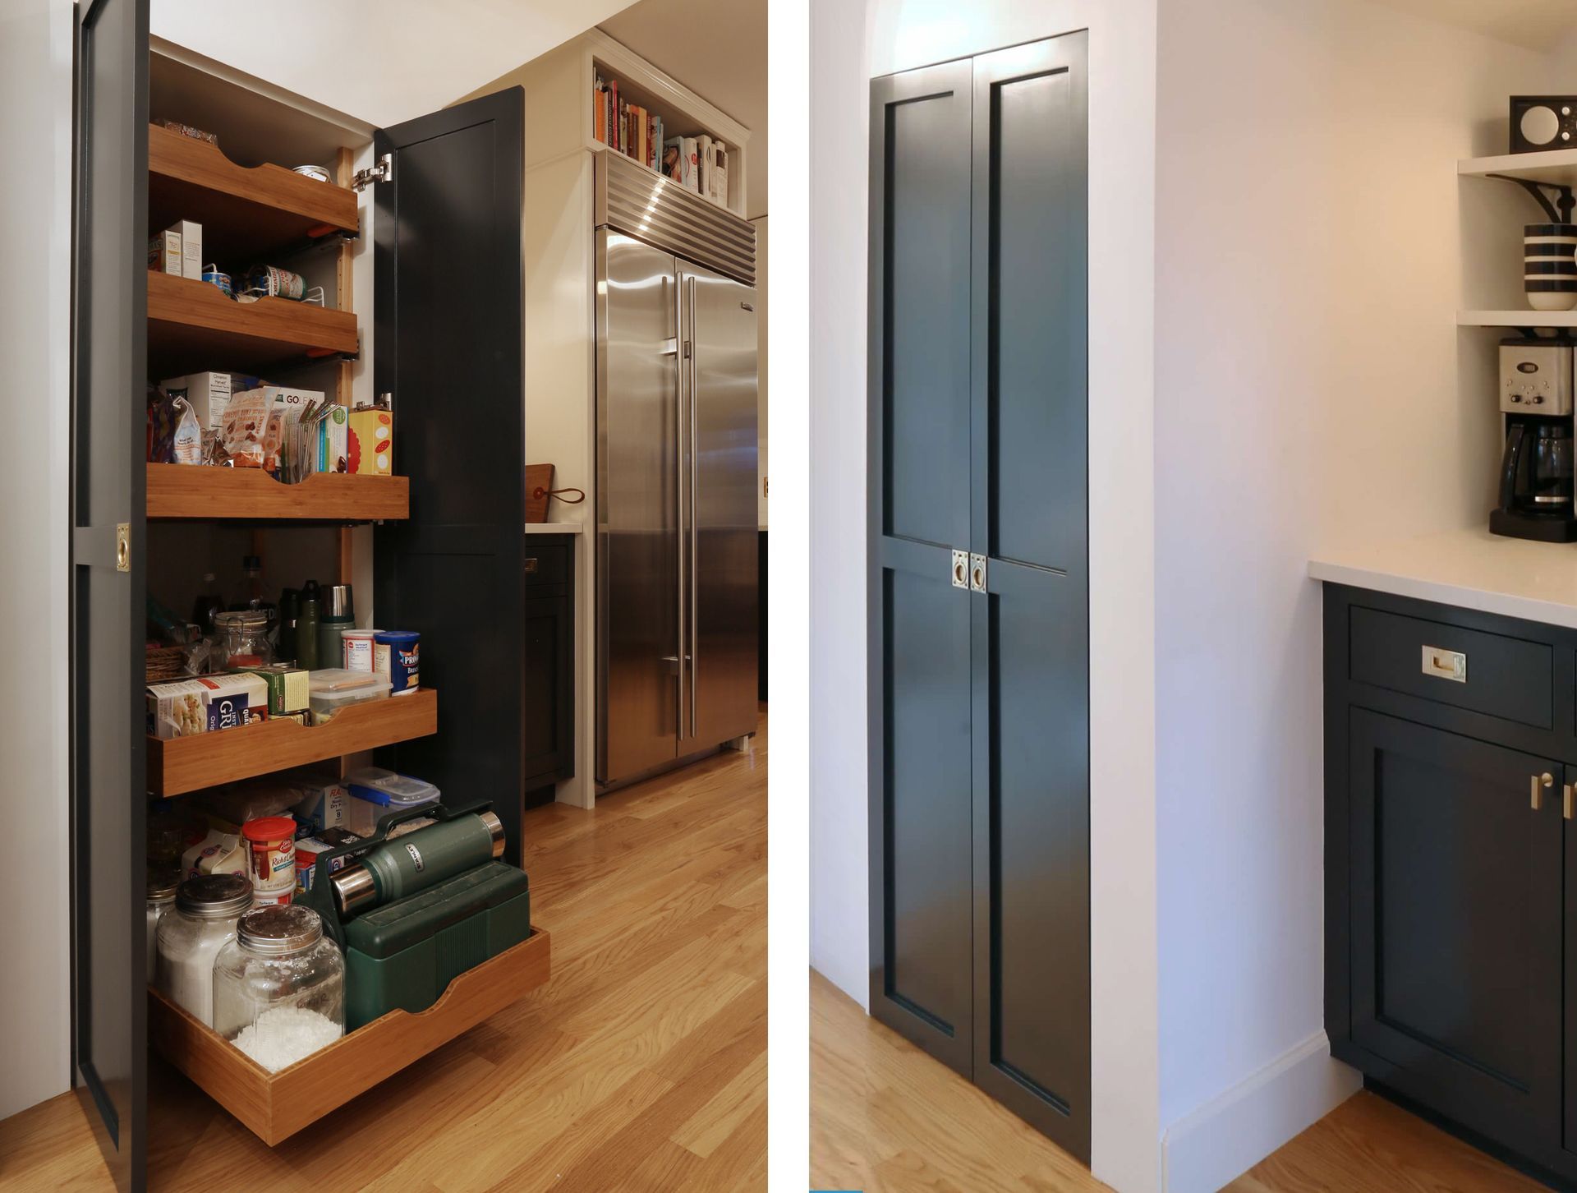
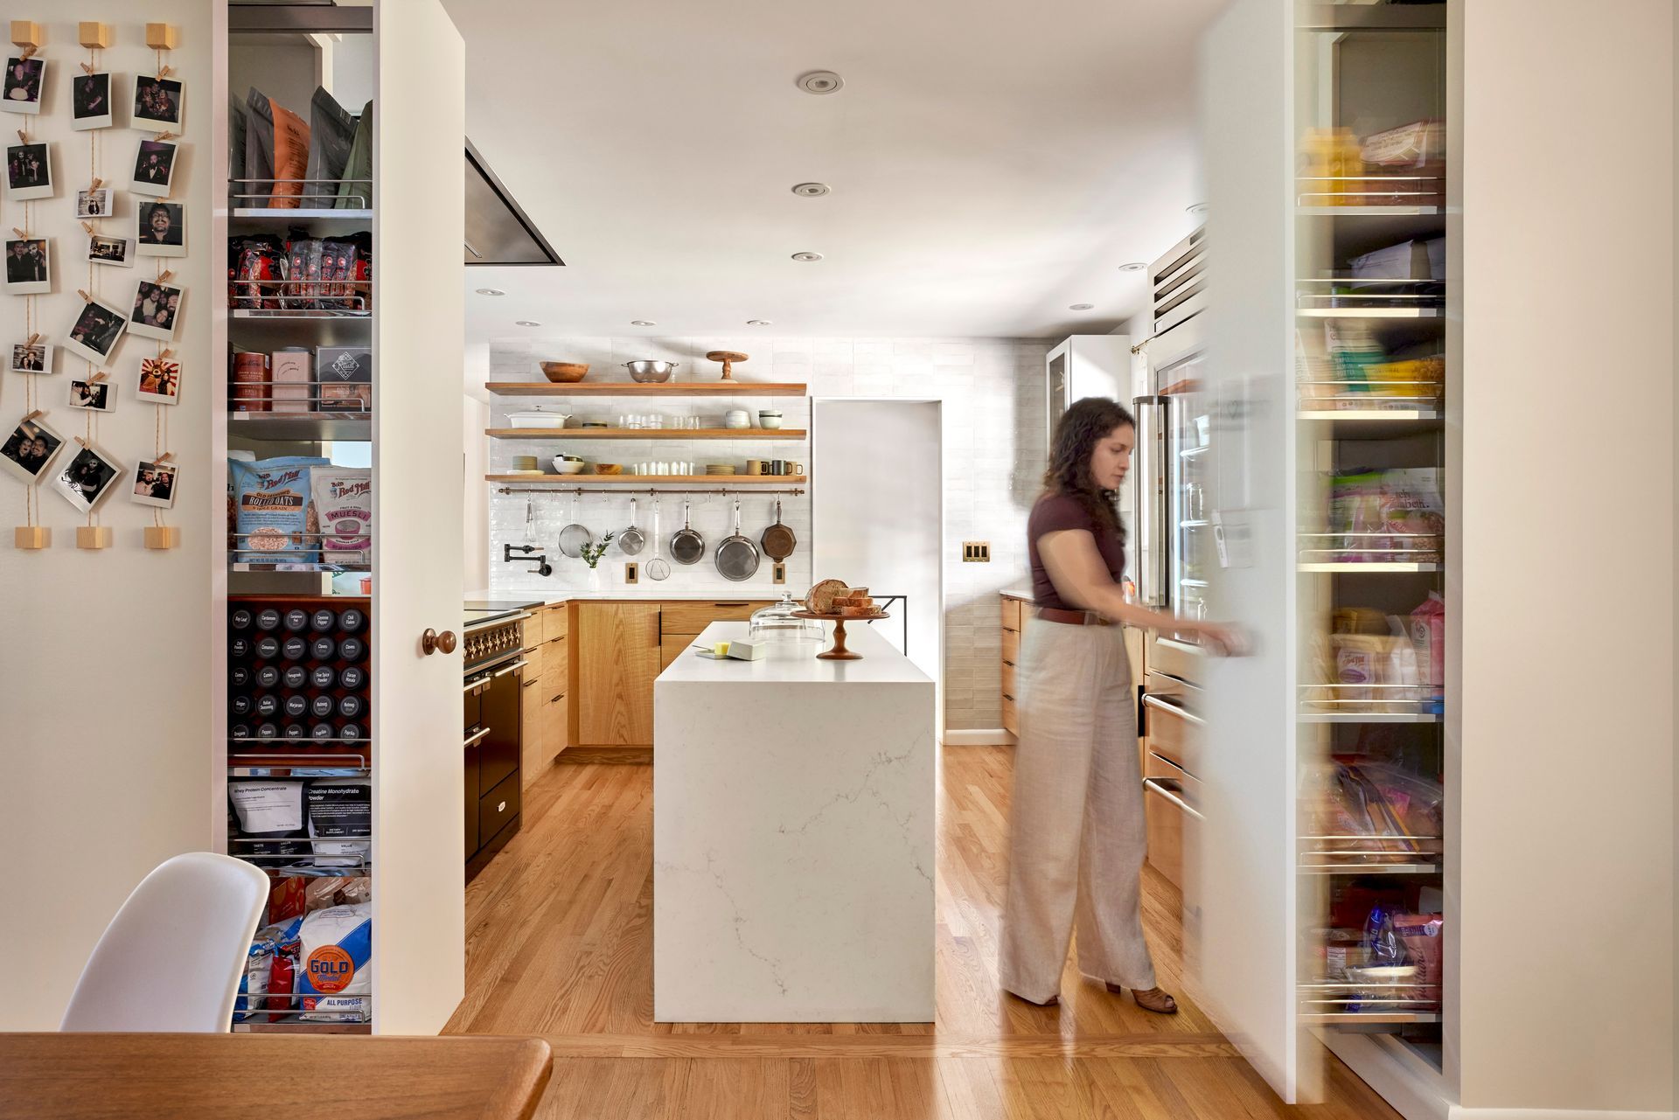
- A pantry cabinet dedicated to food might keep holiday-specific ingredients on the upper shelves, where they’re needed only once or twice a year. Frequently used provisions can go on pull-out shelves in the center, with snacks and treats down low where smaller family members can easily reach them.
- Another pantry cabinet might hold cleaning supplies, with an outlet and hook for a vacuum cleaner, space for a broom, shelves for soaps and rags, and storage for paper towels.
Of course, one well-designed custom kitchen pantry can accommodate most, if not all, of the above.
Maximizing Small Kitchen Pantry Spaces
When we remodel vintage kitchens, we almost always look for opportunities to create convenient built-in pantry storage. Because every square inch of a small kitchen is valuable, we generally keep frequently used items close at hand and find other places in the basement or garage for things that are used less often.
Making the most of every nook and cranny also means thinking carefully about access. A tall, deep pantry cabinet next to the refrigerator, for example, benefits from pull-out shelves so nothing disappears in the back.
Above the refrigerator, we’ve installed lazy Susans that swivel cereal boxes and bags from back to front, making an otherwise difficult-to-reach cabinet much more useful.
And sometimes a narrow space is exactly what’s needed. A slim pantry can provide a home for brooms, cookie sheets and cutting boards—items that tuck neatly into a narrow opening without getting lost.
Converting Closets, Nooks, and Ironing-Board Recesses into Functional Pantries
Small Pantry Ideas for Historic Homes
In many historic Portland homes, kitchens are on the small side, tucked into the back or side of the house, and storage comes at a premium. When there isn’t room for a pantry within the kitchen itself, we look for opportunities to carve out useful storage elsewhere in the home.
Many vintage Portland homes have basement stairs that lead directly from the kitchen. In these houses, we can often create a flexible pantry at the bottom of the stairs. A 3′ × 3′ pantry closet with L-shaped shelving might be enough, or a bank of open pantry shelves along one wall can do the trick beautifully.
The triangular cavity beneath a staircase can also be tricky to use efficiently. Adding pull-out shelves can turn an awkward, hard-to-reach space into useful pantry storage.
How to Convert a Closet to a Pantry
Sometimes we find space within an entryway for a beautiful little pantry closet, or carve out a portion of an existing closet for cleaning supplies, the vacuum and the broom.
The shallow closets found in older homes can make particularly good pantries. They provide enough depth for useful shelving while keeping everything visible and accessible, without the problem of items disappearing into deep cavities.
Another wonderful pantry opportunity is an original recessed ironing-board cabinet, often found in kitchens of the 1920s and 1930s. These shallow niches can be repurposed to hold herbs, oils and vinegars.
During a whole-house remodel of this 1913 Colonial Revival, Arciform absorbed the former breakfast room into the newly expanded kitchen. In the process, we removed shelving to reveal an original window and transformed a little-used closet into a stylish vintage pantry.
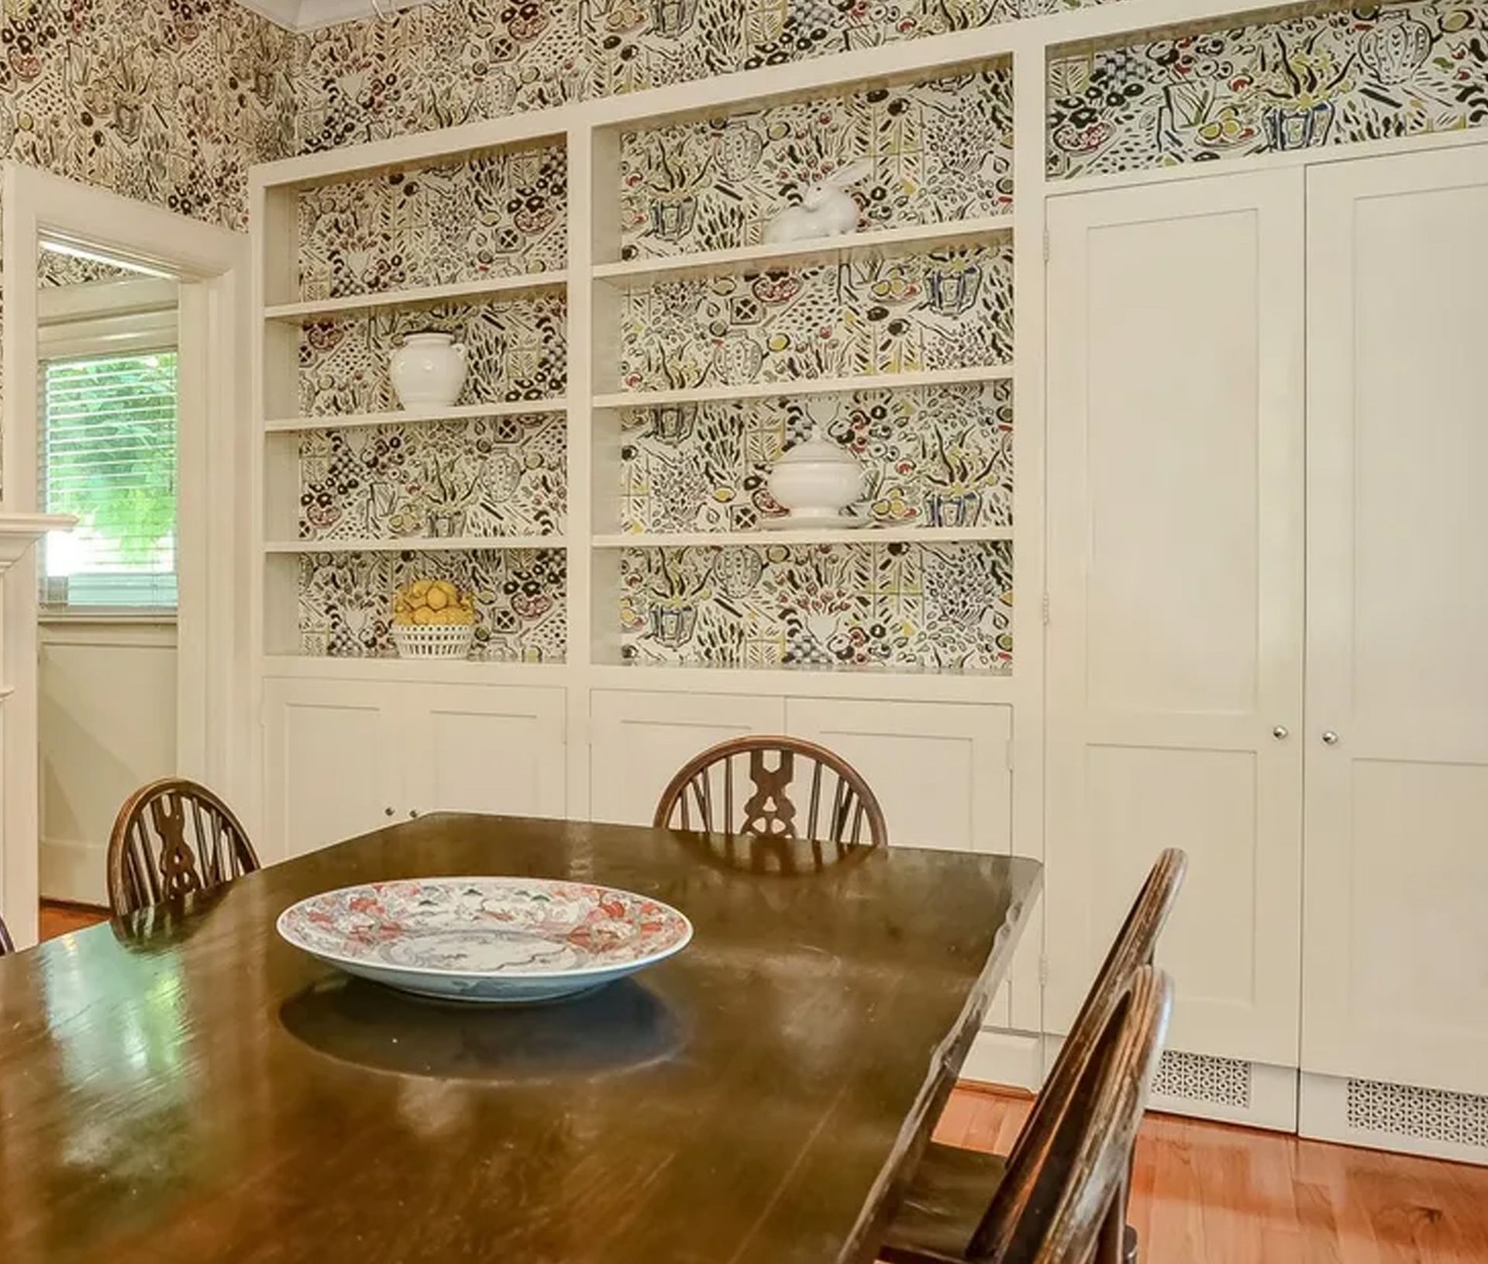
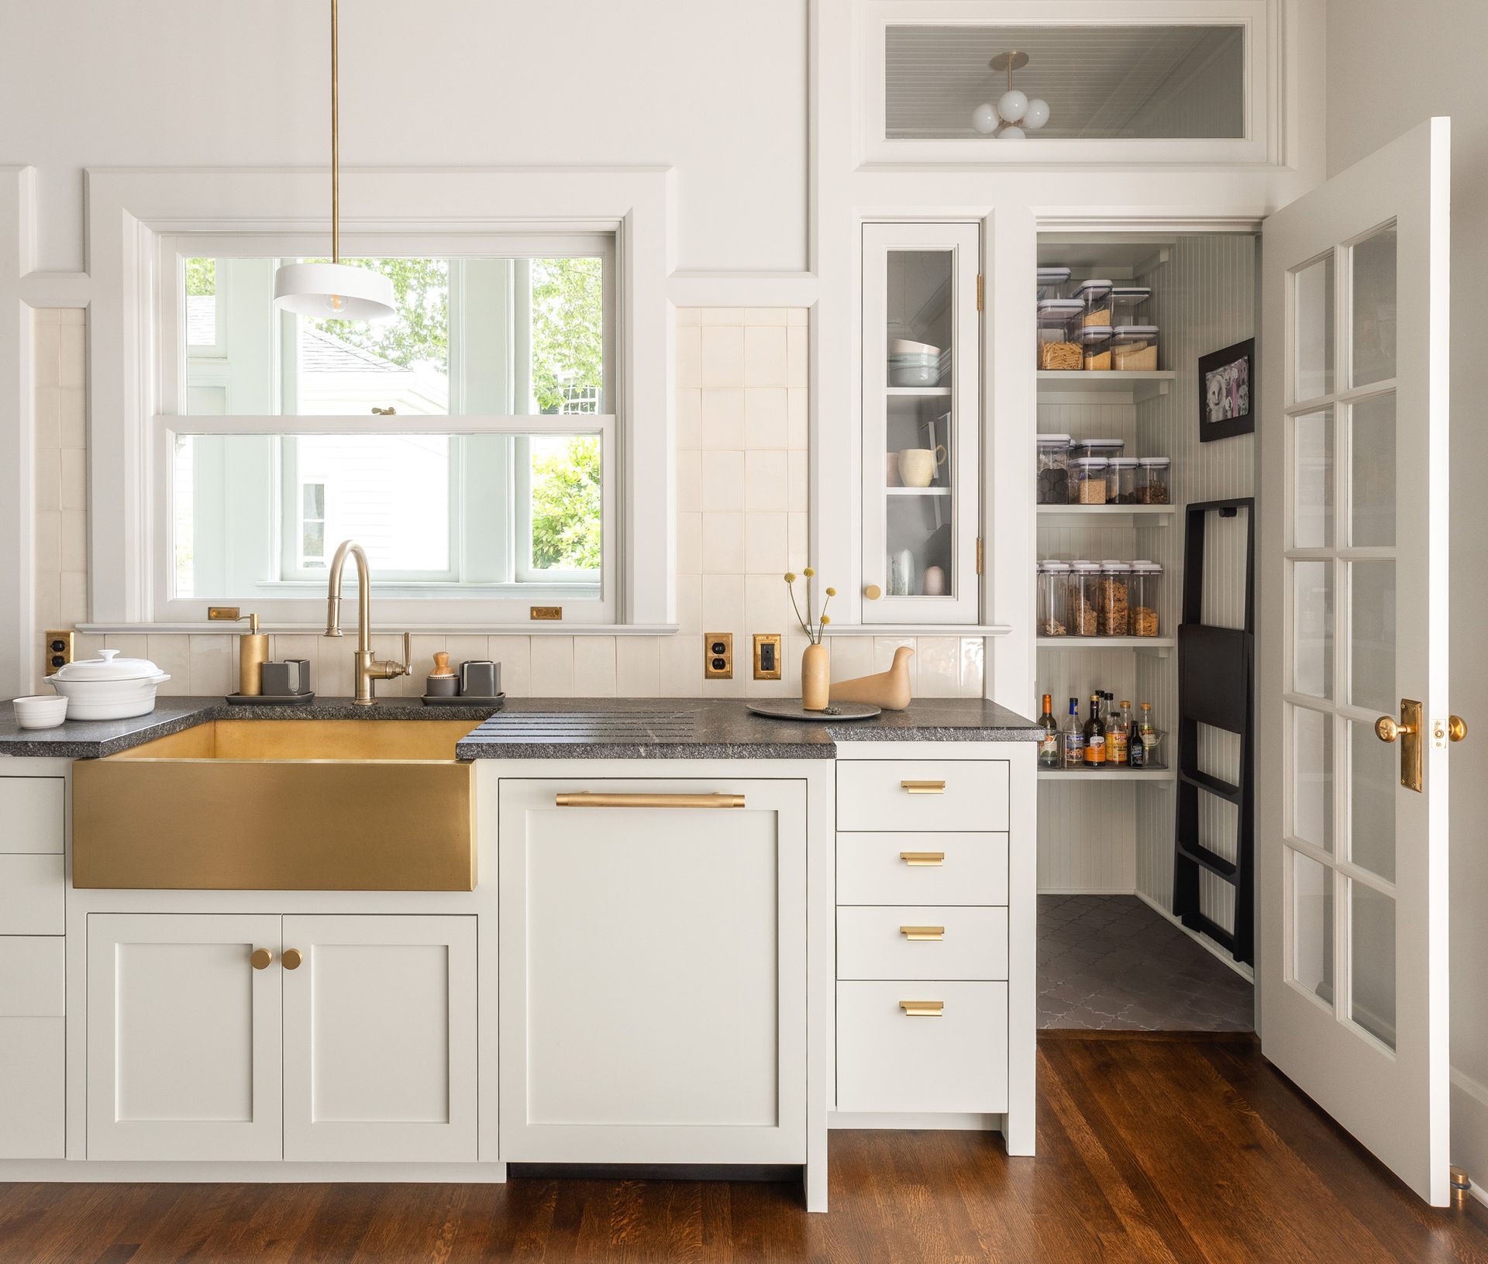
During a whole house remodel of this 1913 Colonial Revival, Arciform absorbed the former breakfast room into the newly expansive kitchen. In doing so, they removed shelving to reveal an original window and transformed a little-used closet into a stylish vintage pantry.
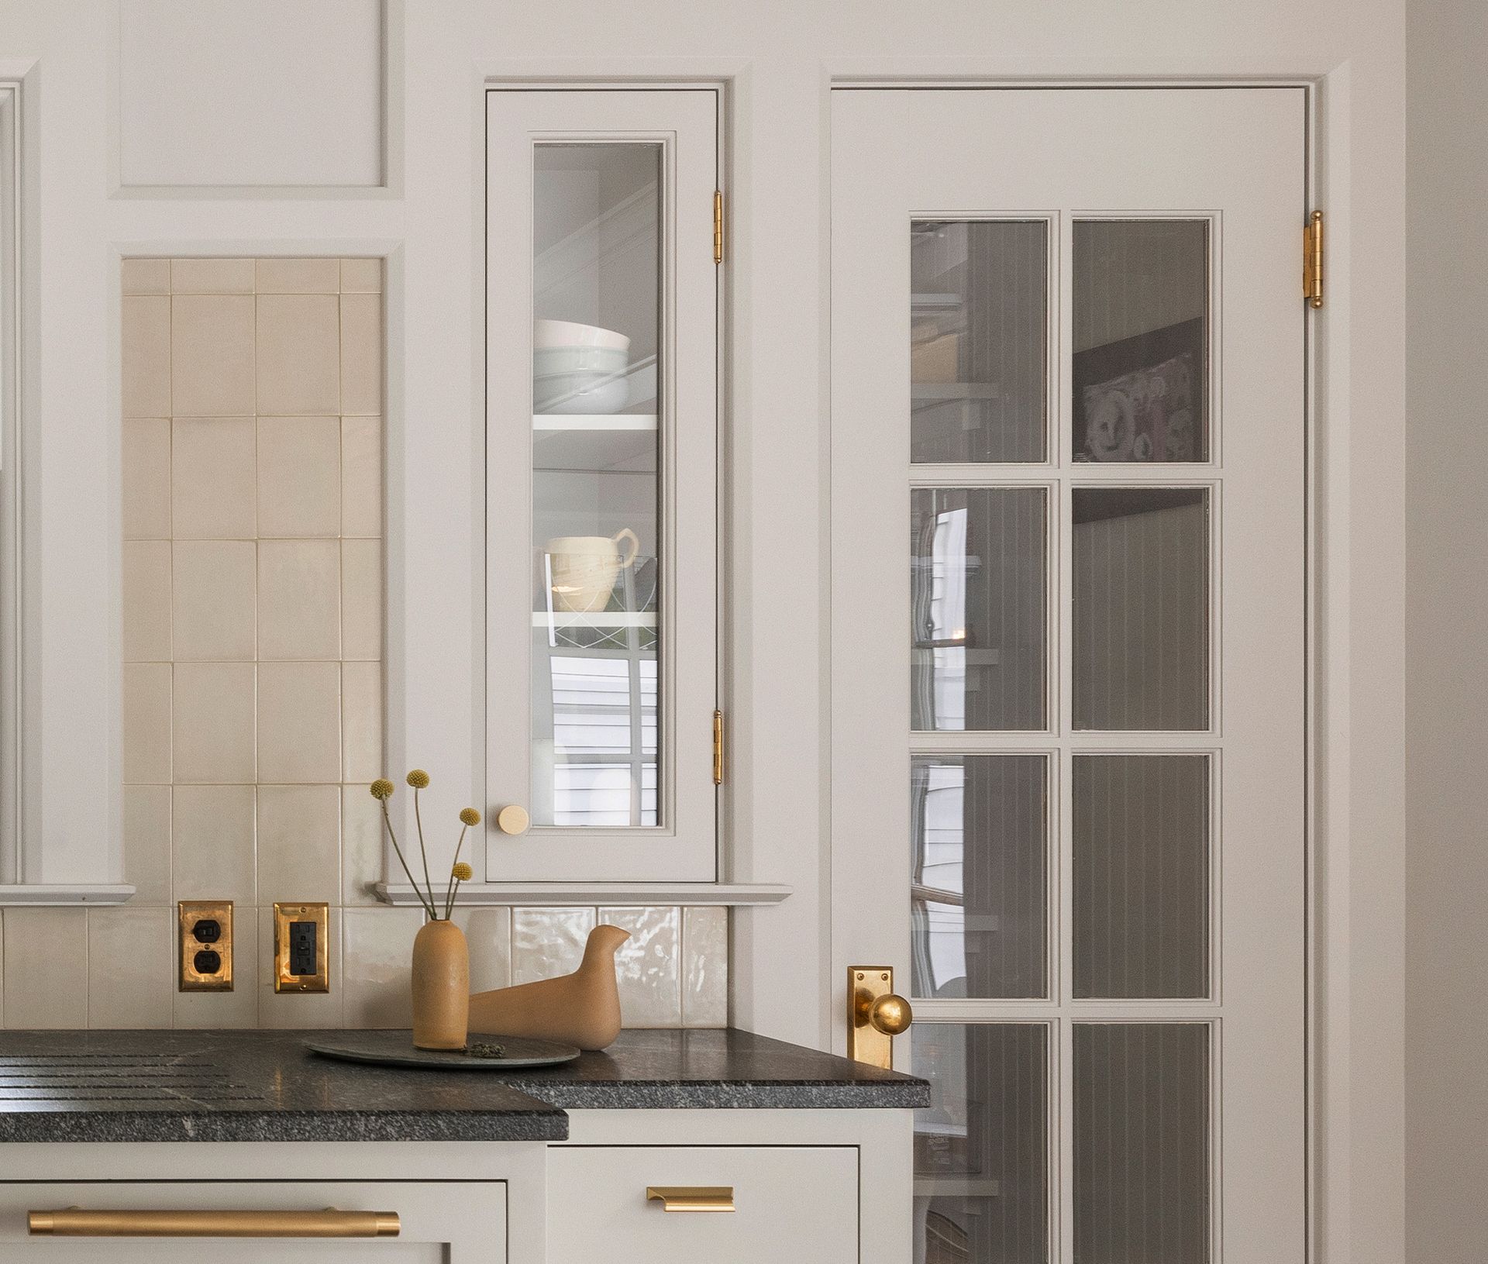
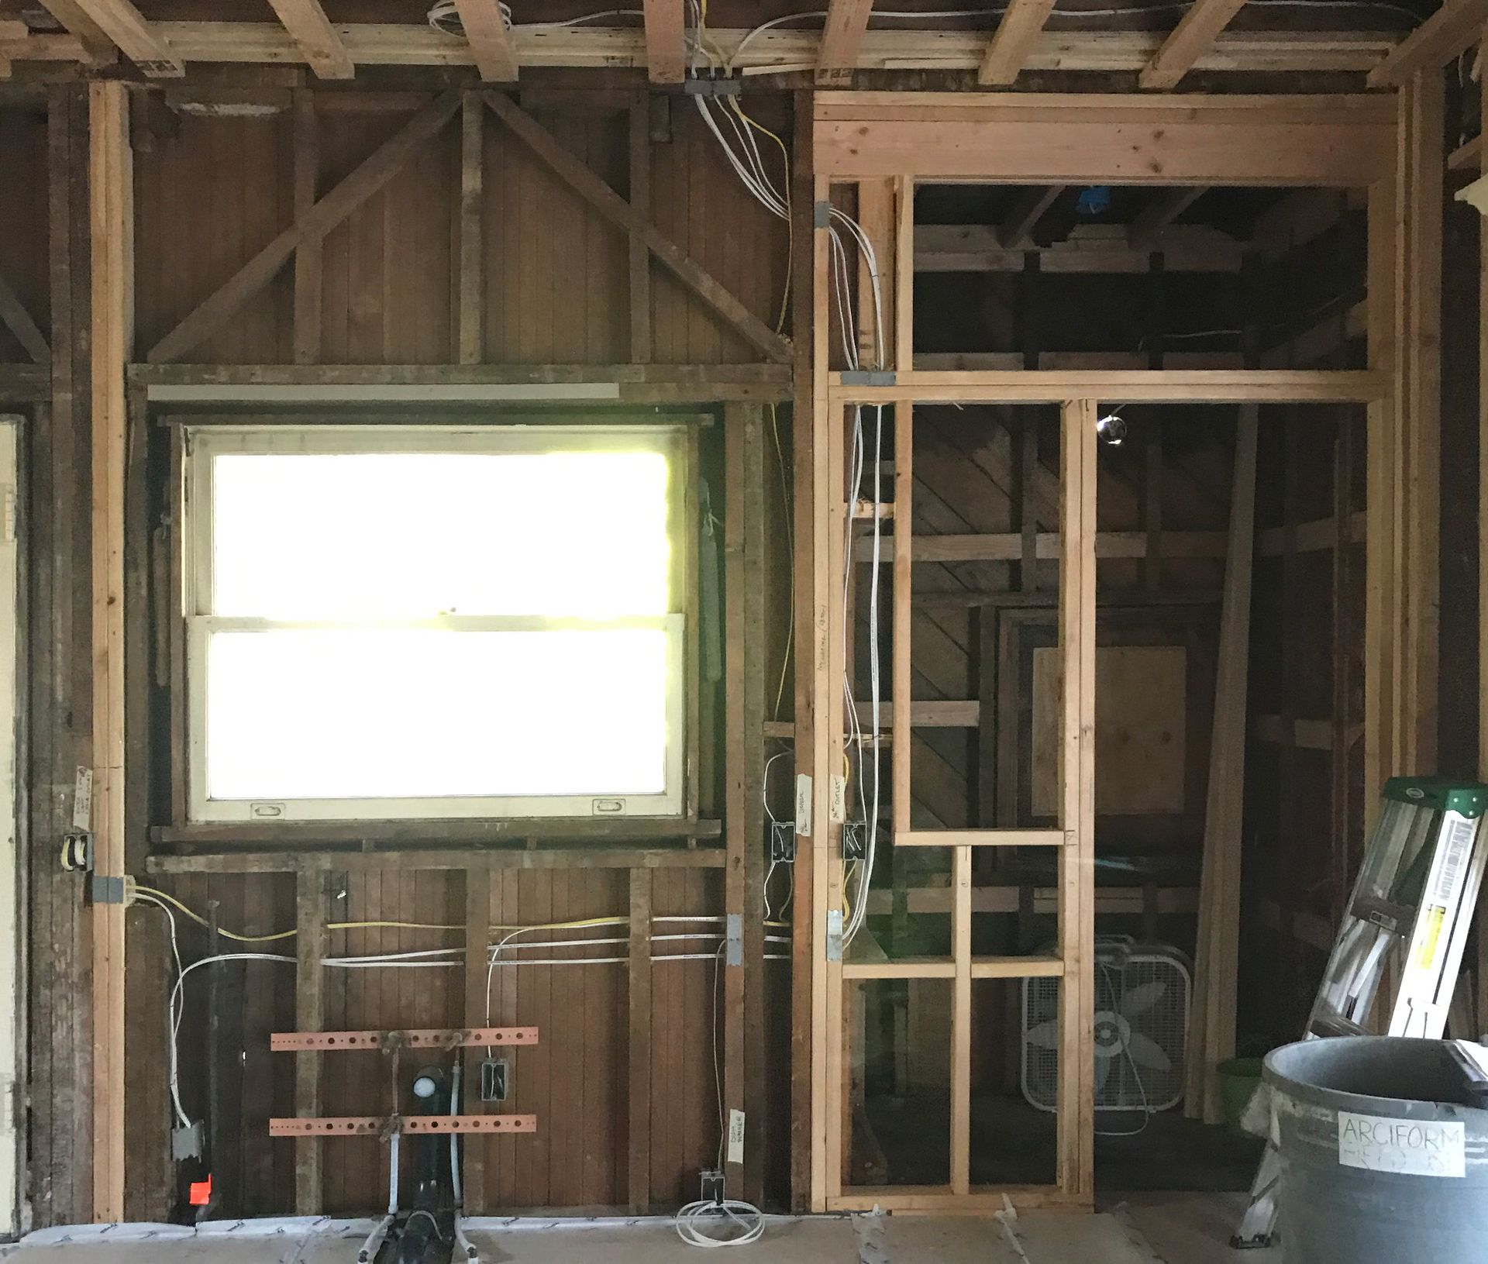
Arciform utilized the space between the studs to create a sweet little cupboard and used a French door to bring light into the pantry, revealing the well-organized contents within.
Pantry Closet Considerations
You get the idea: pantry storage comes in many shapes and sizes. A good pantry design is less about size than how easily you can reach and organize what’s stored there.
Shallow shelves are ideal for boxes and cans because everything remains visible. Deeper shelves work well for larger pots, bins and paper towels. Pull-out shelves make the backs of deep cabinets easier to reach, while shelving attached to doors can provide useful storage for smaller items. And hooks are always helpful.
We also consider who will use the pantry and what they need from it. We’ve designed snack pantries with treats on lower shelves where children can reach them, while upper shelves keep other items under adult supervision.
For small pantries, we like motion-activated lights so no one has to remember to turn the light off. We also often include outlets for charging a vacuum cleaner or plugging in a small appliance.
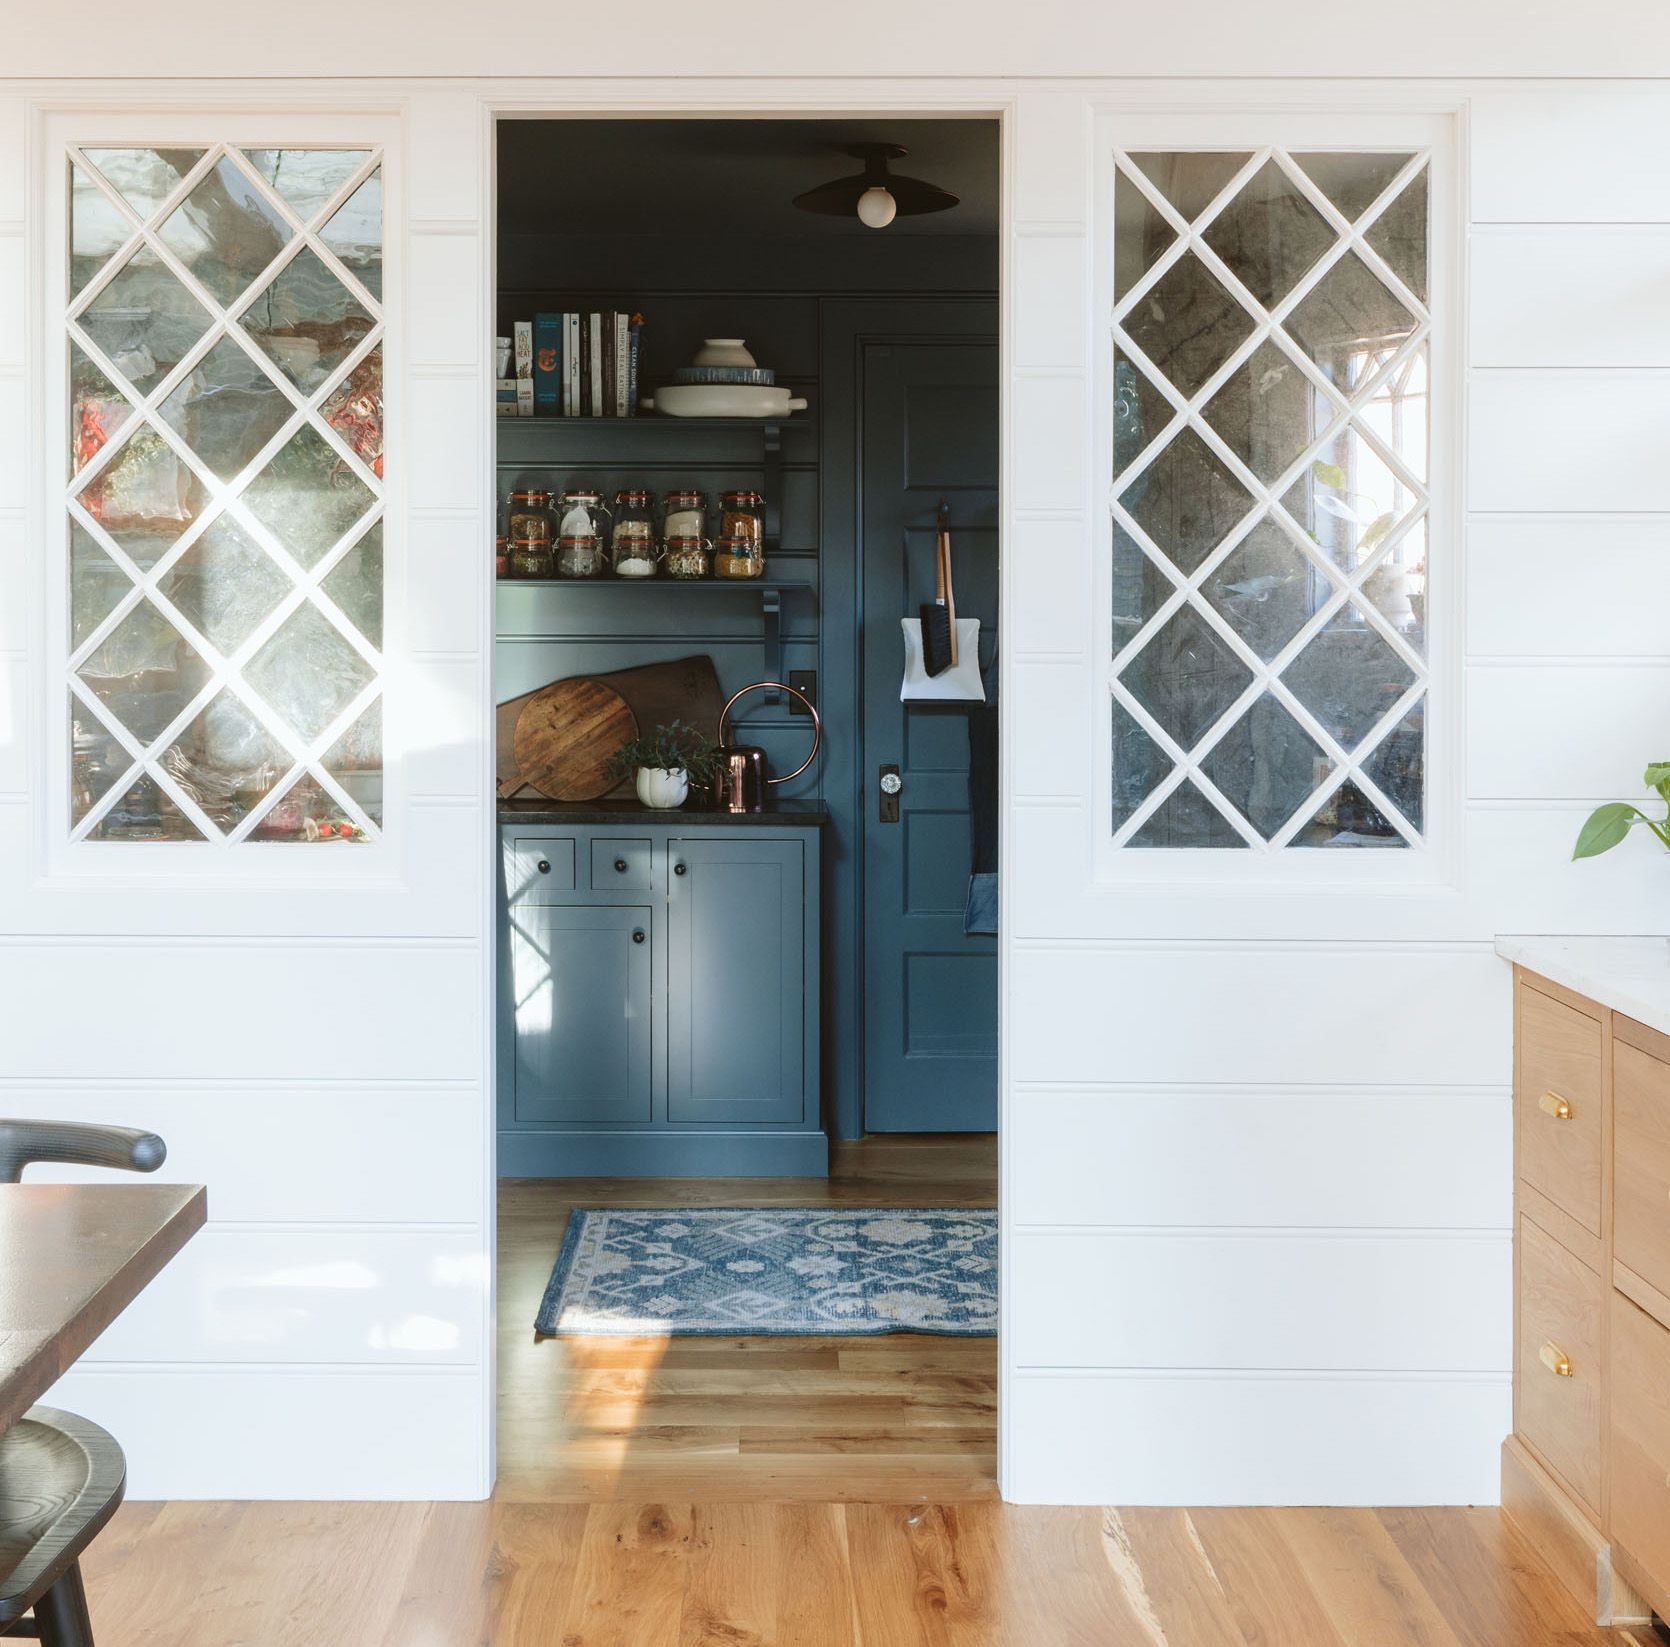
A glass-panel door can add vintage character while allowing an obscured view into the pantry. A clerestory window above the door is another period-appropriate detail that can give even a newly created space the feel of an original pantry closet.
Converting a closet—or another existing space—into a pantry can be a very cost-effective way to create dedicated storage. But it’s still important to weigh what you’re gaining against the function you’re giving up, such as clothes storage.
Looking to the home itself can help guide the design. Details from original built-ins, millwork and shelving typical of the period provide a vocabulary for creating new pantry storage that feels appropriate to the house and timeless.
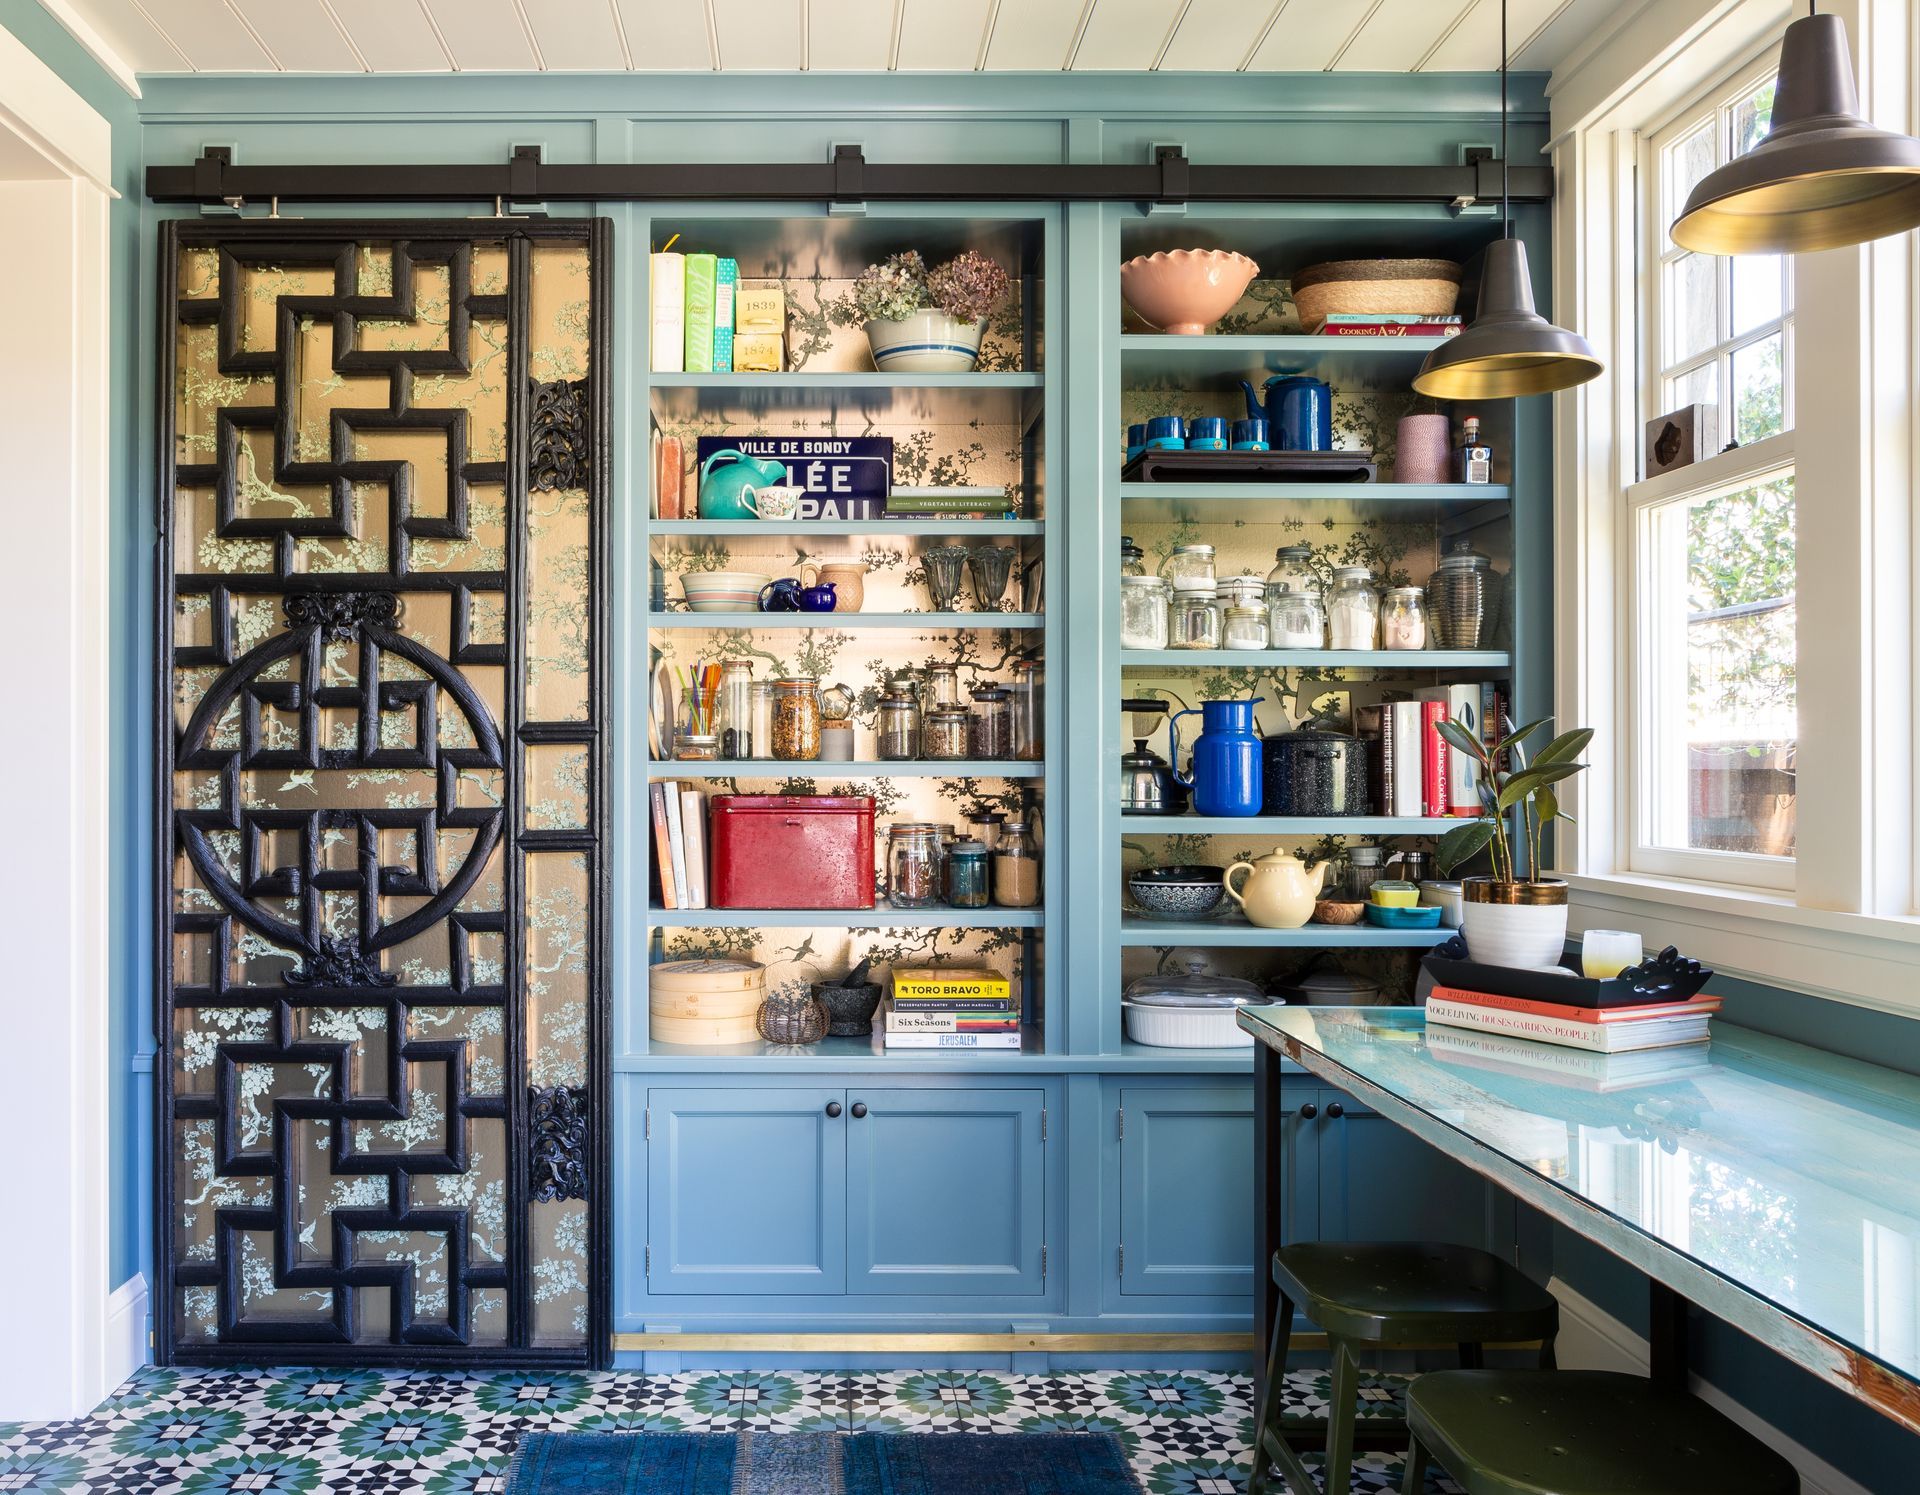
Refreshing Original Pantries: Modern Without Losing Vintage Character
Pantry Renovation Ideas: Coffee Bars and Beverage Stations
If you’re lucky enough to have an original pantry that was designed to be both useful and beautiful, there may be no reason to start over. We can reinvigorate tired hardware, refresh finishes and update functionality while preserving the details that give the space its character.
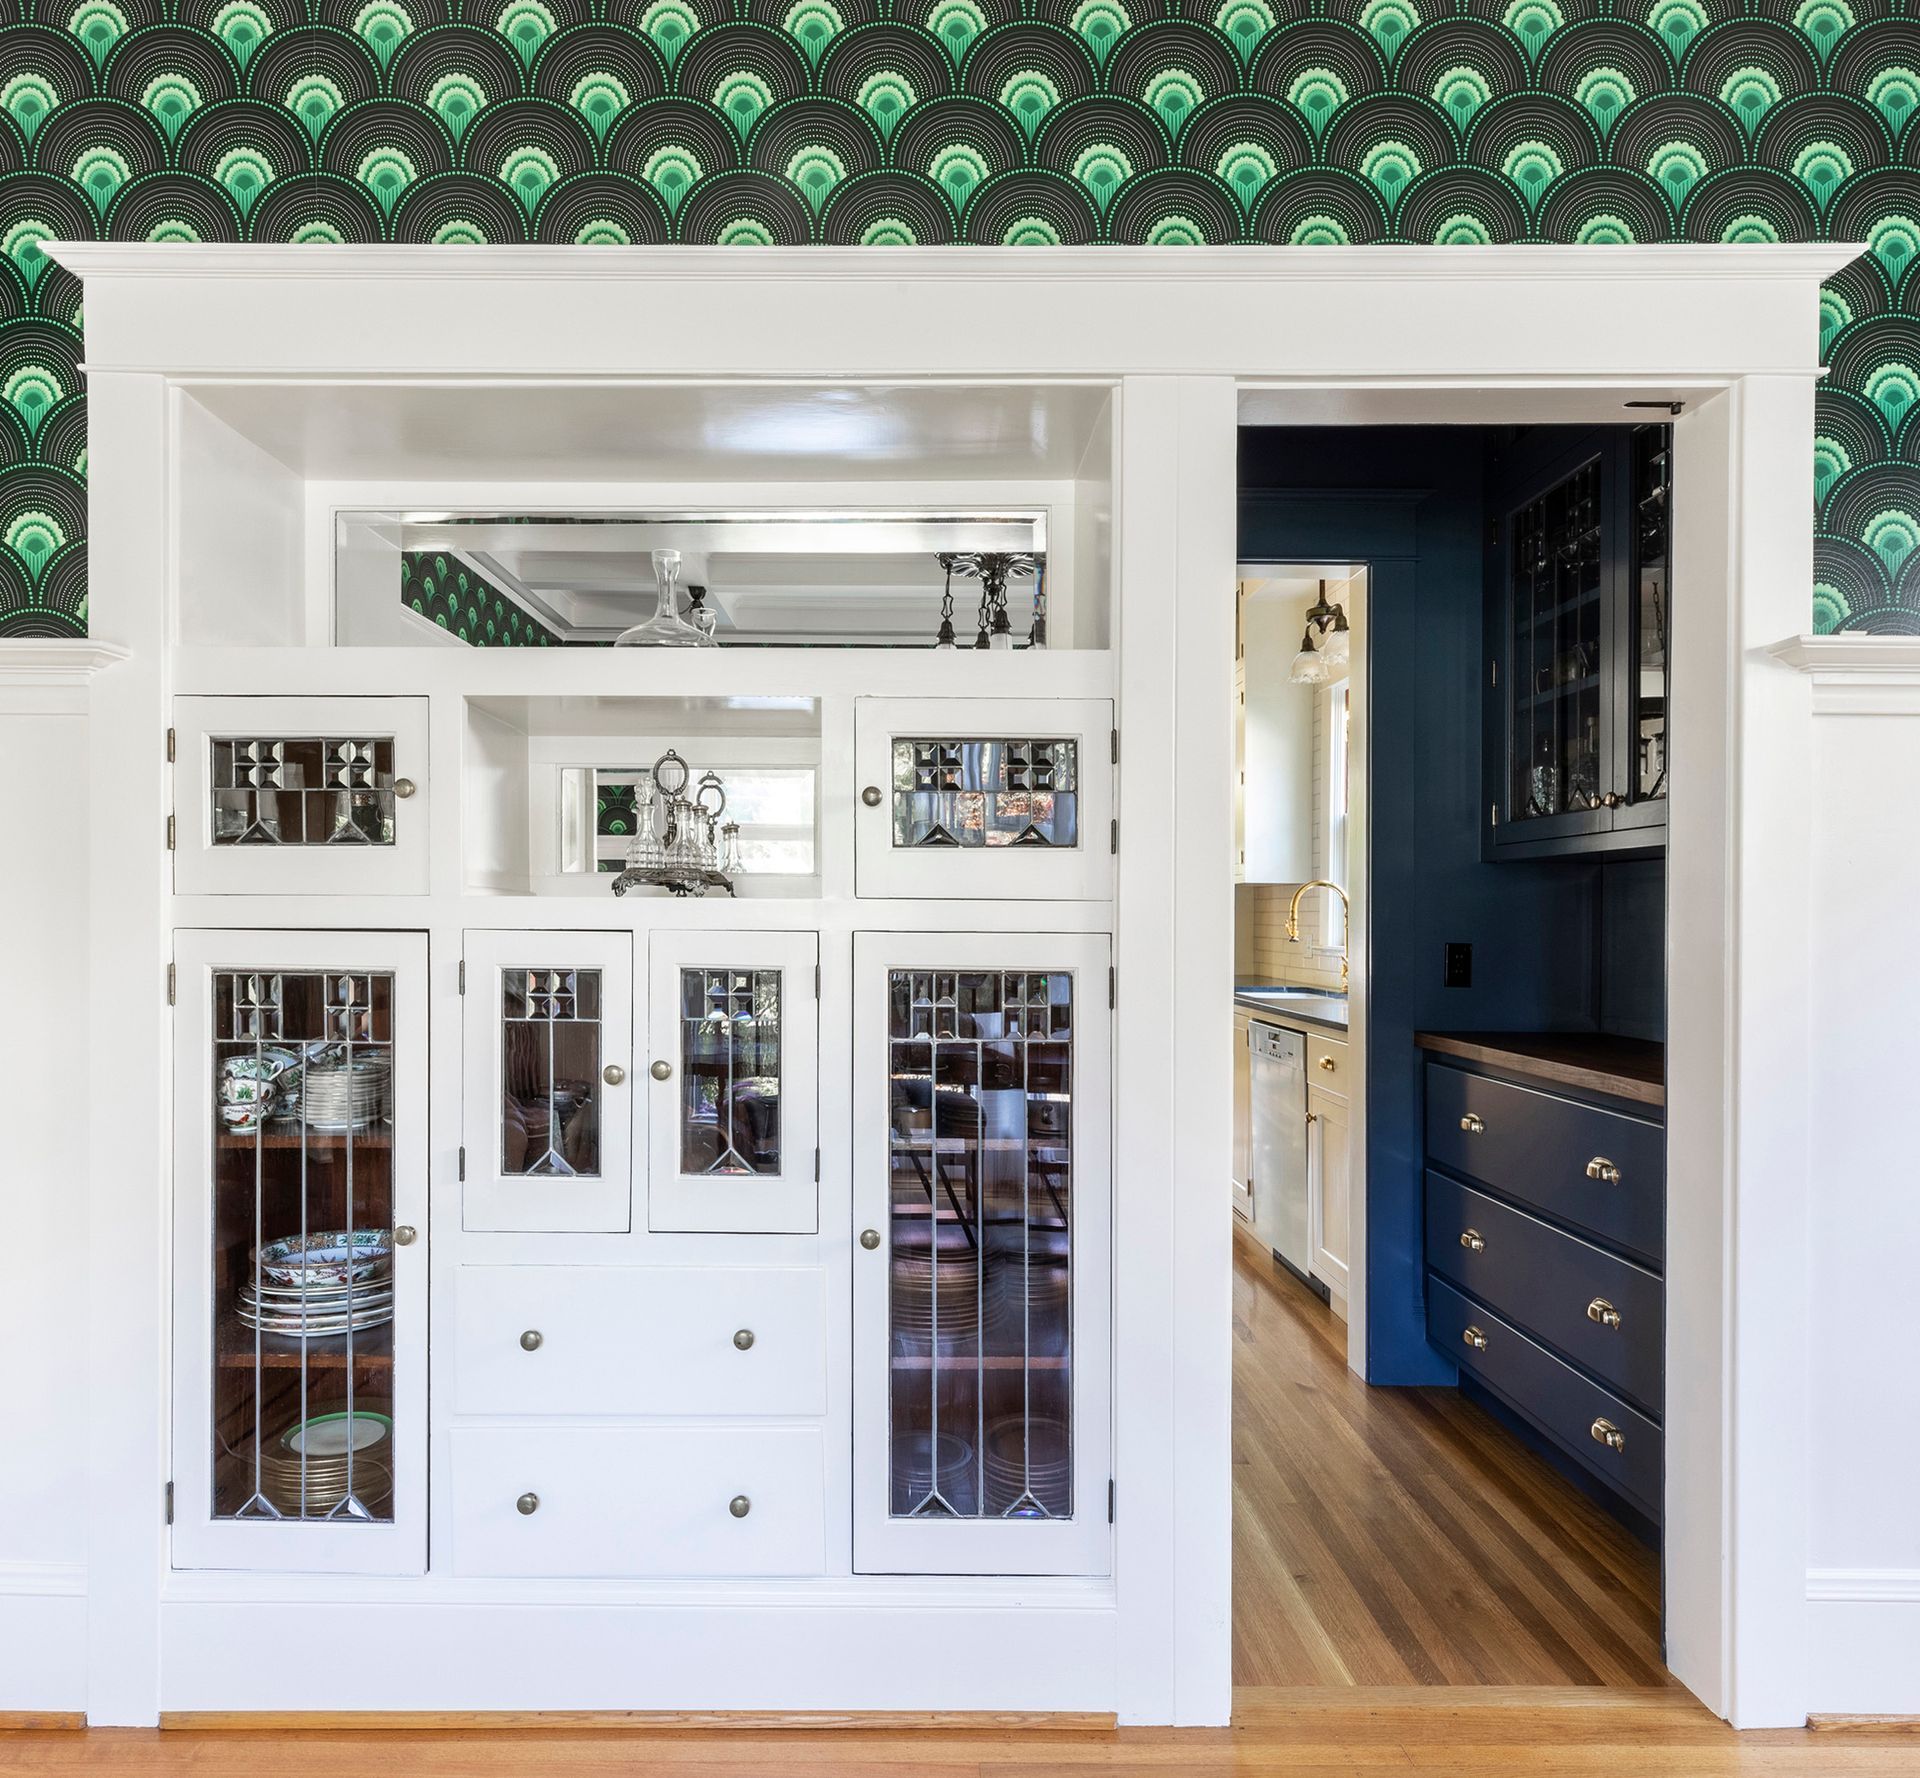
Cabinetry from the first half of the last century was often constructed very differently from cabinetry today. Vintage pantry cabinets were typically built in place, with individually fitted doors and drawers and decorative hinges that can be tricky to adjust. Leaded glass cabinet doors sparkled in what were often otherwise dark spaces. These details can be difficult to replicate—and challenging to alter without losing what makes them special. Fortunately, this is exactly the kind of work our custom woodshop and craftspeople love to do.
Depending on the era of your home, a vintage pantry might be a Craftsman masterpiece, a Colonial china room or a Midcentury Modern entertainment hub. If you want to preserve as much of the original cabinetry as possible, even modest changes can add modern function. Sometimes creating a coffee bar requires little more than adding an outlet. To take it a step further, we might add a prep sink and faucet or tuck in a small refrigerator. The same approach can turn an original pantry into a toaster station or beverage bar.
Some Midcentury homes took entertaining even further, with pantries featuring fold-down counters that opened directly to the outdoors. Food, drinks and serving accoutrements could move straight from storage to the entertaining area. When we find a treasure like this, we generally leave it intact, adding only what’s needed for modern life—perhaps refrigeration or a dishwasher concealed behind a custom appliance panel.

Vintage Pantry Updates for Modern Living
The wood glides of vintage pantry drawers and ball-tip hinges of vintage cabinet doors are charming, but they can also be temperamental compared with today’s soft-close hinges and modern drawer glides. Rather than replace them, we often tune up original pantry cabinetry so it can keep up with its younger cousins.
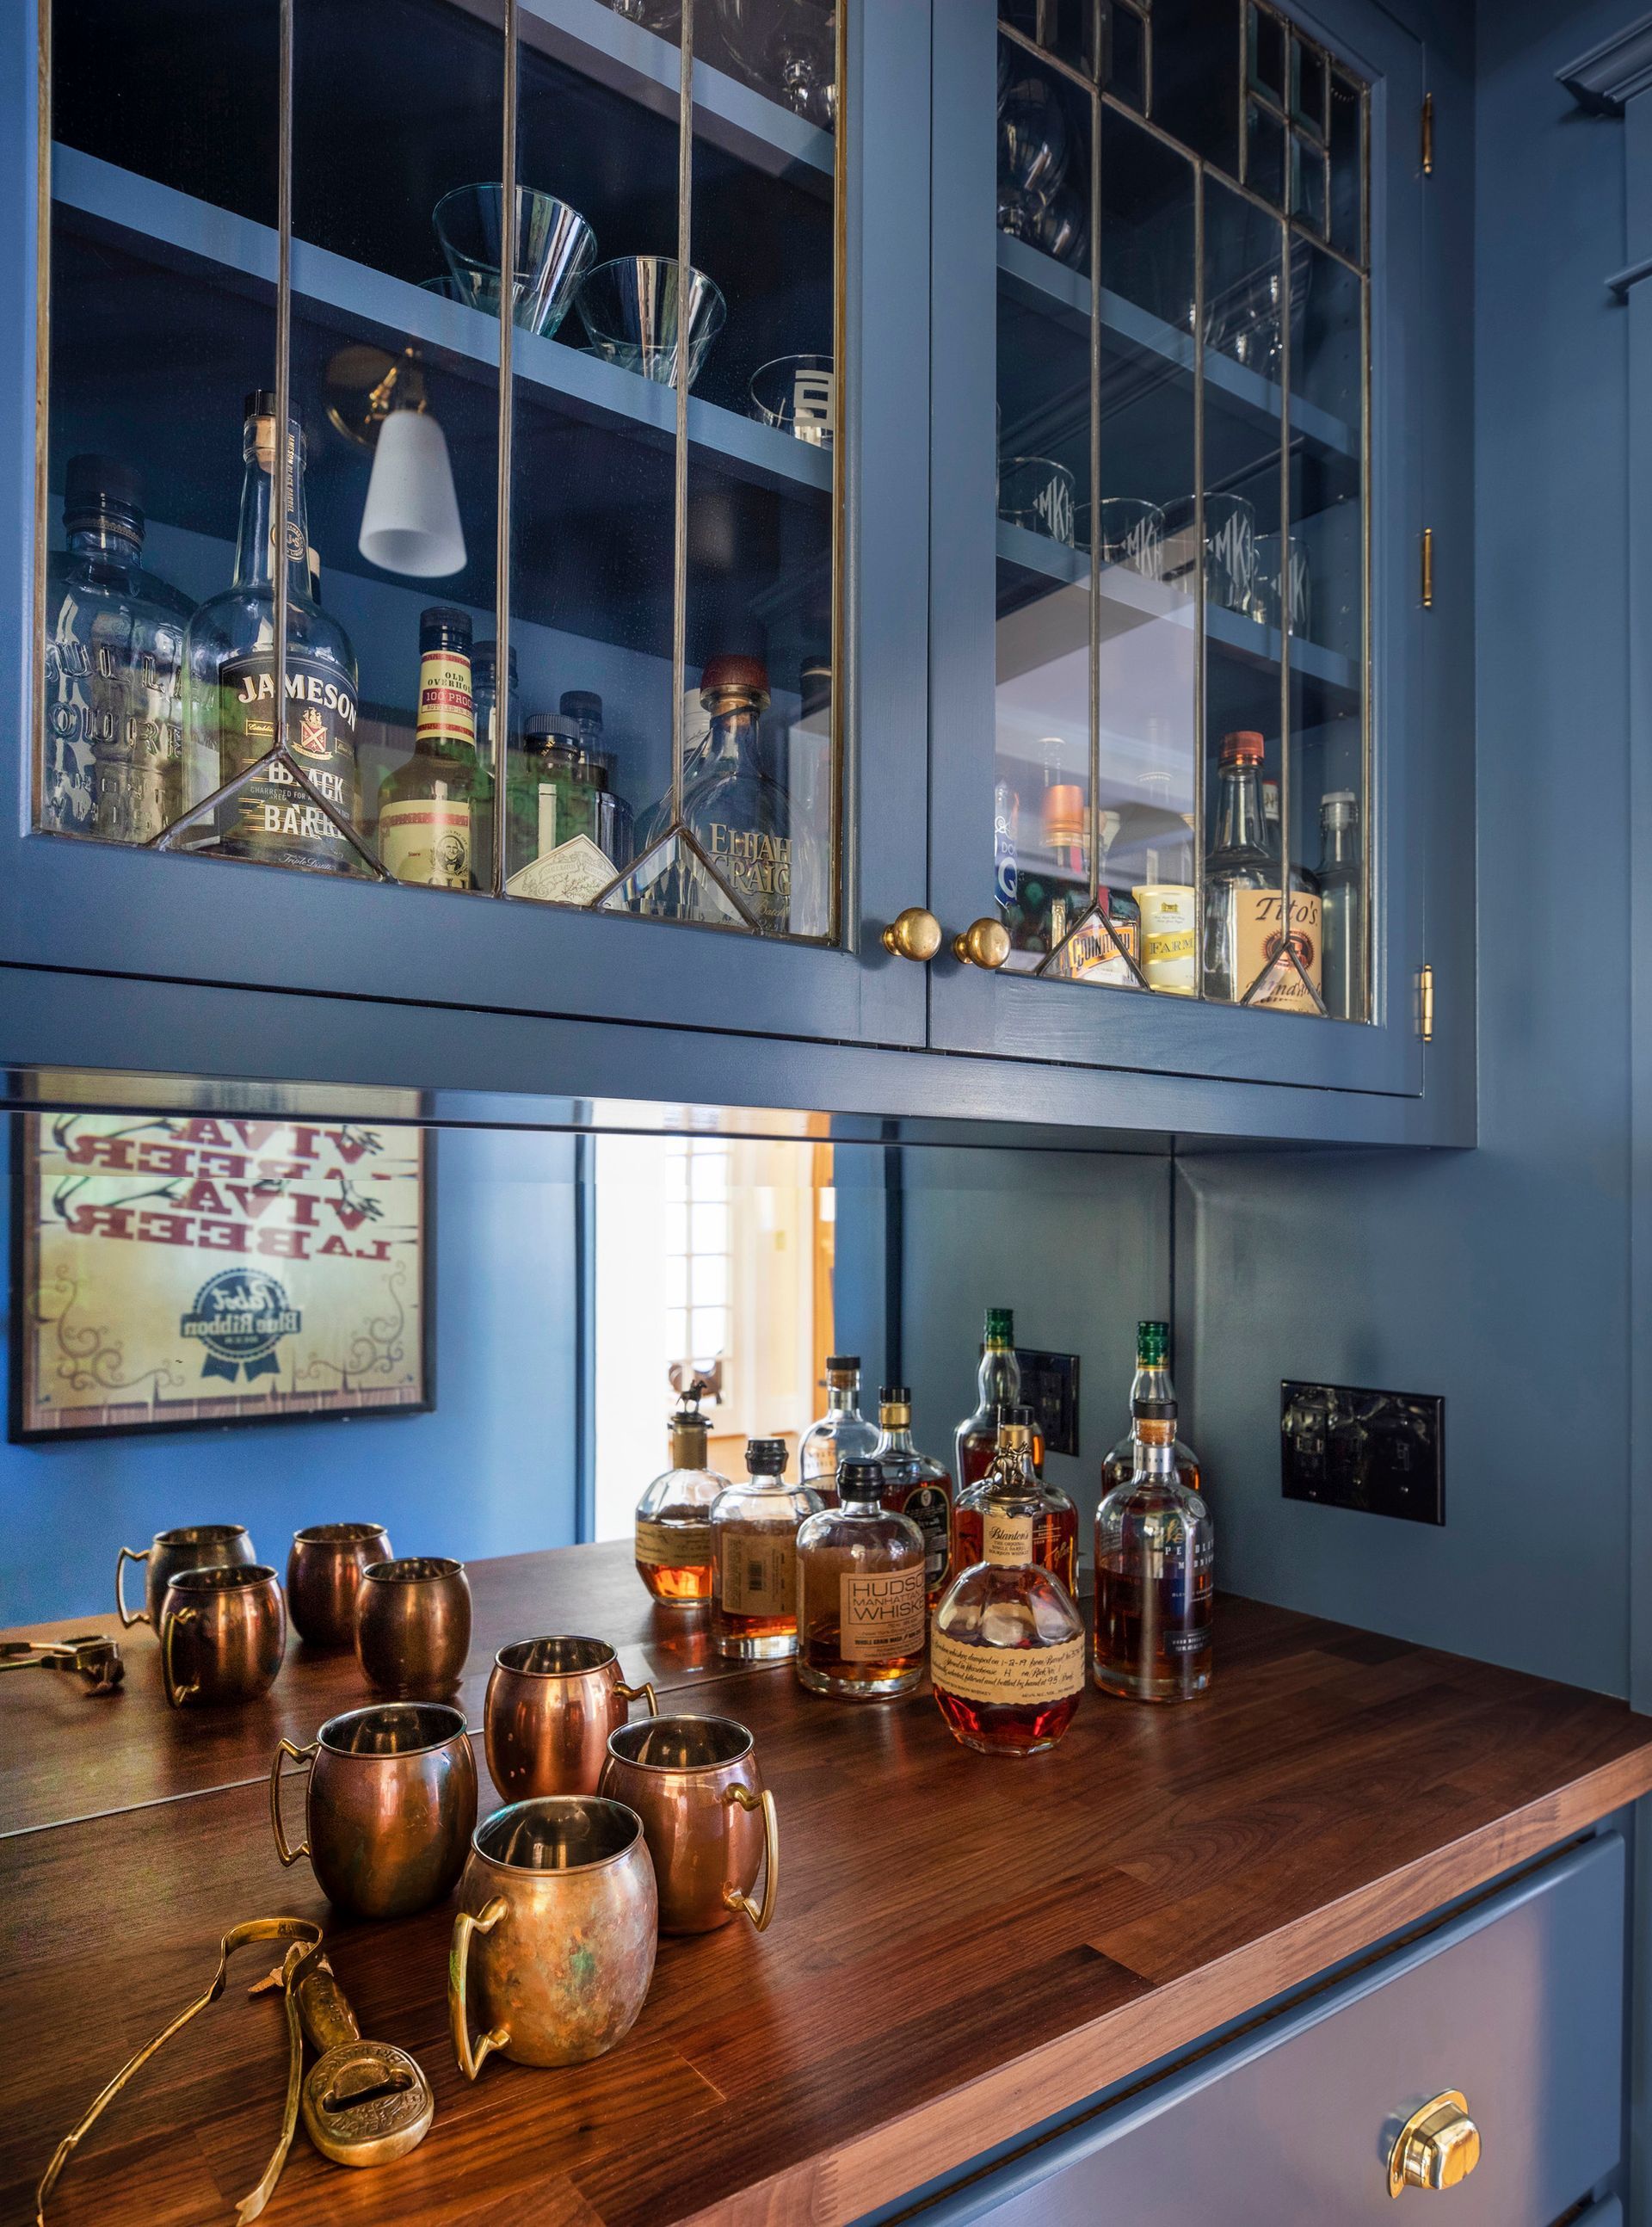
Counters are another opportunity for a thoughtful update. We often find original wood counters that have seen many years of use, or later replacements made from materials that don’t feel right for the period of the house. Replacing a pantry counter gives us a chance to add a little drama, and the same is true of the backsplash. We look to materials that would have been available when the home was built, such as mirrored glass for a backsplash or copper, soapstone and colorful marble for counters.
Another approach is to take inspiration from the more casual finishes found in historic service spaces. V-groove paneling can make a wonderful backsplash. And if old cabinet doors simply no longer want to stay on their hinges, removing them can create open shelving finished with metal shelf rails or even curtains.
Vintage pantries are often tucked into dark corners of the house, so lighting can make a dramatic difference. LED strips concealed behind moldings can illuminate upper cabinets and their contents while brightening the entire pantry. We also often install outlet strips beneath upper cabinets, providing flexibility for whatever small appliance might find a home there.
Pantry Remodel: Preserving Character While Adding Function
When renovating an original pantry, we think about how the space can lighten the load of the main kitchen. A pantry that was originally designed primarily for storage can often accommodate some kitchen activities as well.
Grouping the things we use together with the activities they support reduces unnecessary back-and-forth through the kitchen. In larger vintage pantries, for example, we sometimes find lower marble counters originally intended for rolling out dough. For someone who loves to bake, adding a small oven can turn that area into a convenient, out-of-the-way baking zone.
In a historic pantry designed to store china, cutlery, serving utensils, platters and linens, adding a dishwasher and large sink can move clean-up out of the cook’s way. Or a wine or beverage refrigerator, bar sink and ice maker can turn a beautiful vintage pantry into a bar, with glassware, a collection of spirits and local wines on display.
Planning the Right Pantry for Your Historic Home
When designing a pantry with our clients, we start with a brainstorm: the must-haves, the want-to-haves and the would-be-nice-to-haves.
We also talk about what you want at your fingertips in the kitchen and what can comfortably live somewhere else. How far away is too far? As we all know, “out of sight” can quickly become “out of mind,” and it’s easy to buy more of something rather than go looking for what we already have.
Then we look at the spaces available within the house. If there’s an existing pantry, how can we make better use of it? If there isn’t, is there a closet, corner or other underused space that could become one?
Pantry Design: Budget and Timeline Expectations
There’s no one-size-fits-all budget or timeline for adding pantry storage to a historic home. A little storage at the bottom of the basement stairs may be a relatively modest project. Converting a bedroom into a large pantry that takes on some of the kitchen’s functions is an entirely different undertaking.
The same is true of the schedule: the larger and more complex the scope, the more time we’ll need to spend working in your home.
As we develop pantry ideas, your Arciform team looks at the cost and schedule implications along the way. Whether we’re restoring an original pantry, converting a closet or creating something entirely new, the goal is to give you a clear understanding of what the project involves before construction begins.
Working with a Design-Build Team for Your Custom Pantry
Creating a pantry in an older home is often an exercise in making the most of what the house gives us. Our designers bring their ideas to our project managers, product designer and craftspeople throughout the design process so we can work through how those ideas will actually be built.
Together, we consider the condition of an existing vintage pantry, the tradeoffs involved in converting another space, and the details required to make new custom cabinetry function as intended. We also weigh those possibilities against your priorities and investment goals.
It’s another reason we sharpen our pencils early. Working through the details before construction begins helps us find solutions that are both beautiful and buildable—and reduces surprises once we start working in your home.
Finding the Pantry Potential in Your Historic Home
The best pantry solution for an older home isn’t always the most obvious one. Sometimes it means restoring an original butler’s pantry and adapting it for the way your family lives today. Sometimes it’s a beautifully detailed built-in cabinet tucked into the kitchen. And sometimes the answer is waiting at the bottom of the basement stairs, inside an underused closet or in another overlooked corner of the house.
That’s part of what makes working with historic homes so interesting. Rather than imposing a standard solution, we look at what the house already gives us—its layout, original cabinetry and millwork, and even its quirks—for clues about where storage can go and what it should look like.
Arciform has specialized in homes built before the 1970s since 1997, and we’ve learned a great deal from the craftsmanship that went into Portland’s vintage homes. When we add something new, our goal is not to make it look old for the sake of looking old. We want it to feel like it belongs.
That might mean restoring original cabinetry and adding modern function behind it, building new cabinets based on details found elsewhere in the house, or finding an entirely new use for a space that has been there all along. The result is pantry storage that works for the way you live now while respecting the character that made the house worth preserving in the first place.
Kitchen Pantry FAQs
What's the difference between a butler's pantry and a regular pantry?
A butler’s pantry is traditionally located between the kitchen and dining room, used for prep and serving, while a regular pantry focuses on storage.
Can I add a pantry to a small historic kitchen?
Yes — options like built-in cabinets or closet conversions can maximize small spaces without altering your home’s original structure.
How do I design a pantry that matches my home's historic style?
Custom cabinetry, era-appropriate finishes, and hardware that reflect the home’s original details keep the design cohesive.
Do I need permits for a pantry remodel in Portland?
Most pantry remodels don’t require permits unless walls or plumbing are moved — Arciform’s team handles all compliance steps for you.
Thinking About a Pantry for Your Historic Home?
Whether you’re looking to restore an original pantry, make better use of the storage you have, or find space for something entirely new, we’d be happy to help you explore the possibilities.
See More Stories